* RARE OPPORTUNITY *
SITUATION:
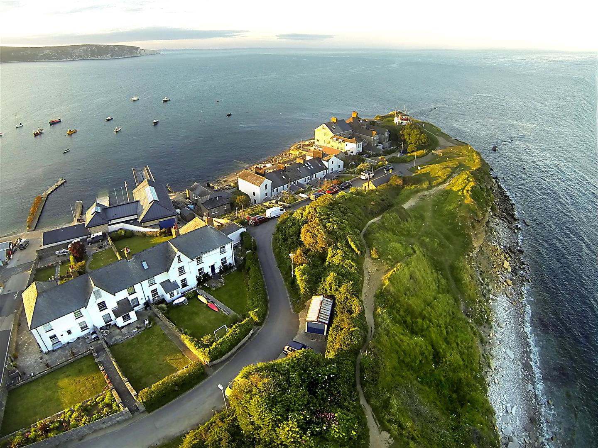
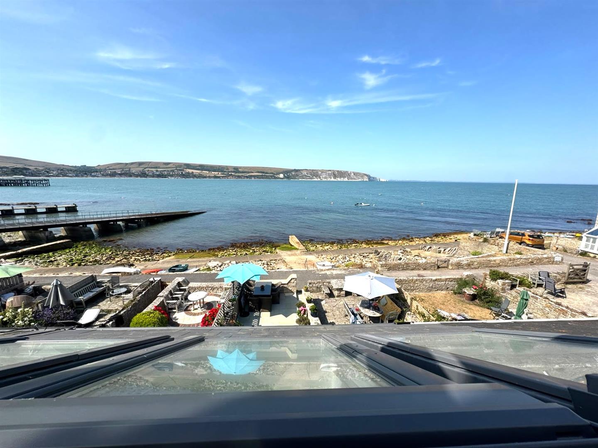
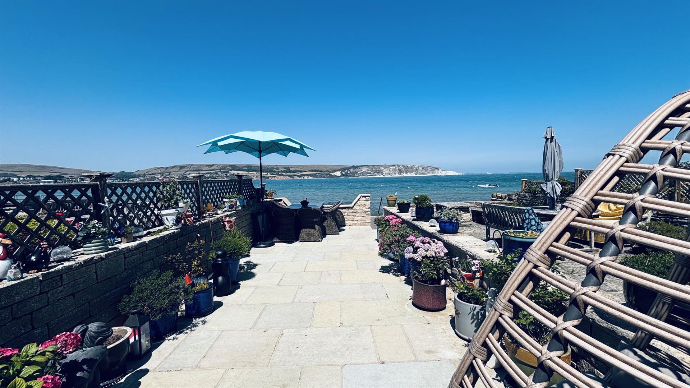
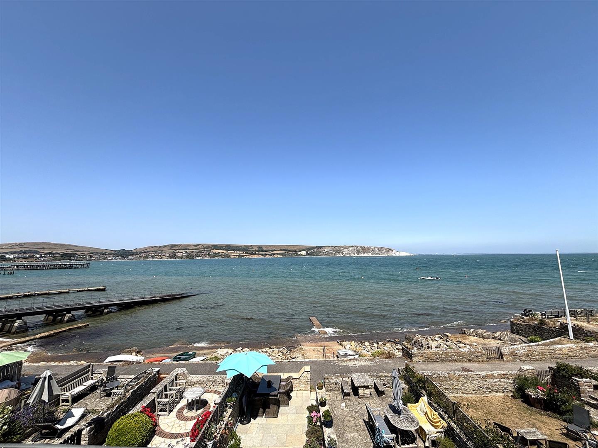
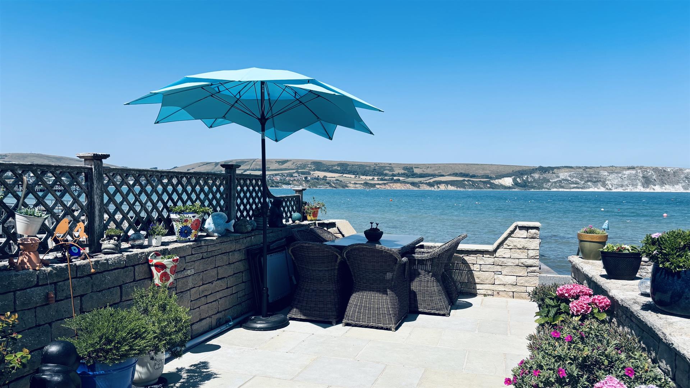
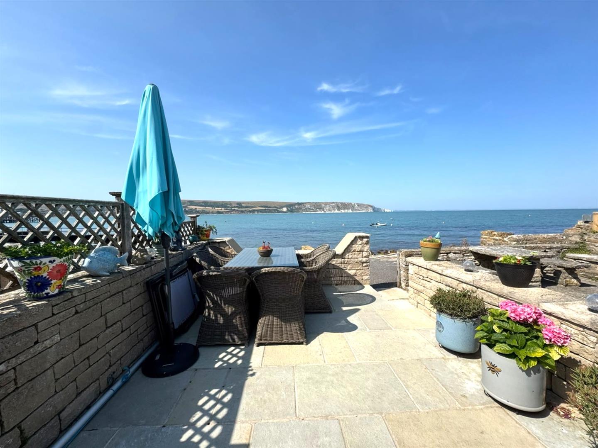
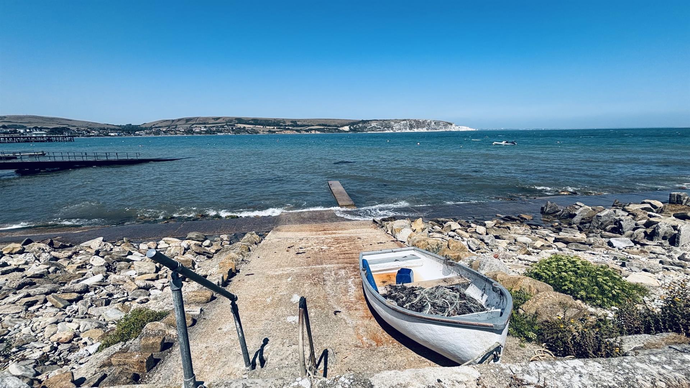
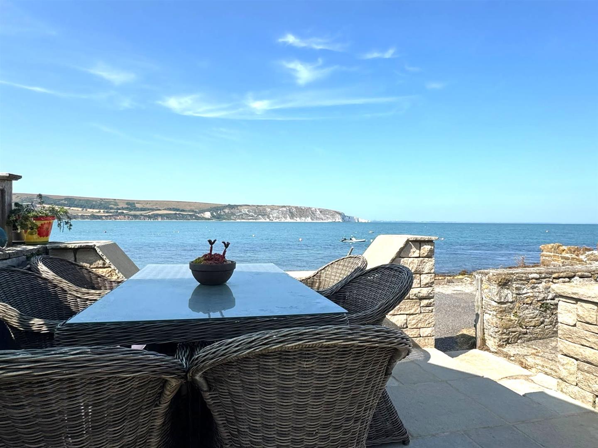
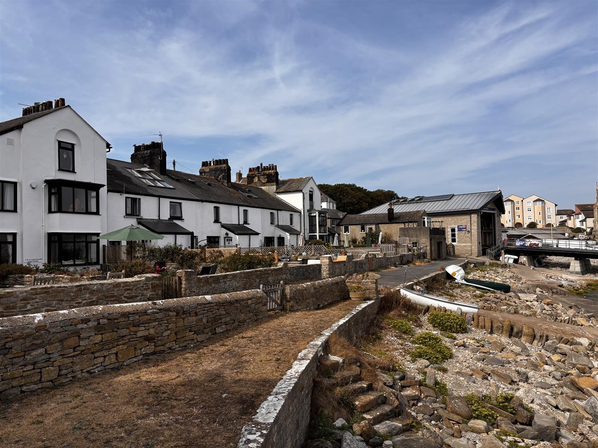
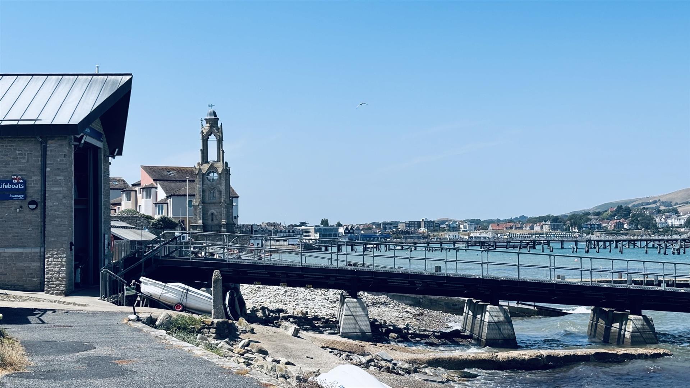
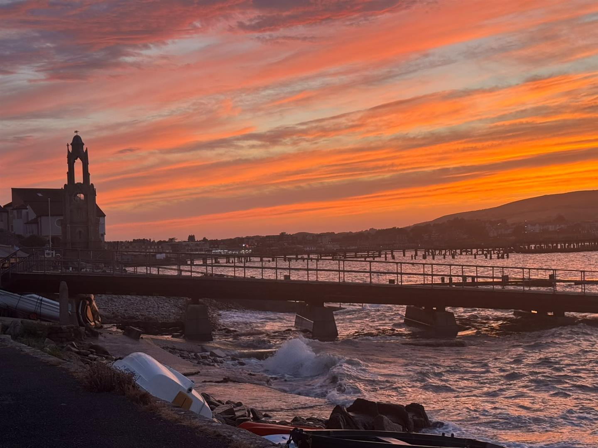
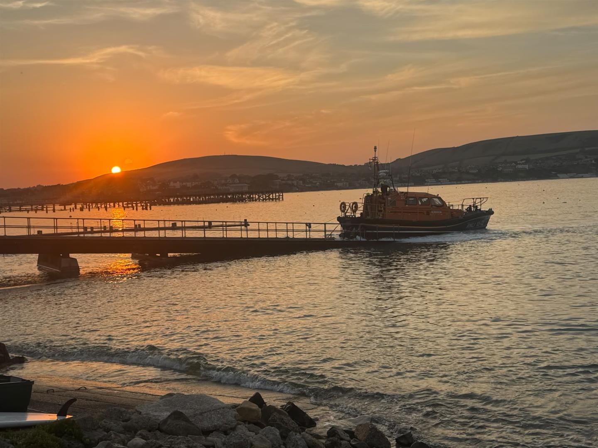
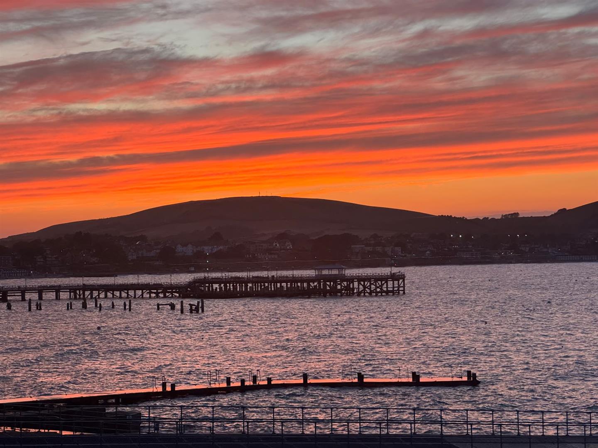
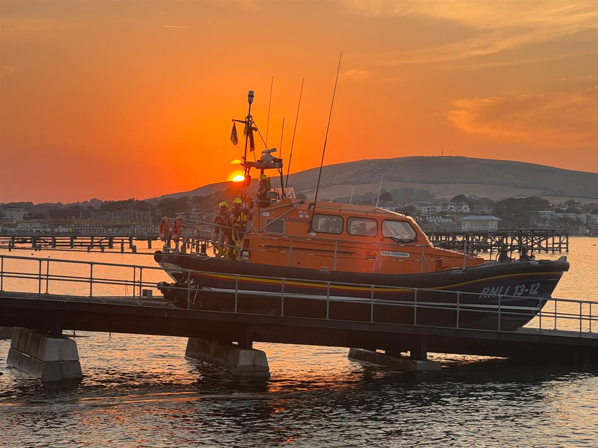
In one of the finest locations within Swanage in a waterfront position overlooking Swanage Bay with uninterrupted views of Ballard Down, Old Harry Rocks, the Isle of Wight and the Dorset coastline. Situated at Peveril Point, which forms part of the Jurassic Coast World Heritage site, the property is approximately half a mile from the main town centre amenities. To the south of the property is ‘The Downs’ with clifftop walks leading to Durlston Country Park.
DESCRIPTION:
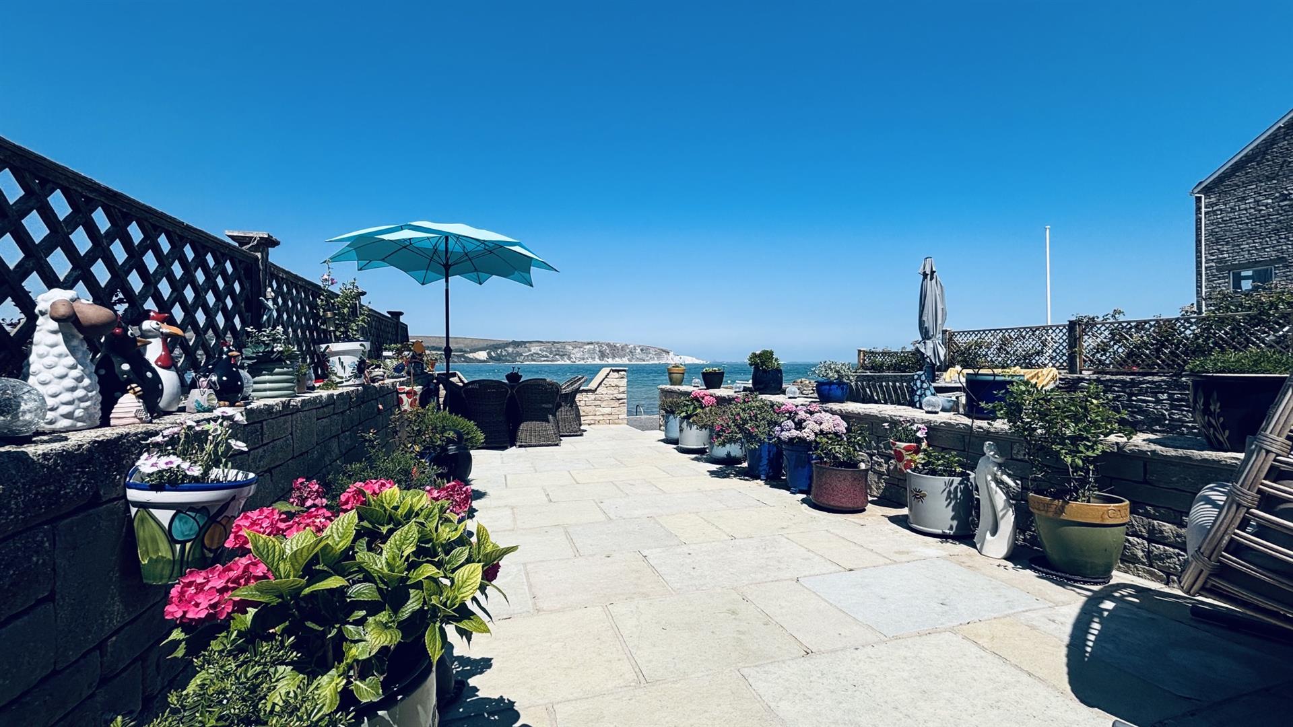
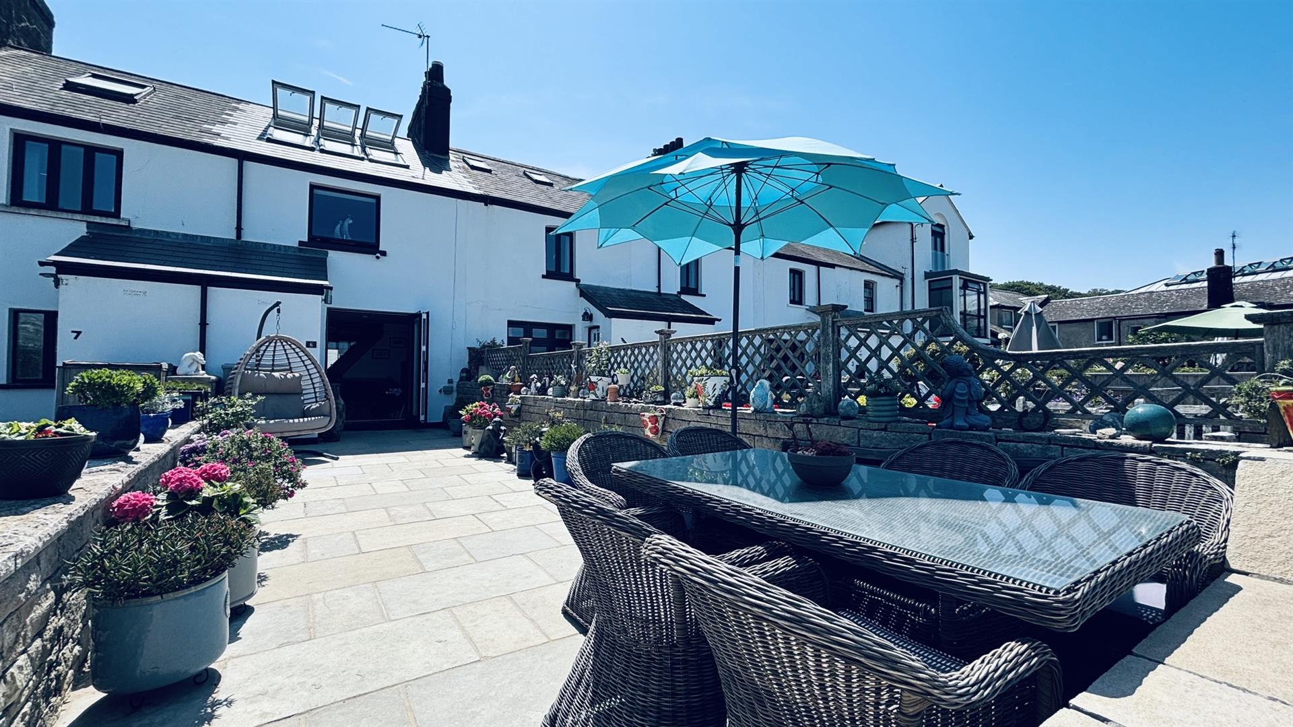
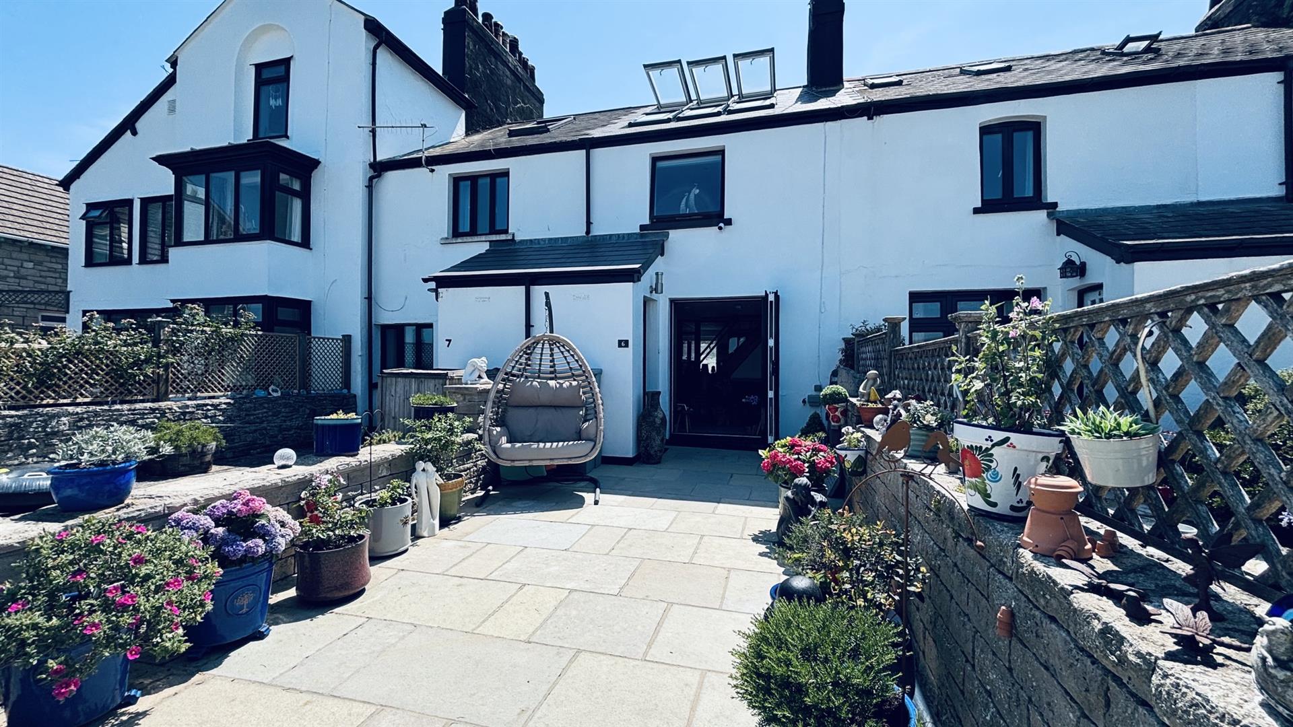
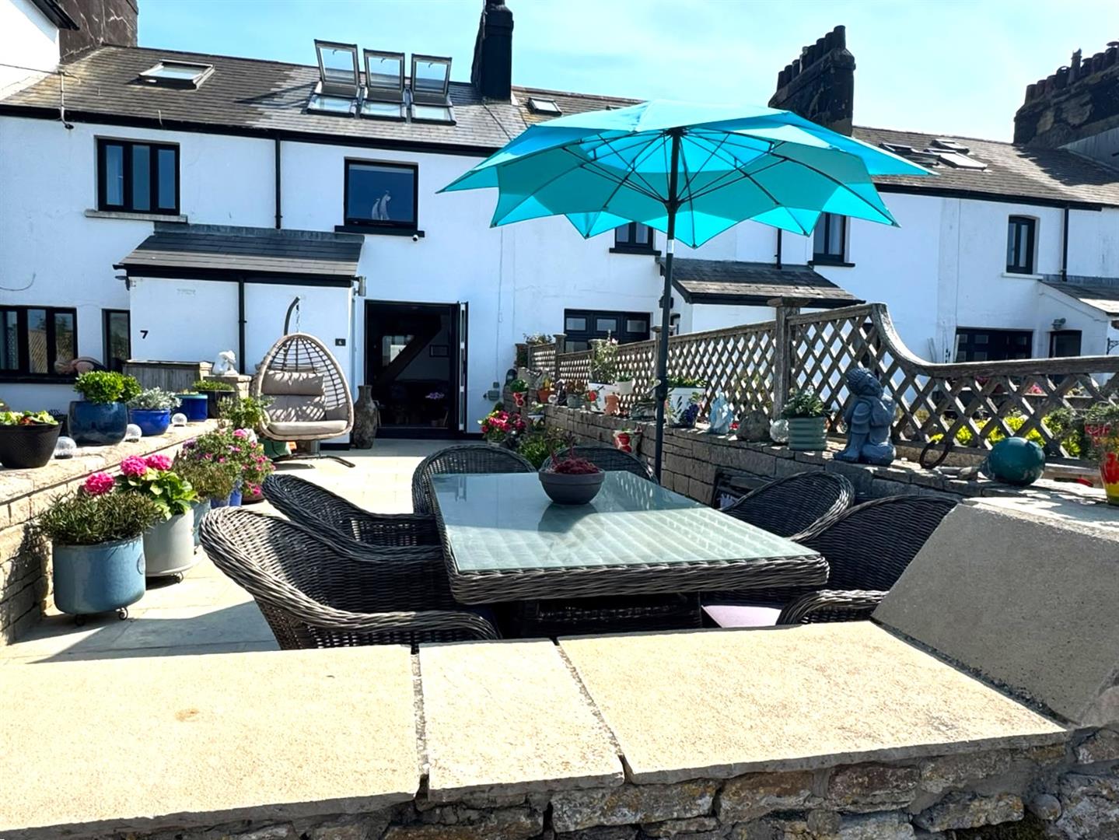
An Old Coastguard Cottage which forms part of a terrace of eight which were built, we understand, in the 1820’s of rendered elevations under a replacement slate roof. Retaining character, the current owners have extensively renovated the cottage to provide comfortable, contemporary accommodation which makes the most of the shoreline location and superb sea views. Currently occupied full-time the property has previously been very successfully holiday let by the current owners who estimate the property could generate a turnover of £60-70,000 per annum. The front garden has been landscaped with local stone to provide a pretty and easy to maintain space which is used for outdoor dining, and to the rear there is a south-facing garden with two outbuildings (one in poor condition). Although the property has no allocated parking the residents are provided with permits to park on the private road (not available to the general public). A viewing of this desirable property is thoroughly recommended.
ACCOMMODATION:
ENTRANCE LOBBY:
Double glazed front door. Wooden door to:
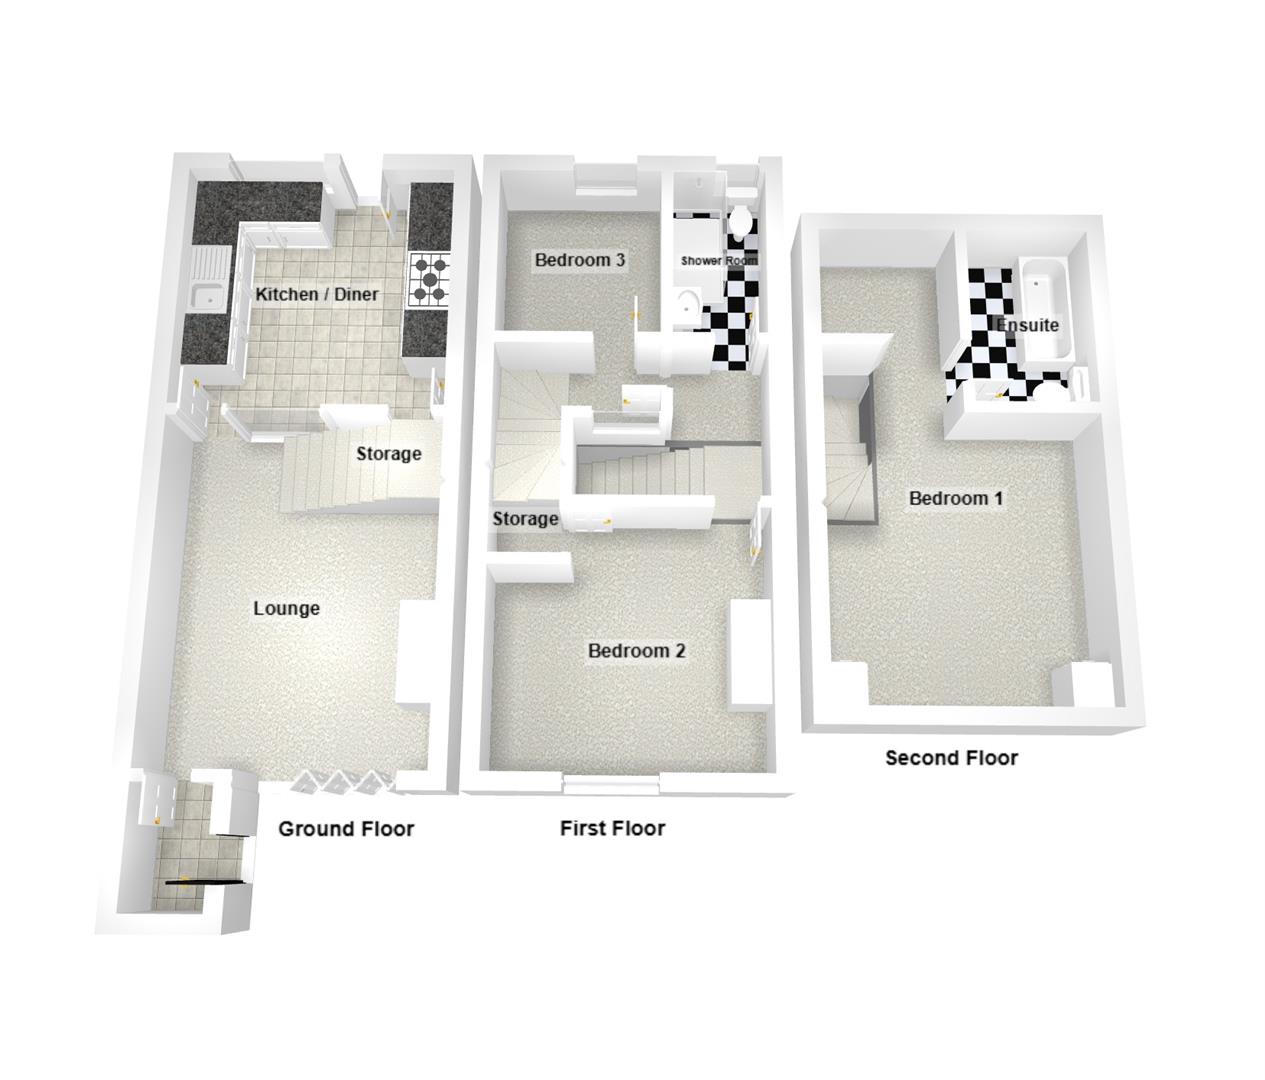
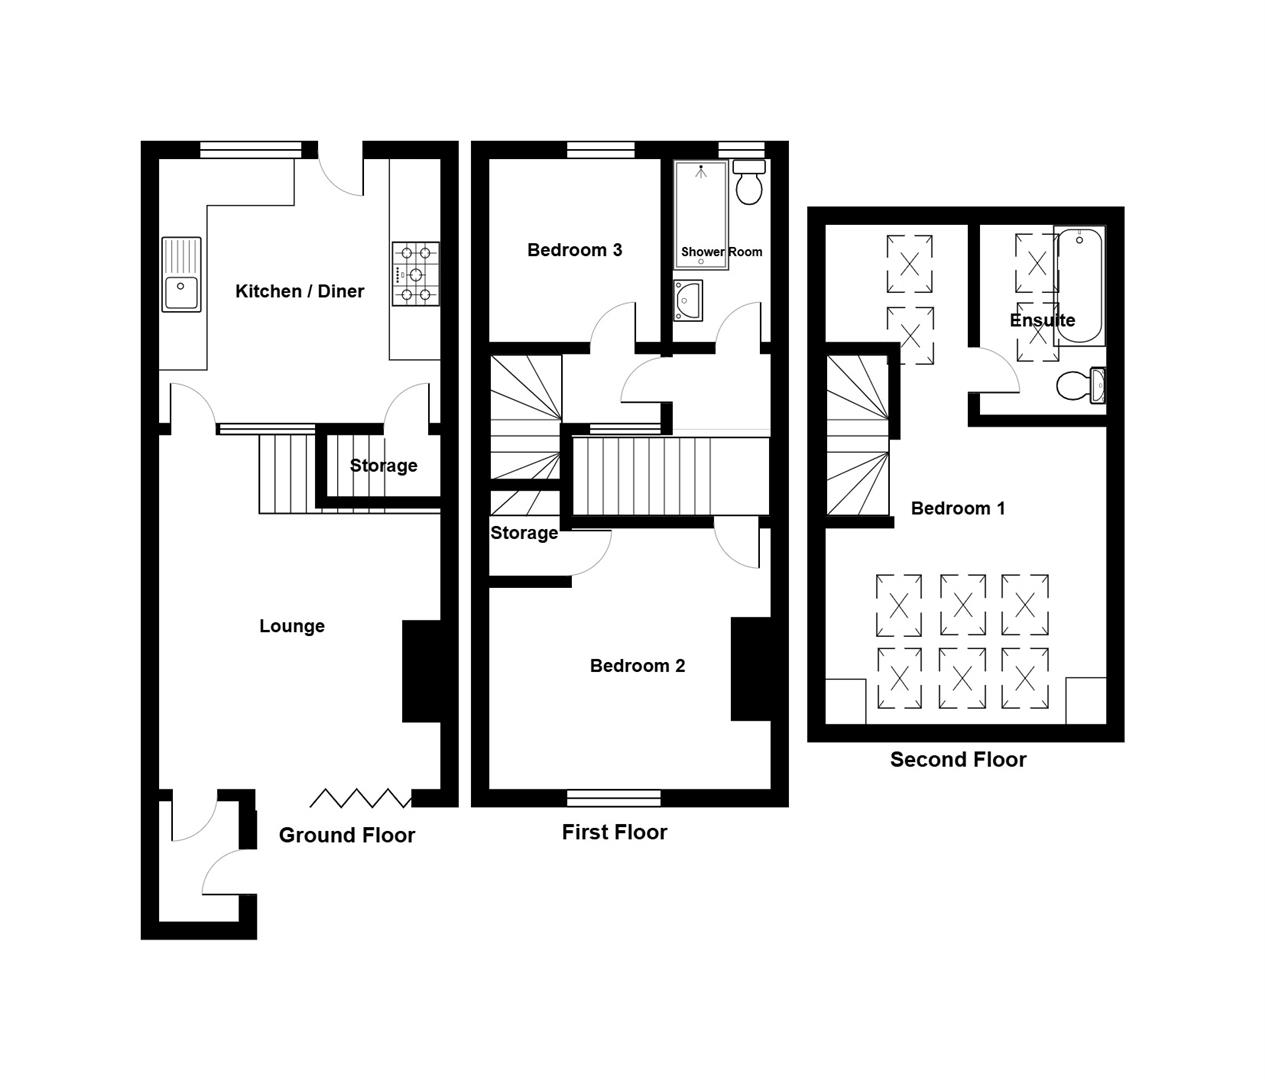
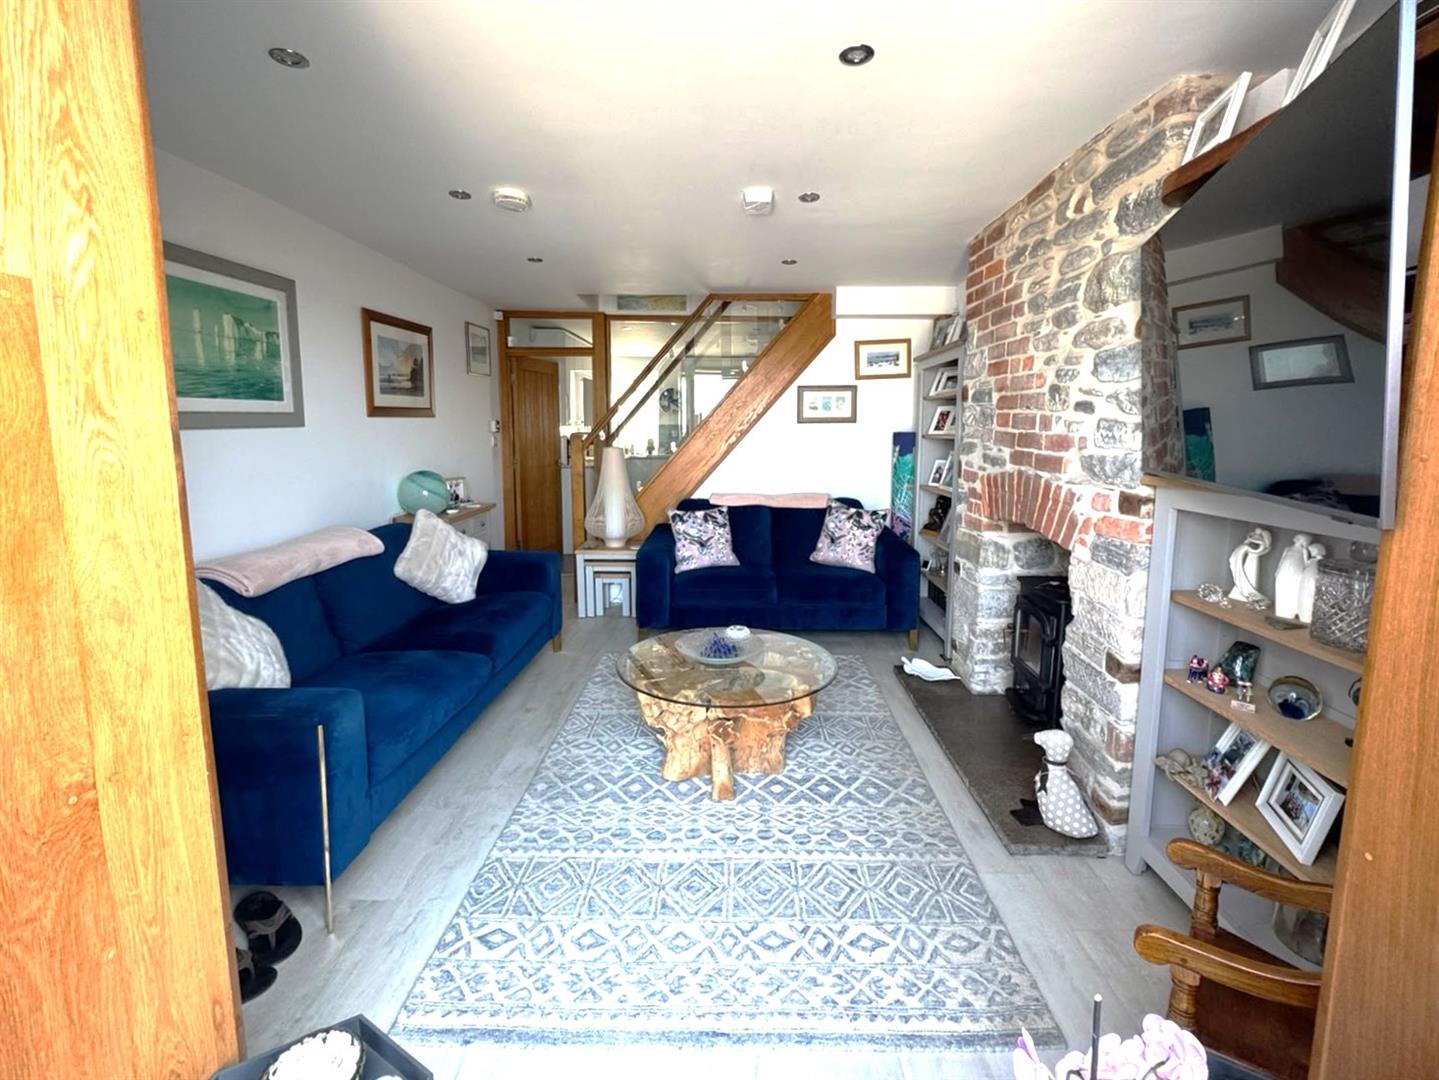
LOUNGE (N):
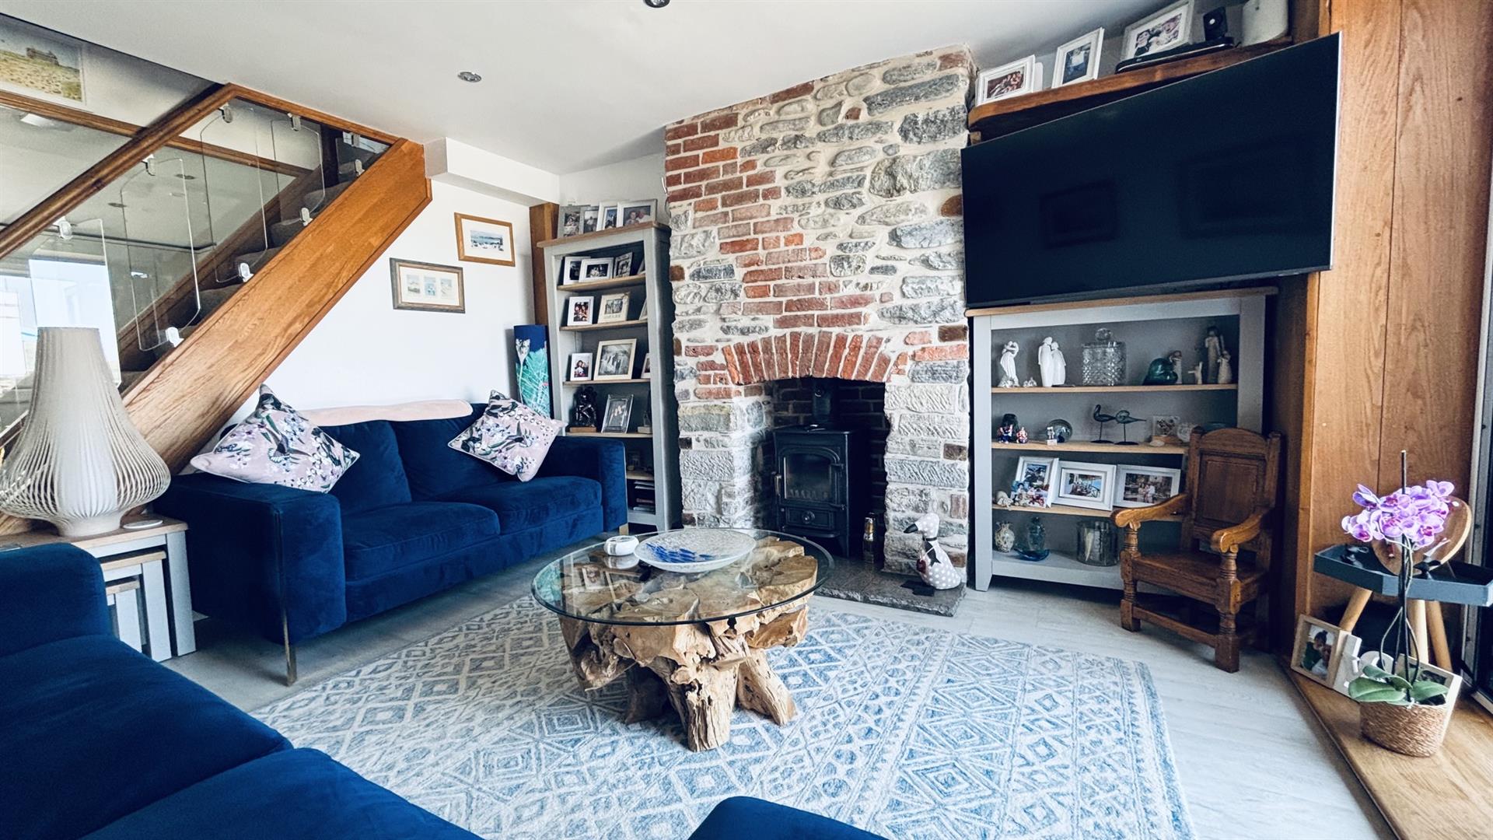
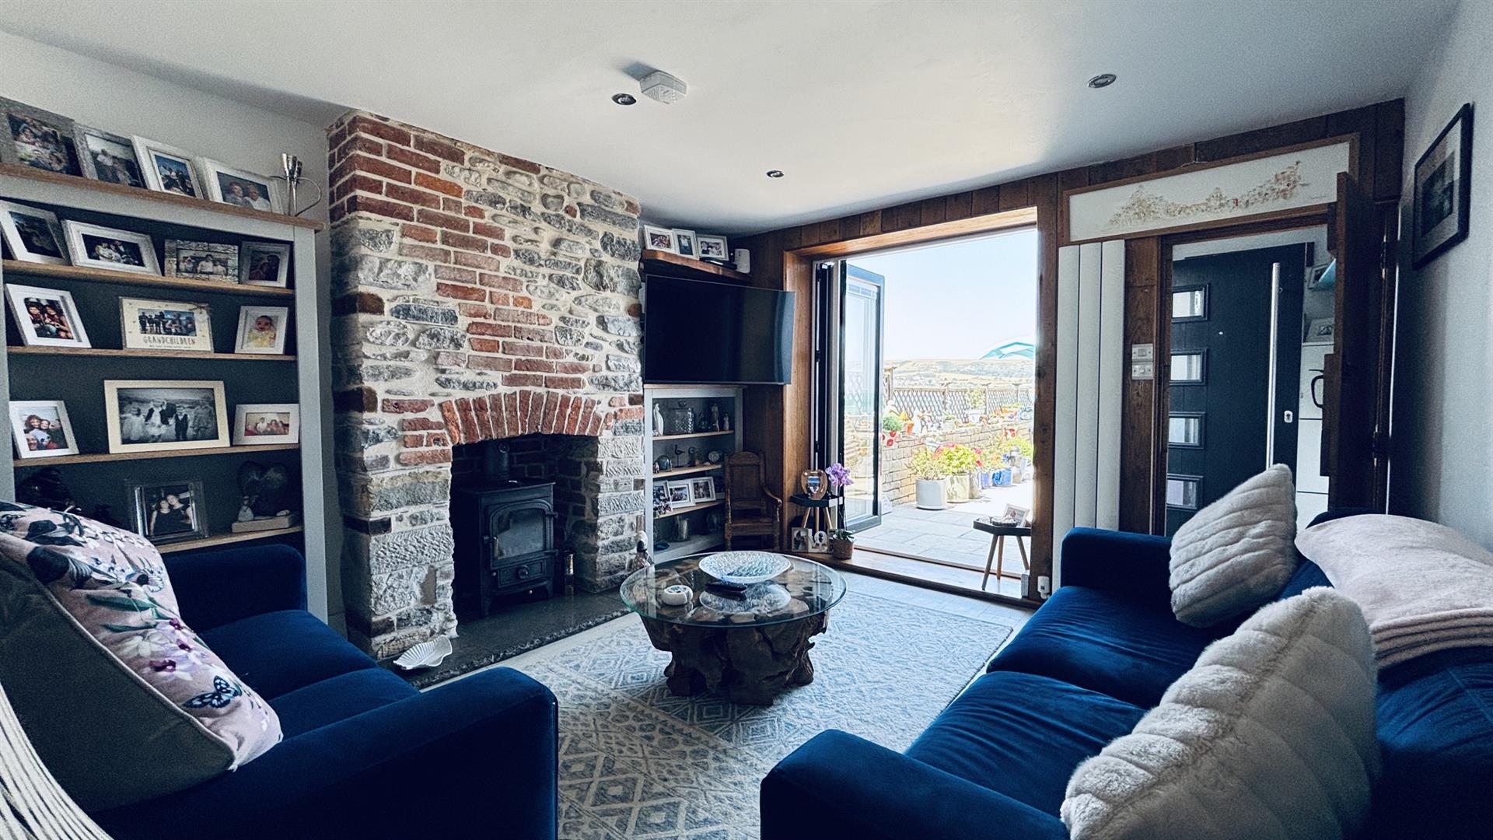
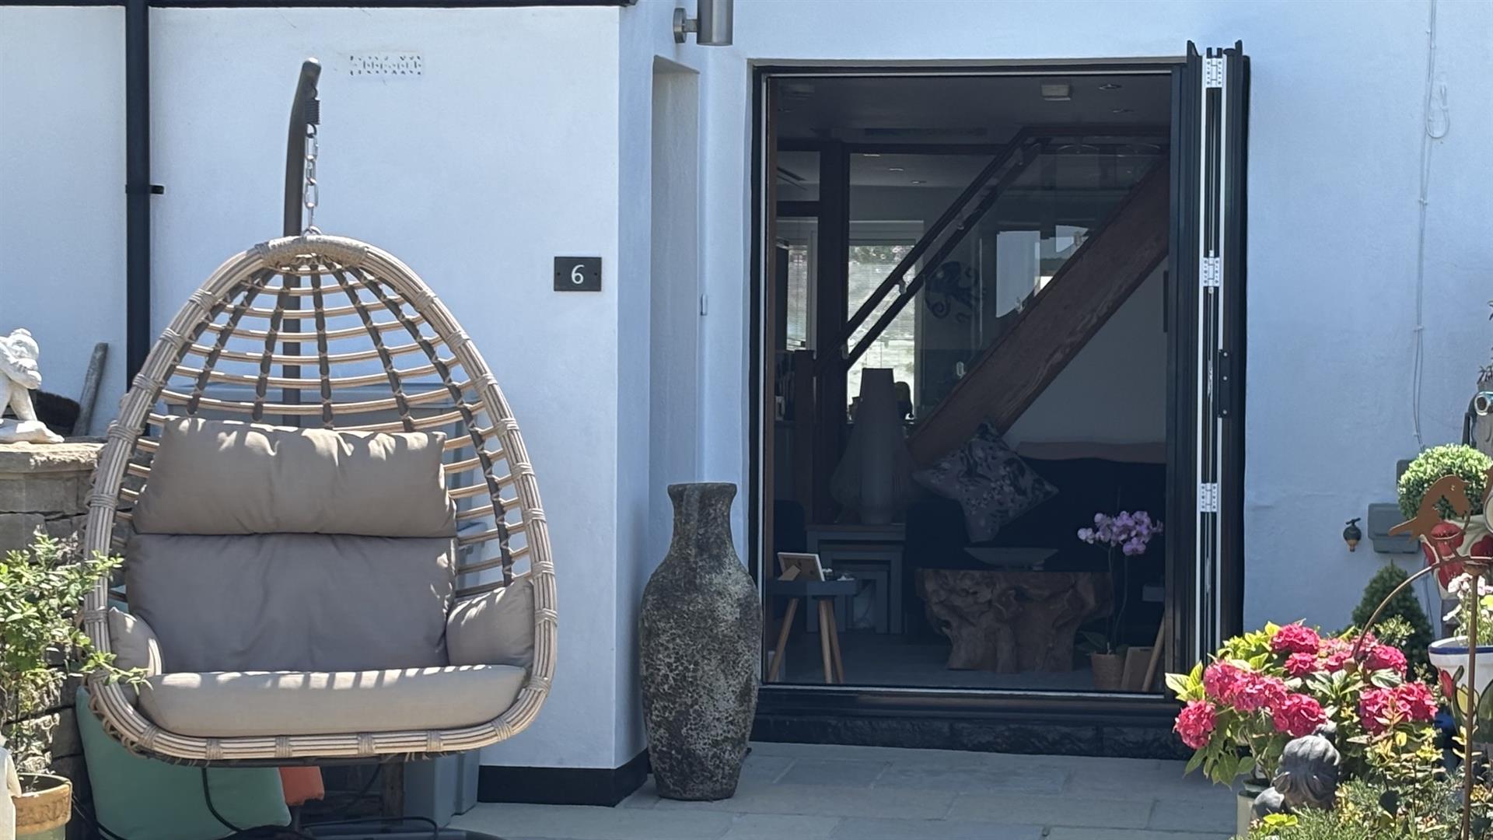
12’6” (3.8m) x 11’8” (3.57m). Bi-fold doors providing access to the front garden, brick and stone fireplace with British made ‘Clearview’ multi-fuel burner and polished stone hearth, TV point, central heating thermostat. Wooden door to:
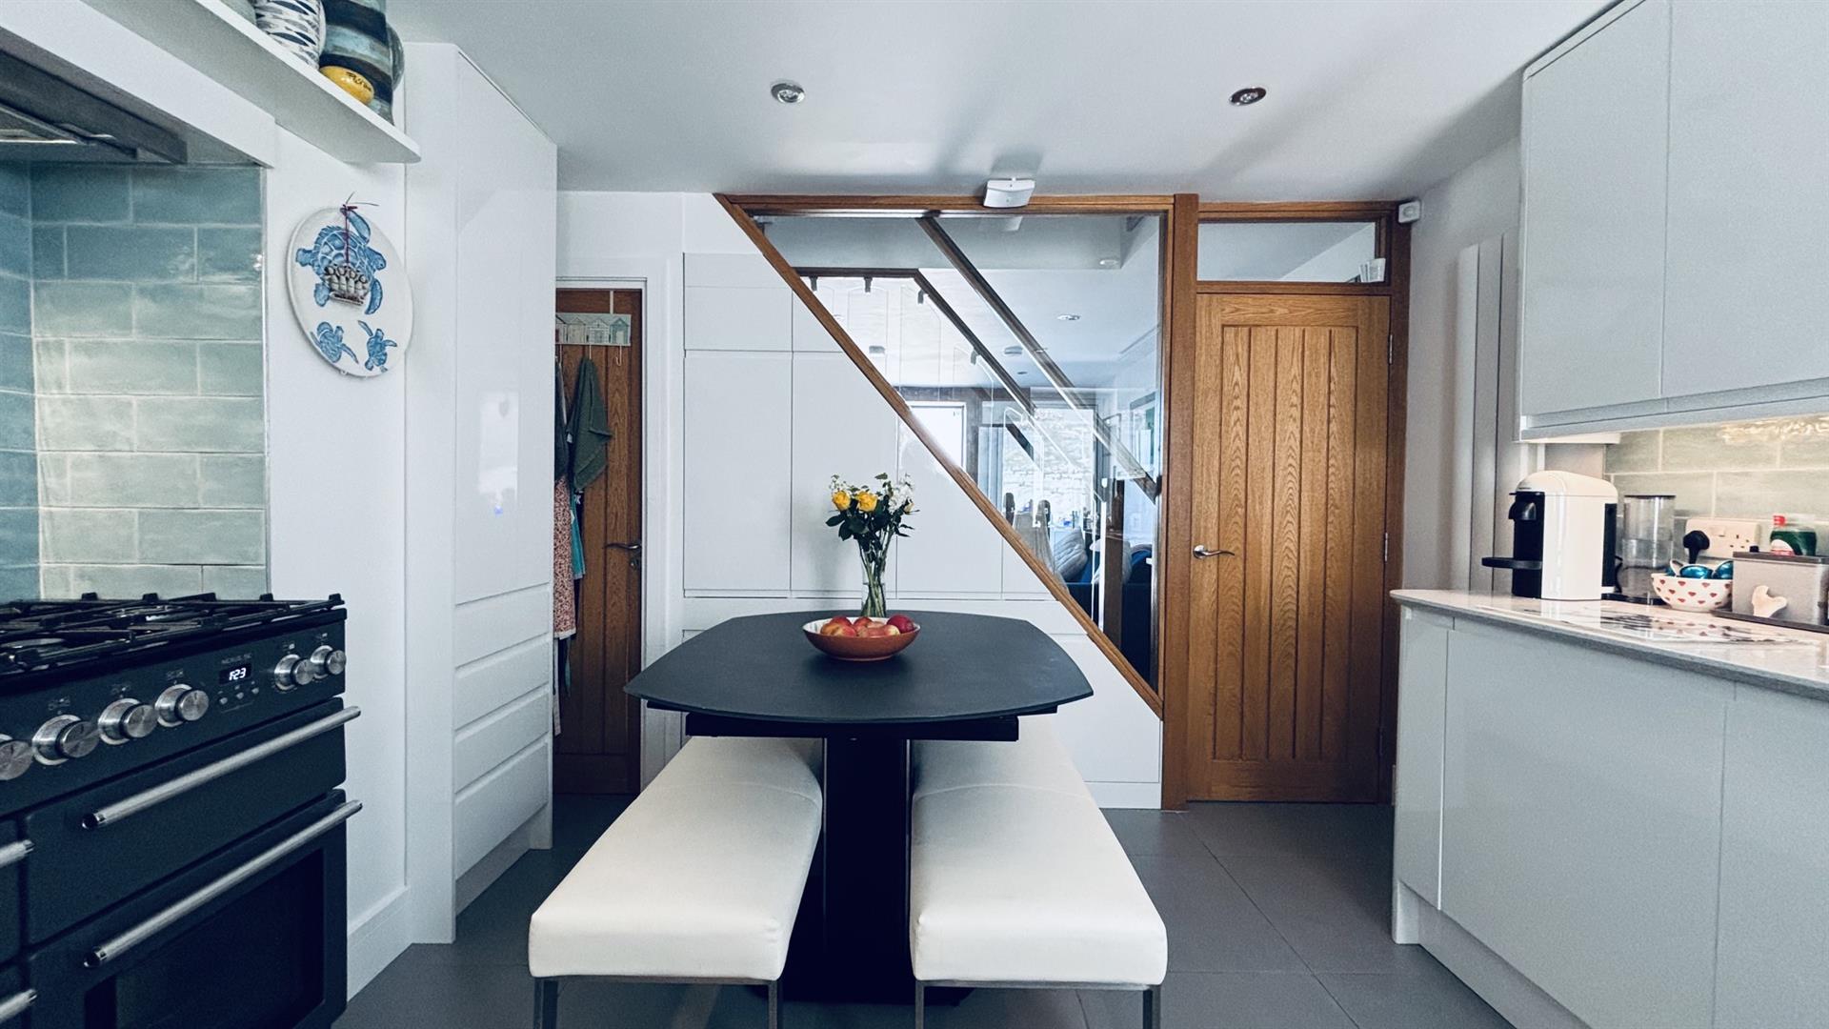
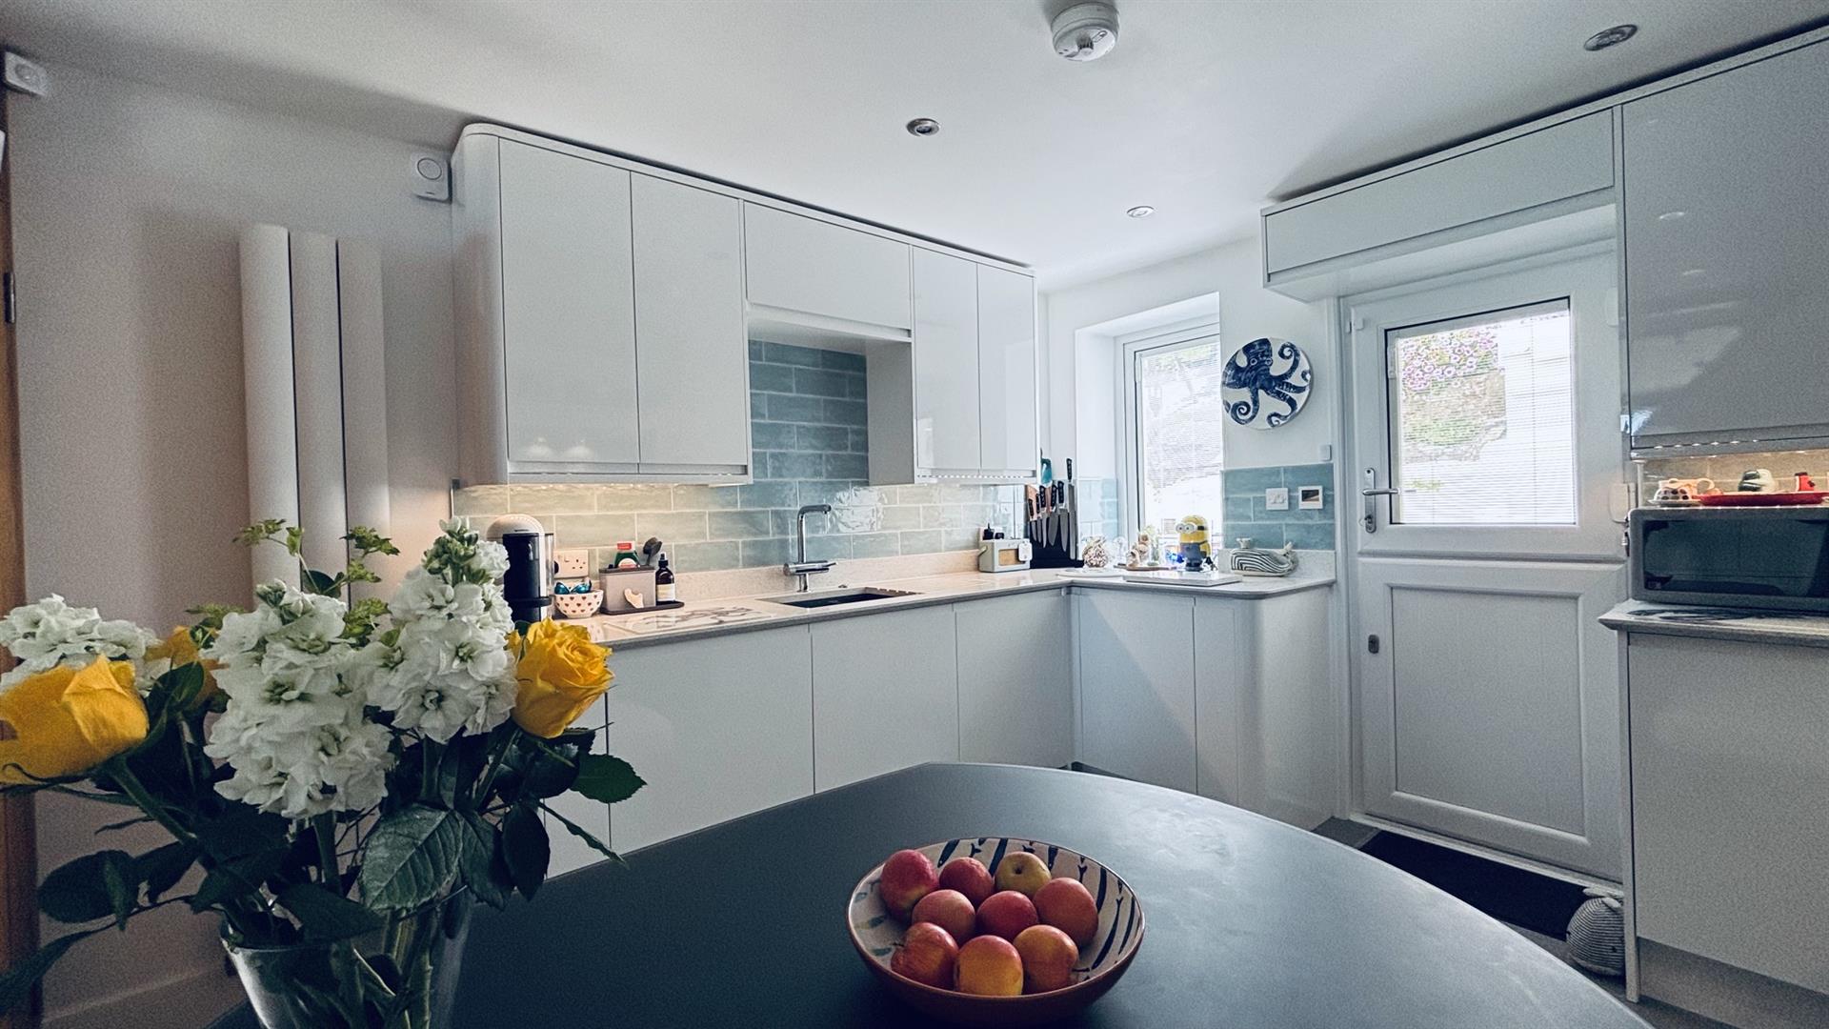
KITCHEN/DINER (S):
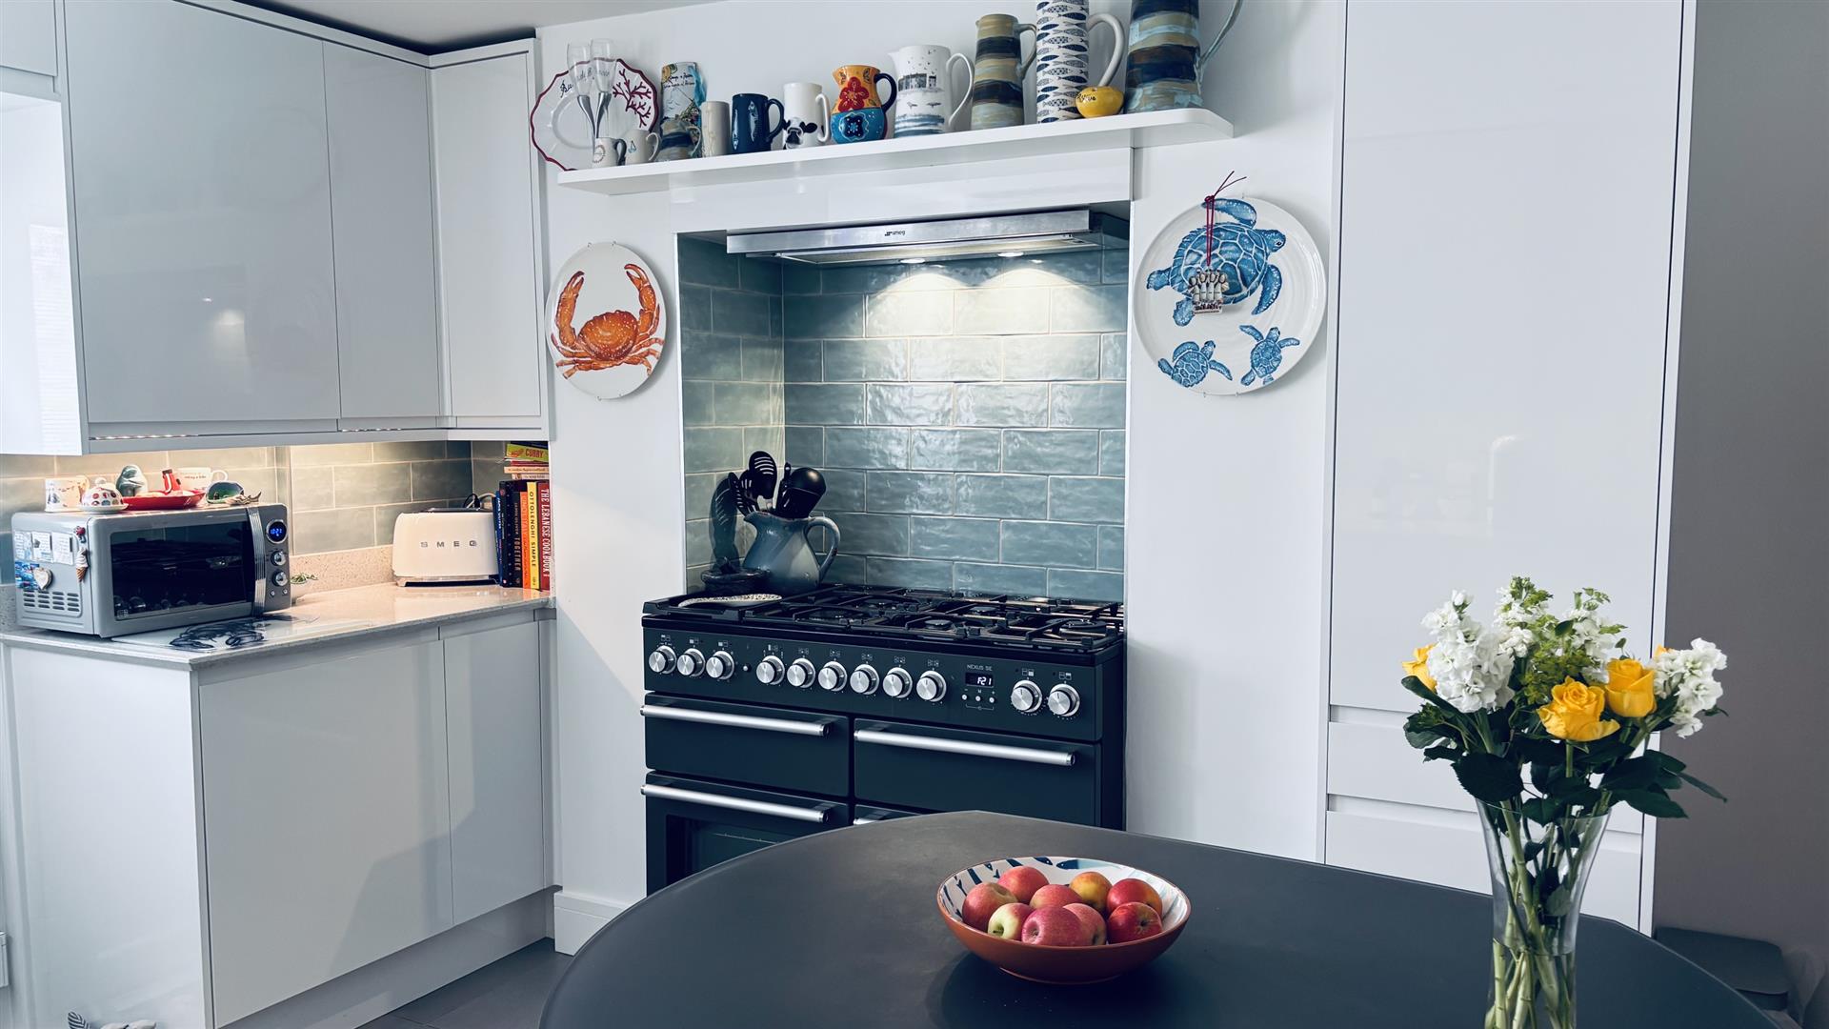
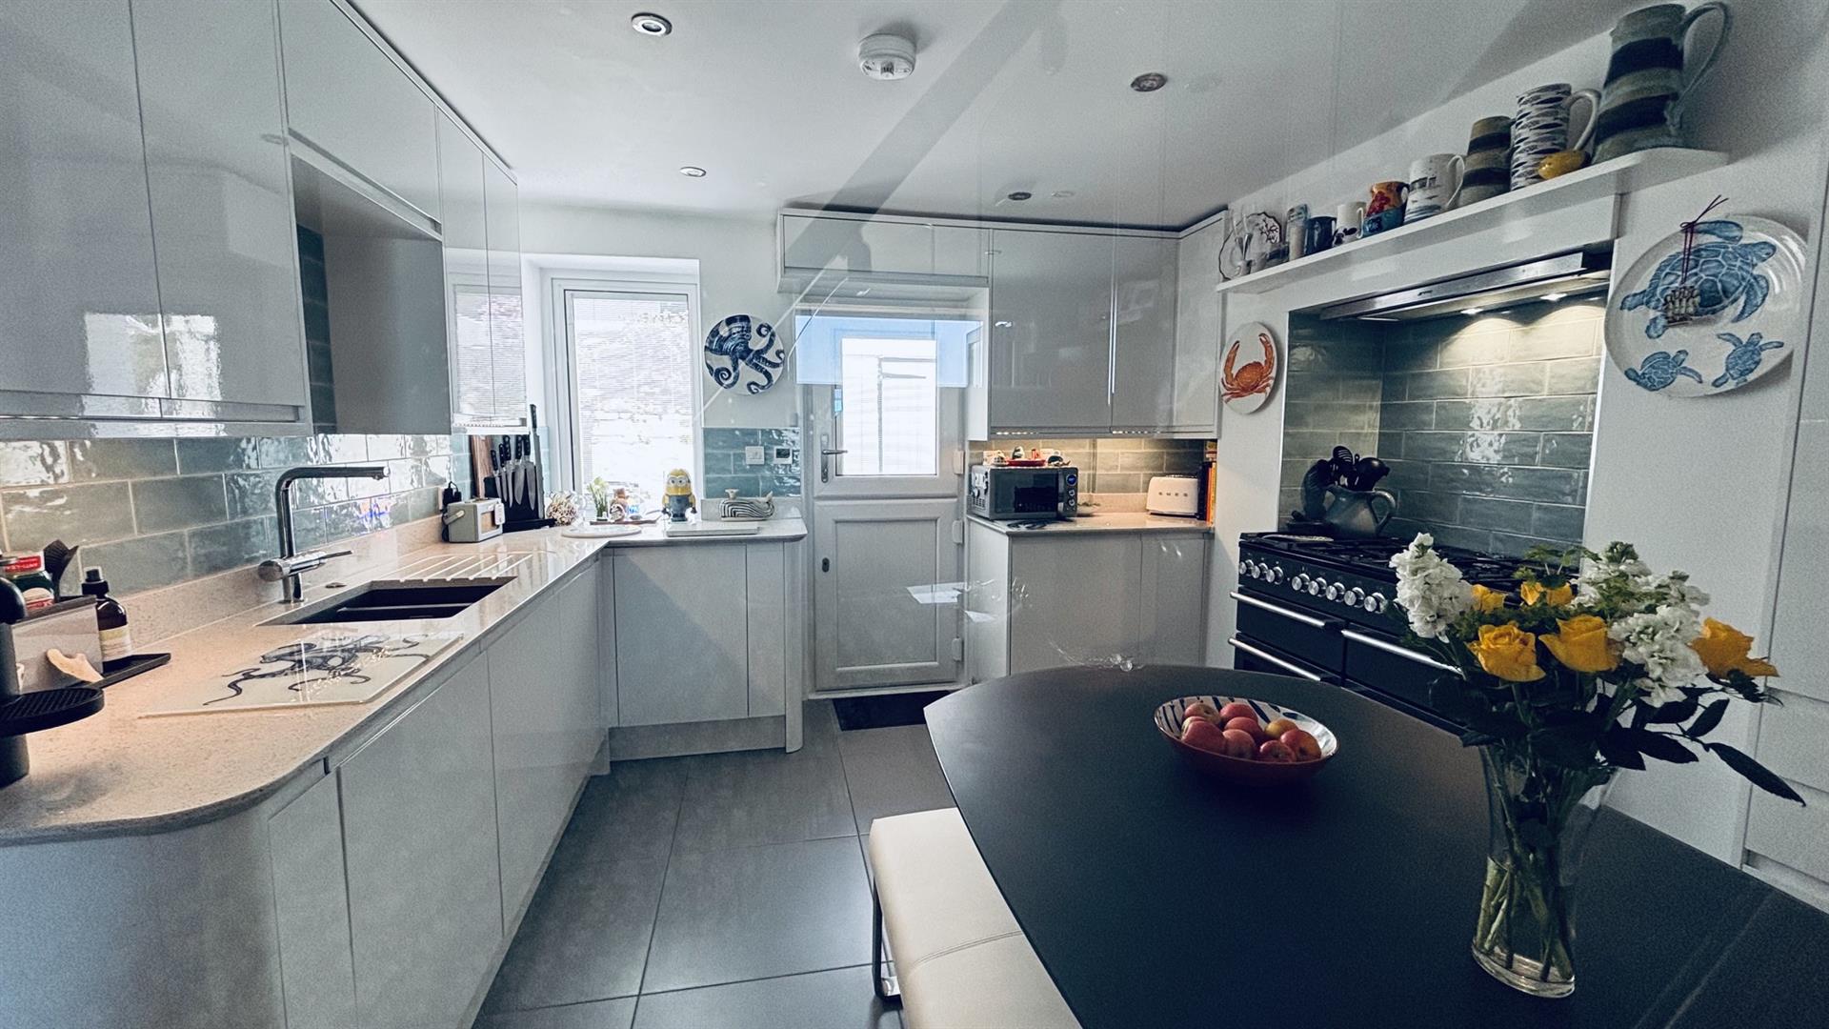
11’10” (3.62m) x 11’5” (3.48m). Underfloor heating and thermostat, dining space, 1½ bowl sink unit with top of the range waste disposal unit, quartz work surfaces with cupboards, water softener, integrated washing machine, integrated dishwasher and fridge with freezer compartment under, space for range style gas cooker, wall cupboards with under cupboard lighting, extractor, cupboard and drawers, under stairs larder, Worcester gas boiler and cupboards. Double-glazed stable door to the rear garden (opposite this door is one of the outbuildings which has light and power and houses a full-size fridge/freezer.
FIRST FLOOR
LANDING:
BEDROOM 2 (N):
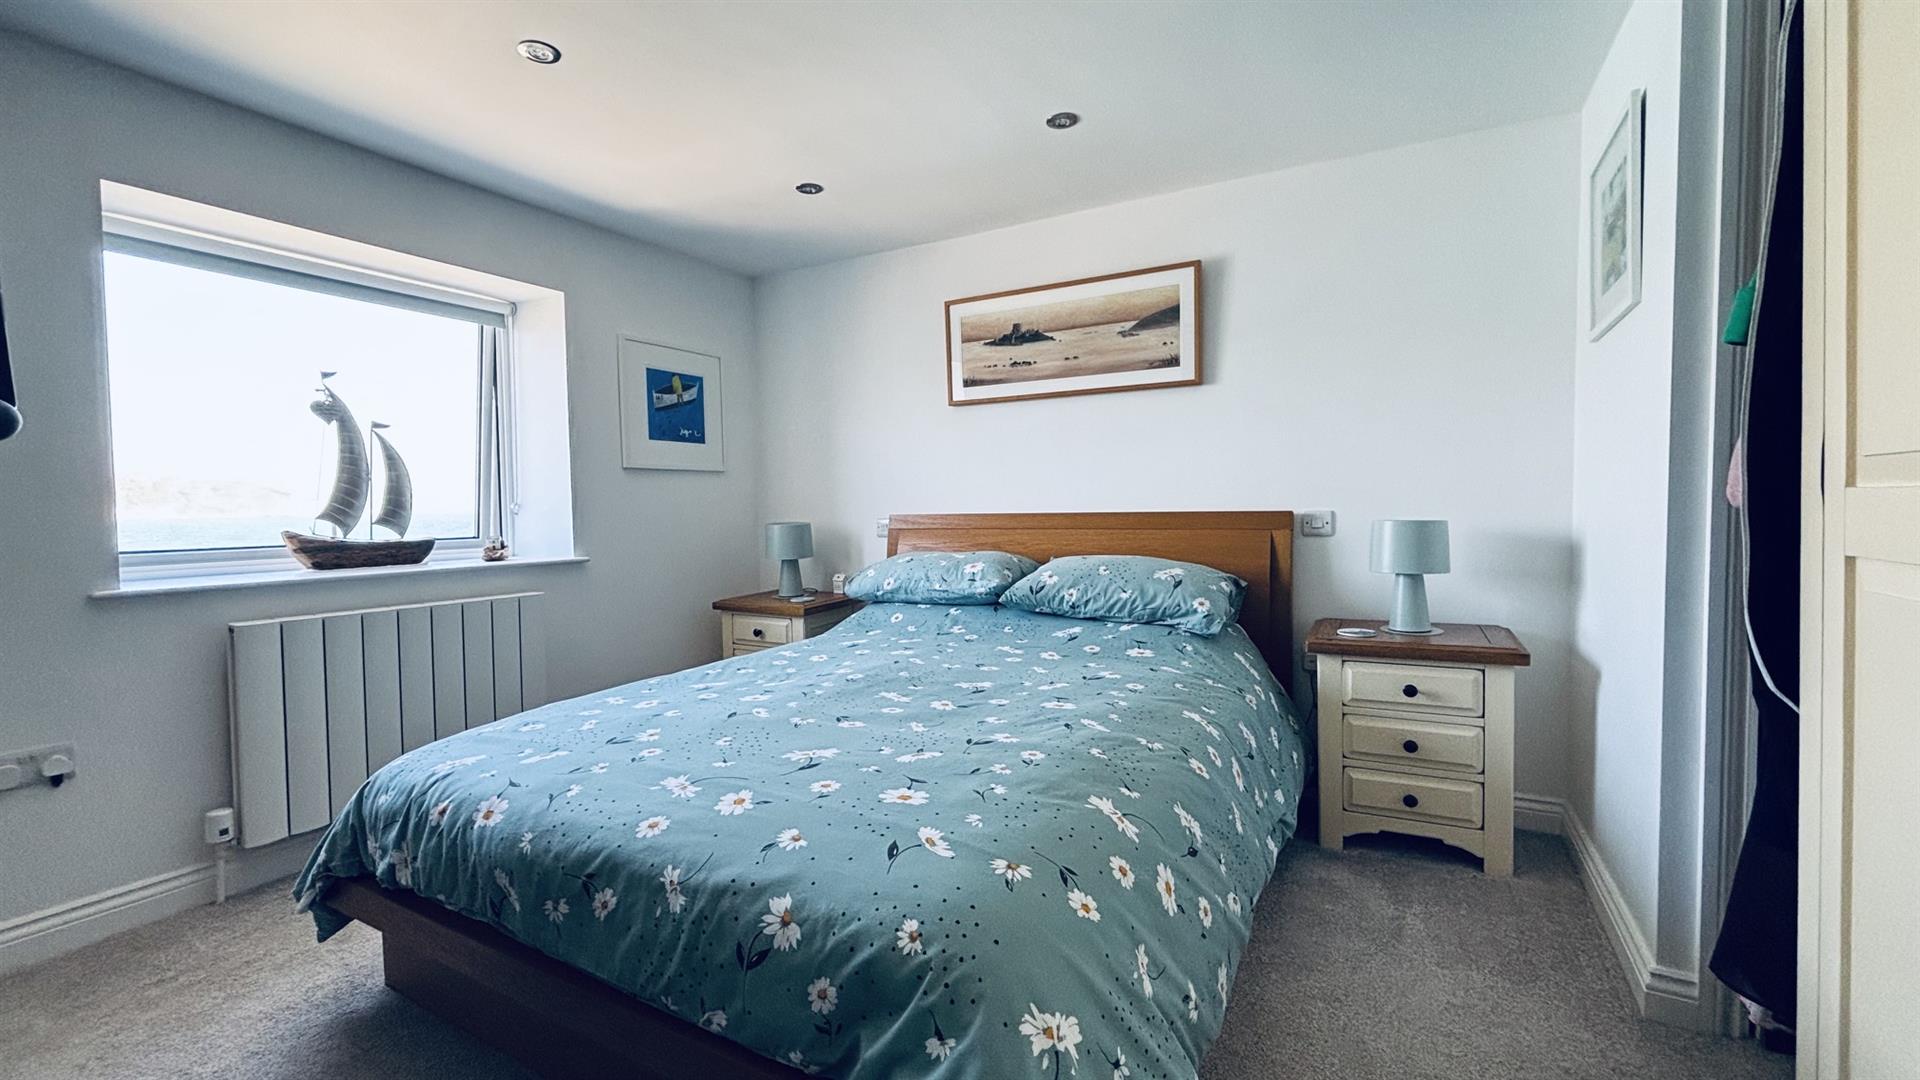
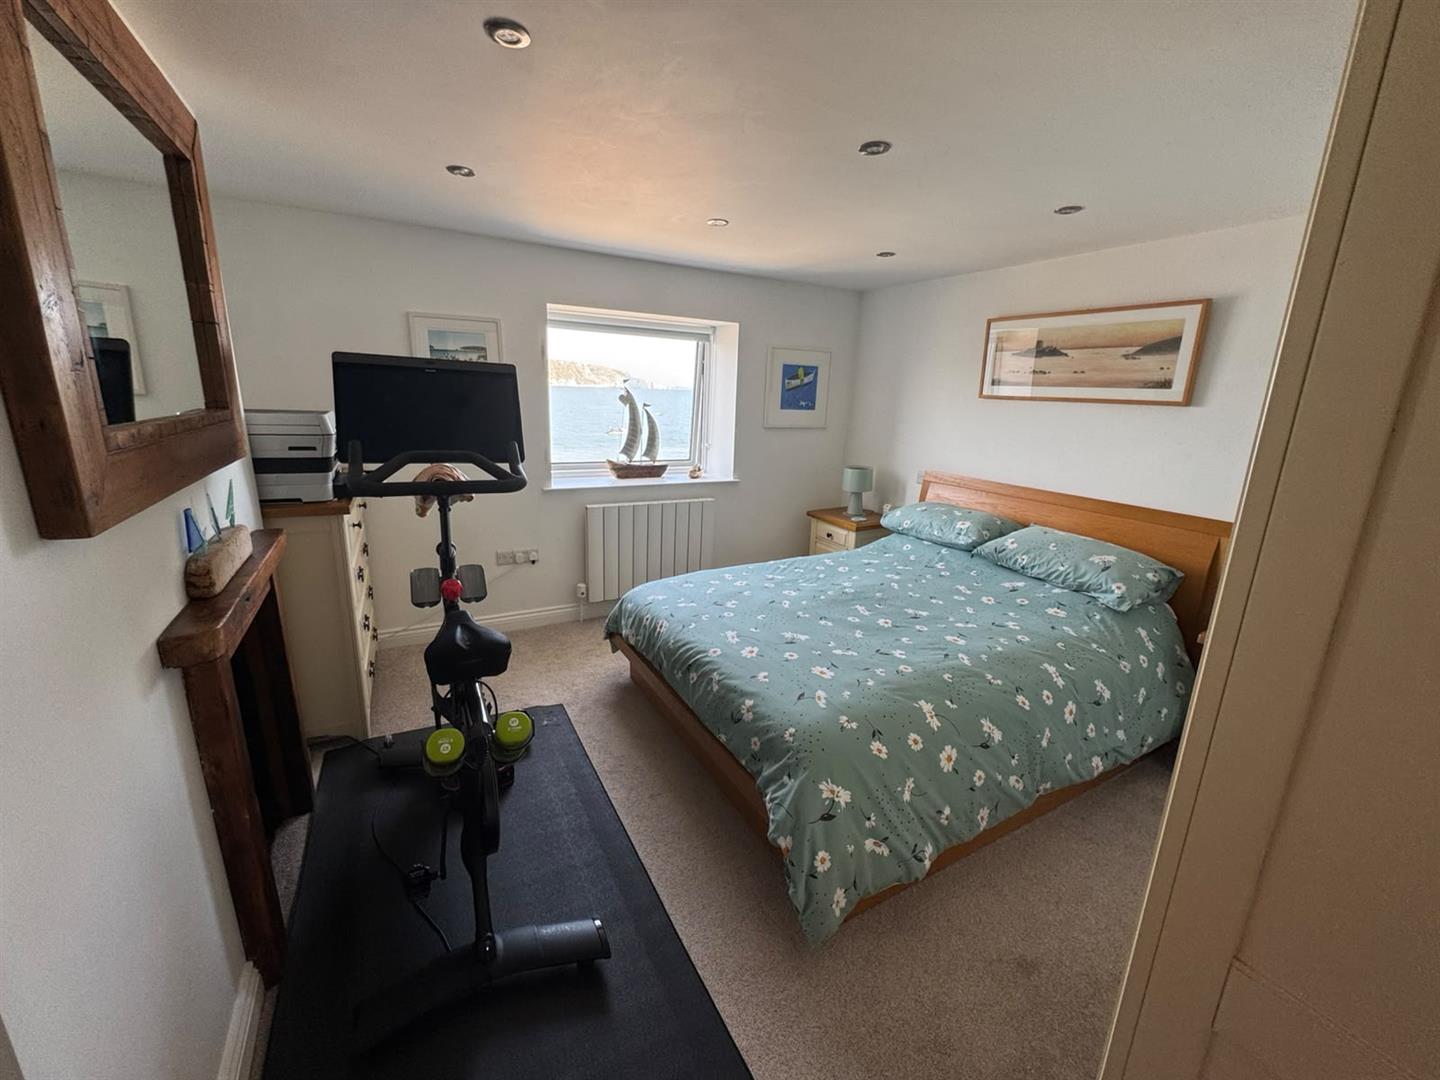
12’5” (3.8m) x 11’6” (3.5m). Radiator, feature cast iron fireplace and surround, store cupboard, superb views over Swanage Bay and beyond.
SHOWER ROOM/W.C.:
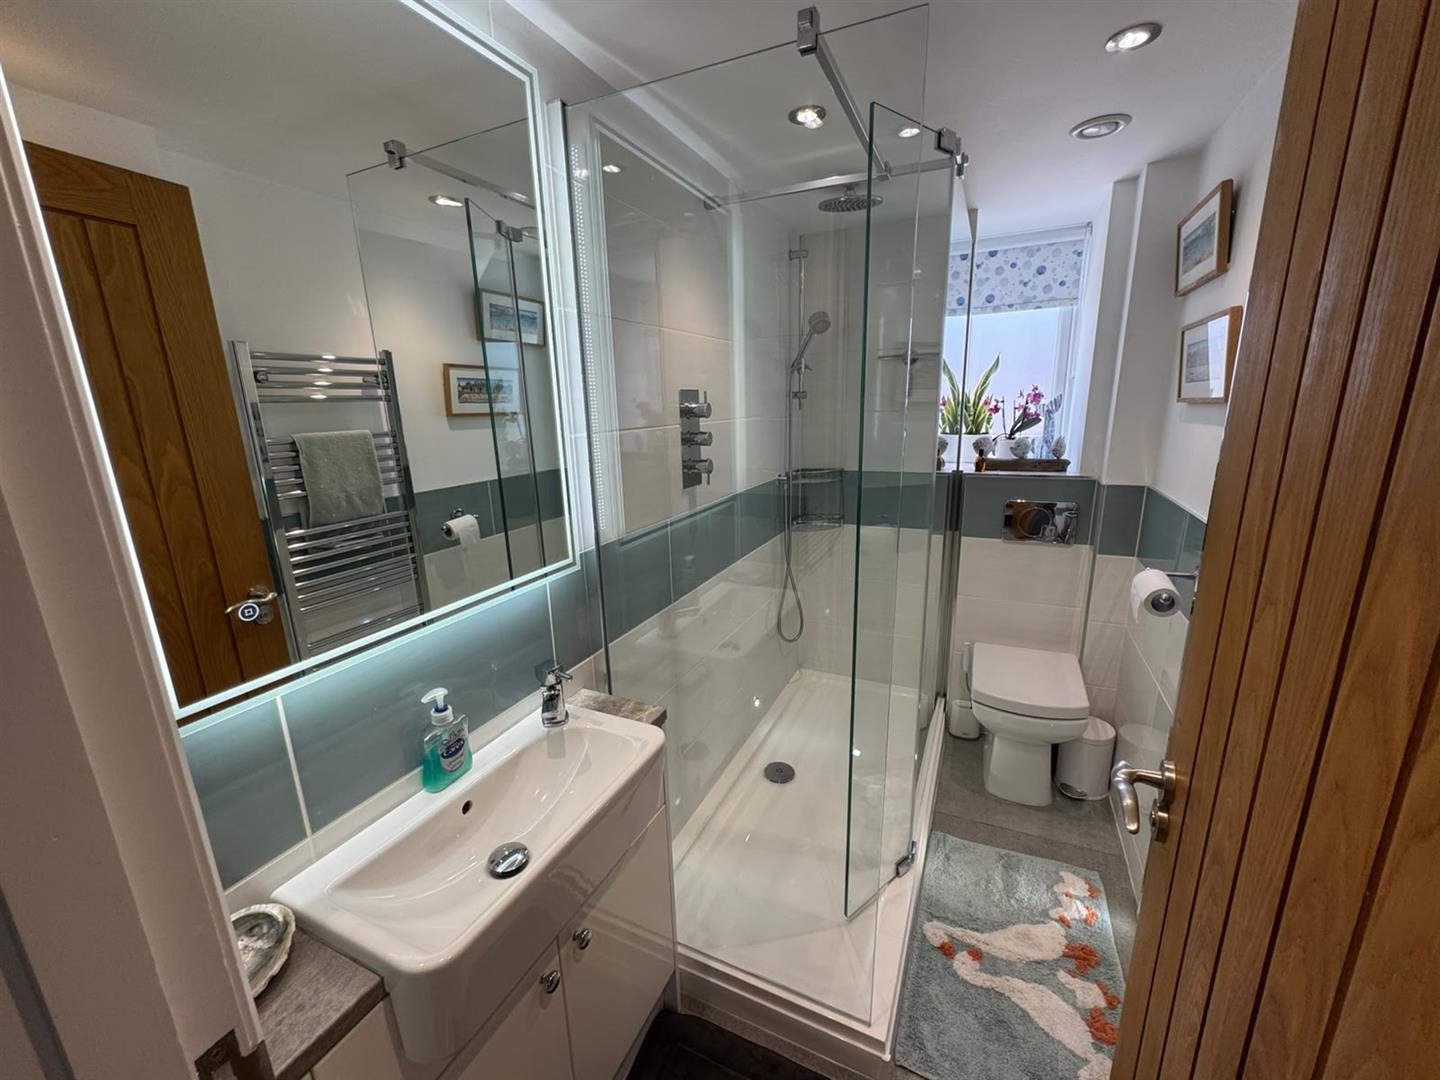
Tiled floor, towel radiator, concealed cistern w.c., obscure double-glazed window, vanity wash basin with mixer tap, illuminated mirror, tiled shower cubicle with mains shower, remainder walls half-tiled.
BEDROOM 3 (S):
8’ (2.44m) x 7’4” (2.24m). Radiator, TV points.
SECOND FLOOR
BEDROOM 1 (S & N):
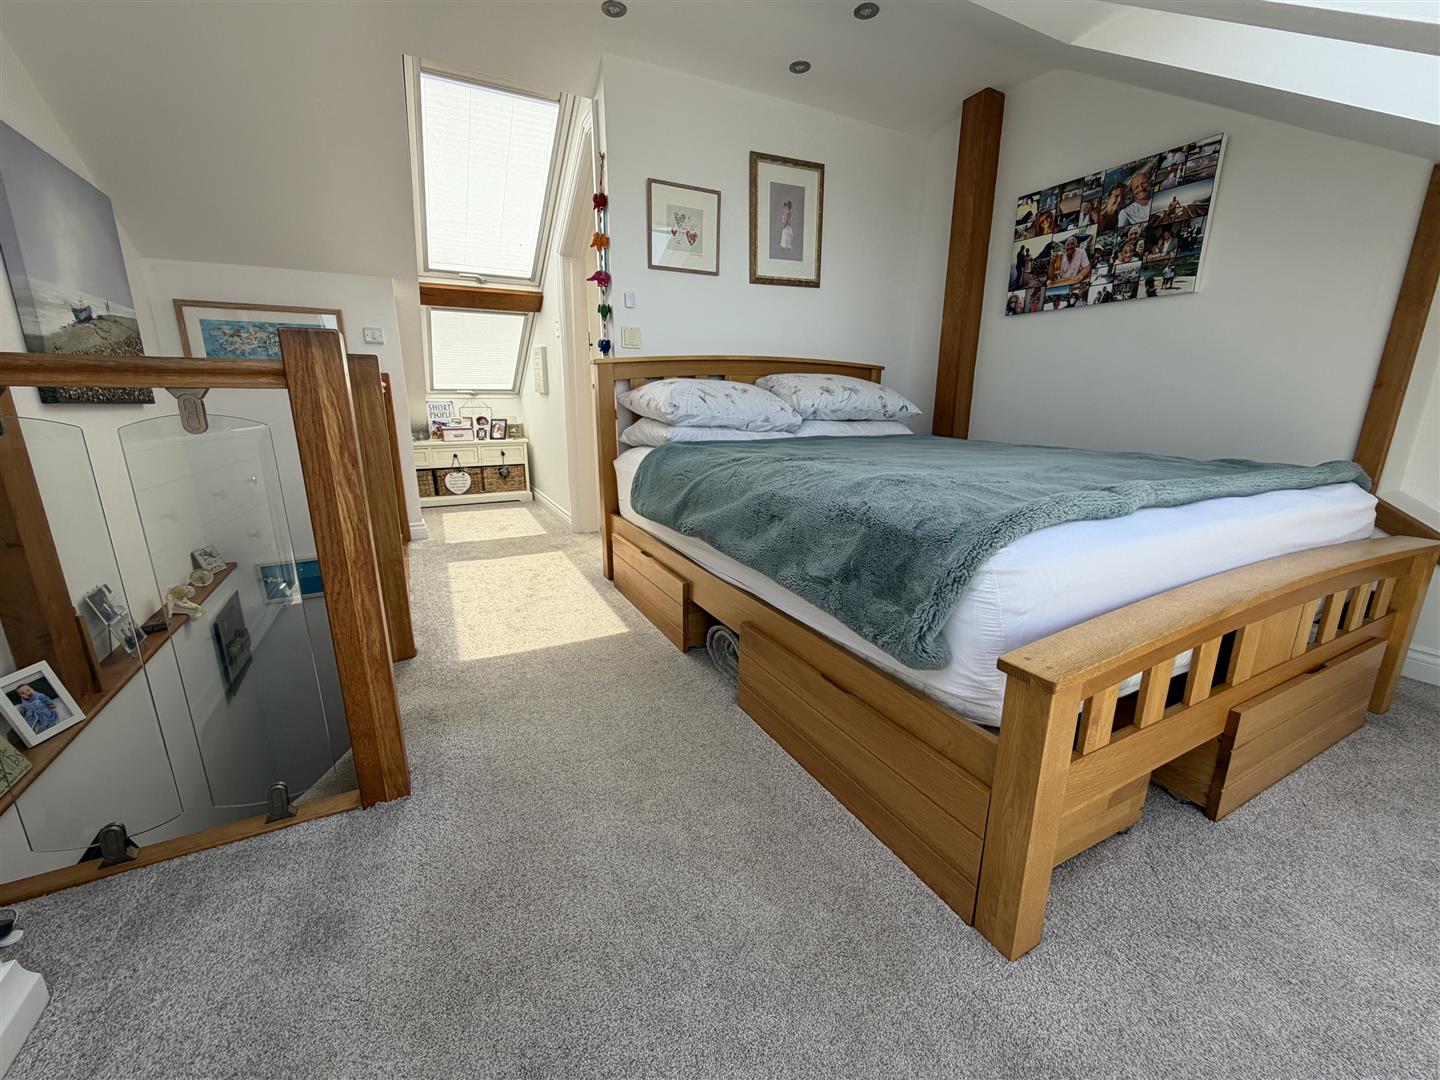
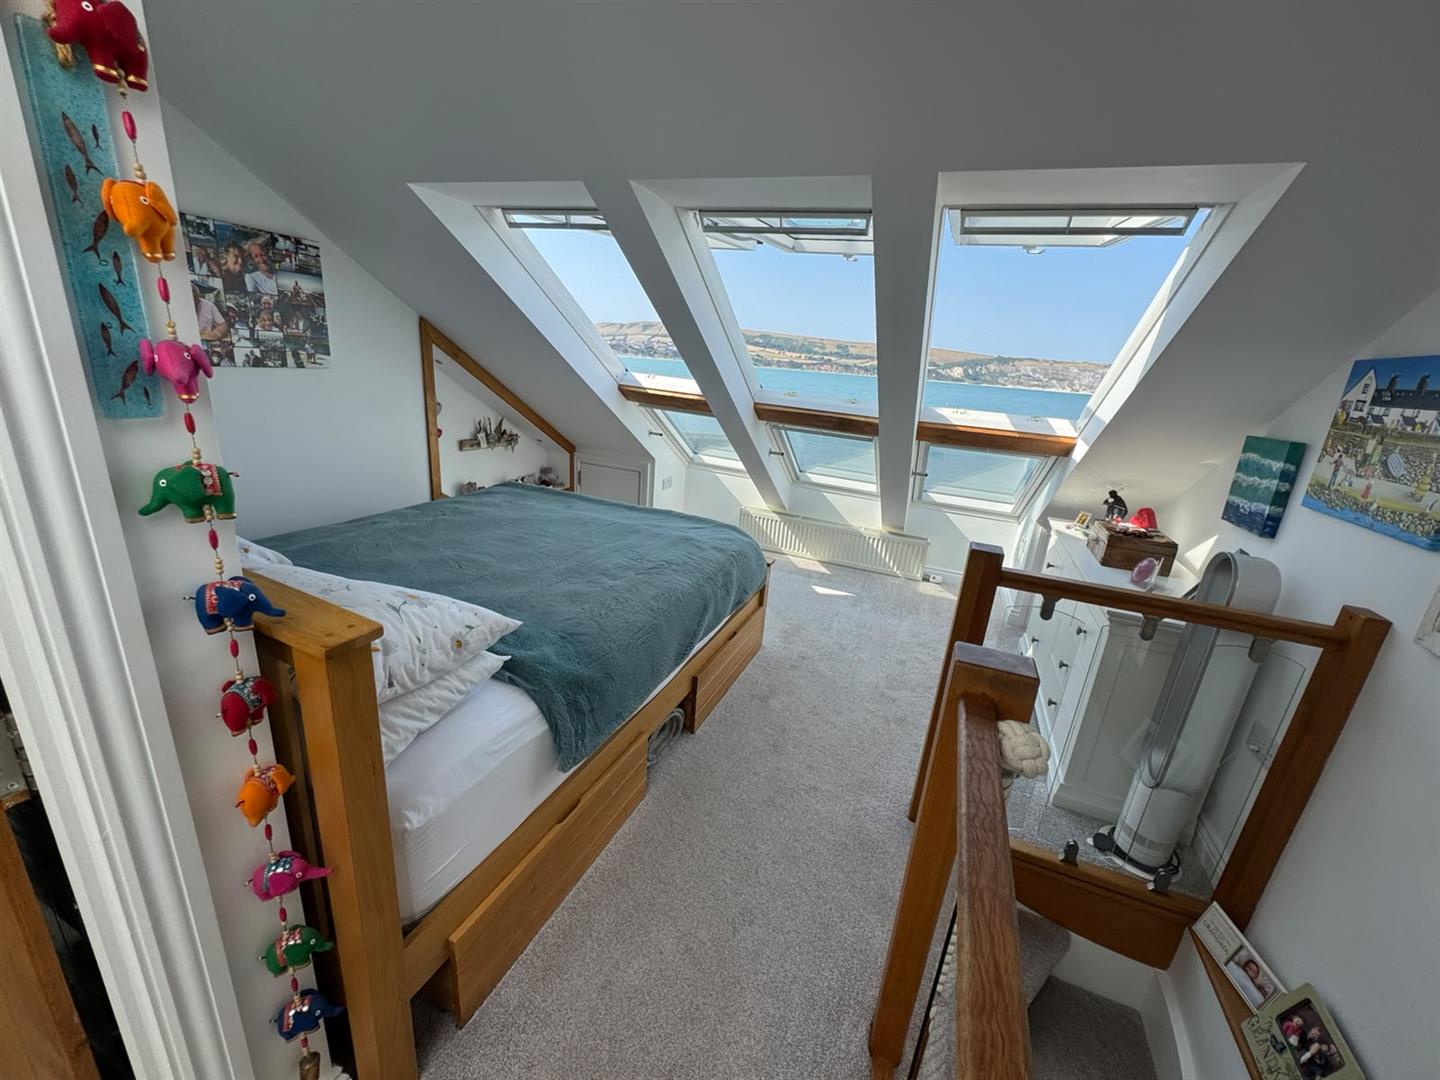
12’3” (3.74m) plus eaves x 12’ (3.64m) plus recess with storage space. Sloping ceilings with two rows of Velux windows to the front which provide panoramic views over Swanage Bay and beyond, and a further Velux window to the rear, shelved recesses and eaves storage. Door to:
EN-SUITE BATHROOM/W.C.:
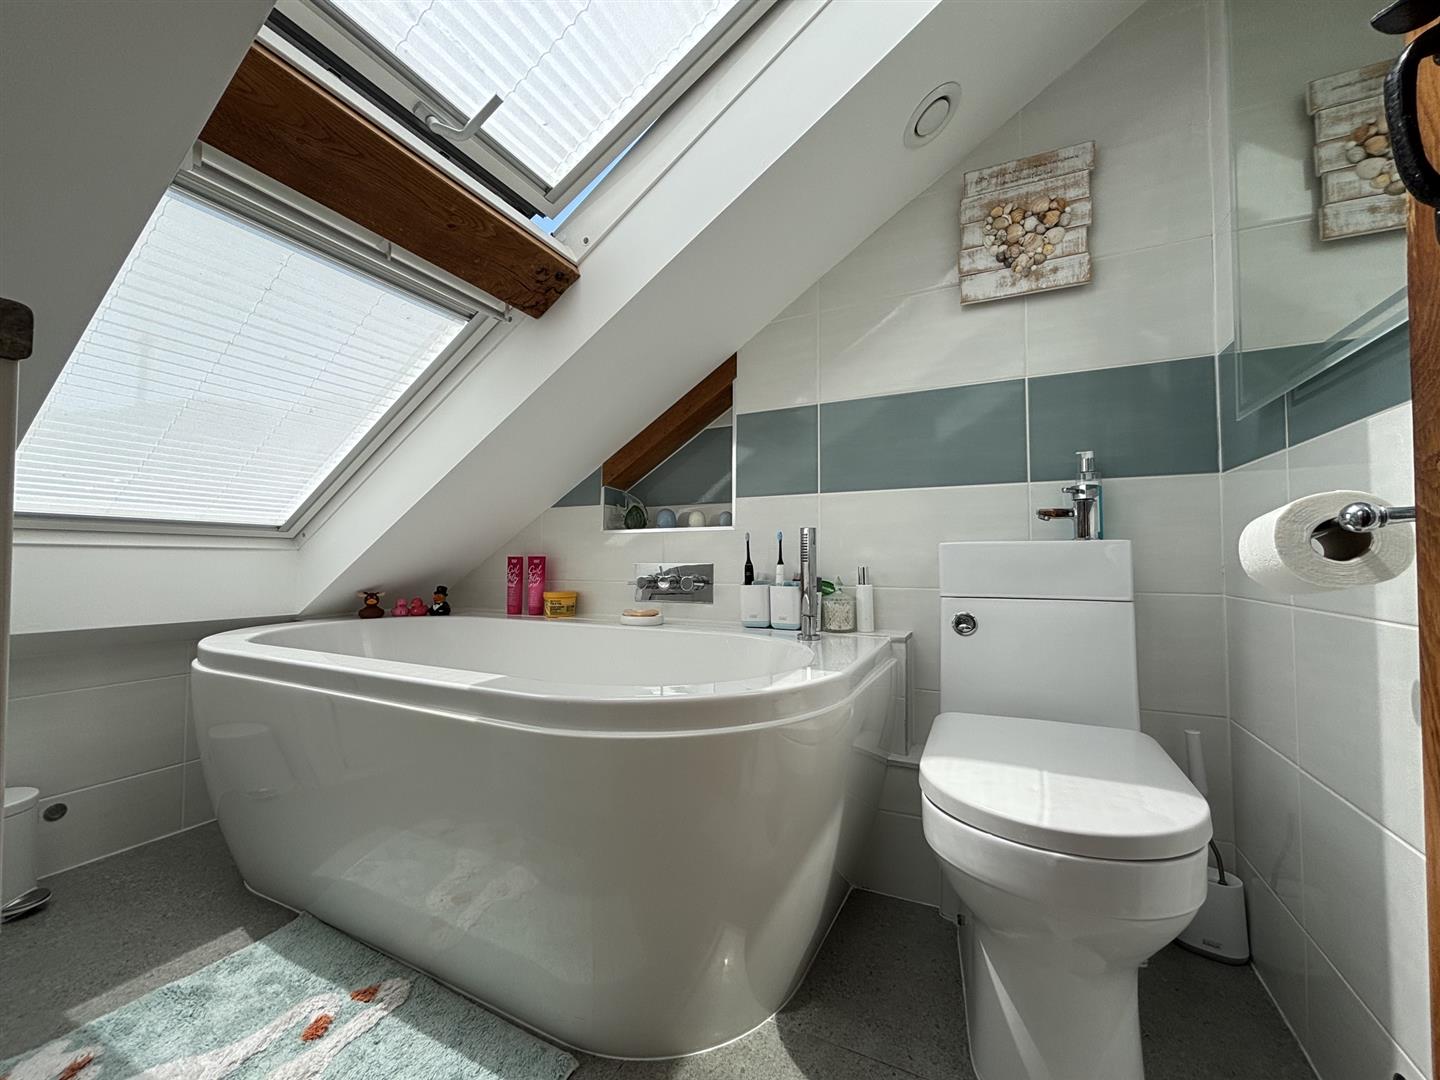
Sloping ceiling with Velux window, wash basin, panelled bath with mixer tap/shower attachment, tiled surrounds, illuminated mirror, low level w.c., towel radiator, extractor.
OUTSIDE:
The front garden has been landscaped with local Purbeck stone and provides a pretty, easily maintained outside space with panoramic views. Gated access to the pathway in front, beyond which is an area of foreshore which belongs to this property. The rear garden faces south and provides access to the private road behind (on which the local residents can park with permits) and access to The Downs. There are two outbuildings, one housing the fridge/freezer, the second, on an upper level, provides storage but is in poor condition. The uppermost part of the garden could provide a formal garden, further seating area, or, as some neighbours have, obtain permission to erect a shepherds hut (or similar).
ADDITIONAL INFORMATION
Property type: Terraced. Construction: Standard. Electric supply: Mains. Water supply: Mains. Heating: Mains gas. Broadband: Fttp (checker.ofcom.org.uk/). Mobile signal/coverage: Please see: checker.ofcom.org.uk/
COUNCIL TAX:
Band F: £4070.55 for 2026/27 (excluding discounts, or additional home premium).
VIEWING:
By prior appointment only please, through the Agents MILES & SON during normal office hours (lunchtimes included).
THE PROPERTY MISDESCRIPTION ACT 1991:
The Property Misdescription Act 1991. These particulars have been prepared to the best of our knowledge and belief in accordance with the Act and they shall not constitute an offer or the basis of any contract. Our inspection of the property was purely to prepare these particulars and no form of survey, structural or otherwise was carried out. Defects and/or other matters may be revealed on a survey carried out on your instructions. Internal measurements and site measurements, where given, are approximate and intended only as a guide as obstacles may well have prevented accuracy. Floor plans are not to scale and are for guidance only. You are advised to check the availability of this property before travelling to view. Any appointment to view should be made, and all negotiations conducted, through Miles & Son.