SITUATION:
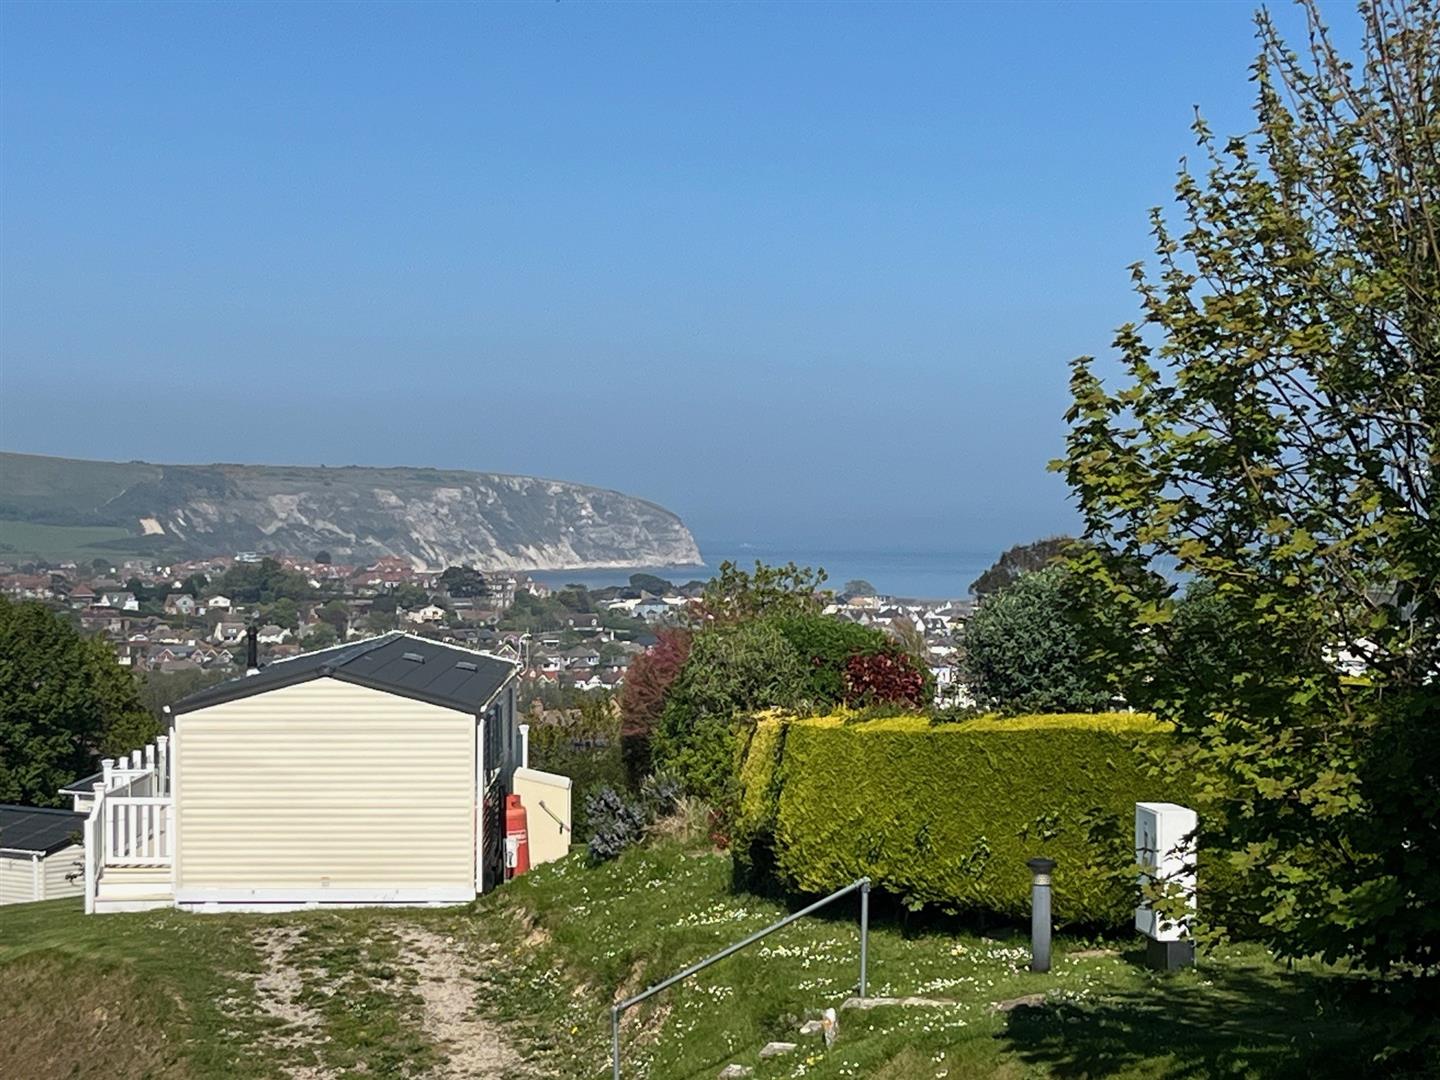
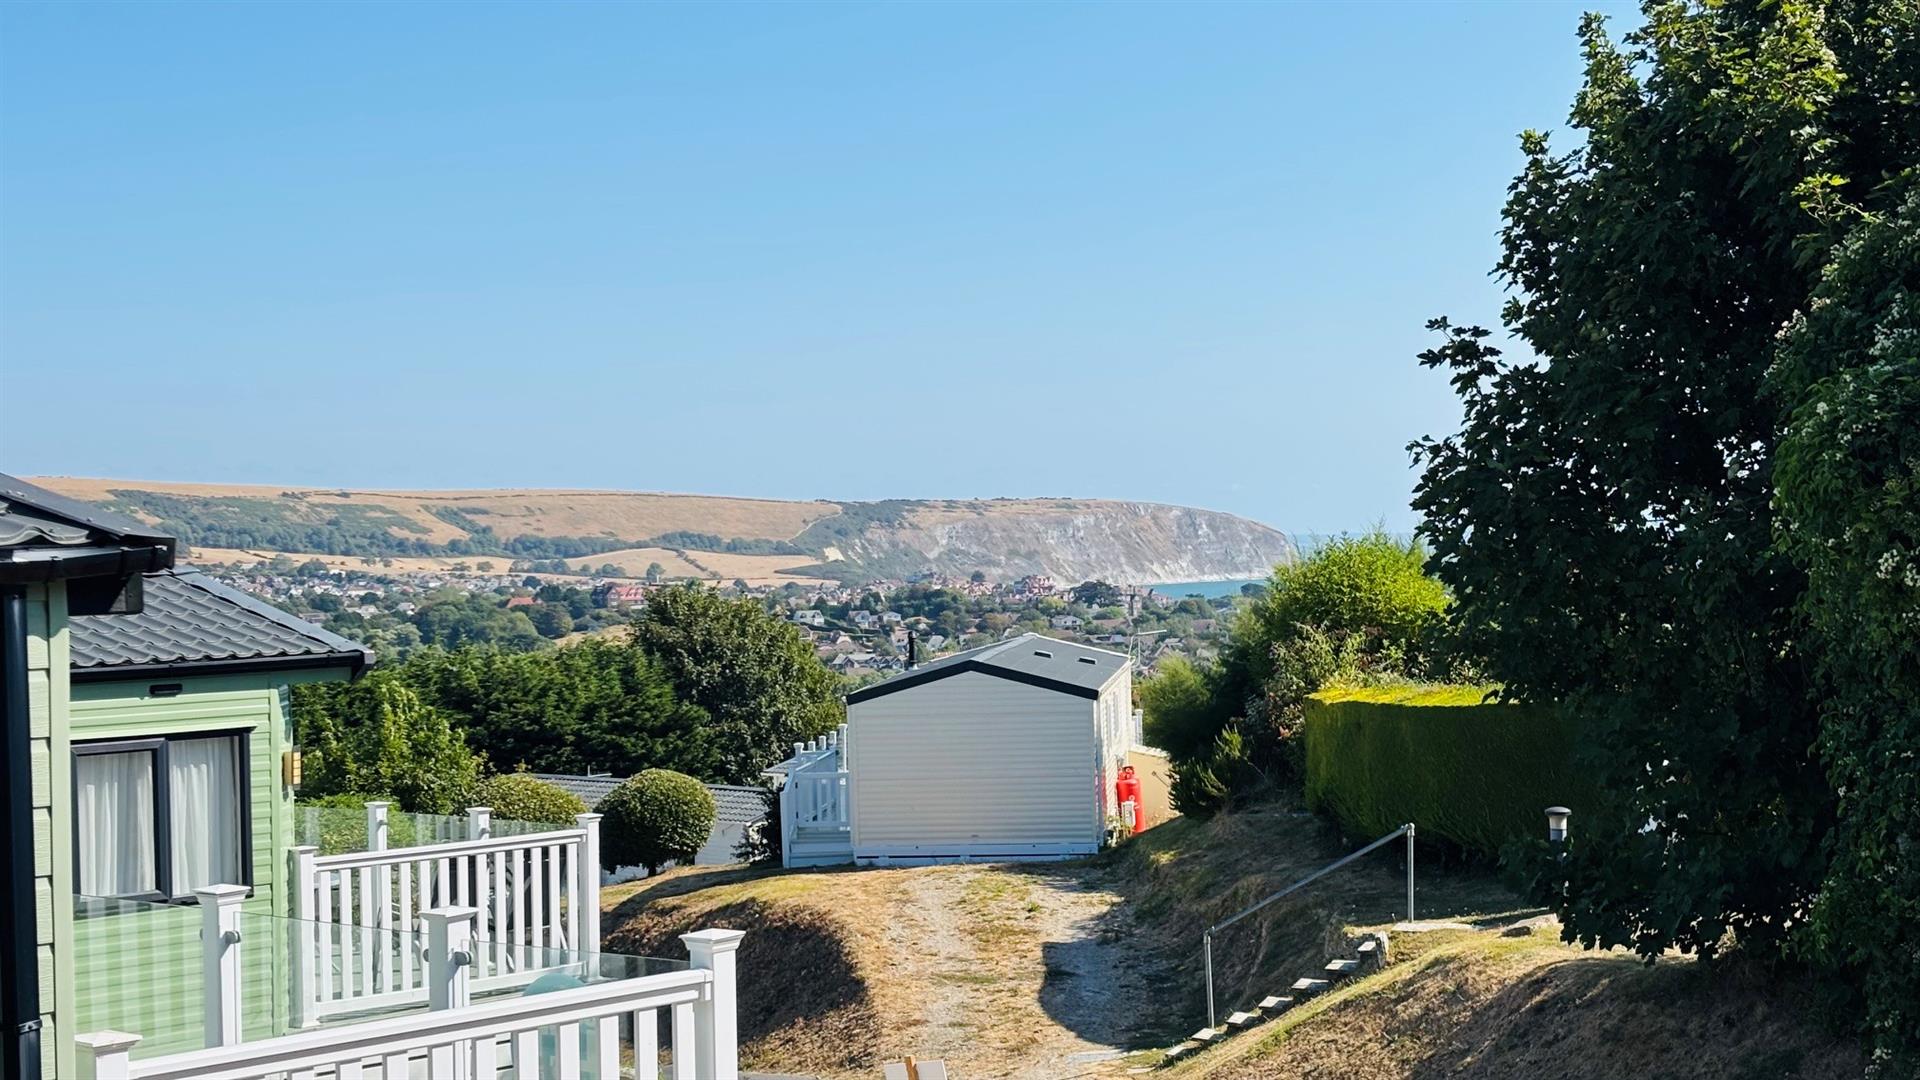
Swanage Coastal Park is situated on the south-western slopes of Swanage which is a ‘Gateway to the Jurassic Coast’ World Heritage Site . Swanage town centre and main beach are approximately one mile away. Access to open country walks are nearby.
Nearby Herston has a supermarket/sub post office.
DESCRIPTION:
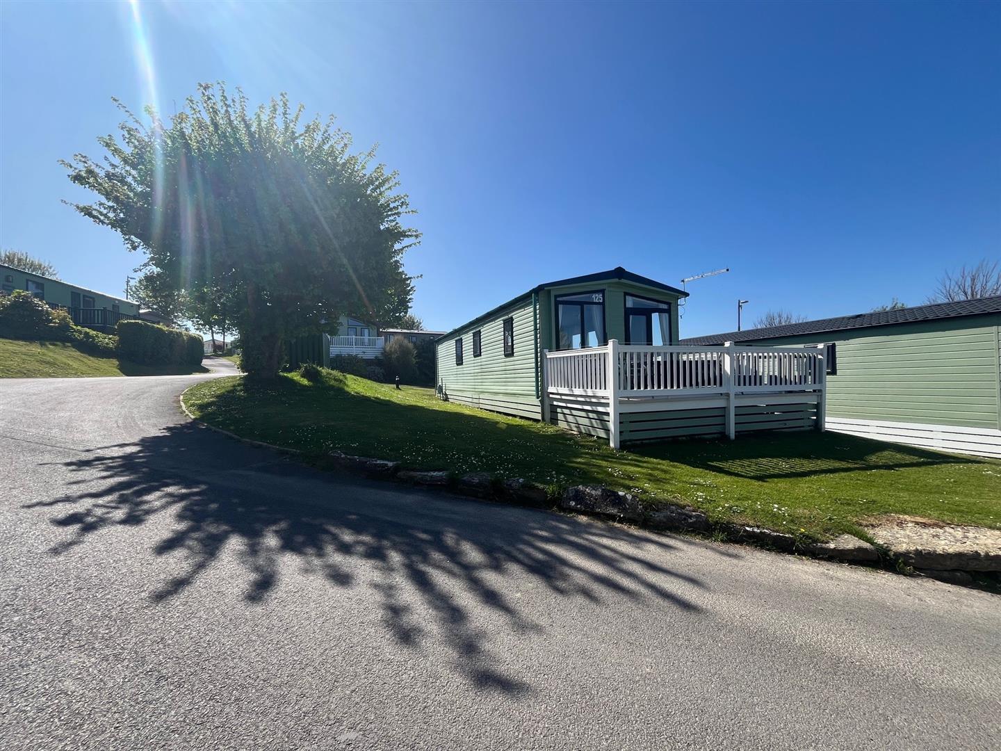
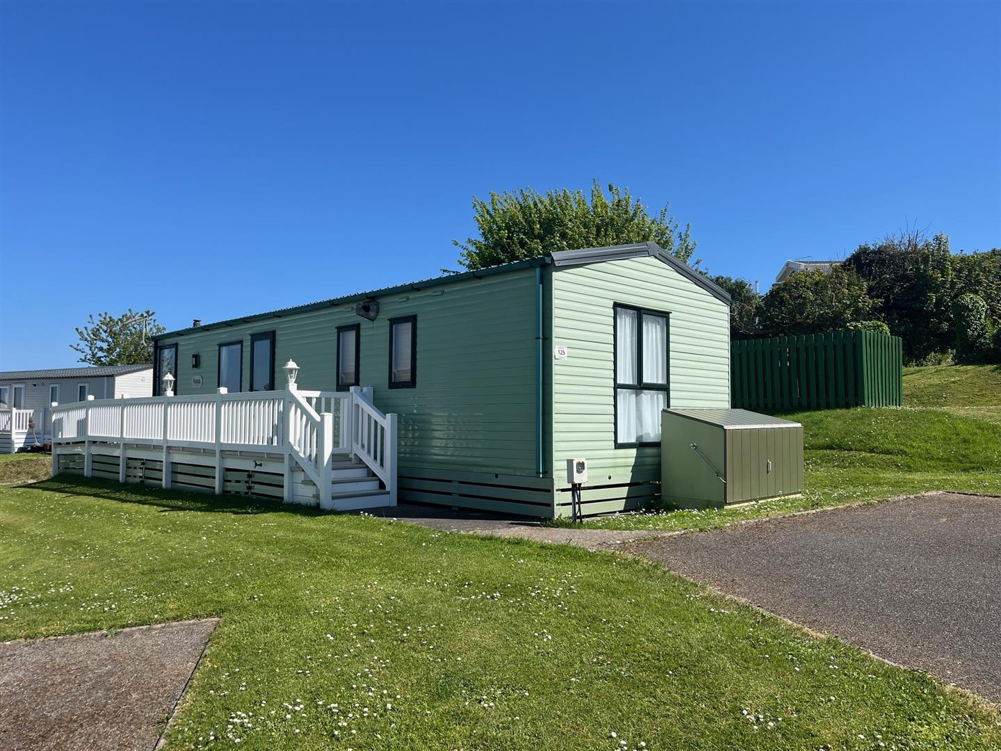
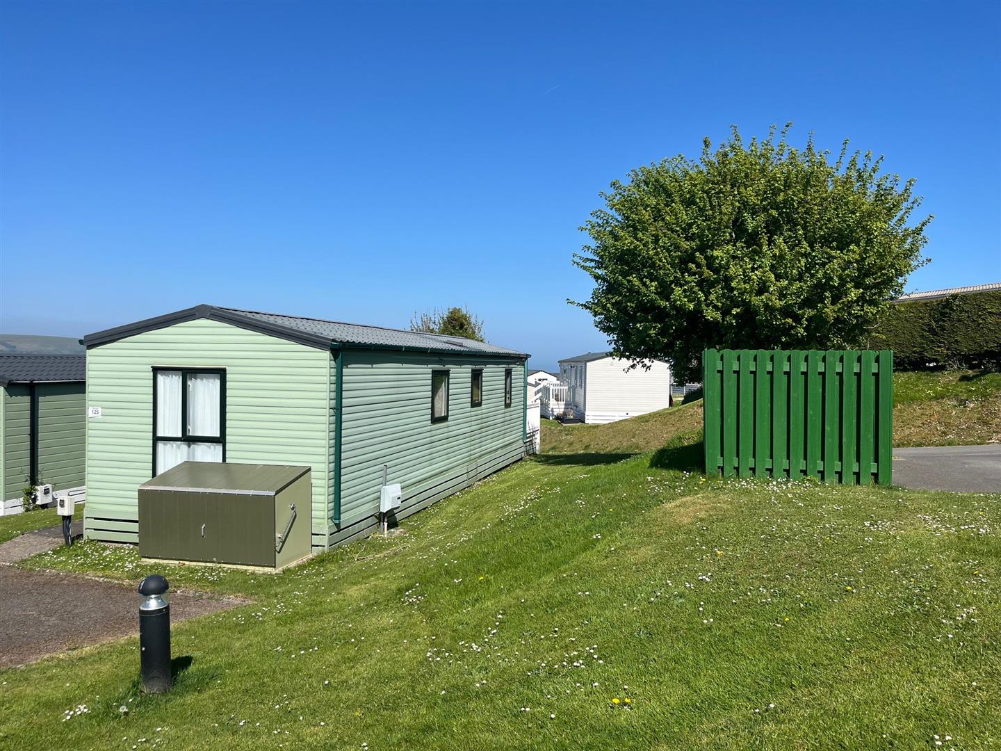
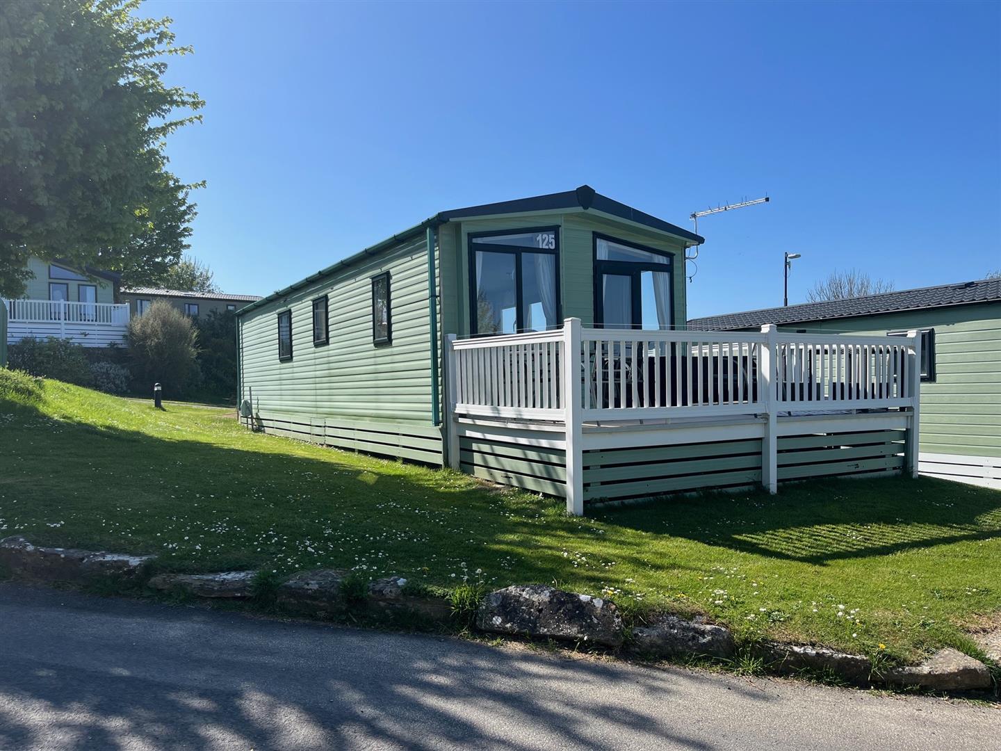
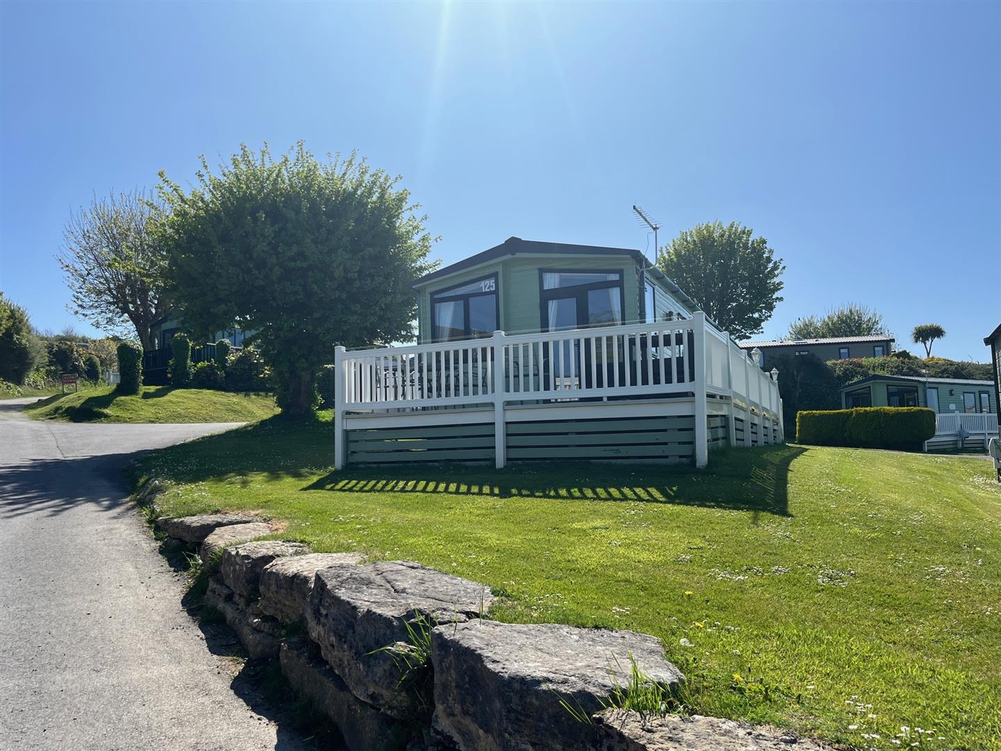
A detached ‘ABI Focus’ 36’ x 12’ park home manufactured in 2010 and held on Licence until 31/10/2030. The site allows overnight occupation from 1st March to January 5th each season and holiday lettings are permitted, as are pets (subject to the site terms and conditions).
ACCOMMODATION:
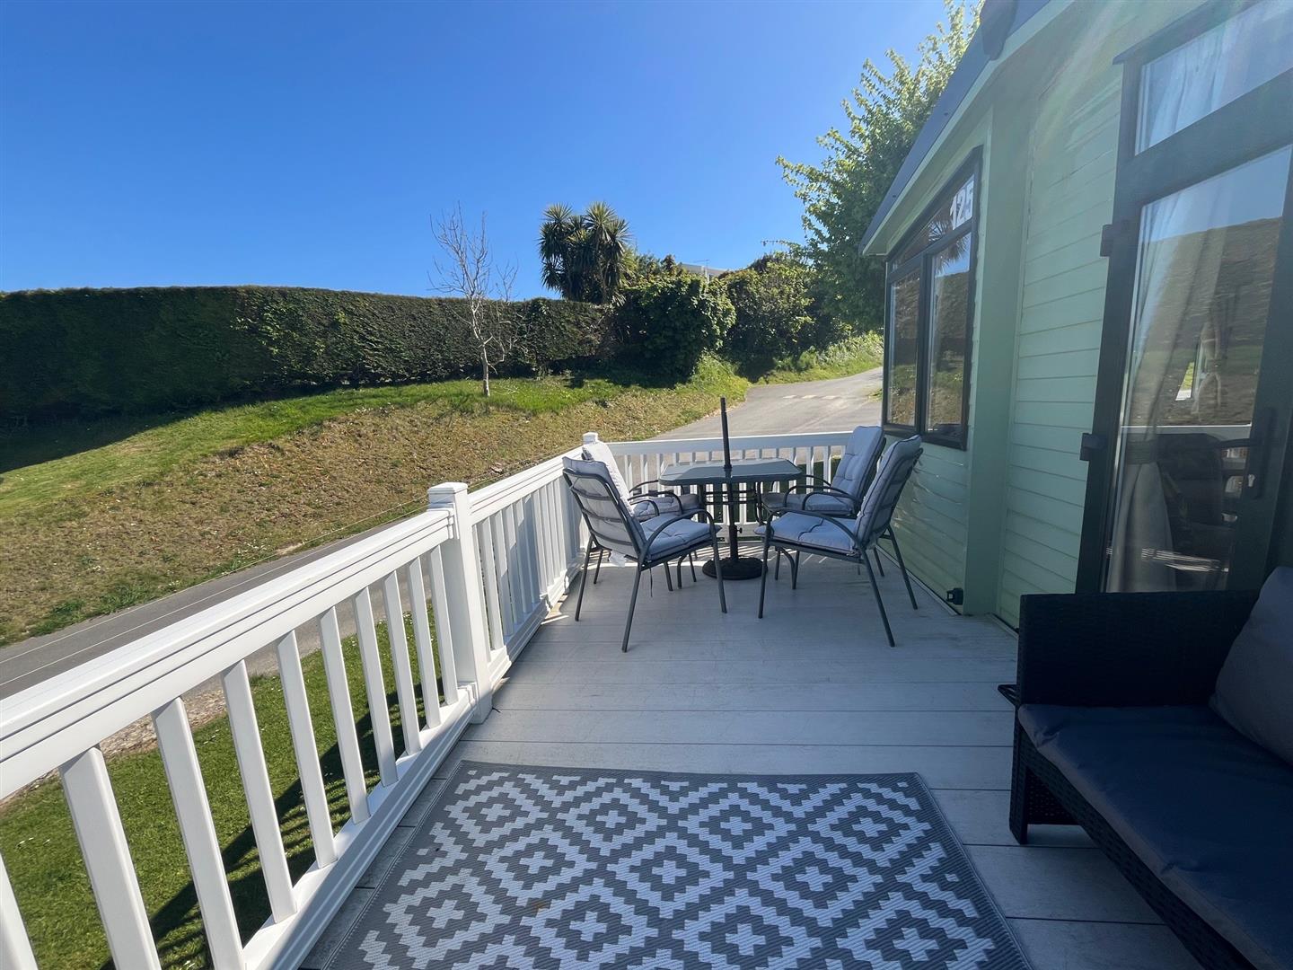
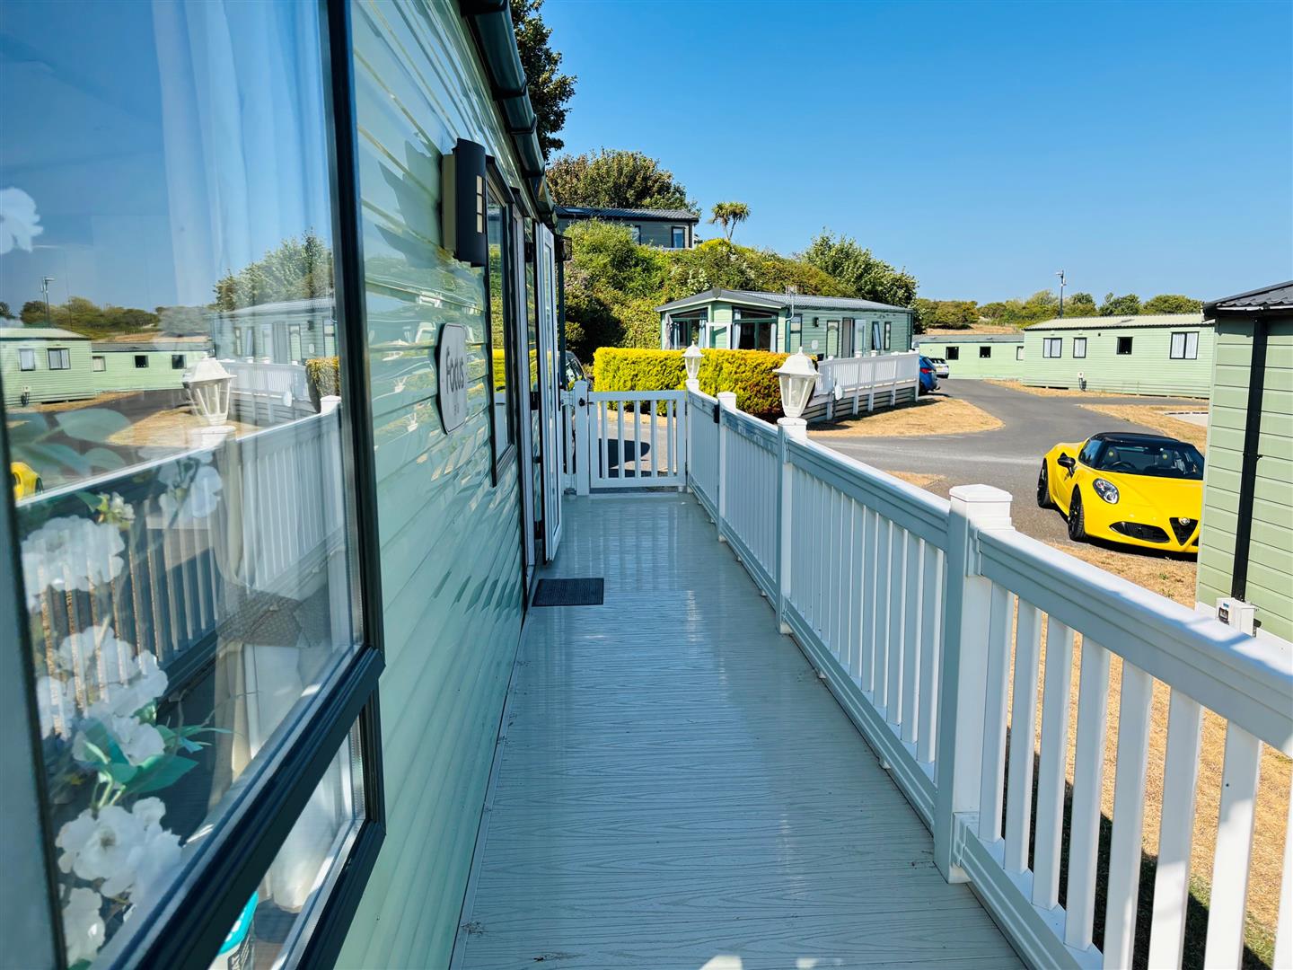
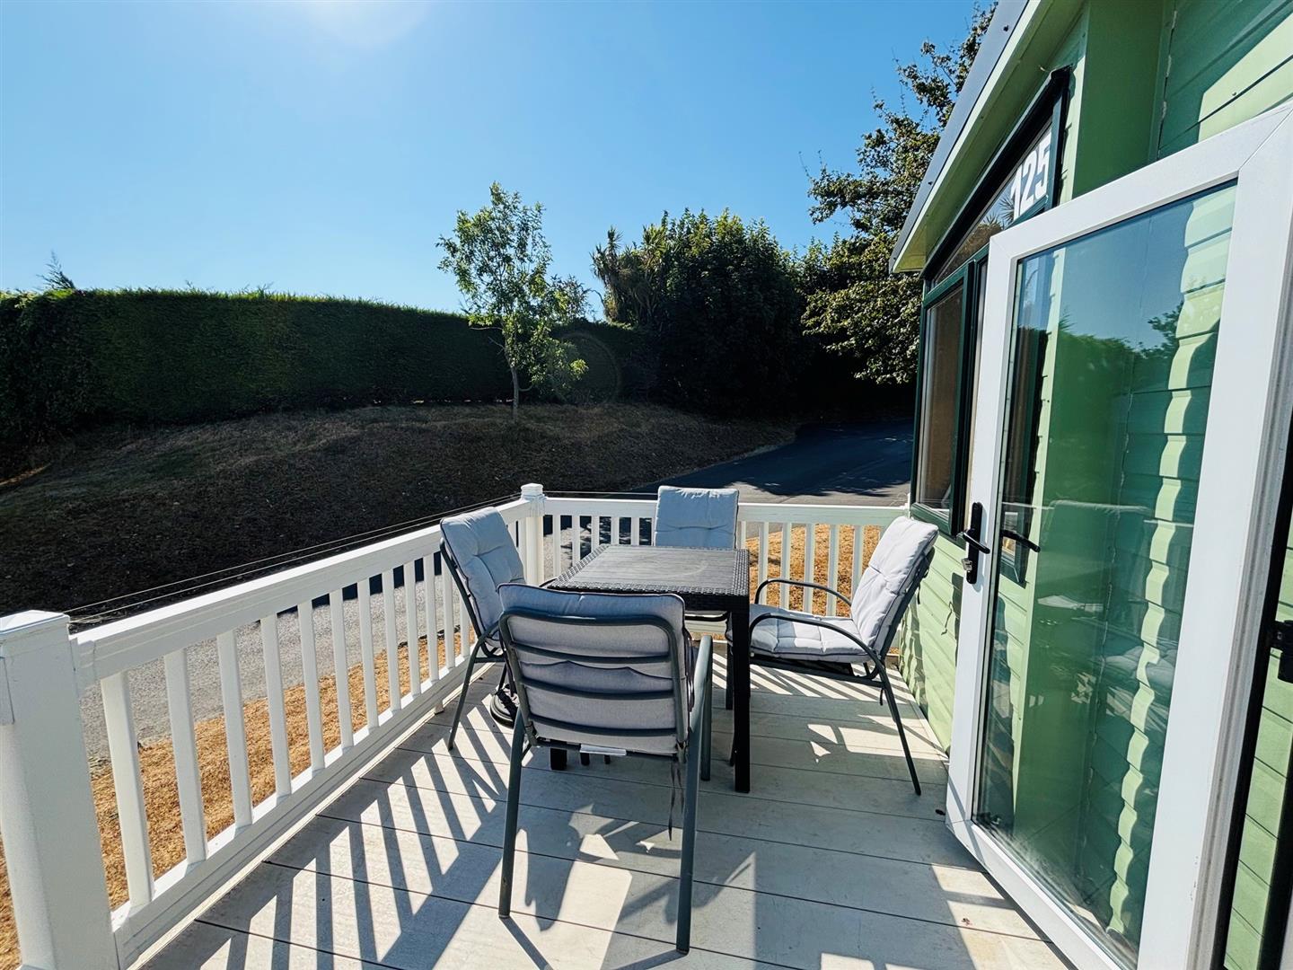
Steps lead up to: Private deck and entrance.
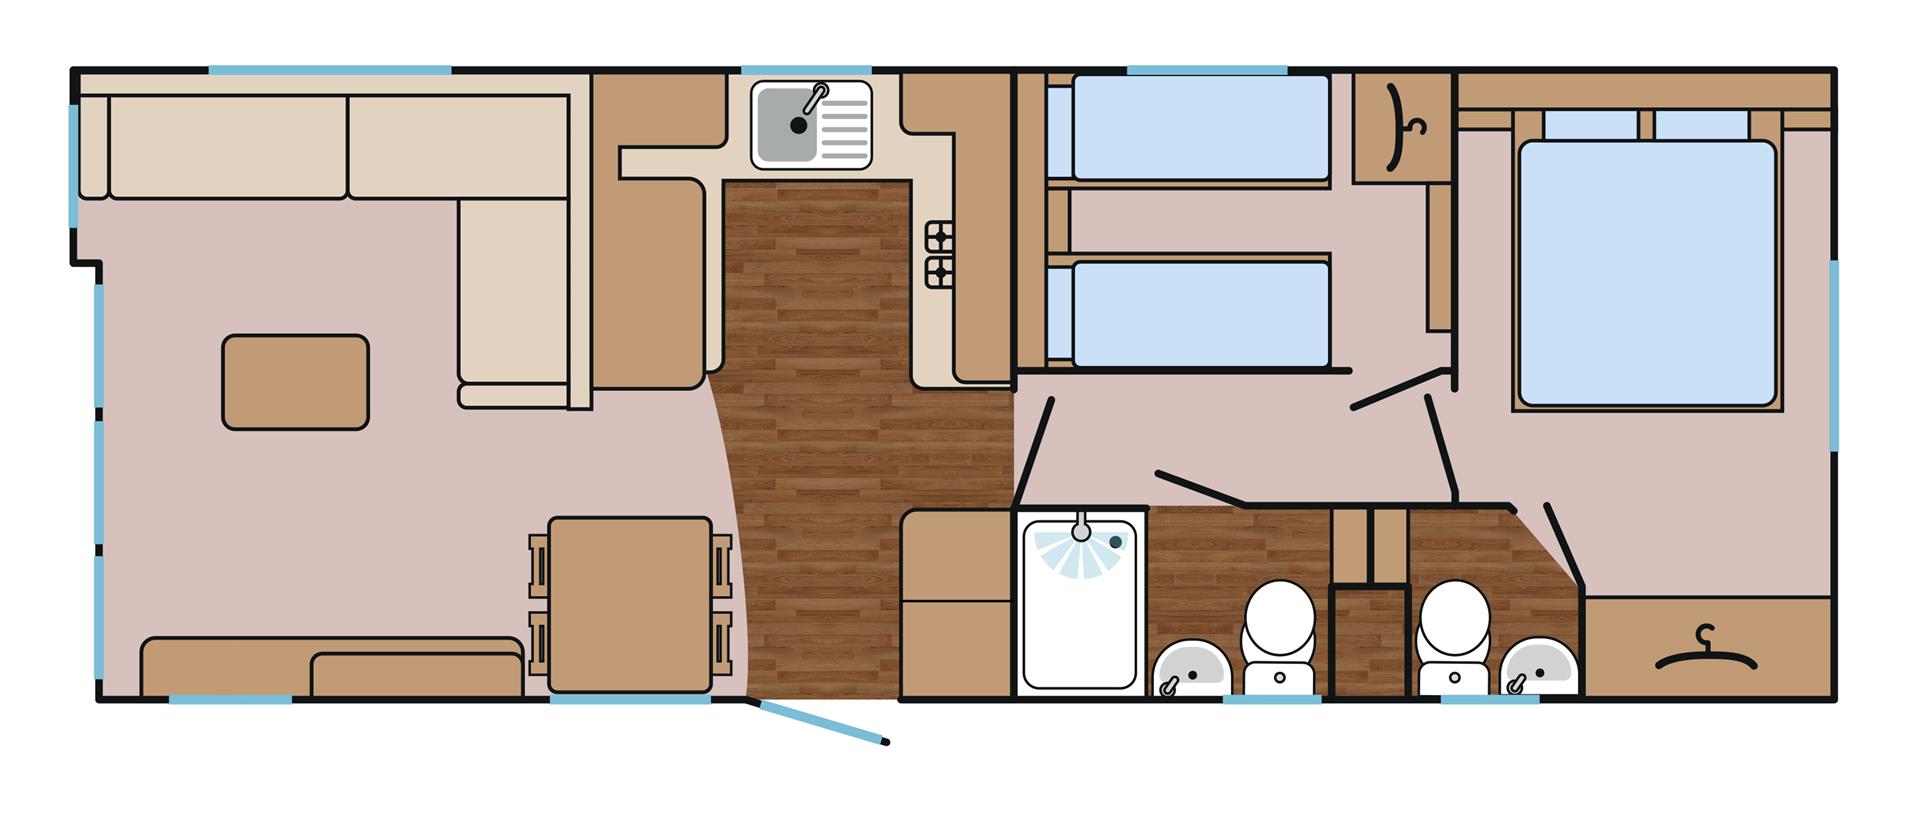
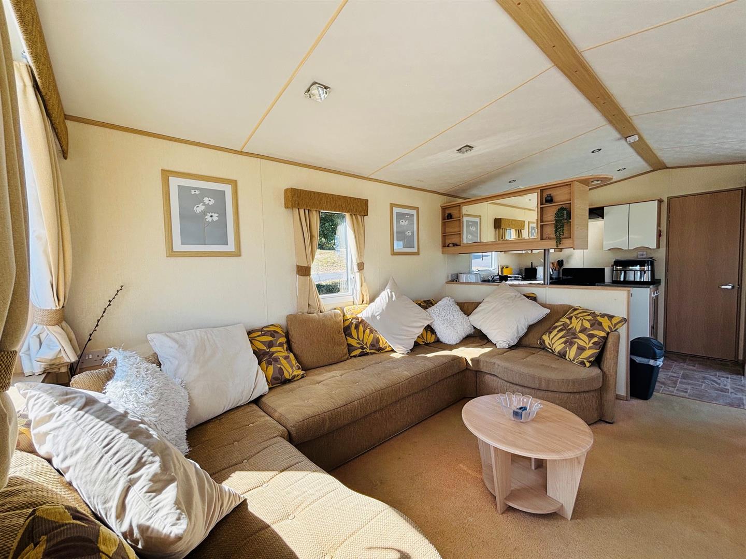
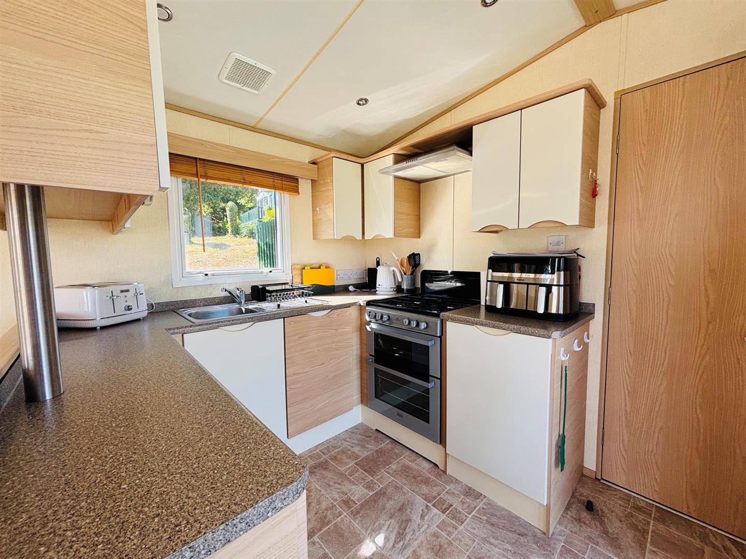
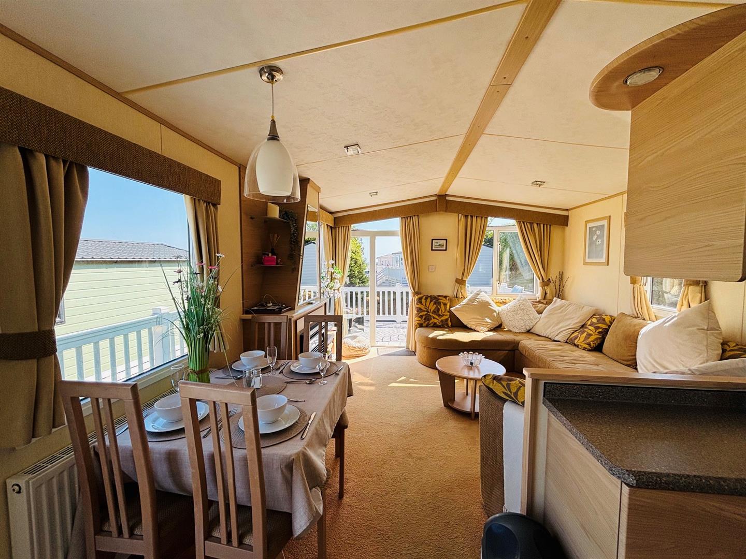
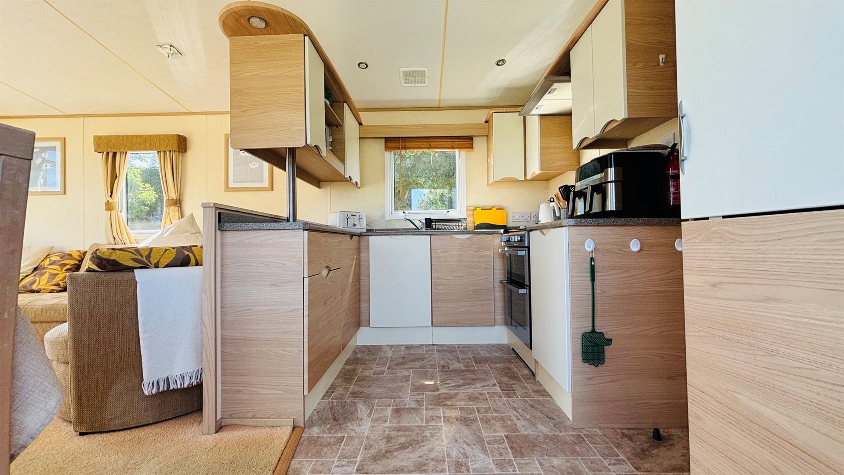
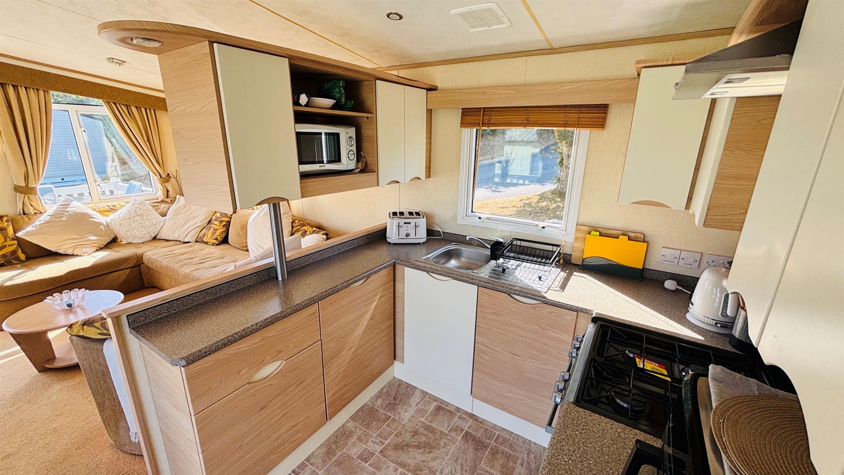
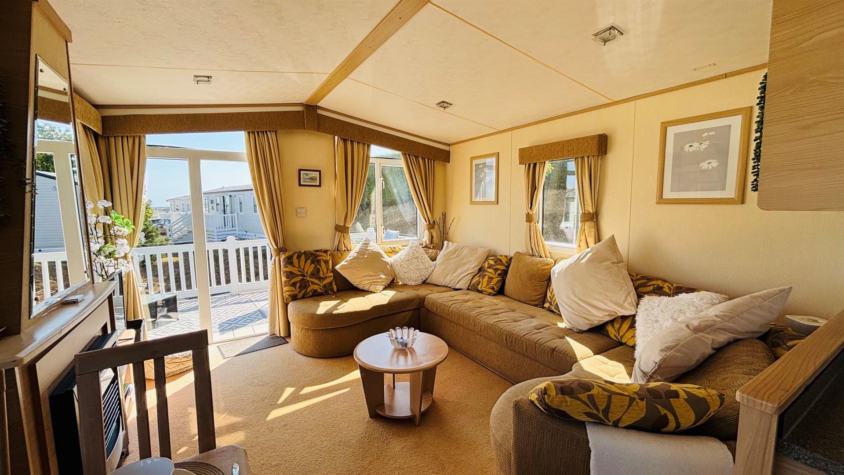
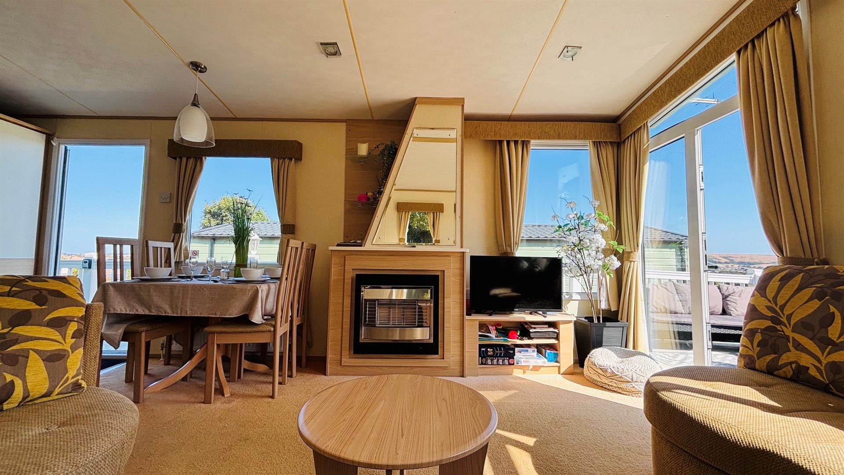
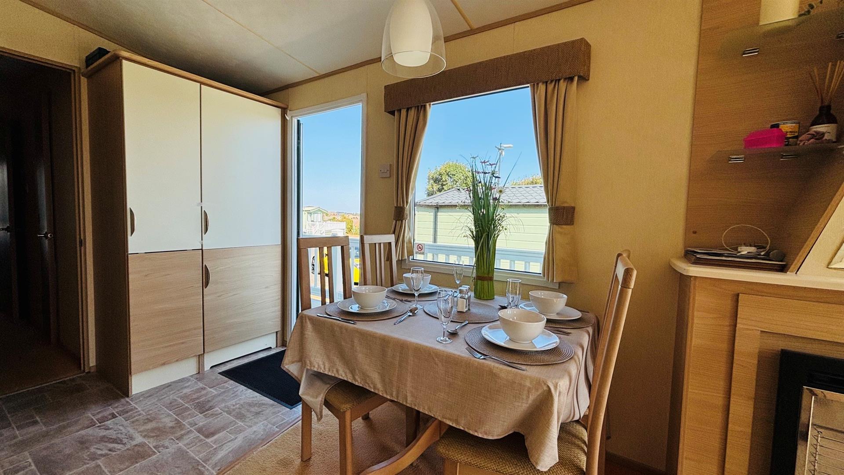
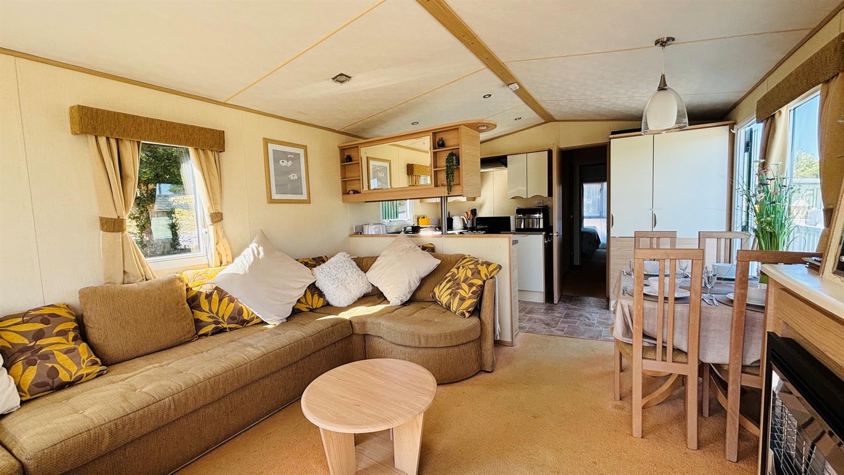
KITCHEN/DINER/LOUNGE ( S, E & N): 5.77 x 3.6 (18'11" x 11'9")
18’11” 5.77m) x 11’11” (3.6m). Radiator, dining space, fitted fridge and freezer, broom cupboard, single drainer stainless steel sink unit with mixer tap, and work surfaces with drawer and cupboards under, gas cooker and hob, filter hood over, wall cupboards, microwave housing. Living area with sea and hill views, UPVC door to the deck, TV point, gas fire with surround, shelving.
INNER HALL:
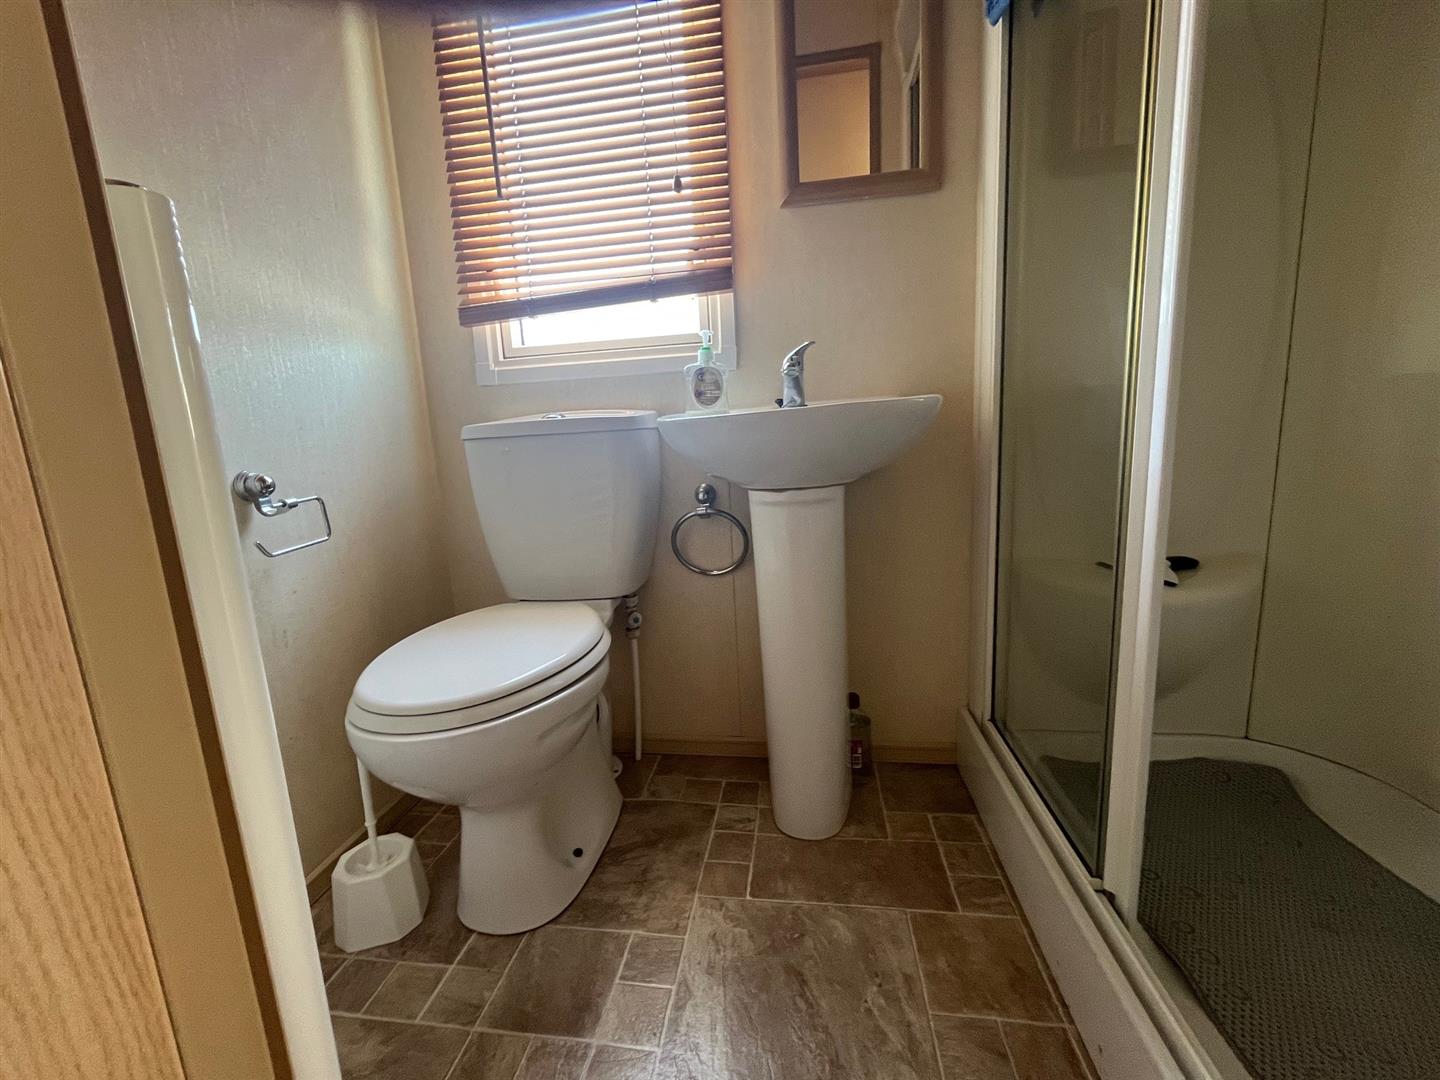
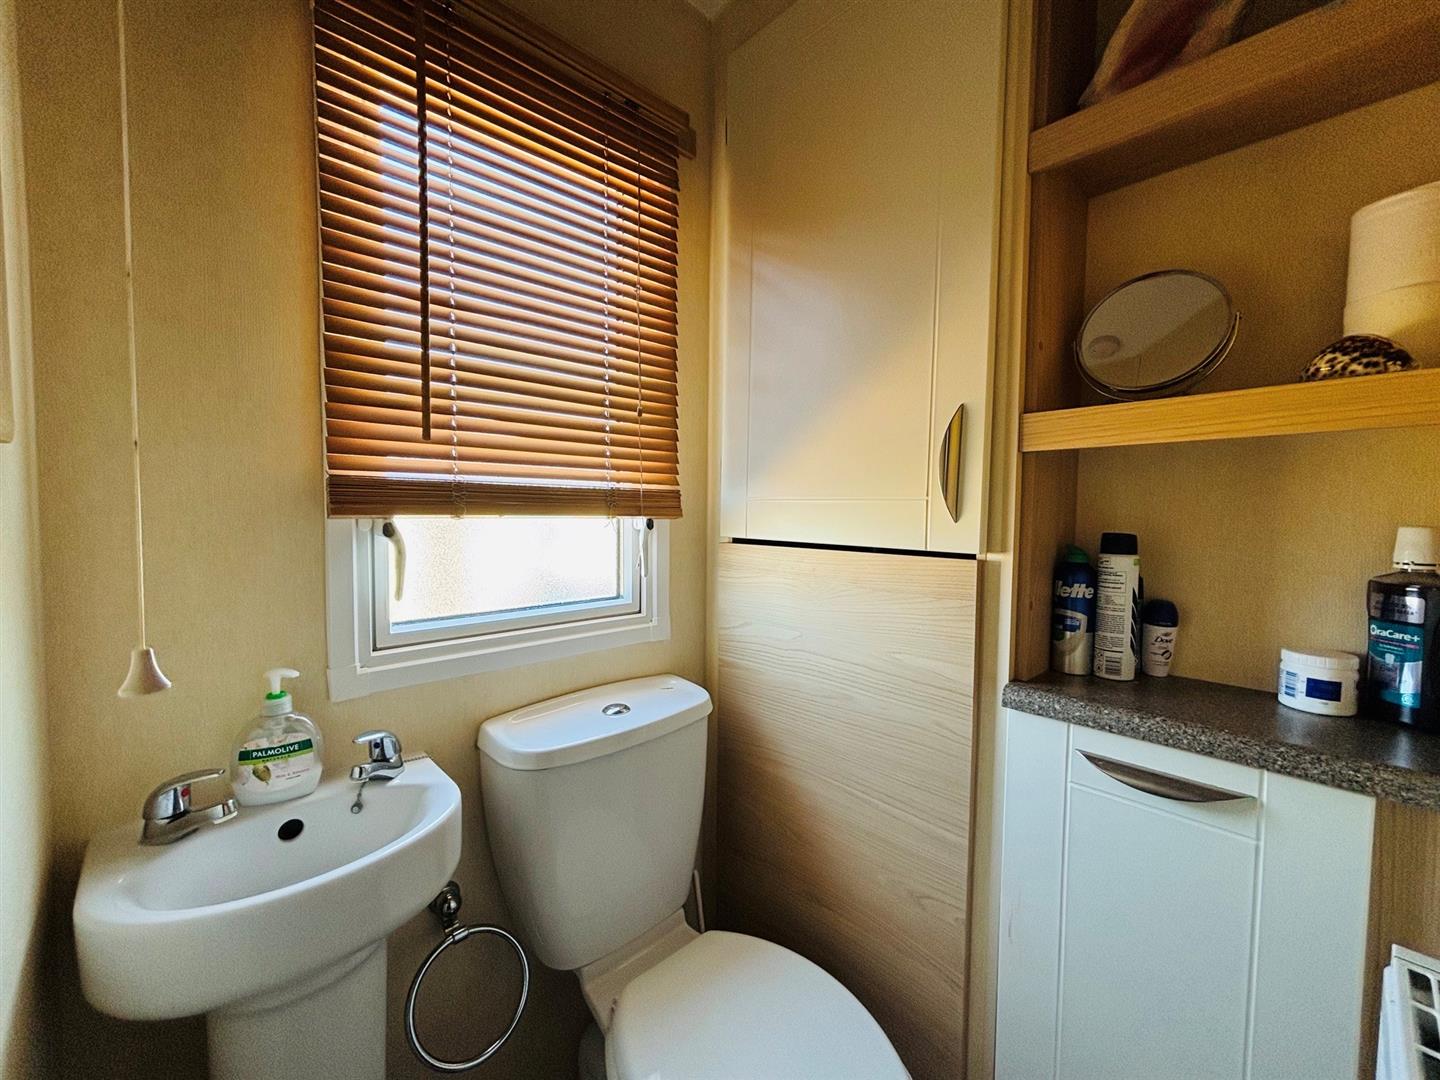
SHOWER ROOM/W.C.:
Towel radiator, shelved cupboard, low level w.c., wash basin with mixer tap, shower cubicle with mains shower unit, obscure double glazed window.
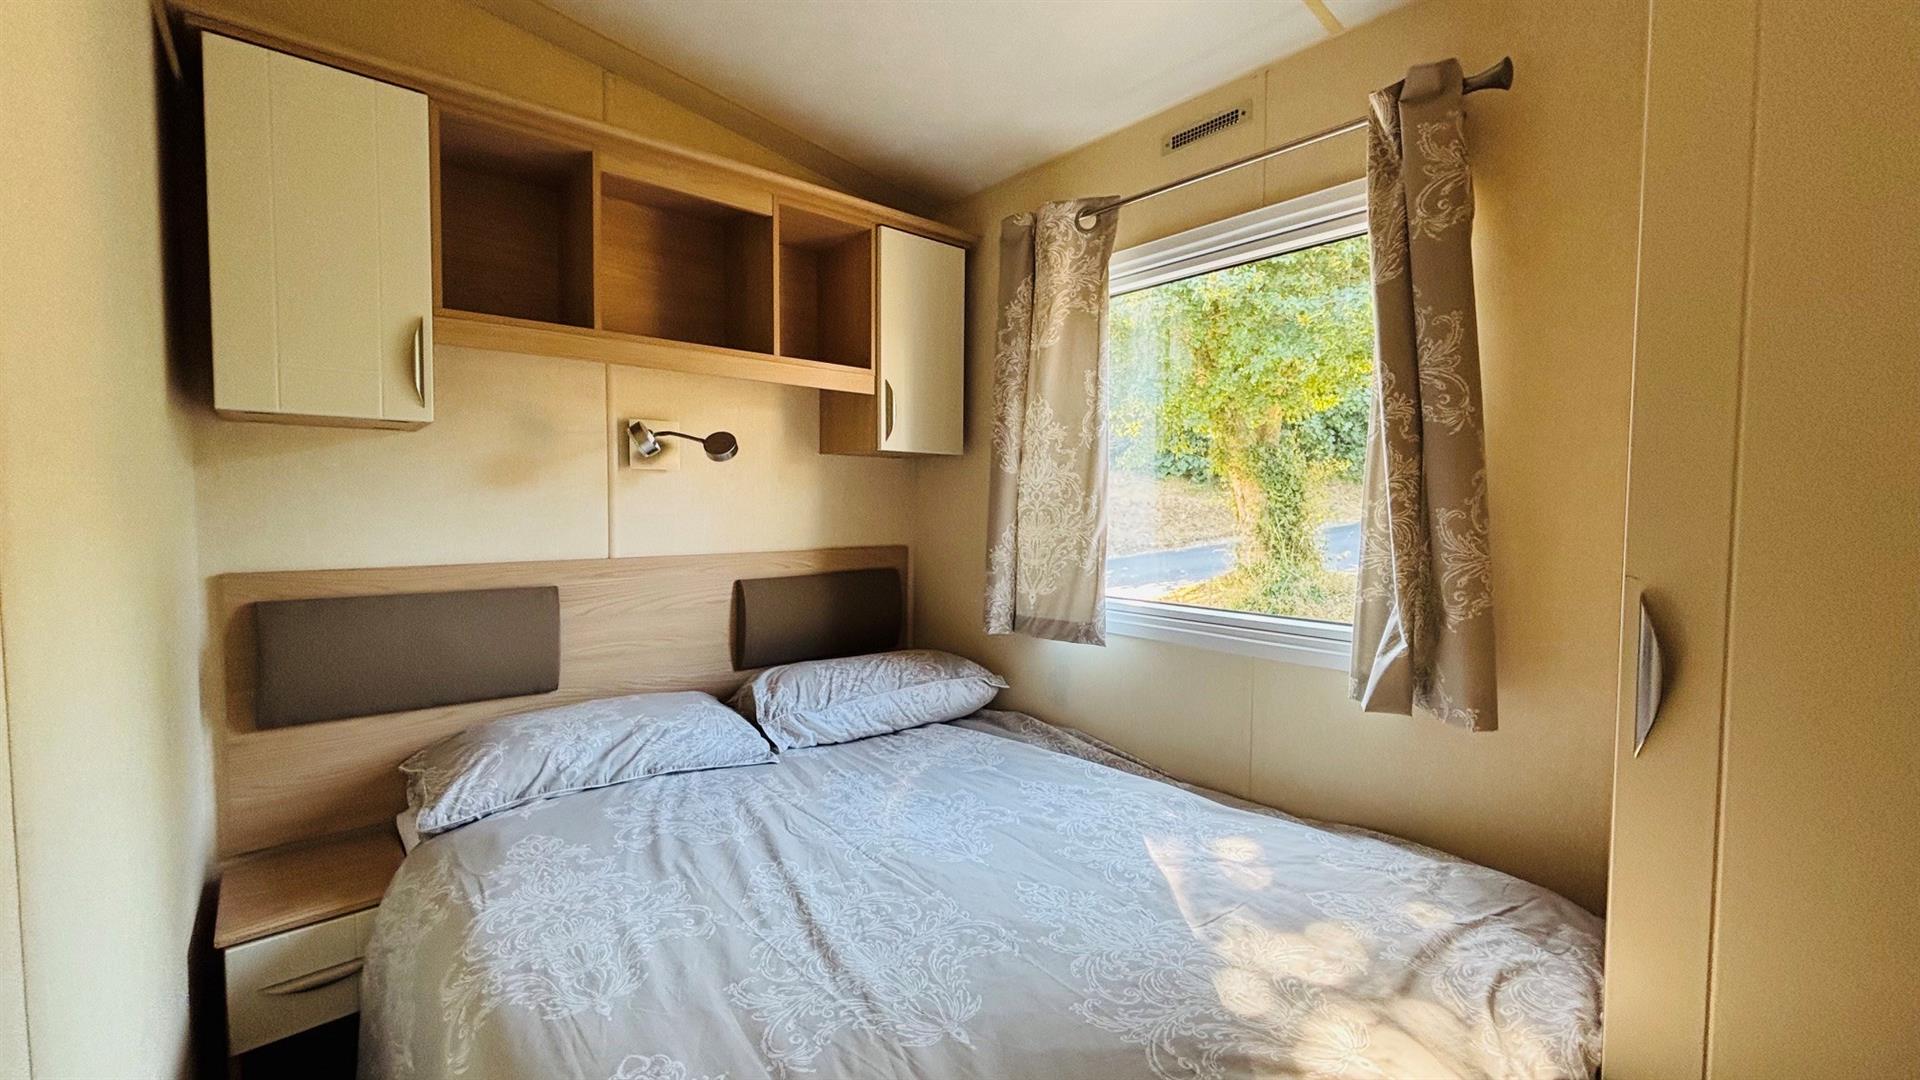
BEDROOM 2 (S): 2.52 x 1.74 (8'3" x 5'8")
8’3” (2.52m) x 5’8” (1.74m). Twin bedded room, wall cupboards and shelving, single wardrobe, radiator, wall lights.
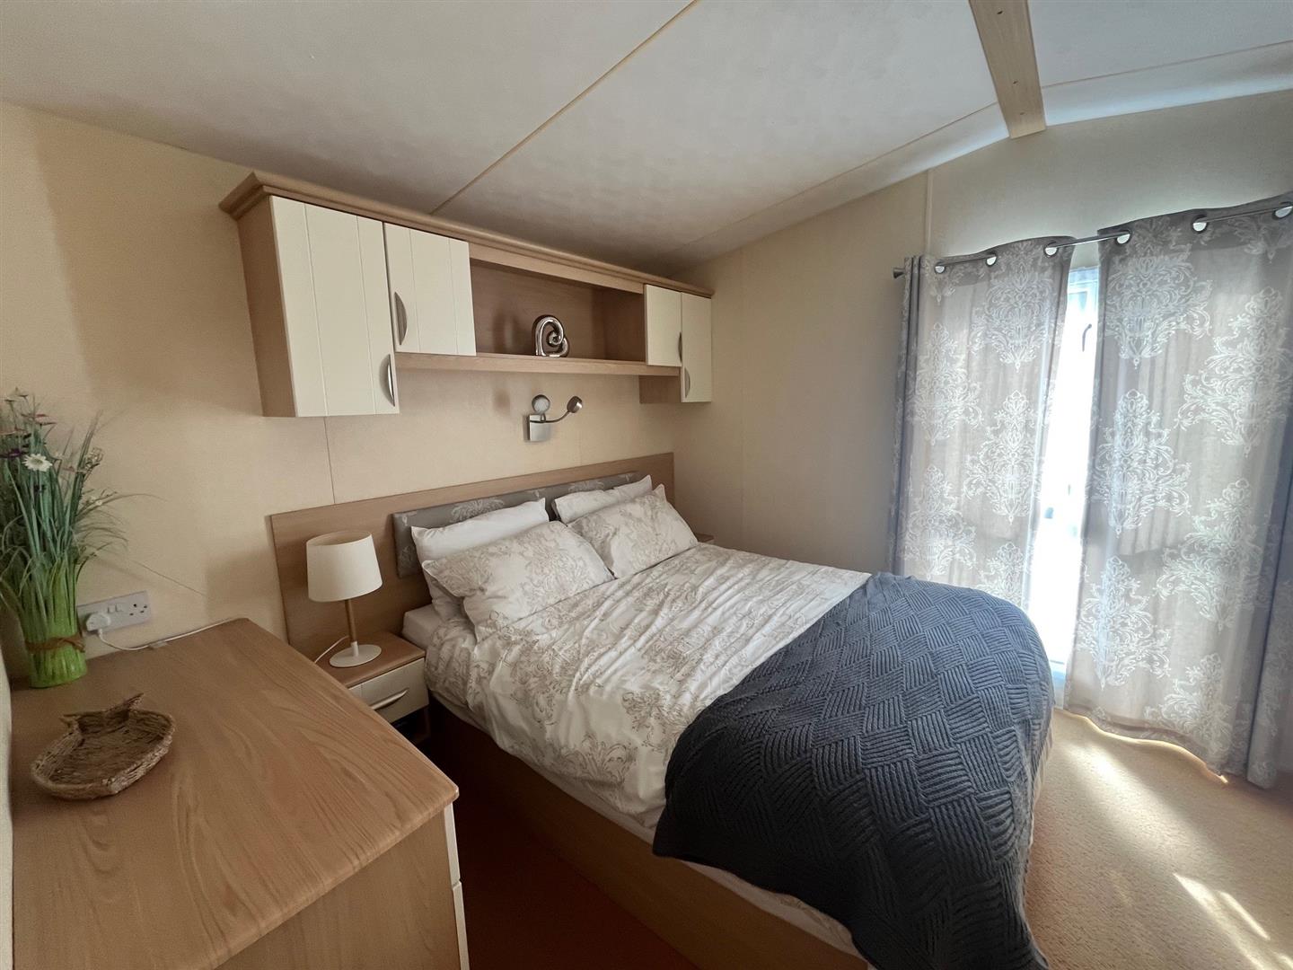
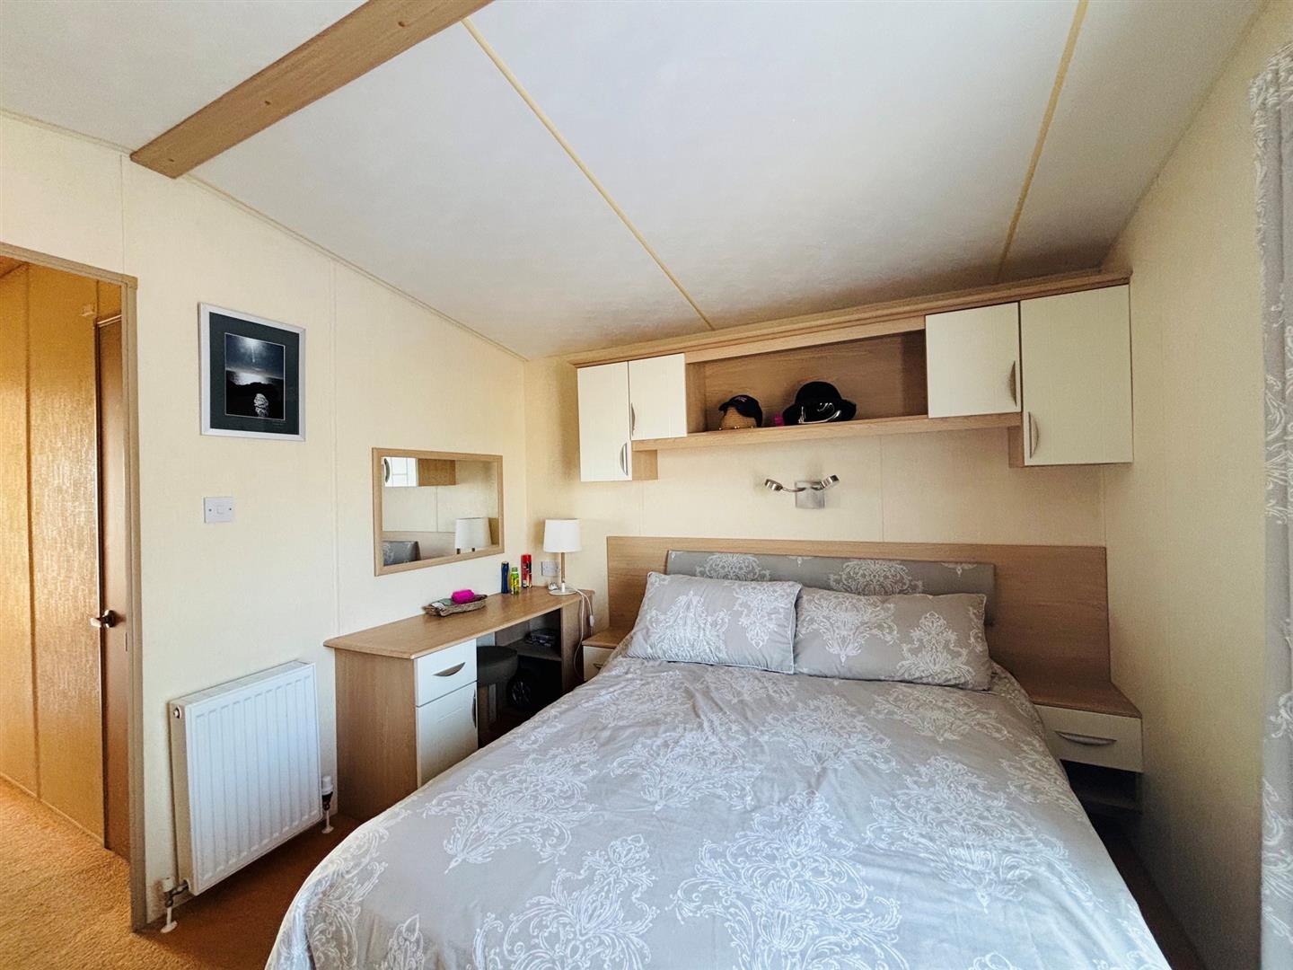
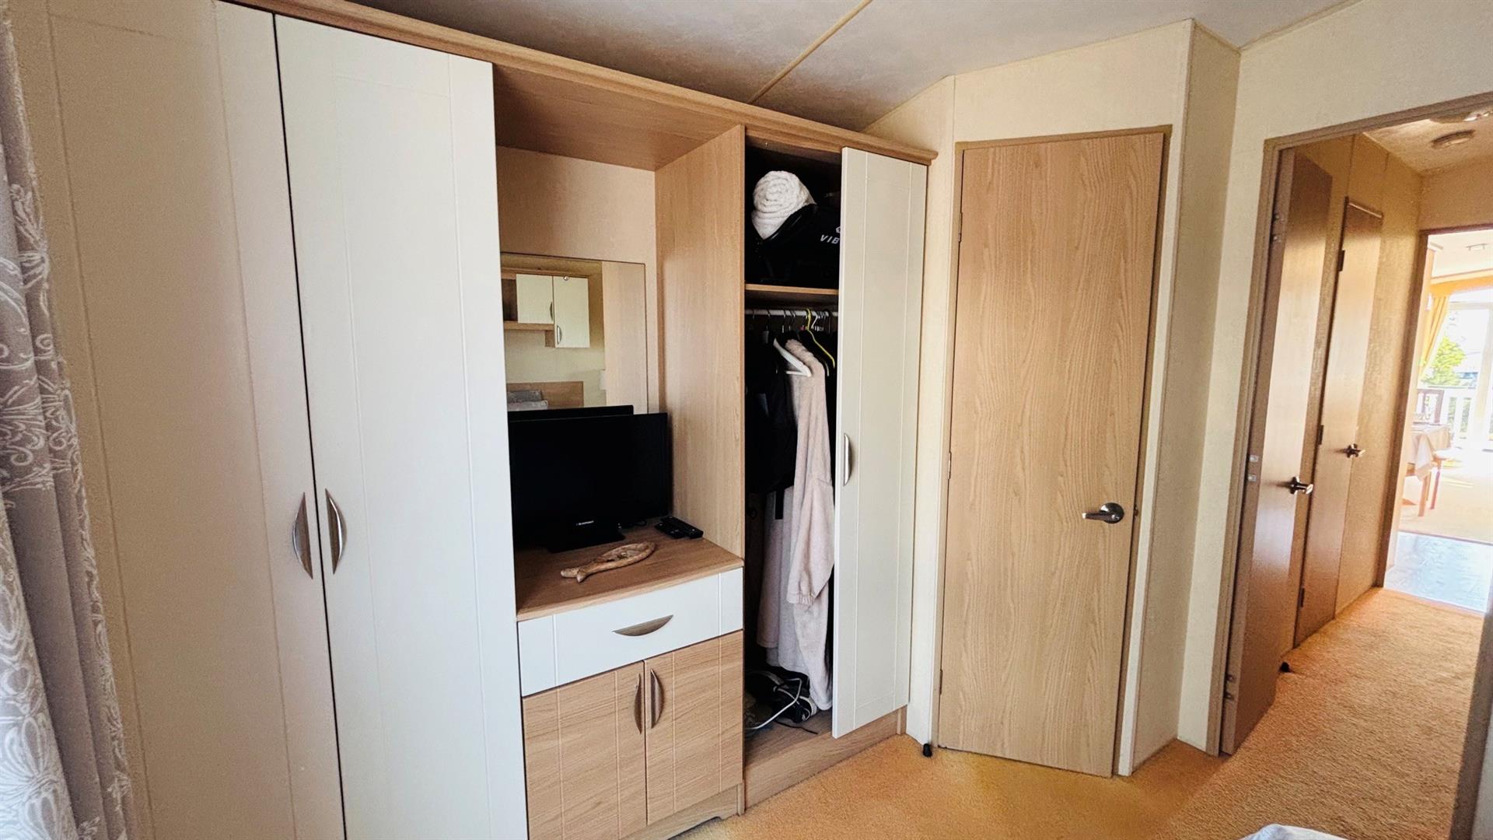
BEDROOM 1 (W): 3.64 x 2.83 (11'11" x 9'3")
11’11” (3.64m) x 9’3” (2.83m). Double bedded room, built-in wardrobes and dresser units, fuse box, wall cupboards and shelving, bedside cabinets, radiator.
OUTSIDE:
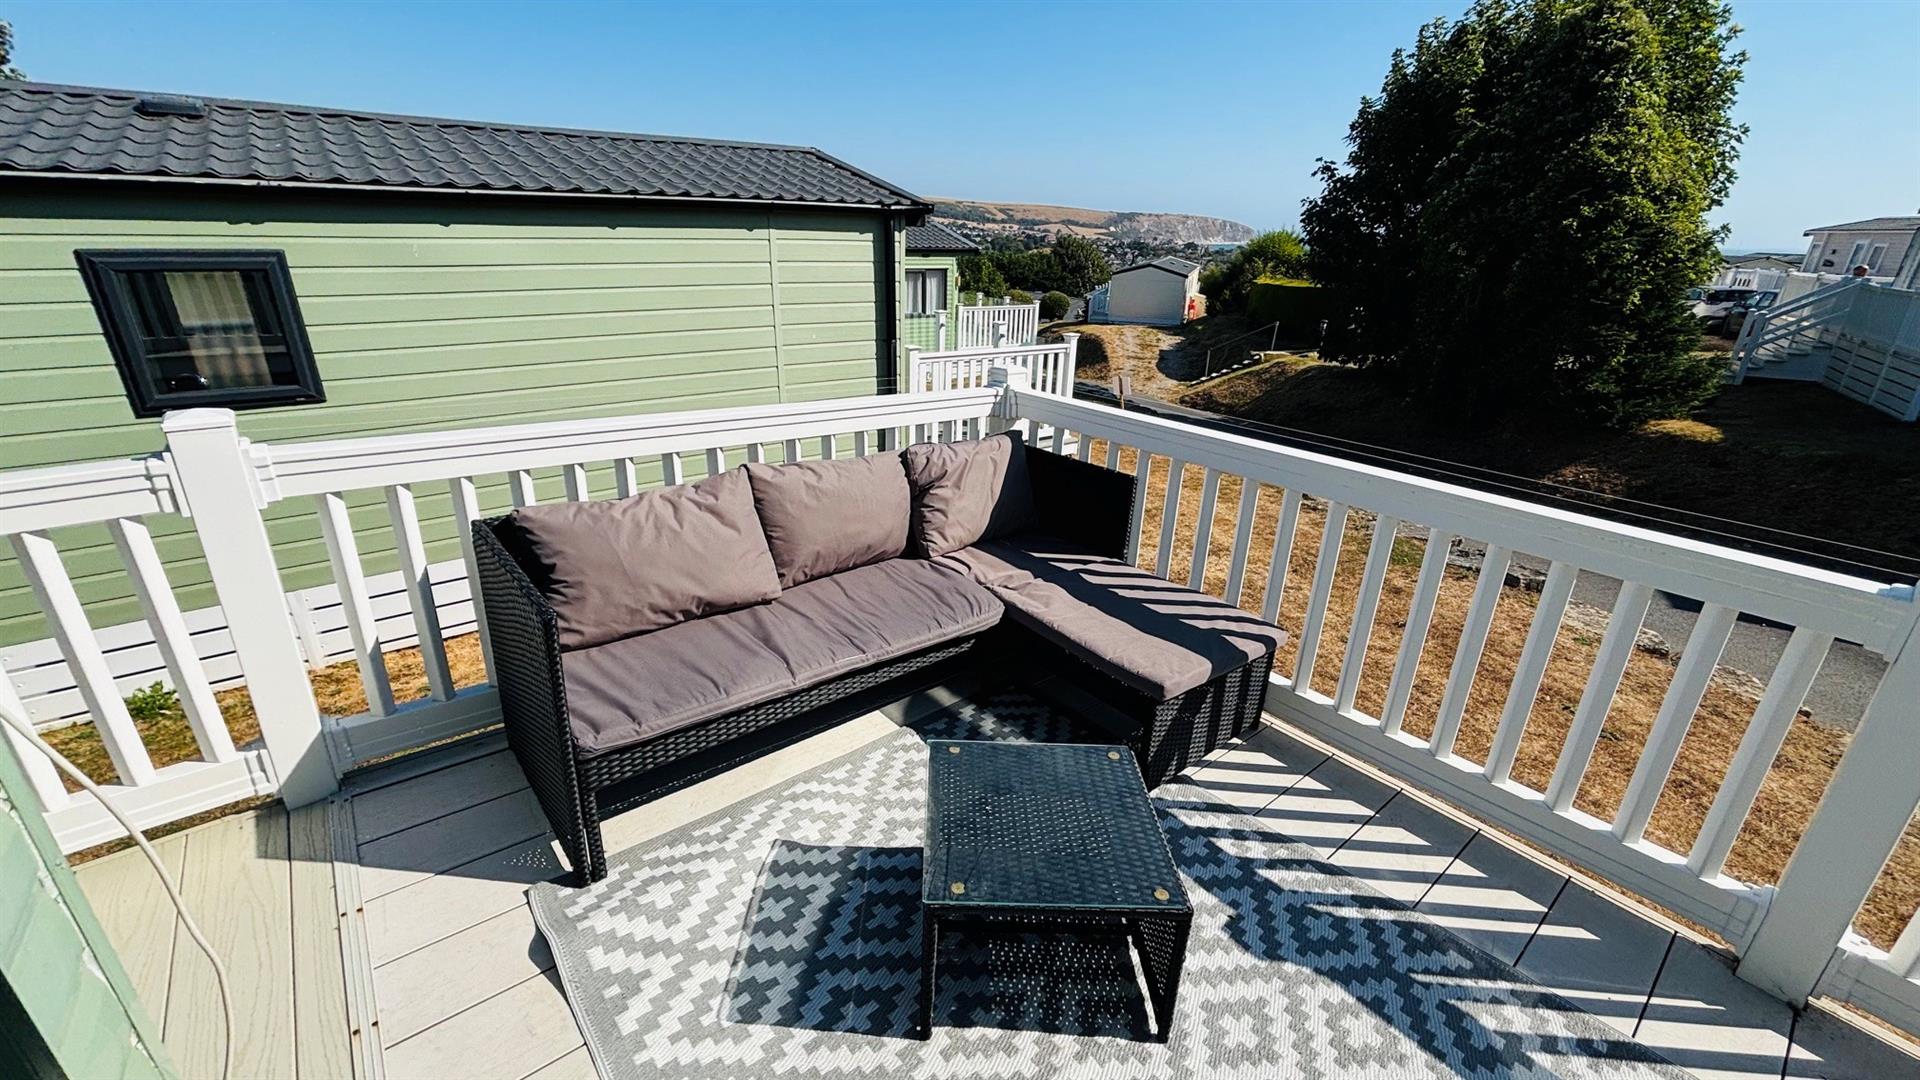
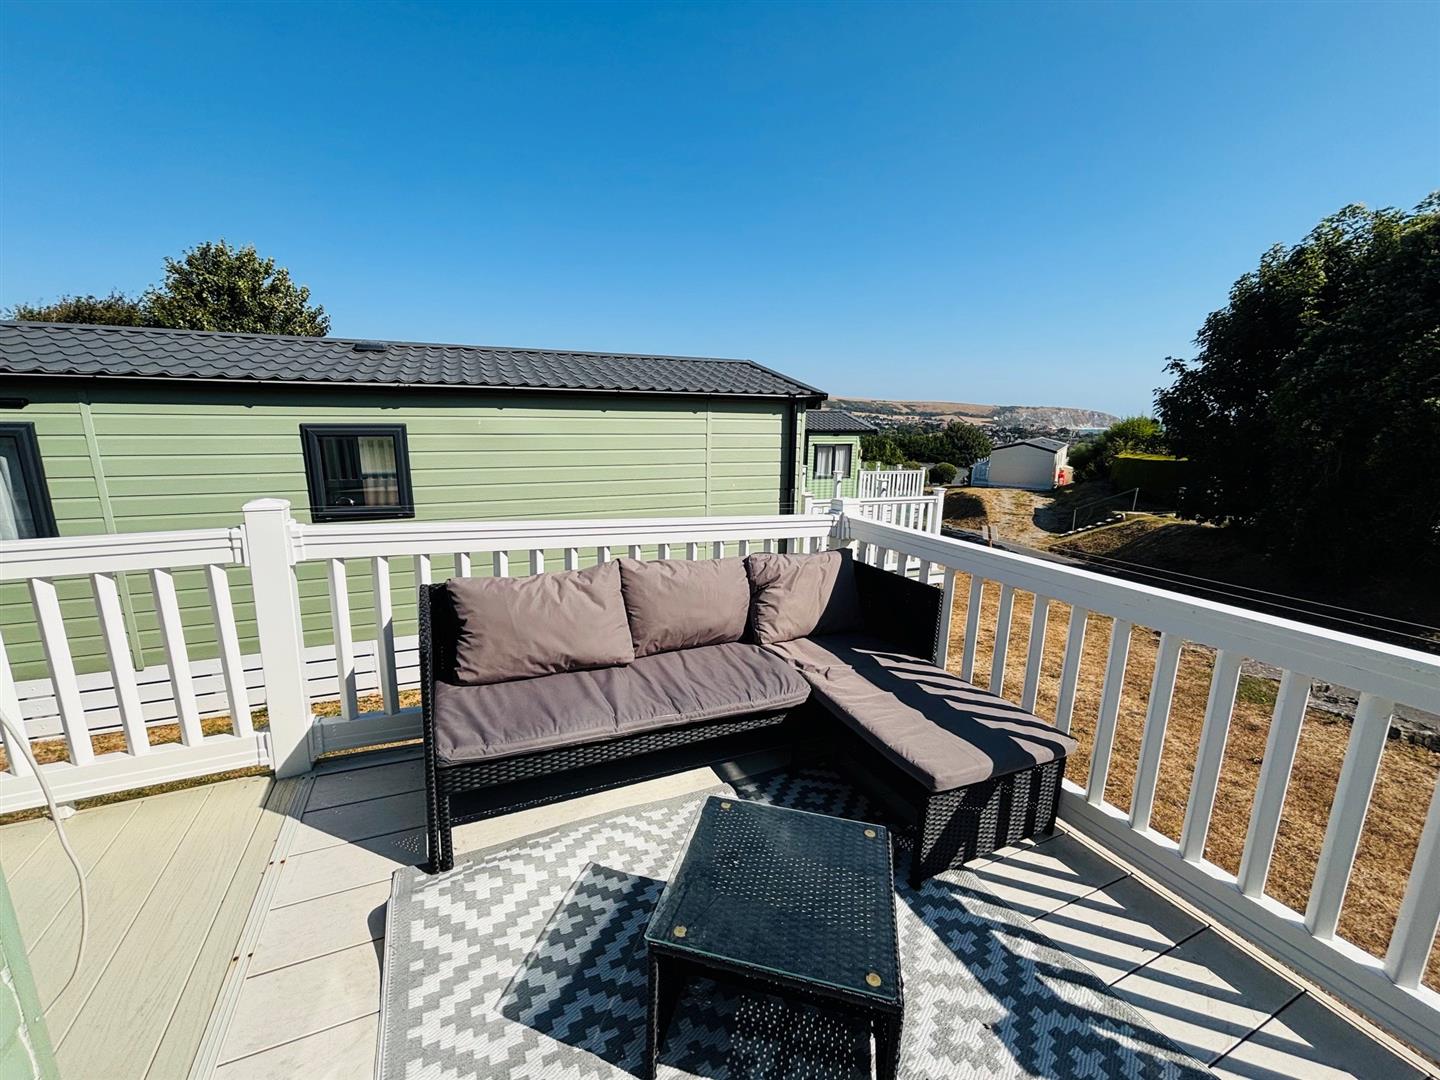
Good sized deck with the main seating area having sea and hill views. Parking space.
EV chargers are available on site
N.B:
We are advised that the Park home is held on licence until 31/10/2030. Pitch fees for 2026/27 amount to £5522.32 (plus VAT). Rates which include water, sewerage and rubbish are charged additionally £981.66. PITCH FEES AND RATES HAVE BEEN PAID UNTIL APRIL 2027. Pets and holiday lettings are permitted (subject to site terms and conditions).
ADDITIONAL INFORMATION:
Property type: Detached. Construction: Non Standard. Electric supply: Mains. Water supply: Mains. Heating: LPG. Broadband: FTTC (checker.ofcom.org.uk/). Mobile signal/coverage: Please see: checker.ofcom.org.uk/
SERVICES:
Gas and electric is metered by the site. N.B. Any services or appliances mentioned above have not been tested by Miles & Son.
VIEWING:
By appointment only please, with the Agents MILES & SON. Our office is open Monday-Friday 9.00am-5 pm and Saturday 9.00am-3pm April-September inclusive, 9.00am-12.30 pm at other times. Lunchtimes included.
The Property Misdescription Act 1991:
These particulars have been prepared to the best of our knowledge and belief in accordance with the Act and they shall not constitute an offer or the basis of any contract. Our inspection of the property was purely to prepare these particulars and no form of survey, structural or otherwise was carried out. Defects and/or other matters may be revealed on a survey carried out on your instructions. Internal measurements and site measurements where given are approximate and intended only as a guide as obstacles may well have prevented accuracy. Floor plans are not to scale and are for guidance only. You are advised to check the availability of this property before travelling to view. An appointment to view should be made and all negotiations conducted through Miles & Son.