SITUATION:
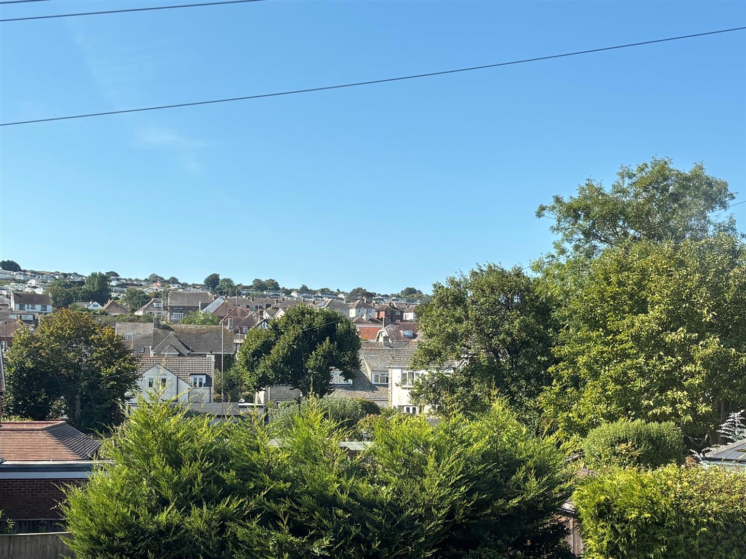
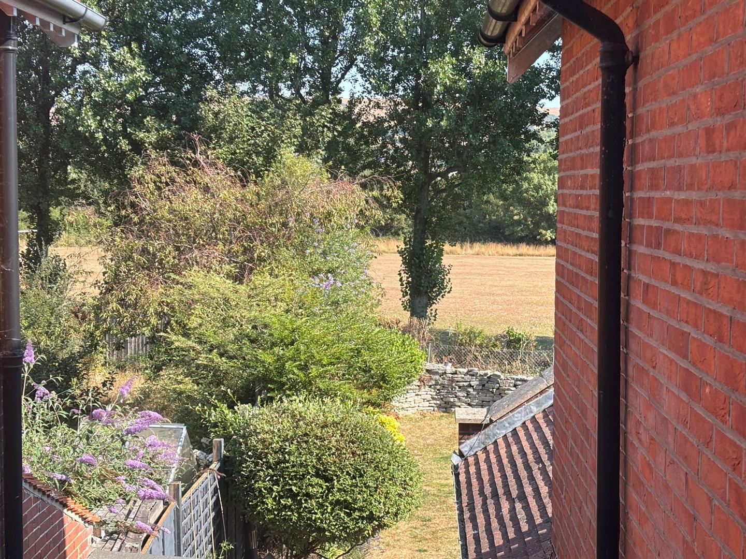
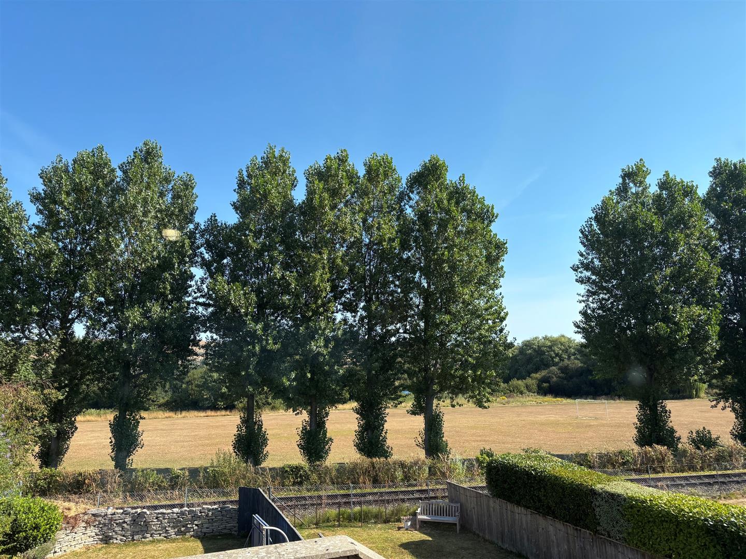
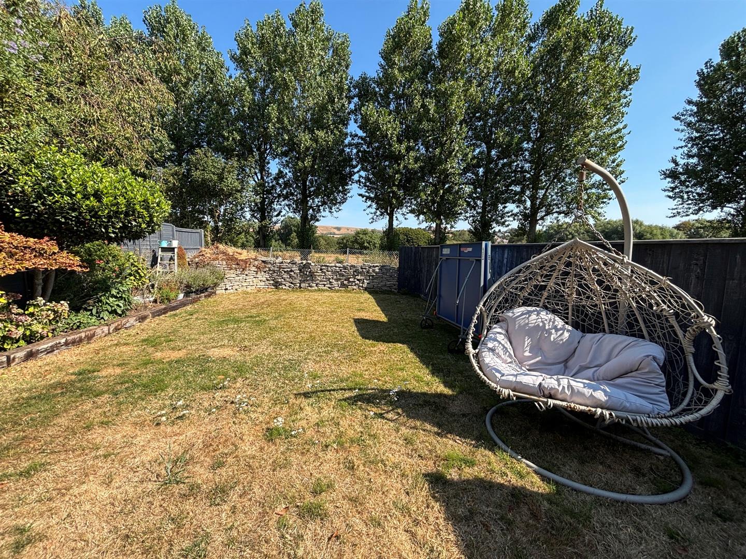
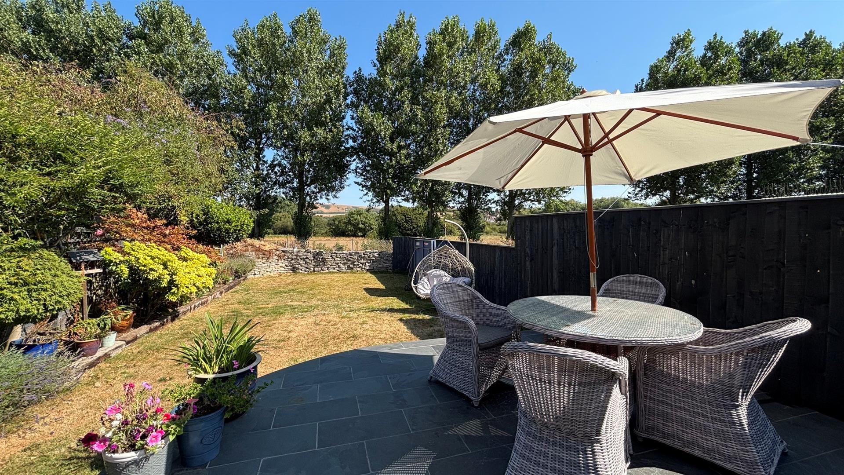
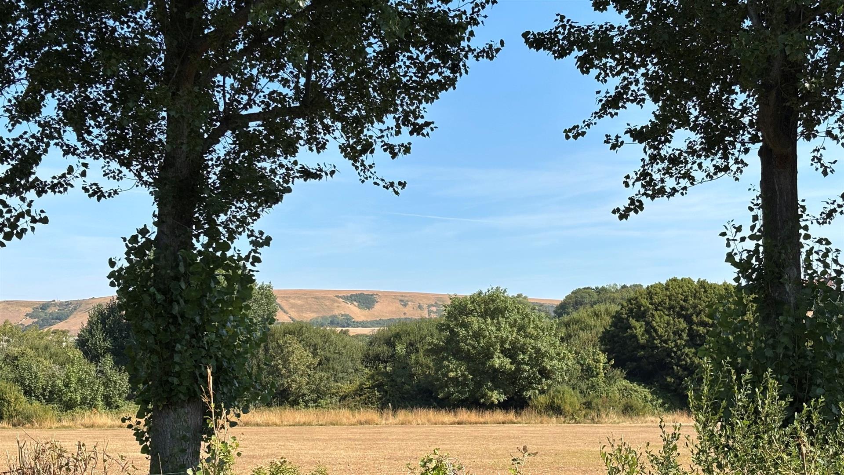
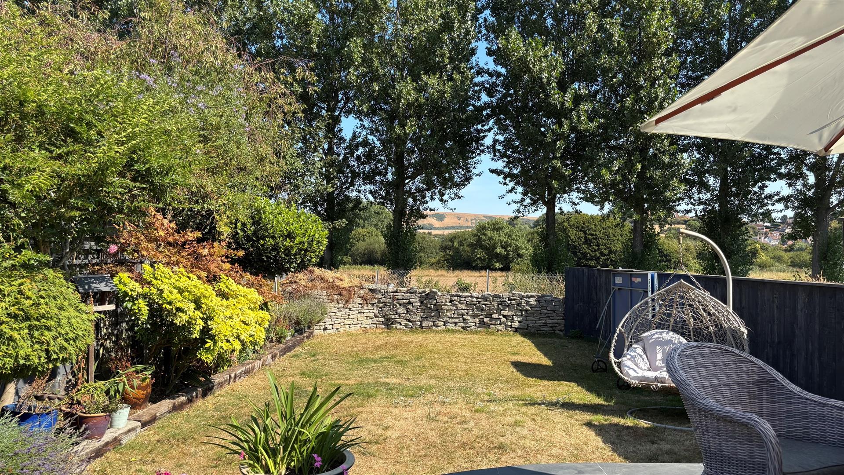
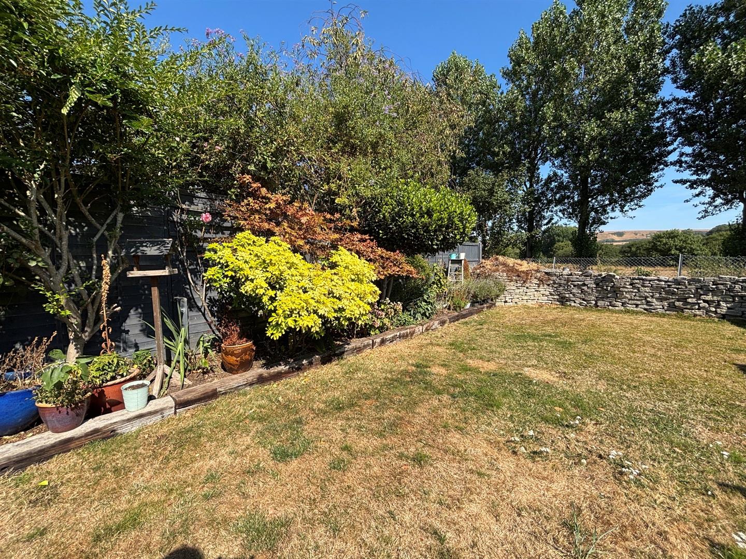
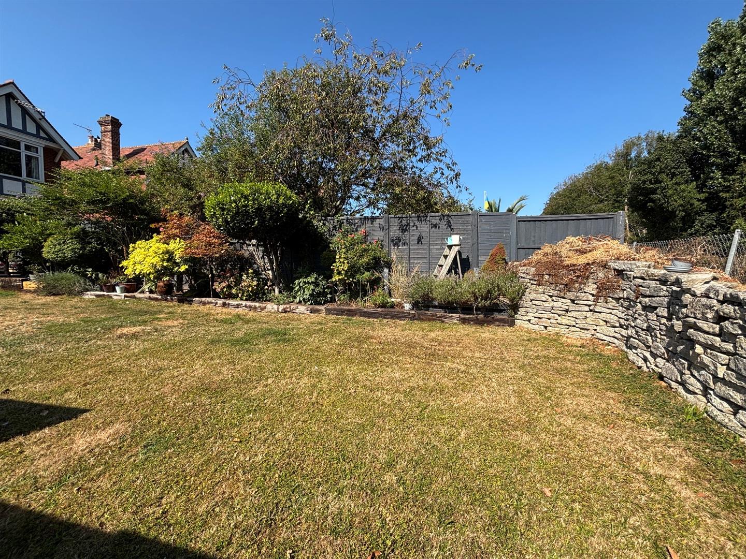
To the west of Swanage in a convenient, almost level, residential position approximately half a mile from the main town centre amenities and seafront. The property’s rear garden backs on to the Heritage Steam Railway line, with King Georges playing field beyond.
DESCRIPTION:
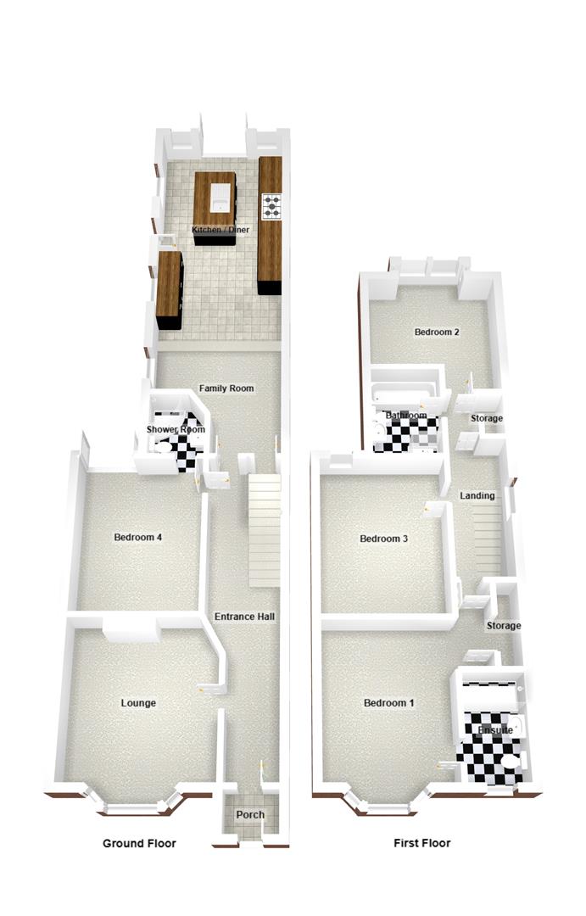
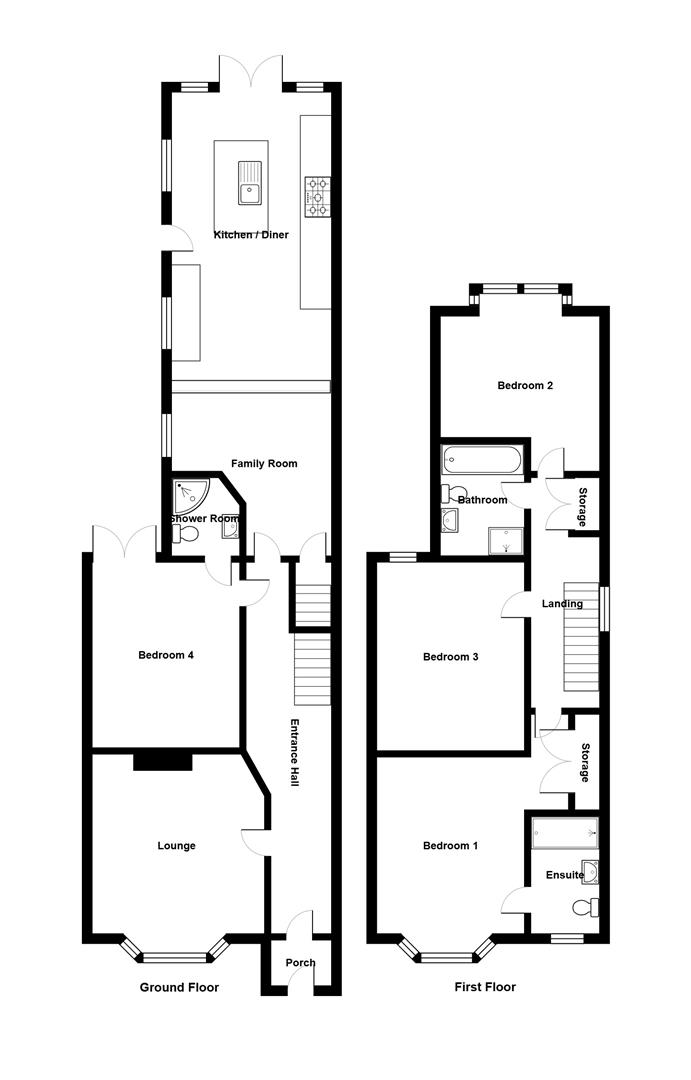
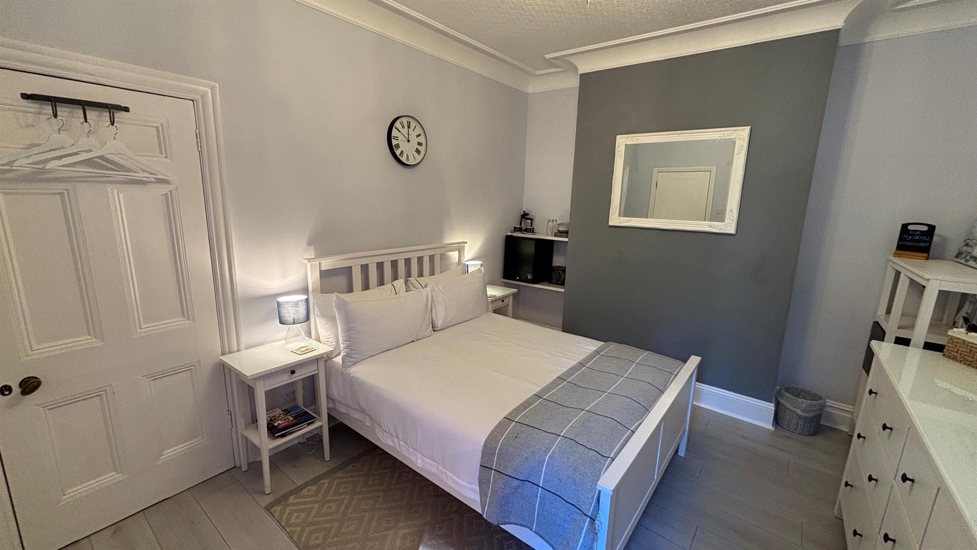
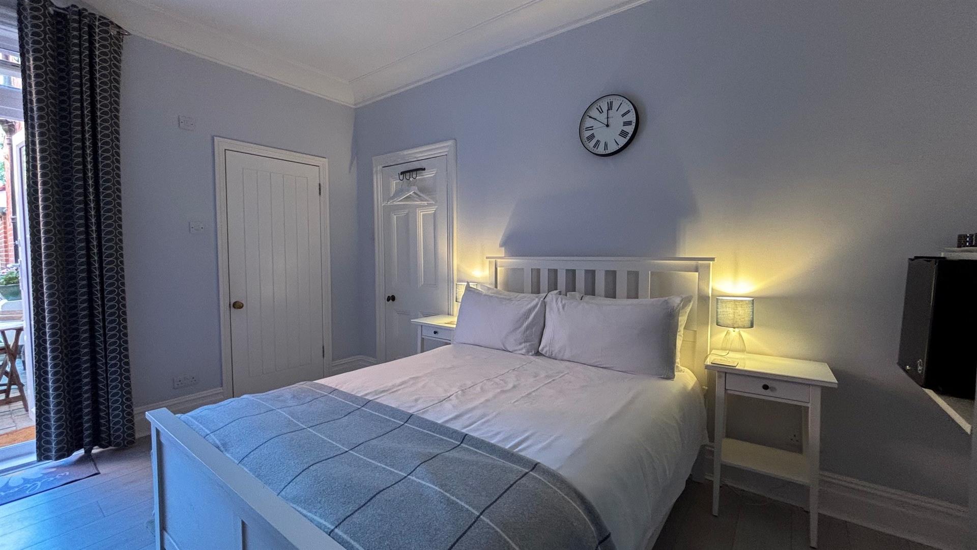
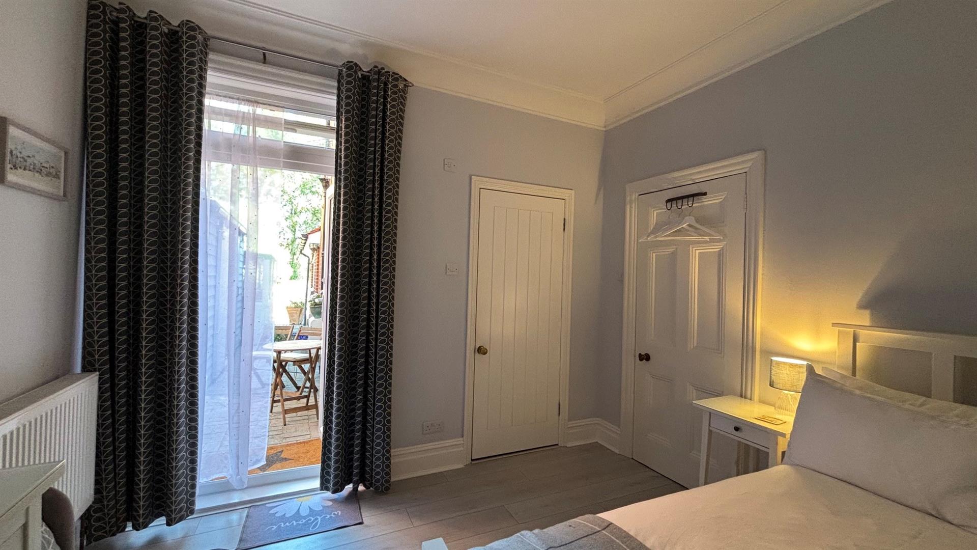
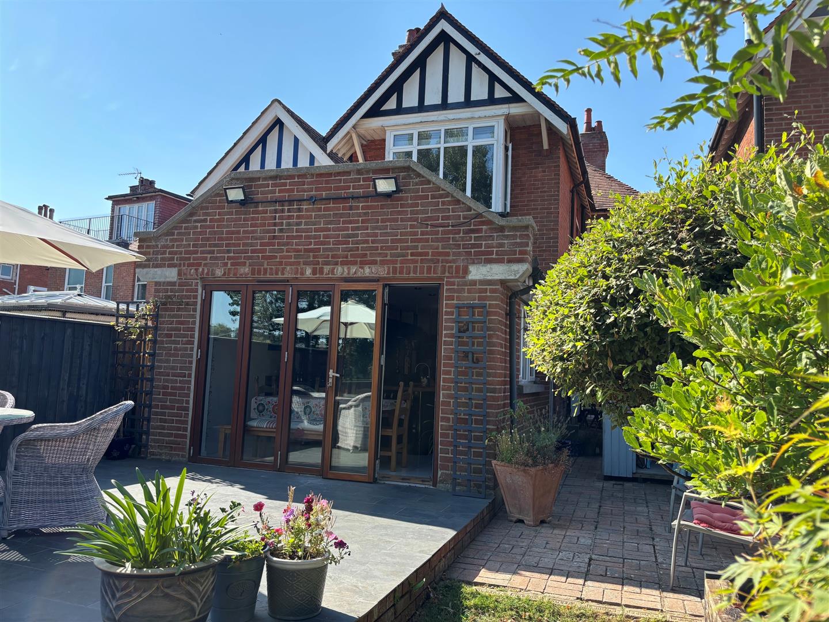
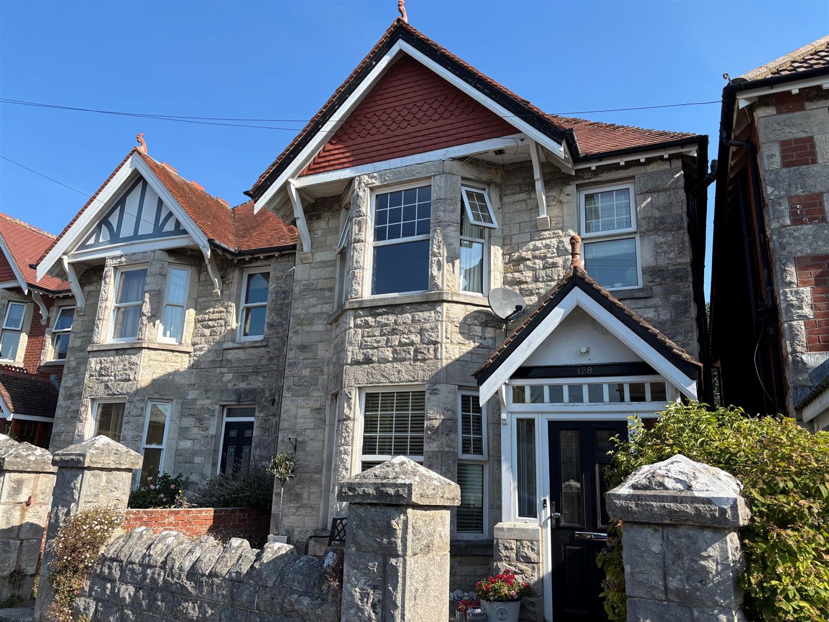
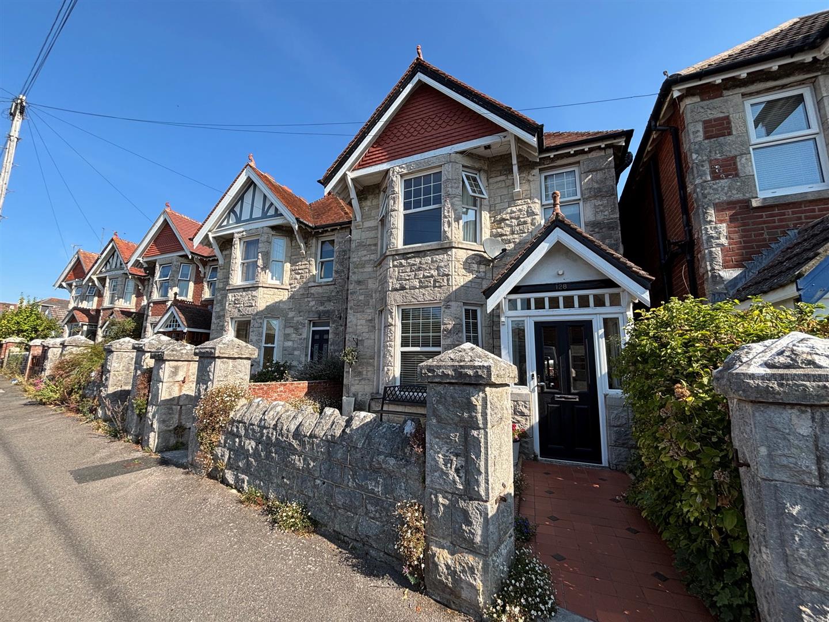
A detached house built, we understand in the 1900’s of Purbeck stone and brick elevations under a clay tiled roof. The property has been extensively refurbished and modernised by the current owners, and an internal viewing is thoroughly recommended. There are 4 bedrooms, 2 of which are en-suite, with the ground floor bedroom having its own entrance and providing Air BnB income.
ACCOMMODATION:
ENTRANCE PORCH:
Double glazed door and windows, Purbeck stone walls, tiled floor.
HALL:
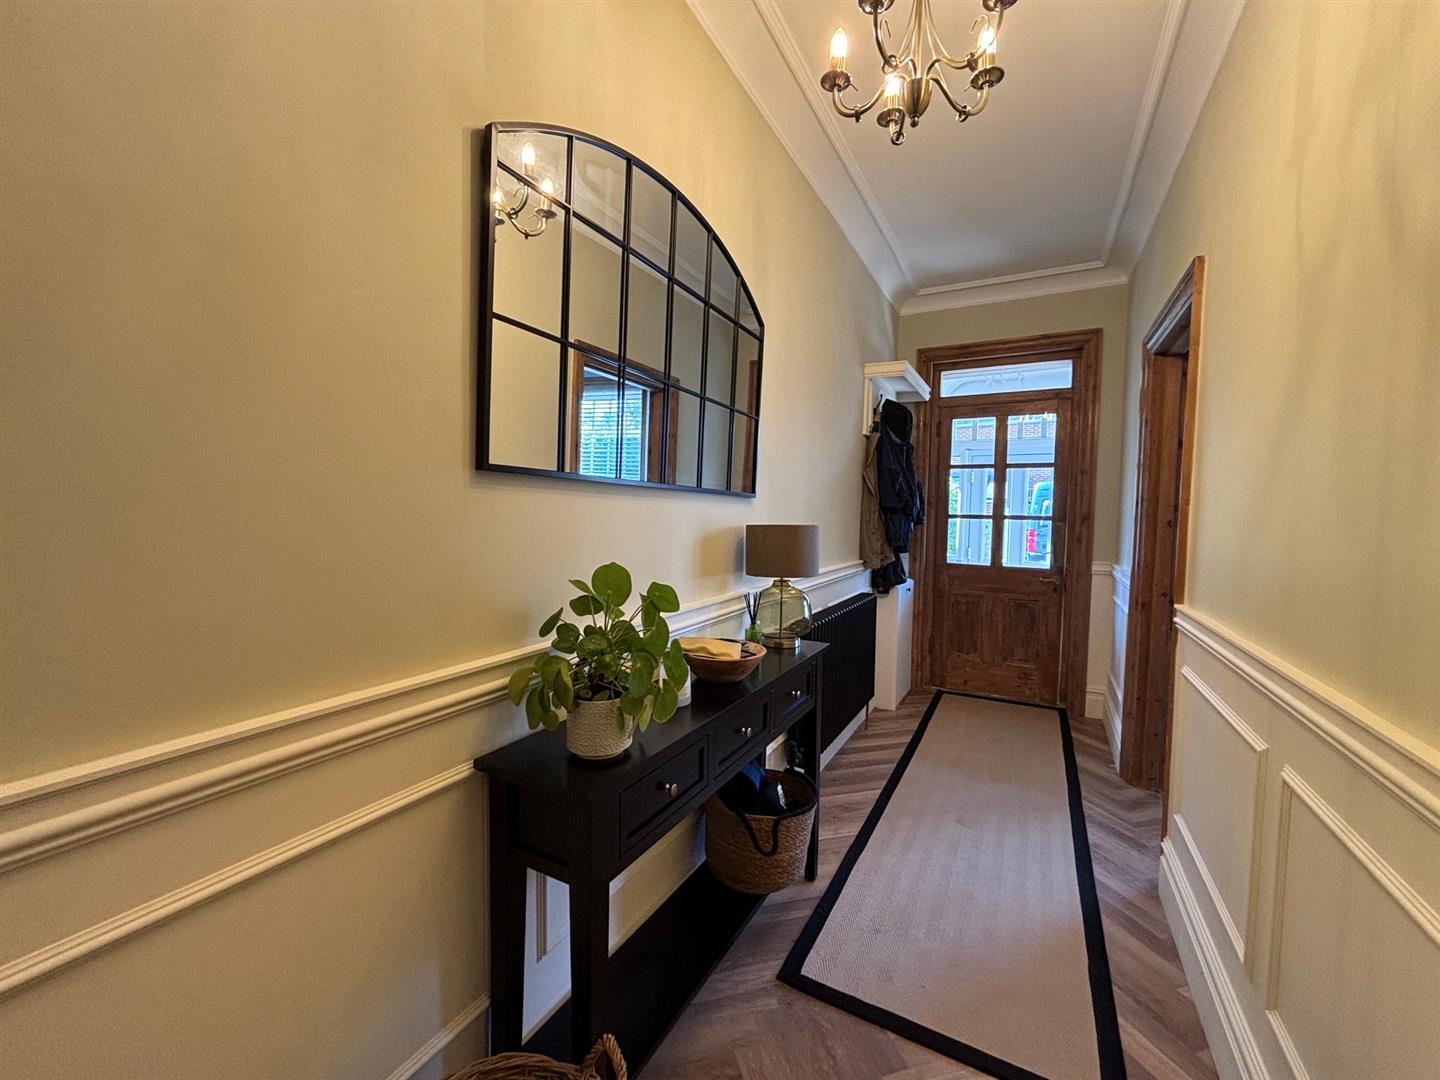
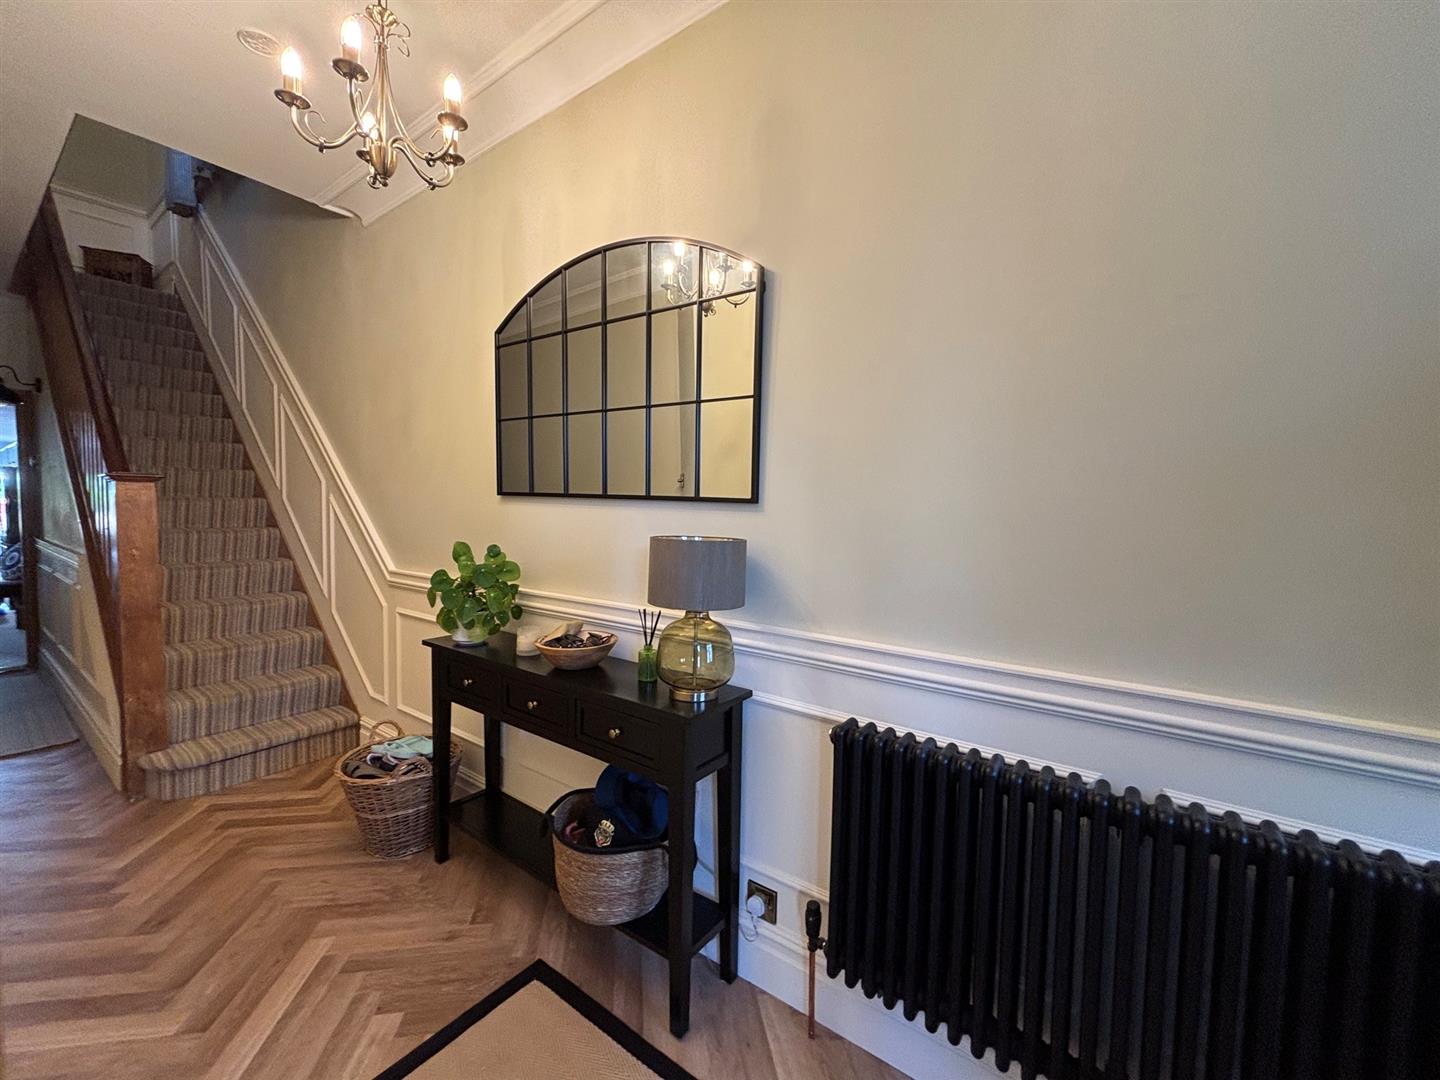
Part glazed wooden front door, Karndean flooring, radiator, cupboard housing fuse box and meter, part wood panelled walls, door to bedroom 4 (blocked at present).
LOUNGE (S):
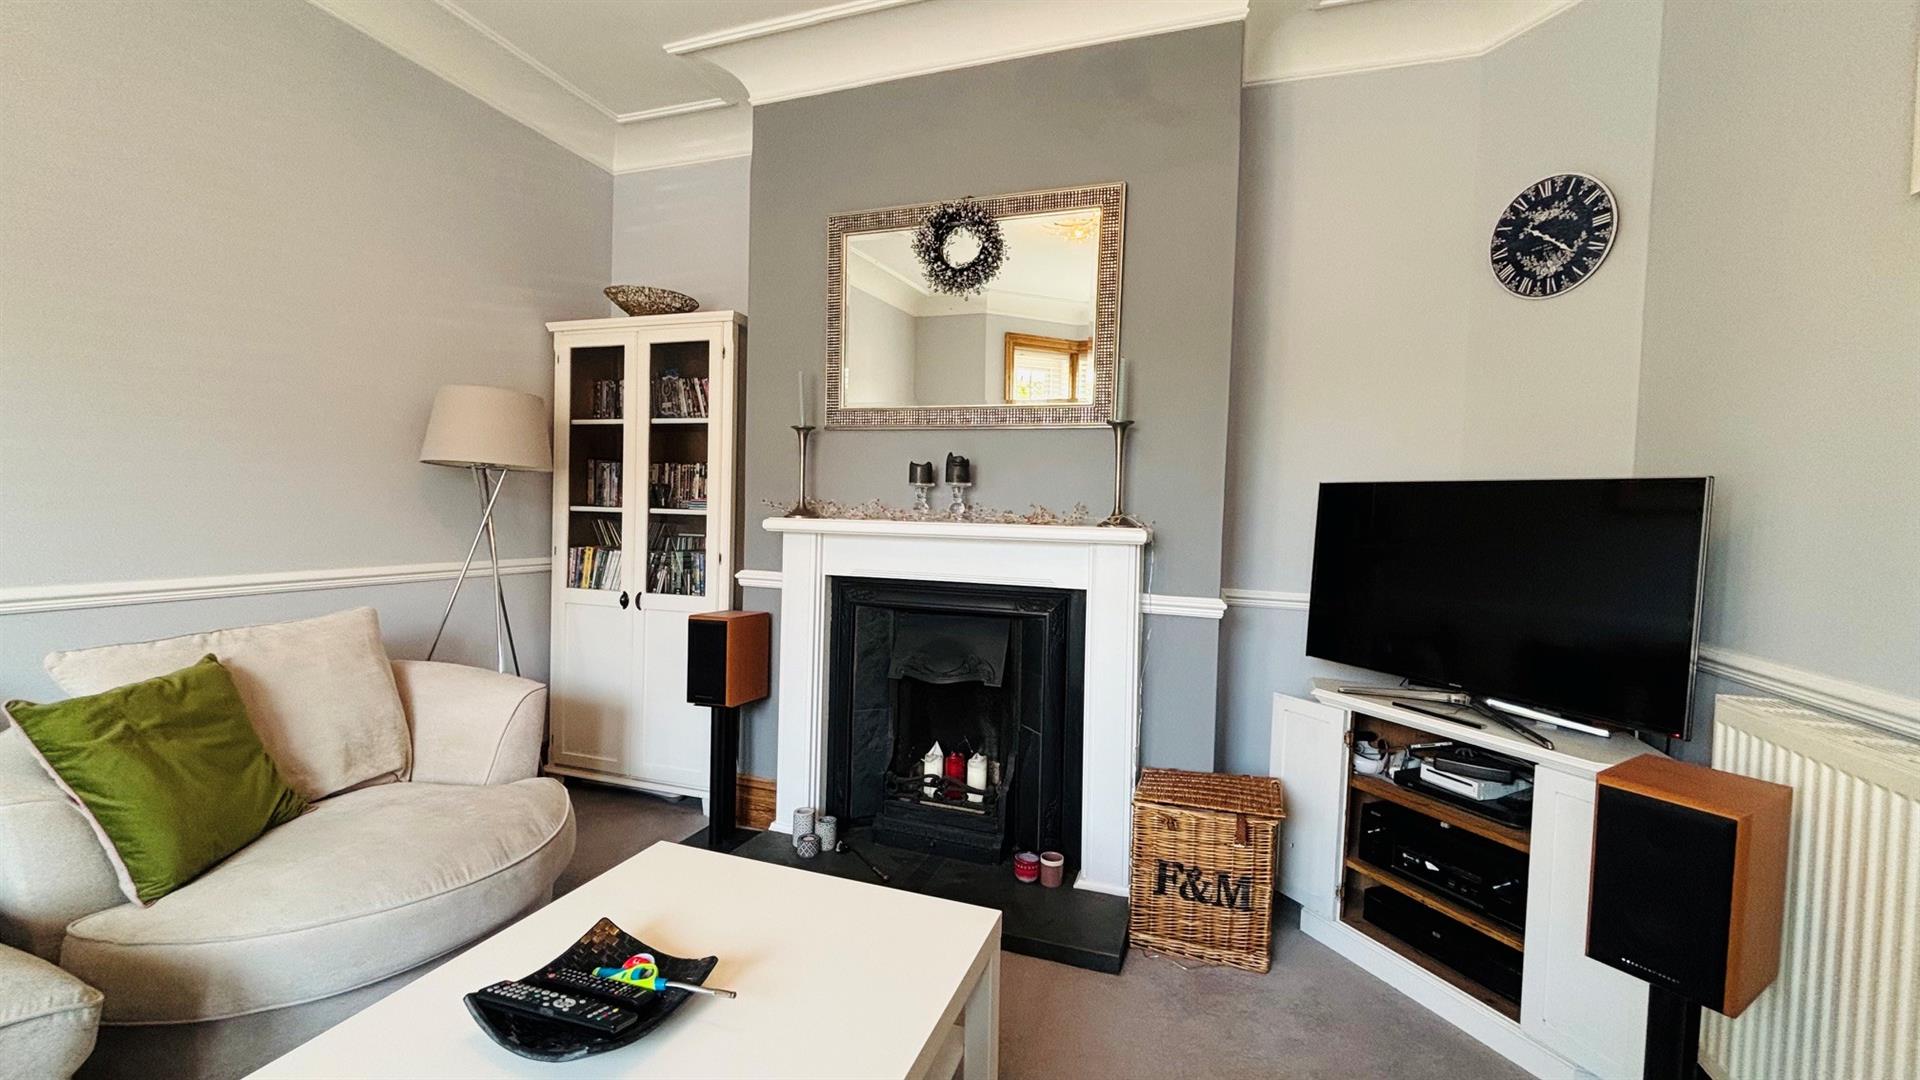
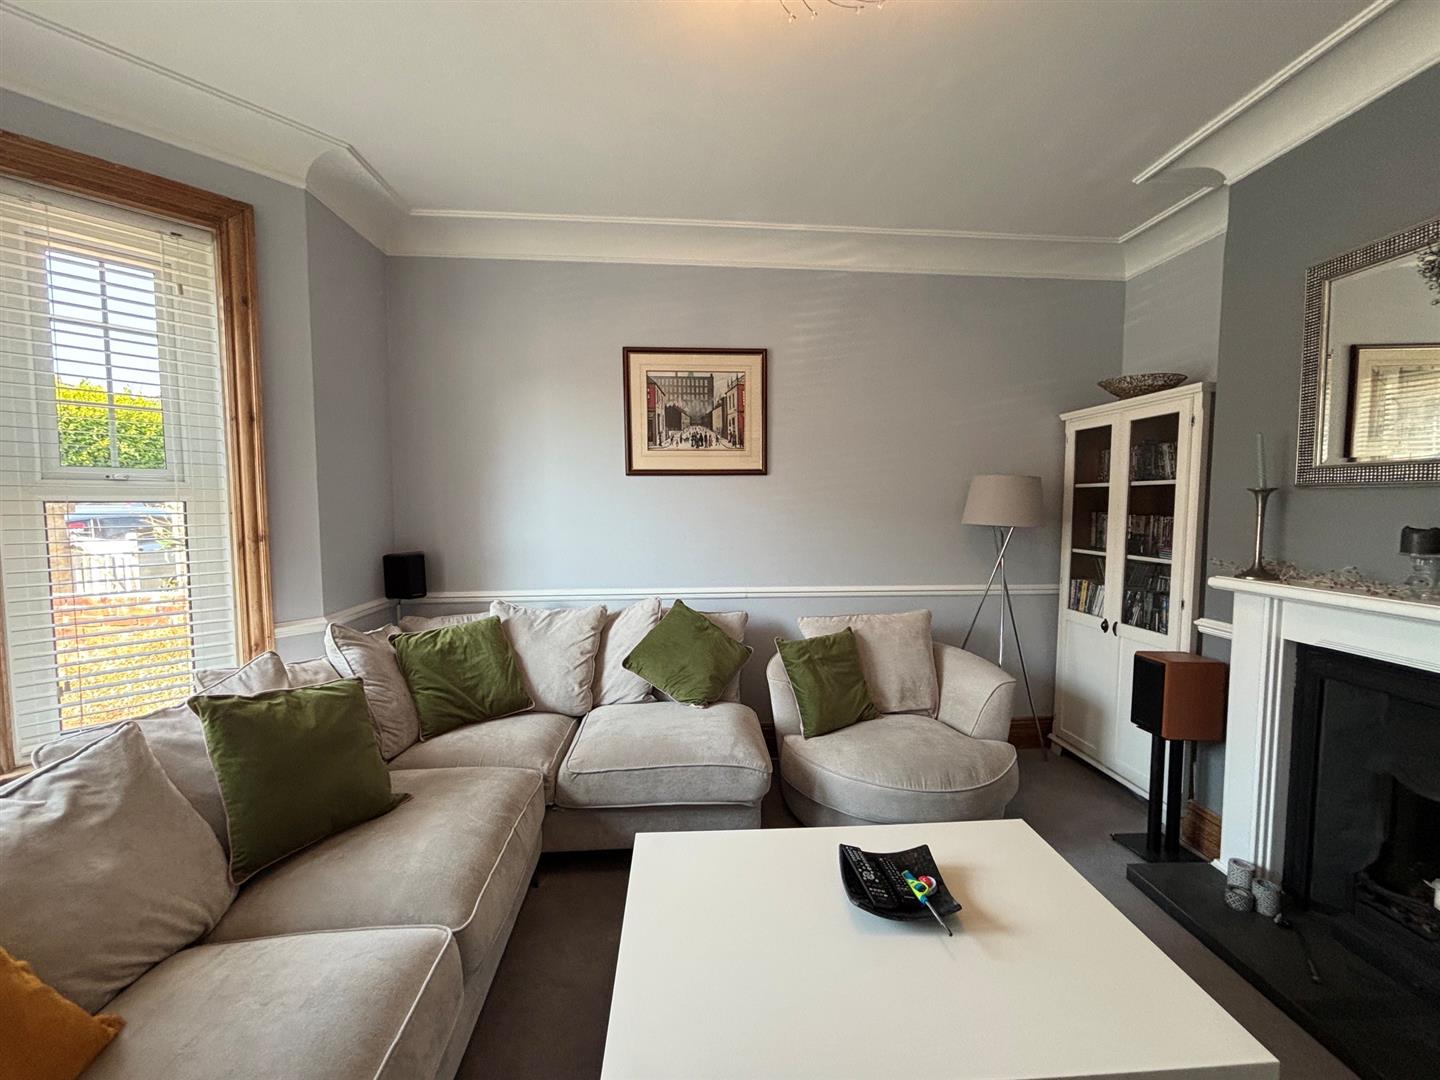
14’4” (4.39m) max. x 12’ (3.67m). Cast iron open fireplace, hearth and mantle, TV point, radiator, original ceiling cornicing.
KITCHEN and FAMILY DINING ROOM (W & N):
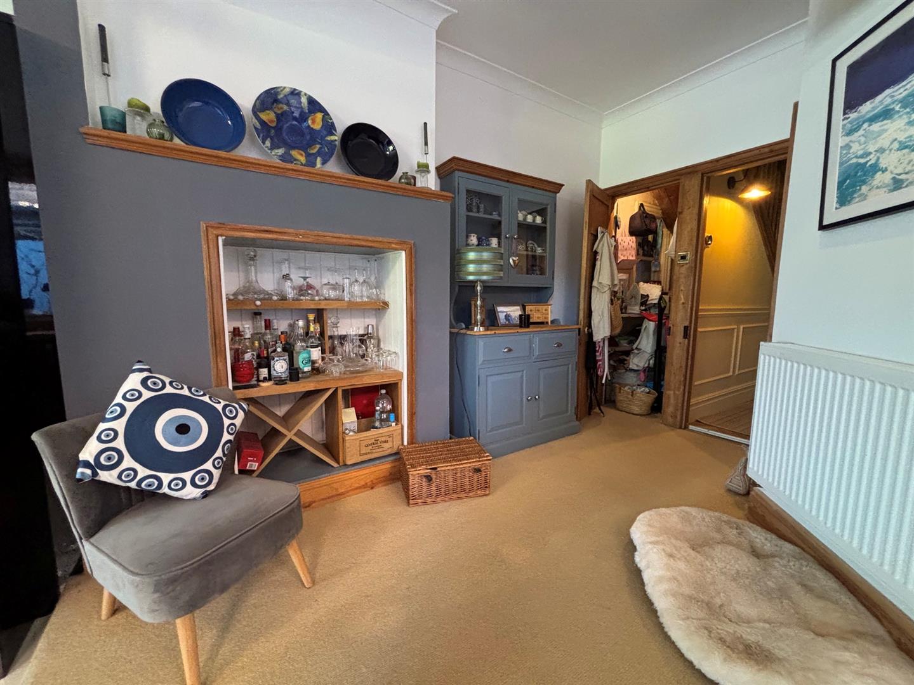
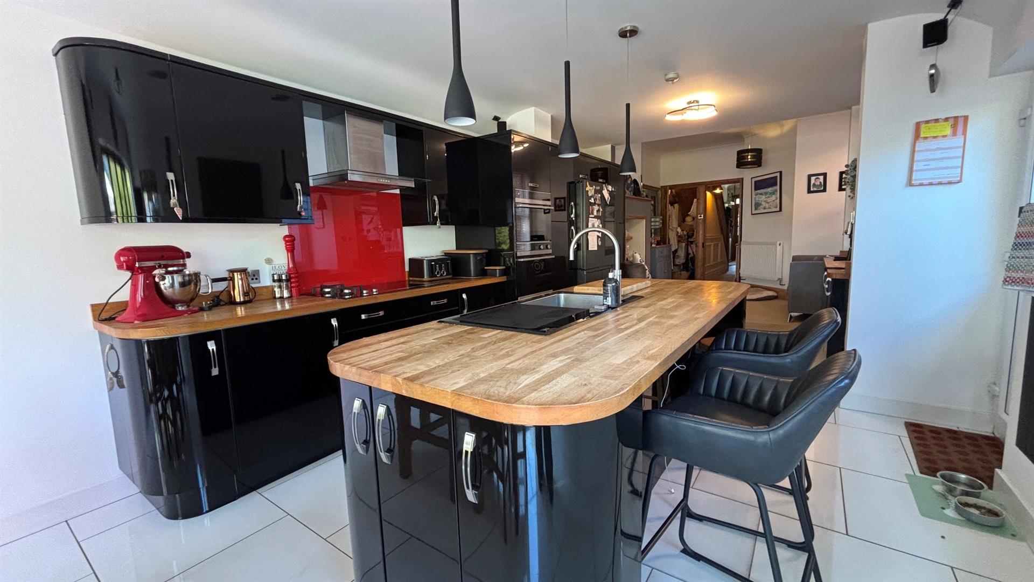
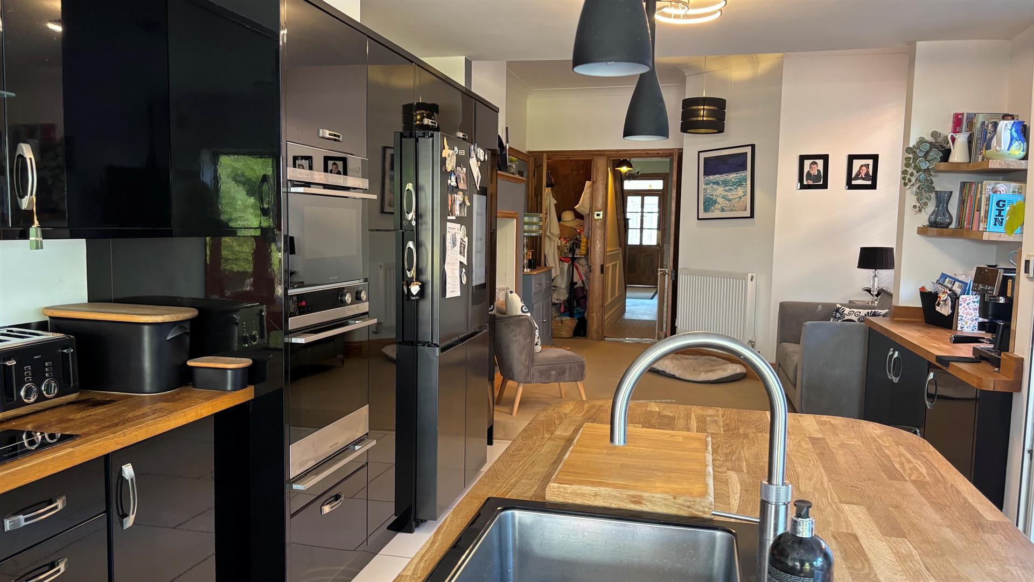
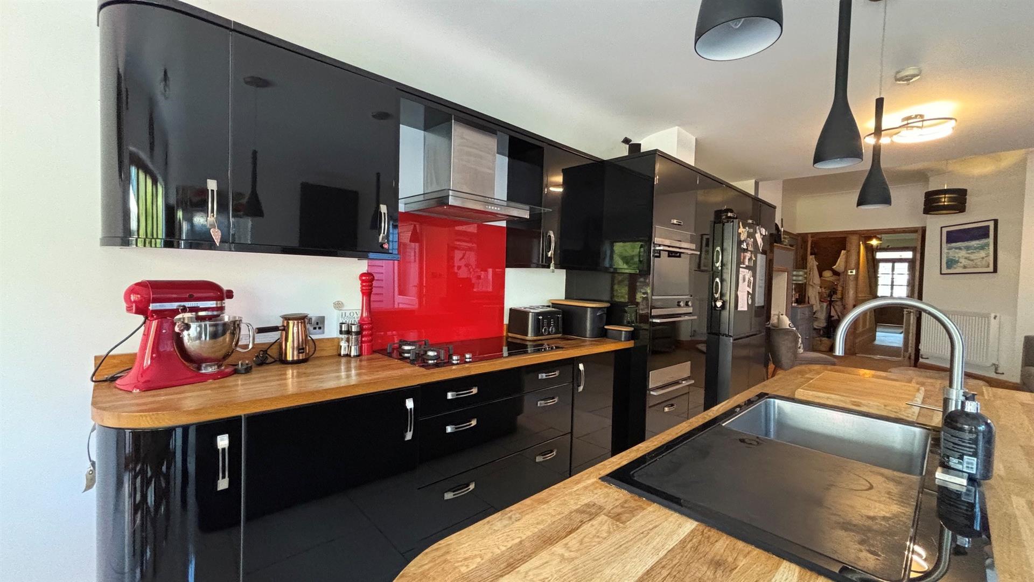
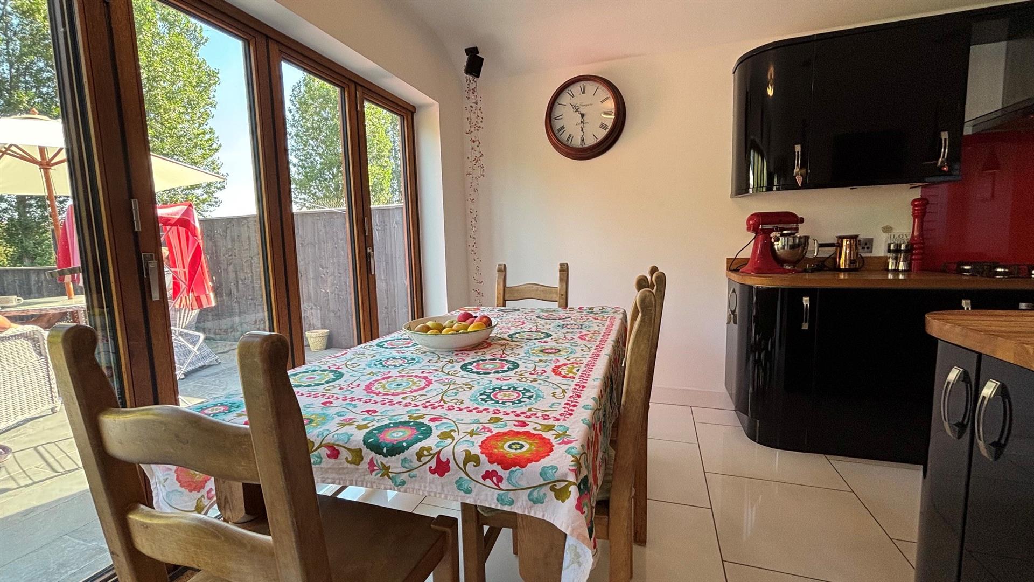
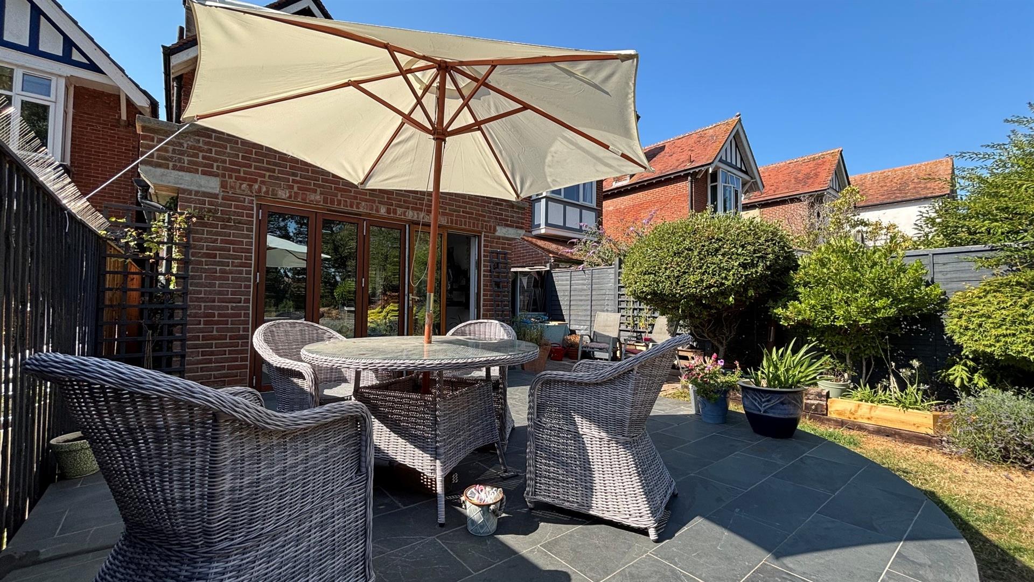
Family sitting area: 11’7” (3.54m) x 11’7” (3.54m) mac. Under stairs store cupboard, radiator, shelved chimney recess. Step down to: Kitchen/dining area: 23’5” (7.15m) x 11’9” (3.6m). Tiled floor, central island with single bowl sink unit, Quooker tap, wooden worksurfaces with integral dishwasher and cupboards under, breakfast bar, further wooden work surfaces with drawers, cupboards, integrated freezer, and integrated washing machine under, space for large fridge/freezer, eye level double oven and warming drawer, wall cupboards, 4 4-ring electric/2-ring gas hob, extractor hood over, radiator, dining space, TV point, bi-fold doors to the rear garden.
BEDROOM 4 (N):
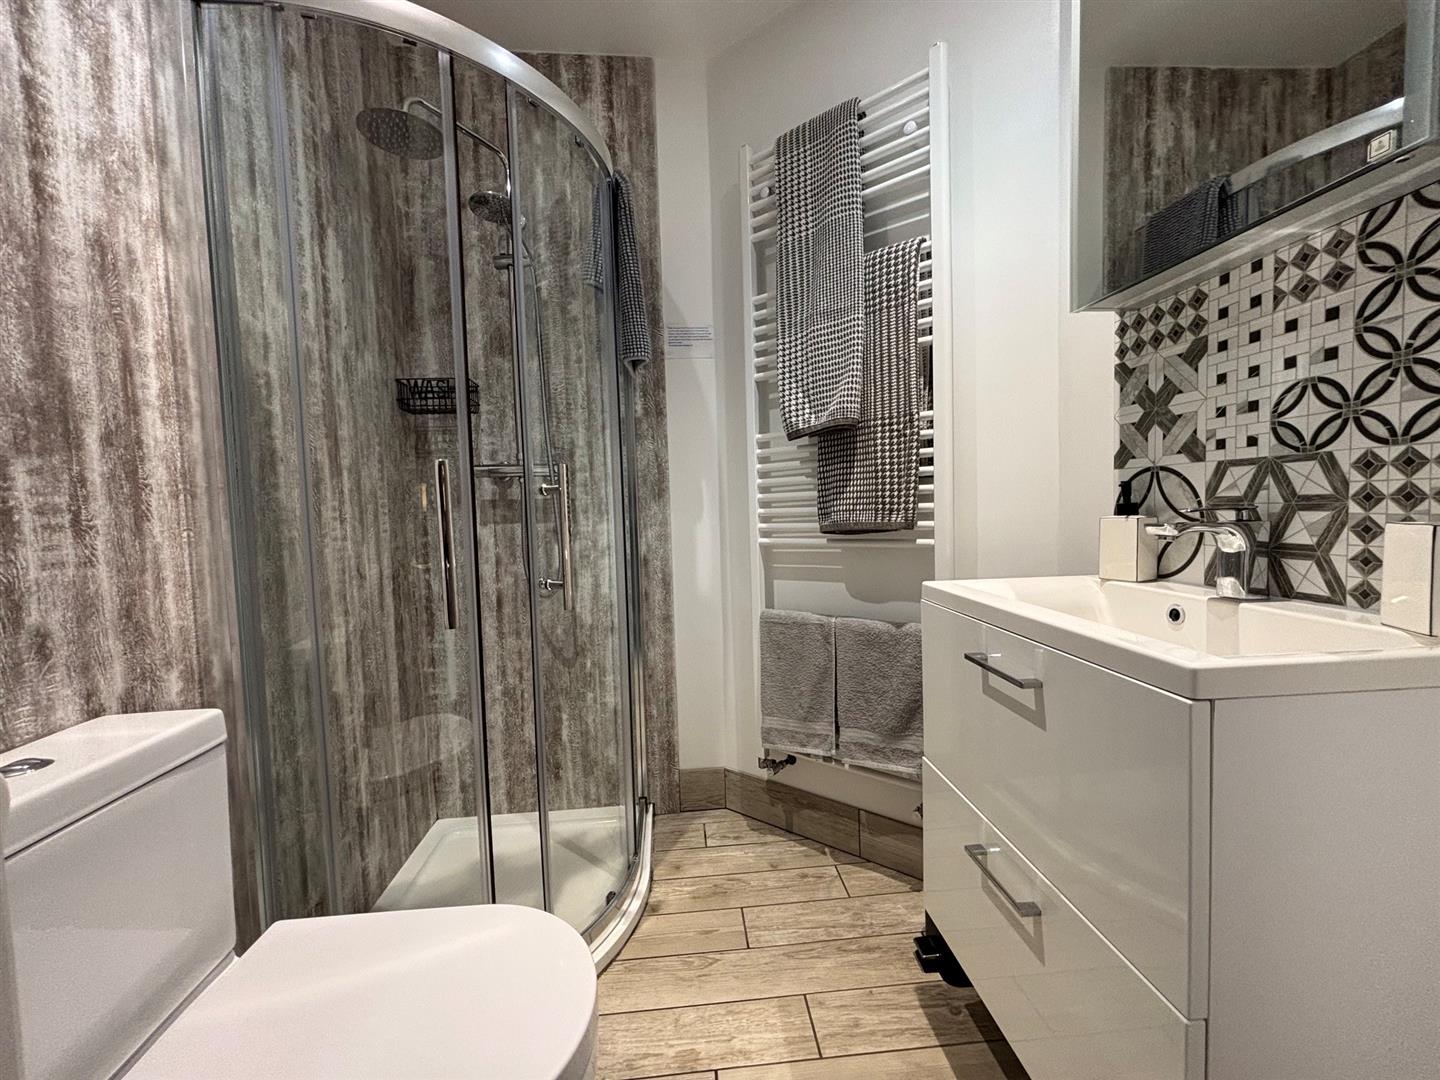
13’8” (4.17m) x 10’10” (3.31m). Double doors providing its own entrance (for Air BnB purposes), radiator, TV point, return door to hall (currently blocked). Door to: EN-SUITE SHOWER ROOM/W.C.: Vanity wash basin with mixer tap, tiled splash back, low level w.c., towel radiator, aqua boarded shower cubicle with mains shower unit.
FIRST FLOOR
LANDING:
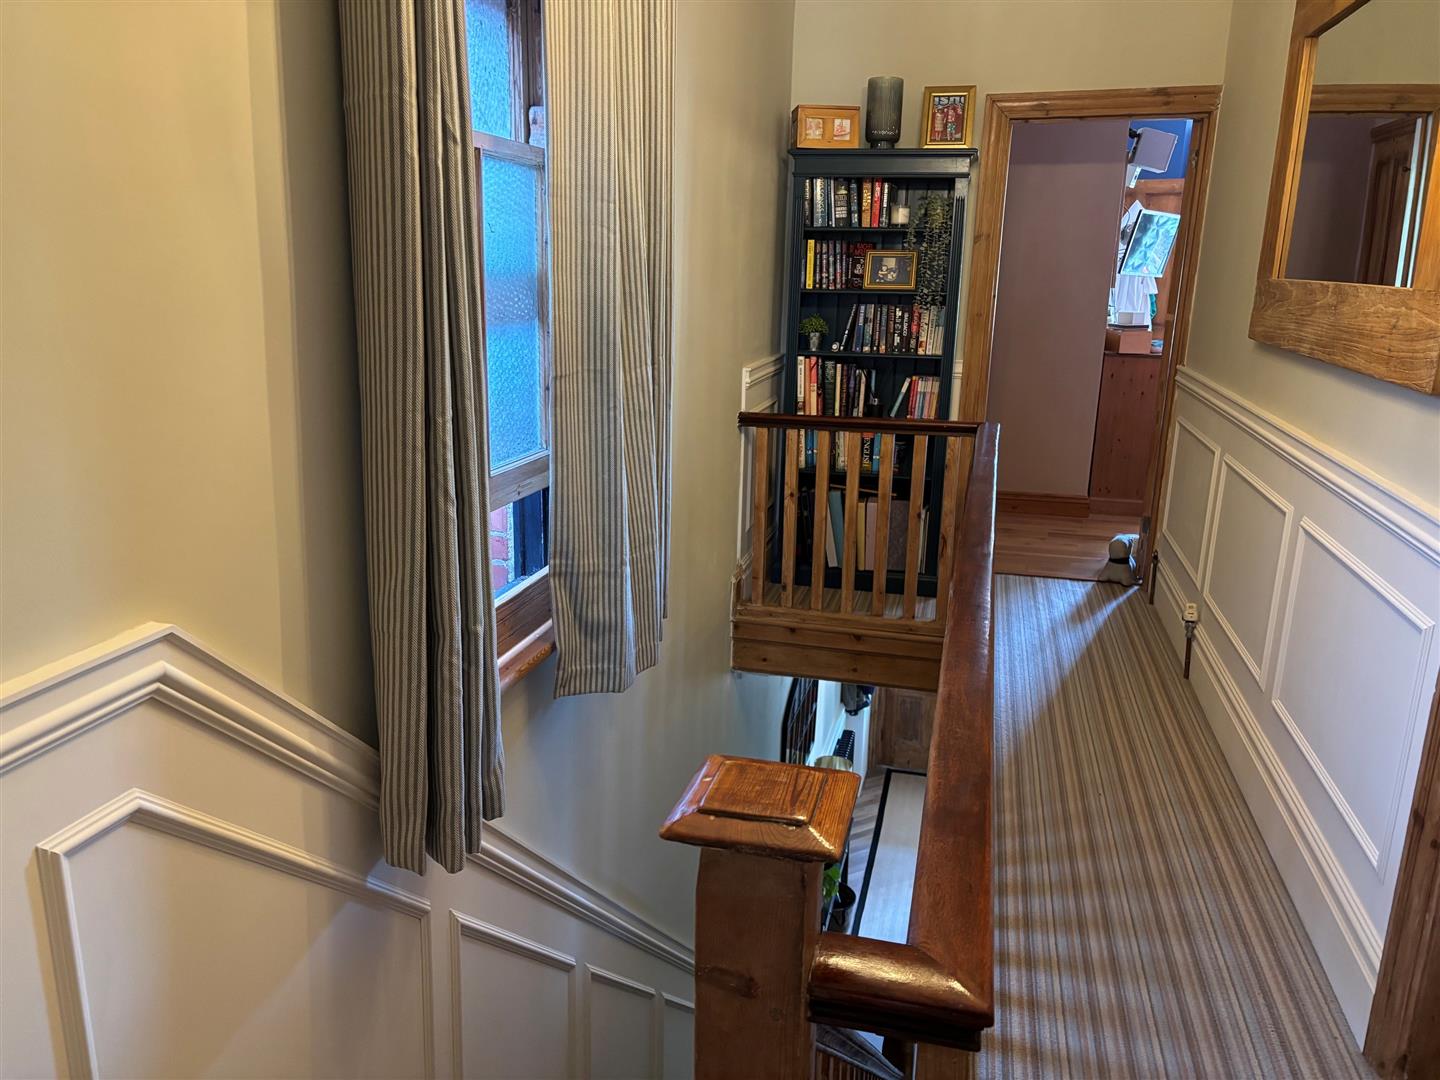
Obscure glazed window, part wood panelled walls, cupboard housing Worcester boiler and hot water cylinder, loft access.
BEDROOM 1 (S):
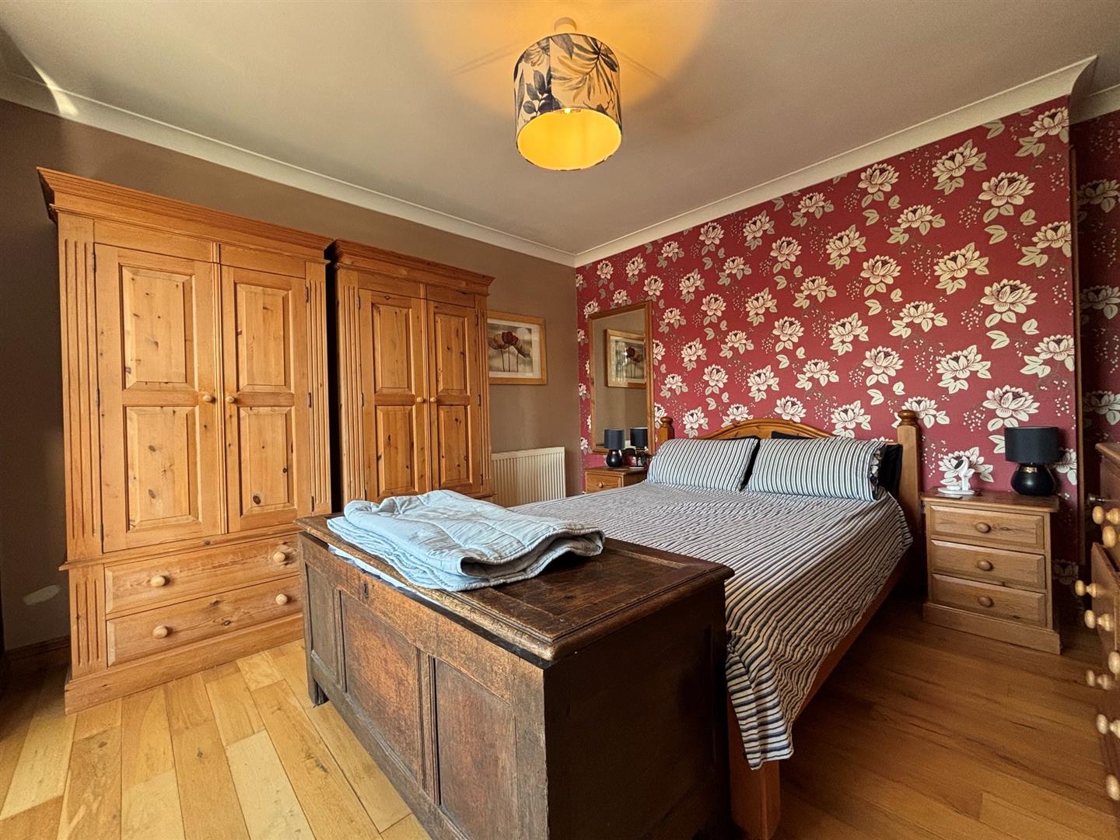
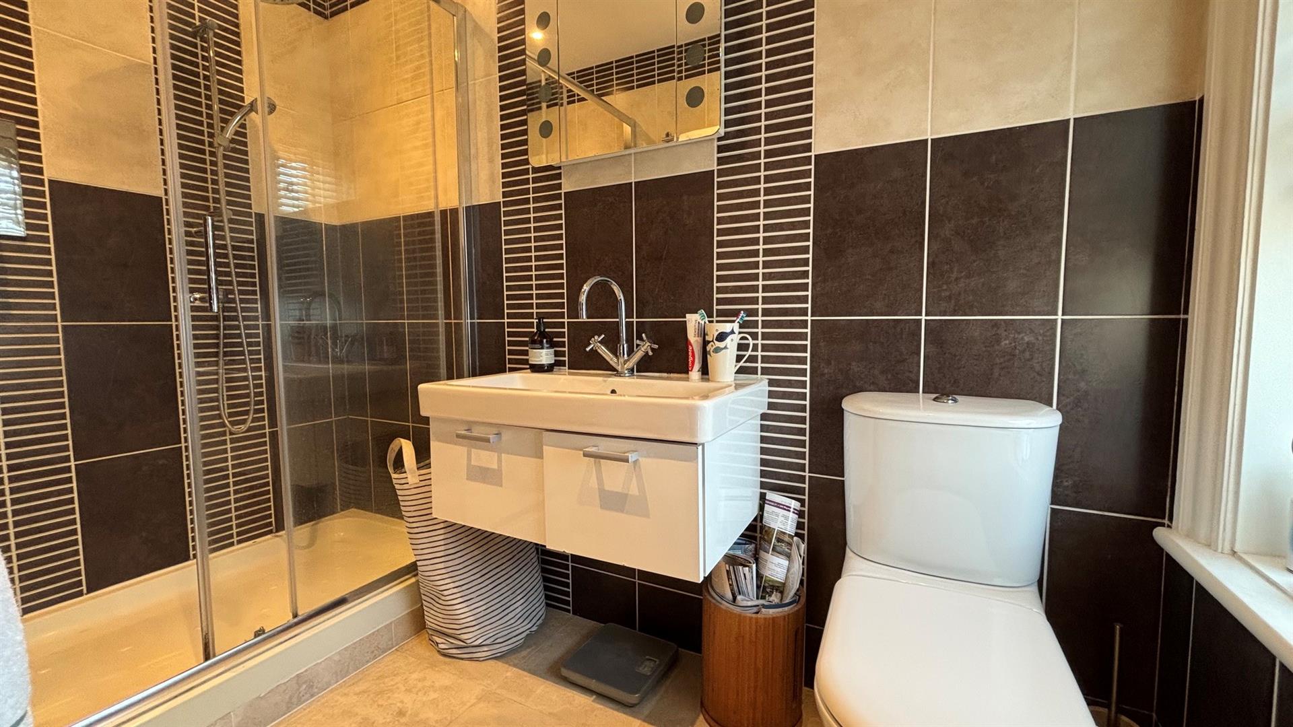
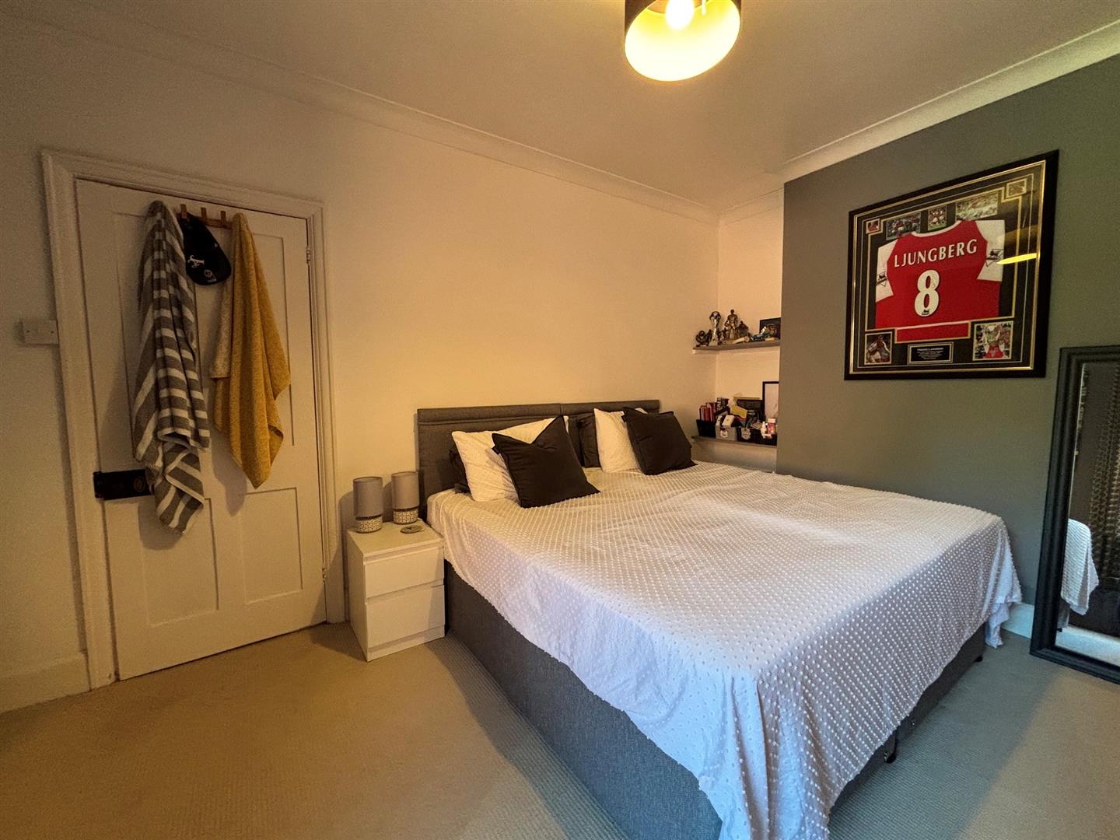
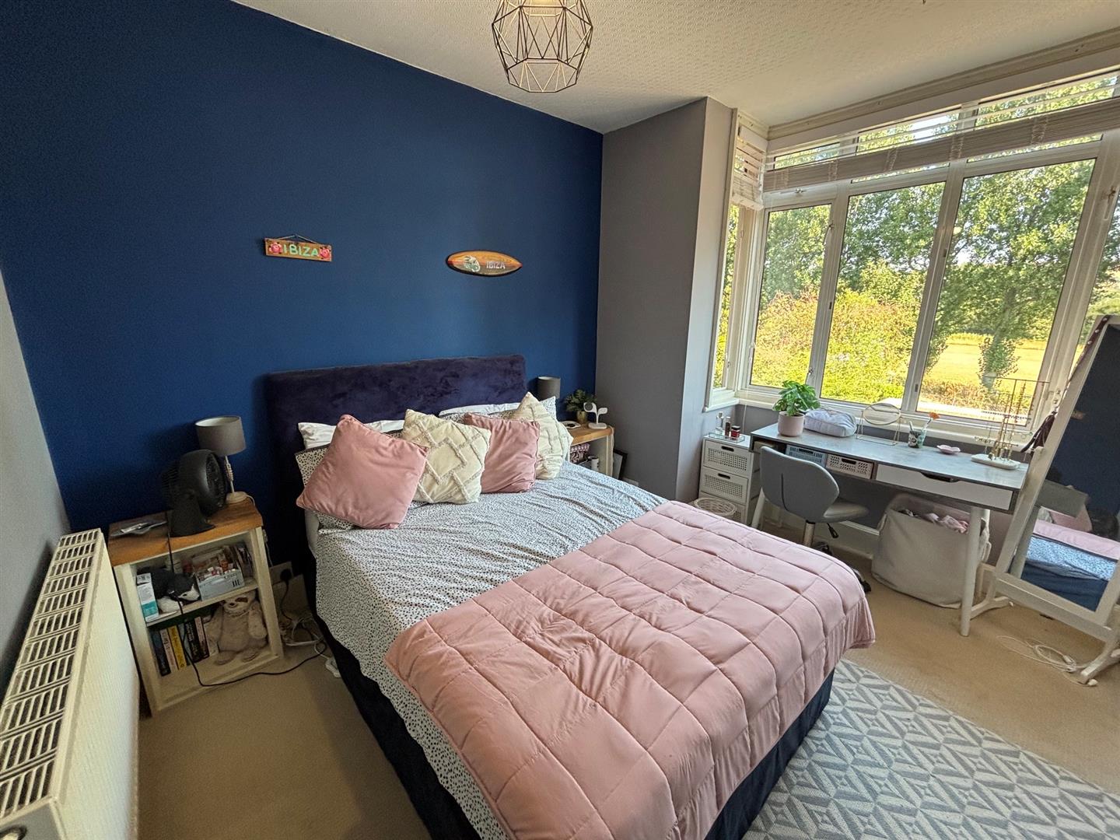
13’11” (4.25m) into bay x 12’ (3.66m) plus door well and fitted wardrobe. Radiator, TV point. Door to: EN-SUITE SHOWER ROOM/W.C.: Obscure double-glazed window, low level w.c., vanity wash basin with mixer tap, towel radiator, shower cubicle with mains shower, fully tiled walls, extractor.
BEDROOM 3 (N):
14’ (4.25m) x 10’10” (3.32m). Radiator.
BATH/SHOWER ROOM/W.C.:
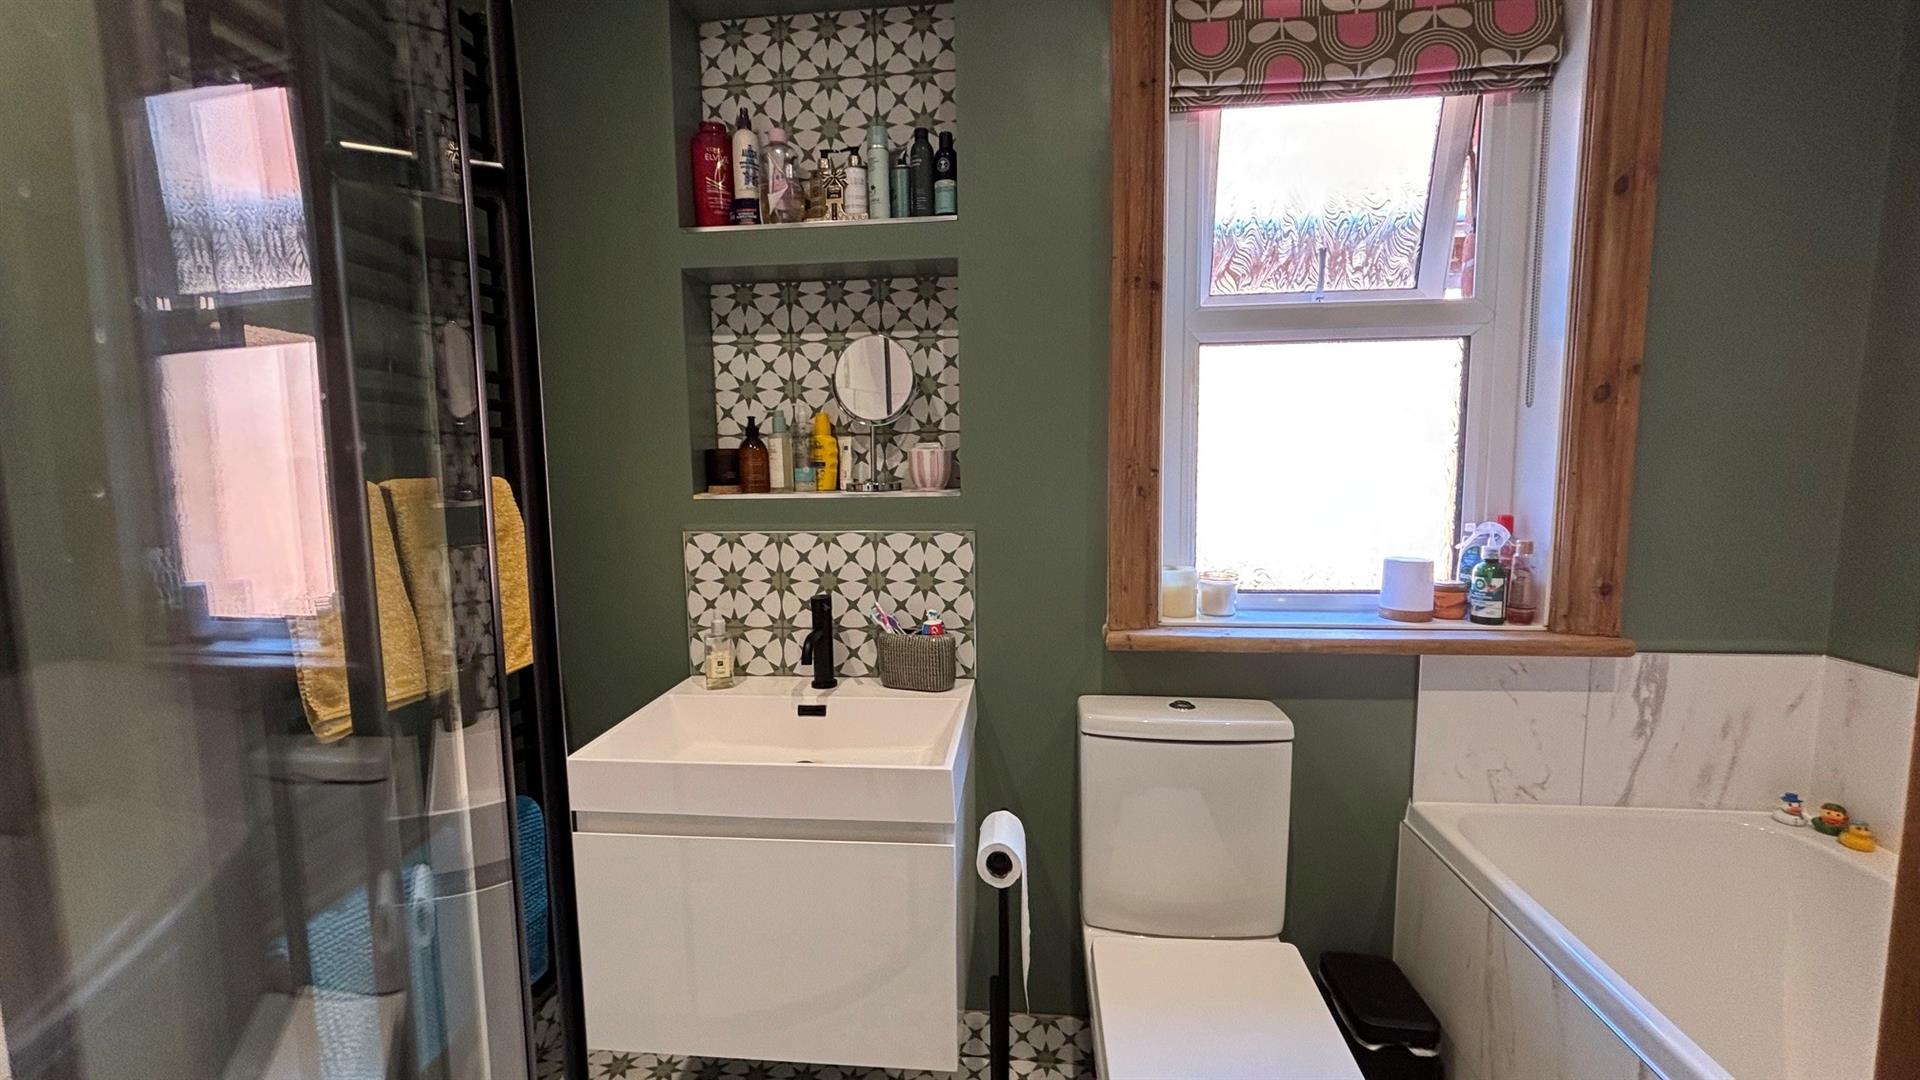
Tiled floor, corner shower cubicle with mains shower, towel radiator, vanity wash basin with mixer tap, low level w.c., panelled bath with mixer tap and shower attachment, obscure double-glazed window, tiled splash backs.
BEDROOM 2 (N):
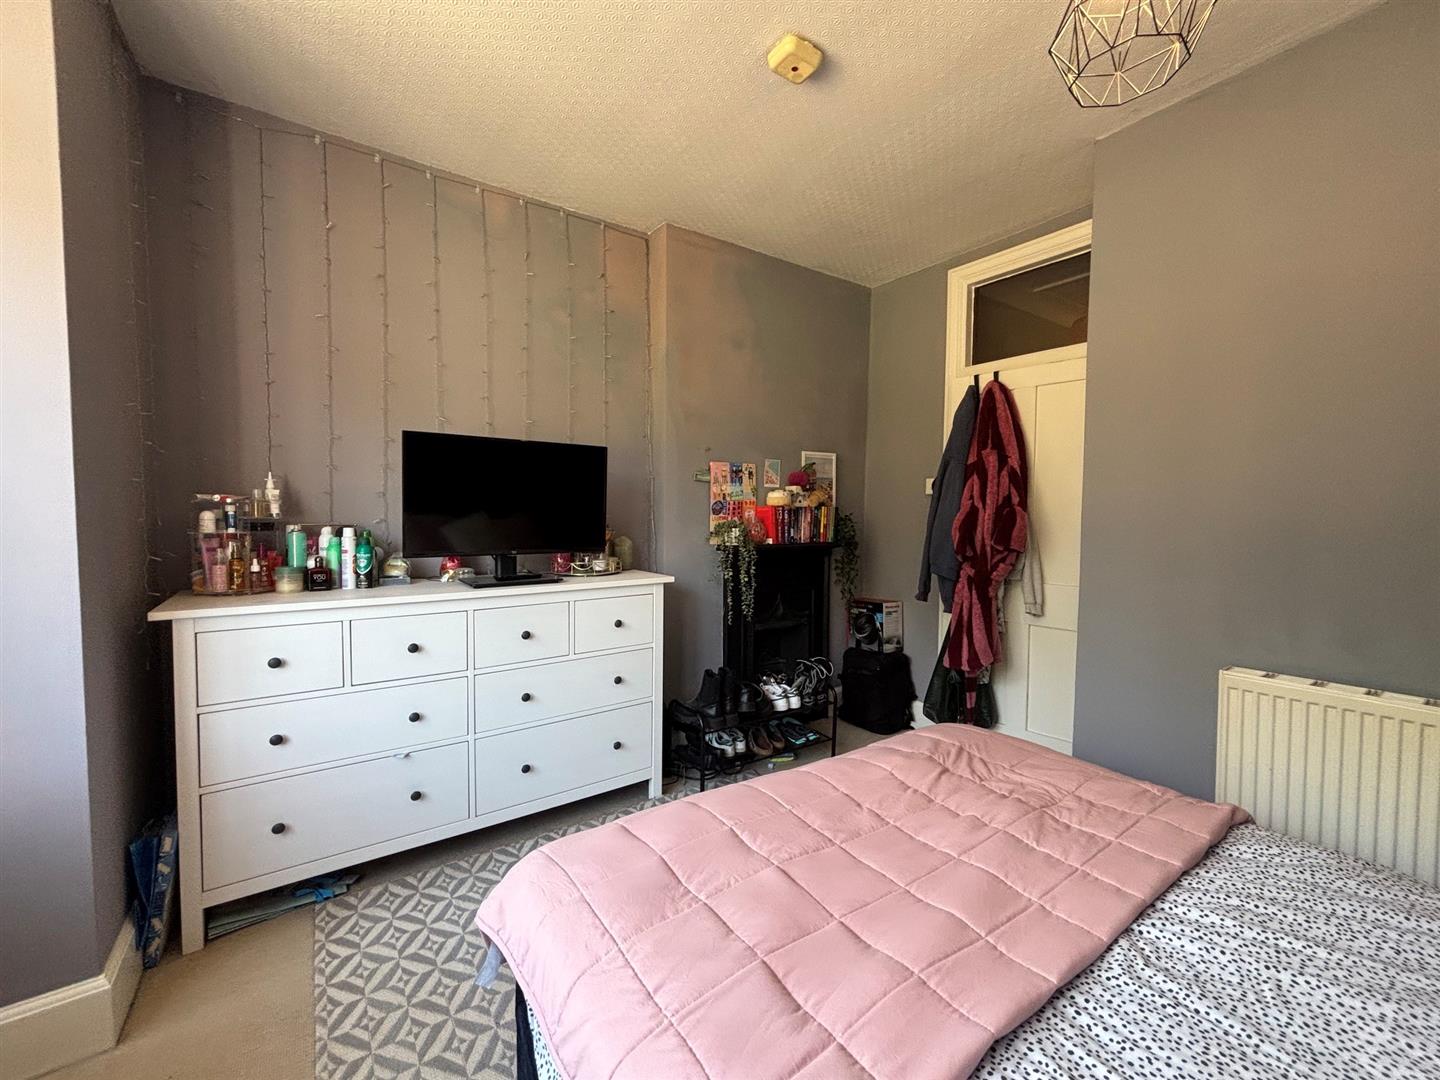
13’3” (4.04m) x 11’6” (3.51m). Radiator, TV point.
OUTSIDE:
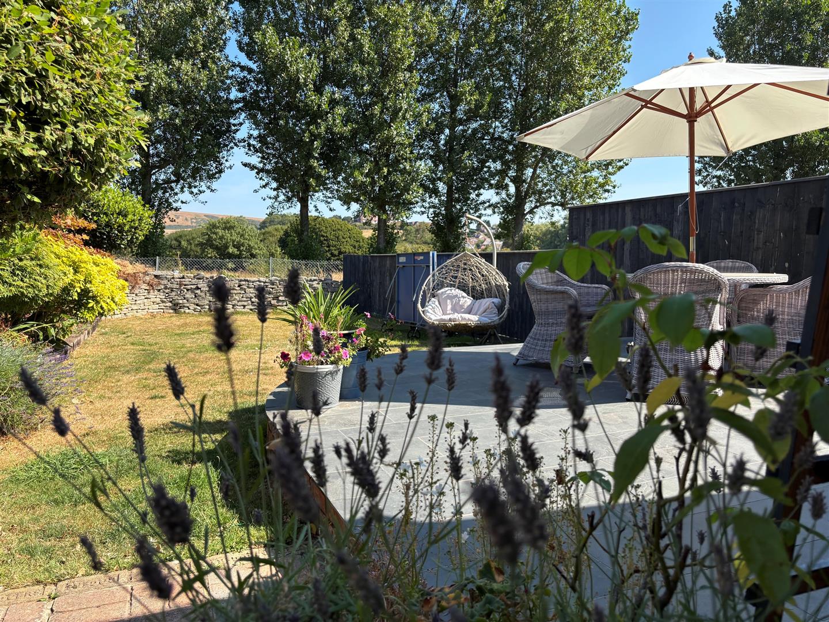
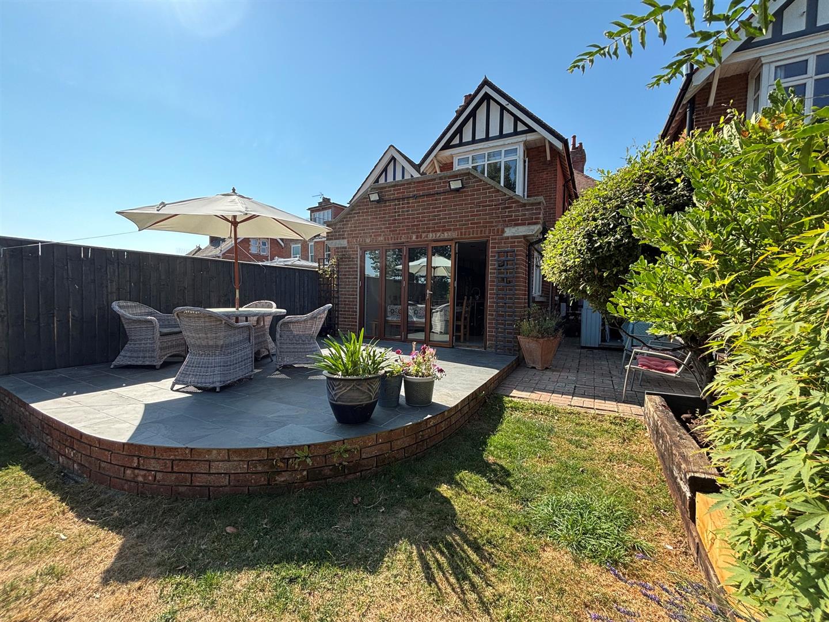
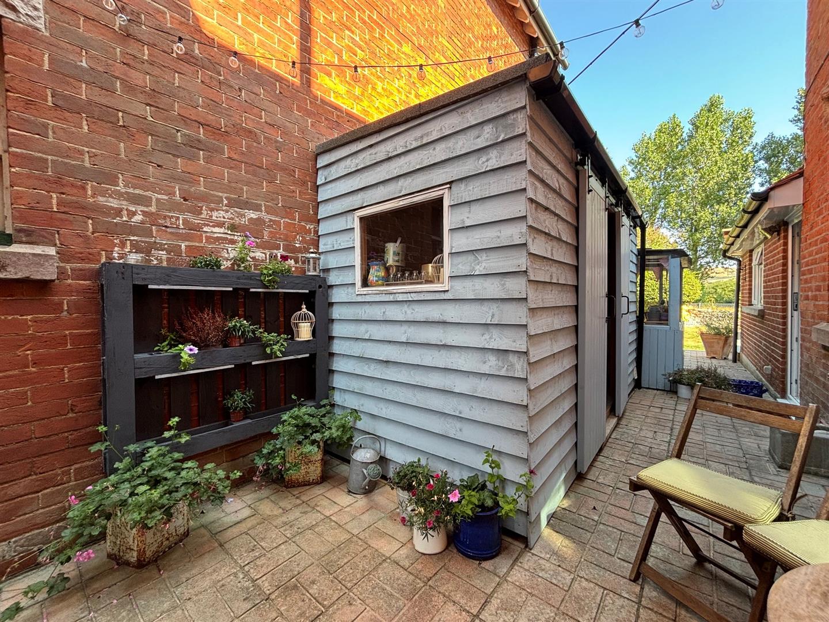
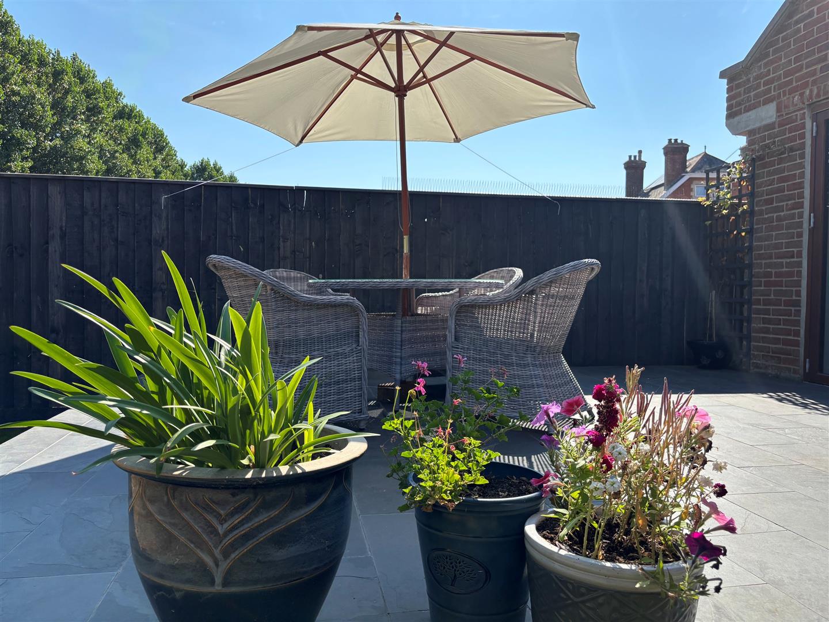
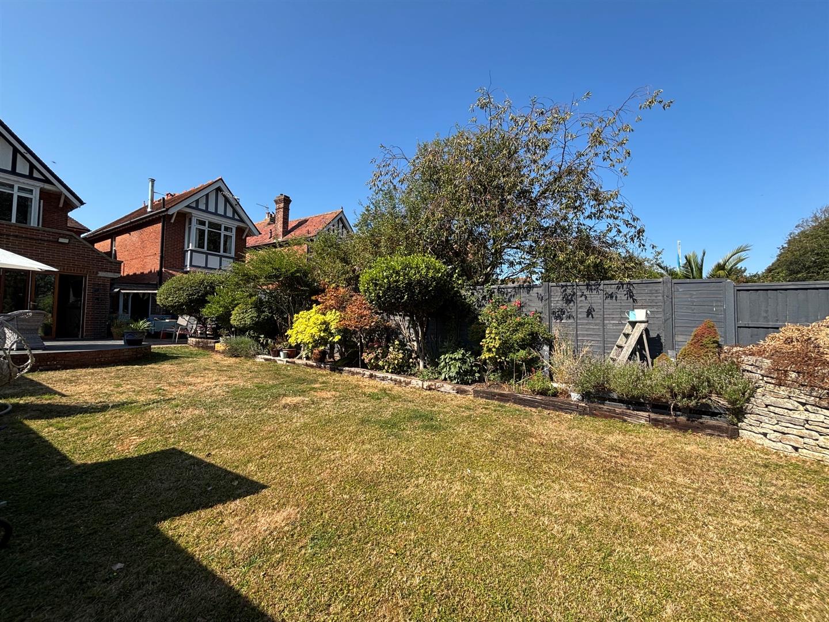
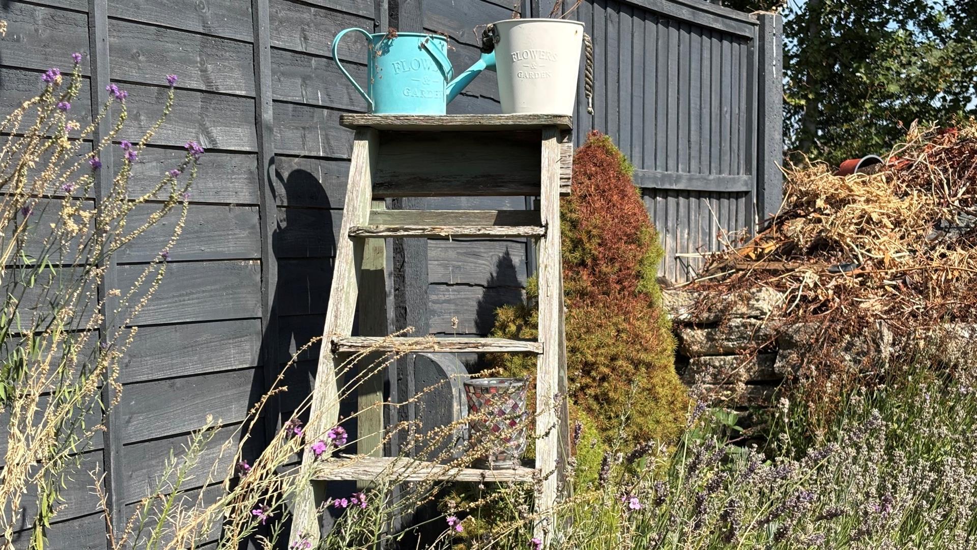
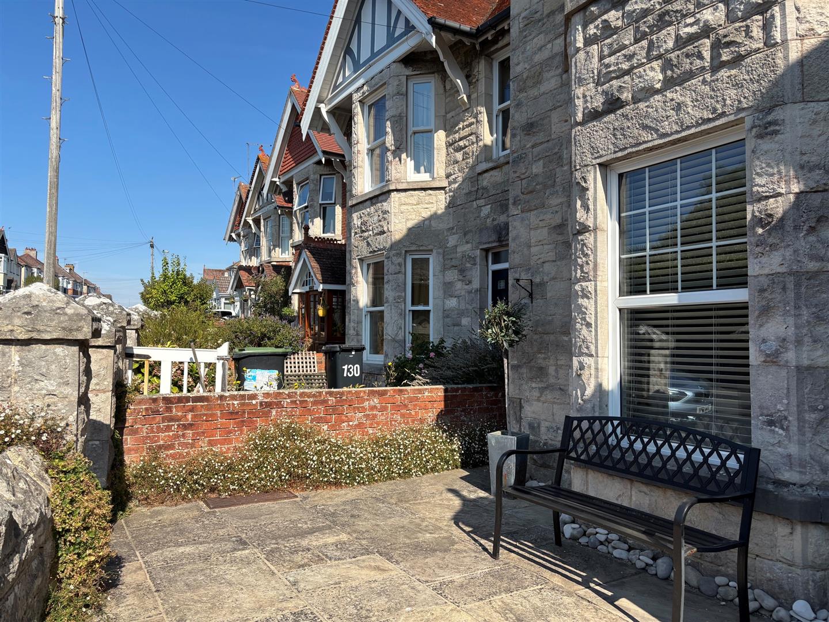
The front garden is bounded to the front by a Purbeck stone wall, mainly paved, tiled path. Gated side access to the rear garden with paved paths and walkways, timber store with light, power and appliance space, potting shed, raised seating area with slate tiling, lawn, flower and shrub beds.
ADDITIONAL INFORMATION
Property type: Detached. Construction: Standard. Electric supply: Mains. Water supply: Mains. Heating: Mains gas. Broadband: Fttp (checker.ofcom.org.uk/). Mobile signal/coverage: Please see: checker.ofcom.org.uk/
COUNCIL TAX:
Band E: £3444.30 for 2026/27 (excluding discounts, or additional home premium).
VIEWING:
By prior appointment only please, through the Agents MILES & SON during normal office hours (lunchtimes included).
THE PROPERTY MISDESCRIPTION ACT 1991:
The Property Misdescription Act 1991. These particulars have been prepared to the best of our knowledge and belief in accordance with the Act and they shall not constitute an offer or the basis of any contract. Our inspection of the property was purely to prepare these particulars and no form of survey, structural or otherwise was carried out. Defects and/or other matters may be revealed on a survey carried out on your instructions. Internal measurements and site measurements, where given, are approximate and intended only as a guide as obstacles may well have prevented accuracy. Floor plans are not to scale and are for guidance only. You are advised to check the availability of this property before travelling to view. Any appointment to view should be made, and all negotiations conducted, through Miles & Son.