SITUATION:
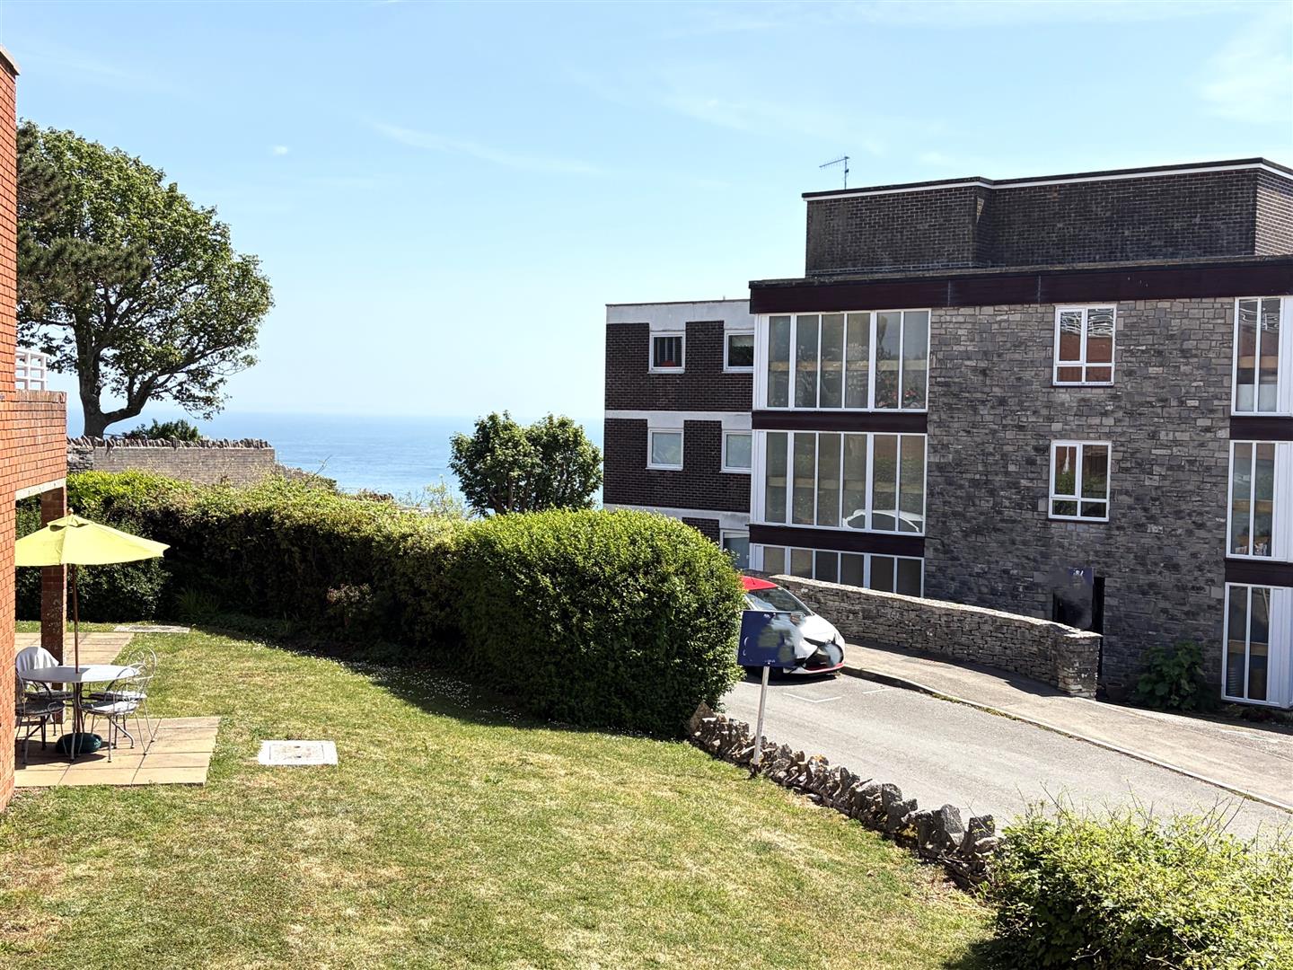
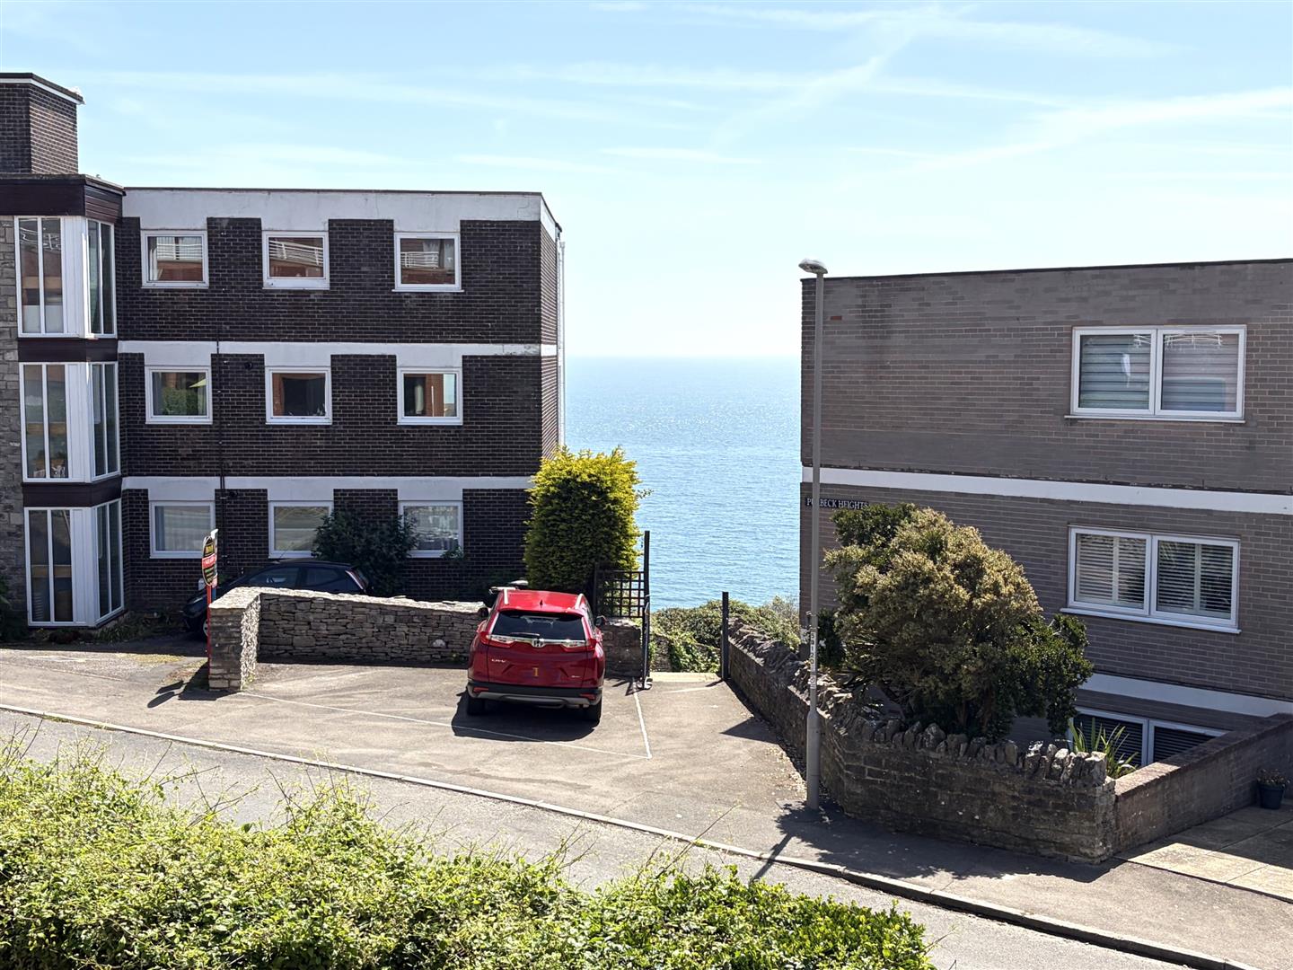
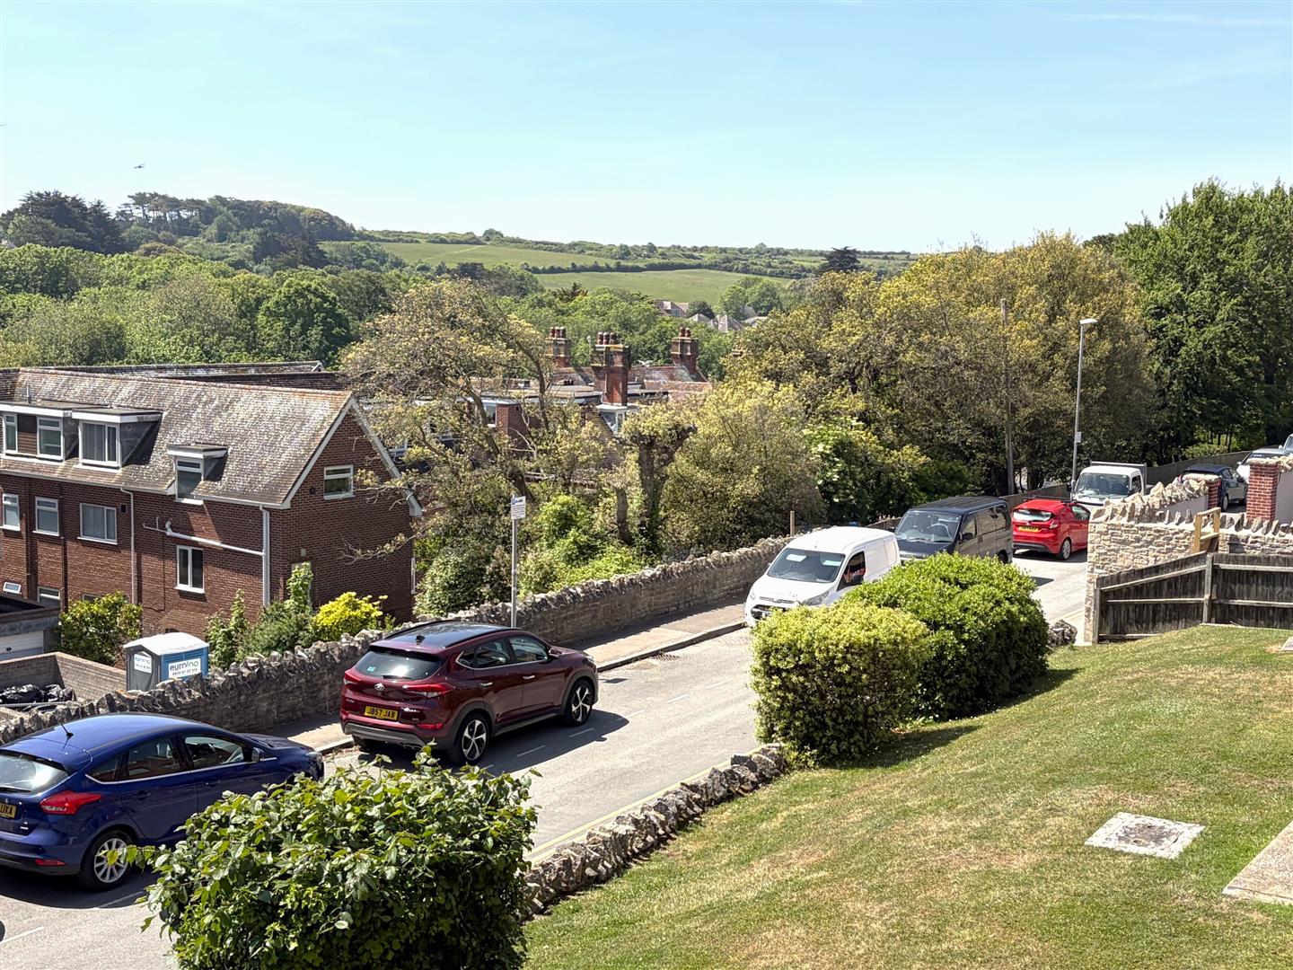
In the Durlston area of Swanage convenient for access to The Downs & clifftop walks leading to Durlston Country Park which forms part of the Jurassic Coast World Heritage site. Swanage town centre & main beach are around half a mile. The flat has a sunny, southerly aspect with views to the sea & Durlston Country Park.
DESCRIPTION:
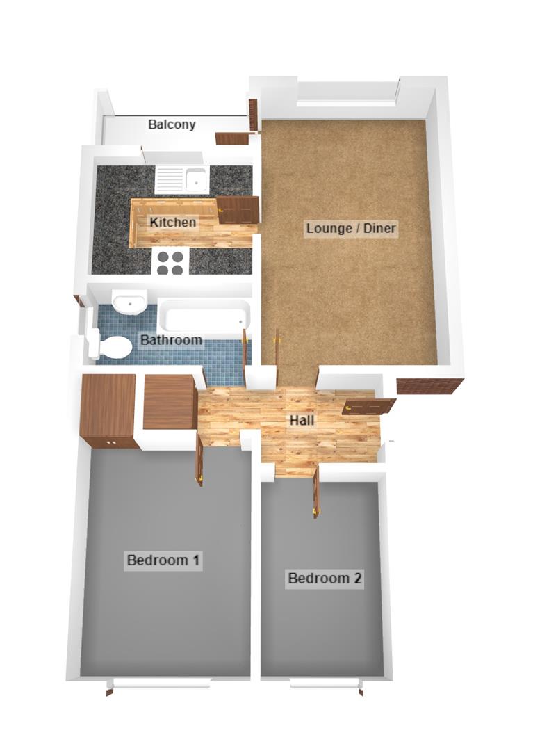
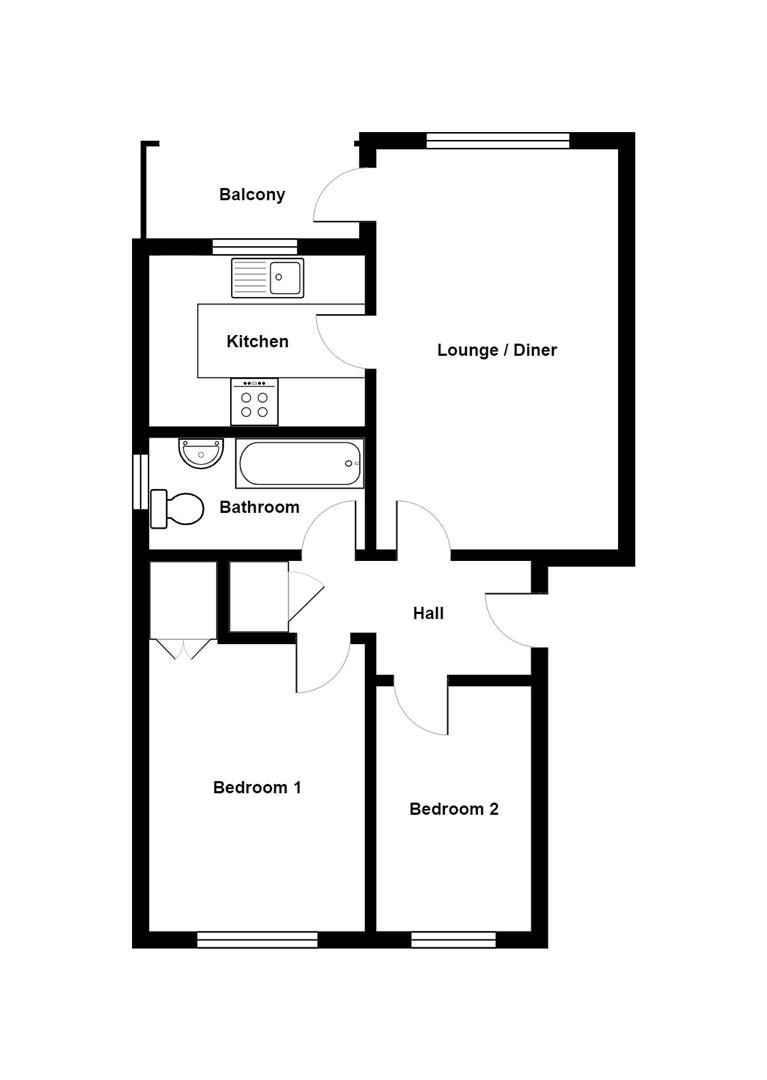
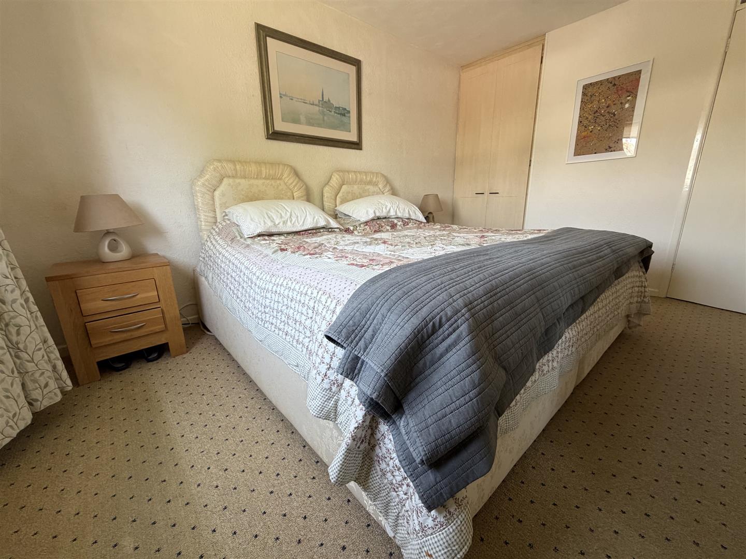
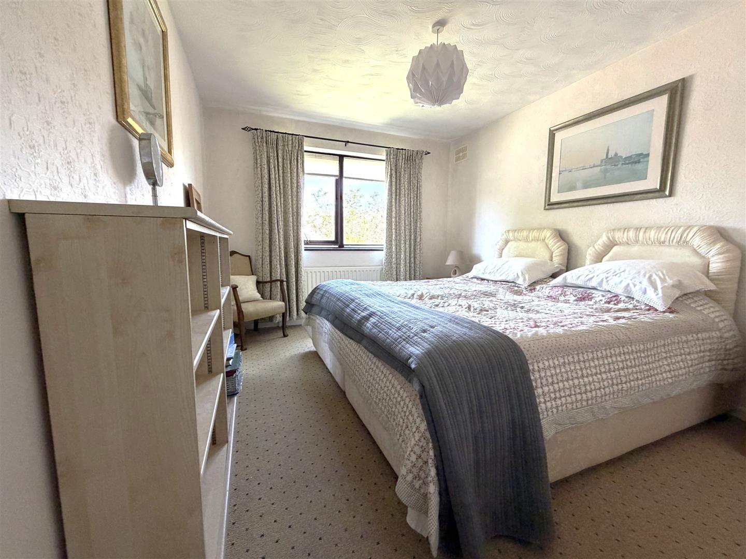
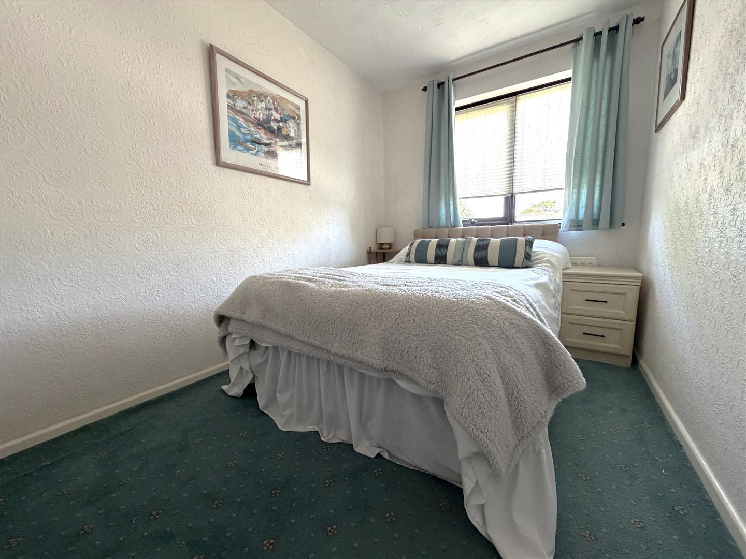
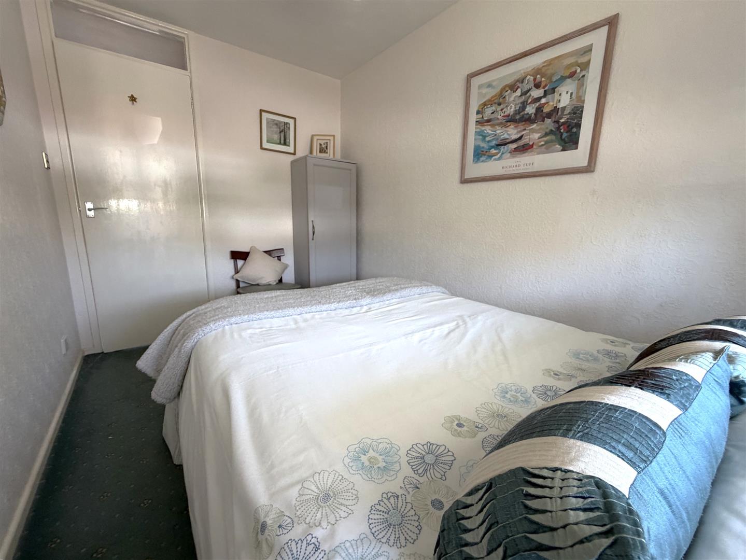
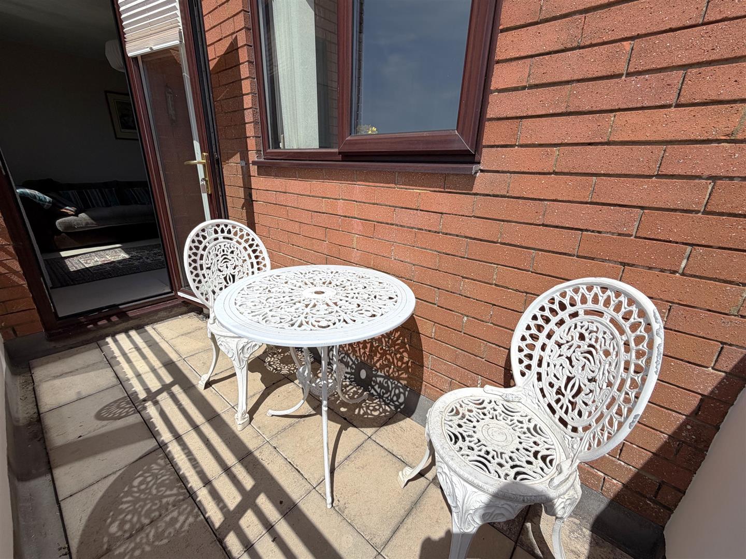
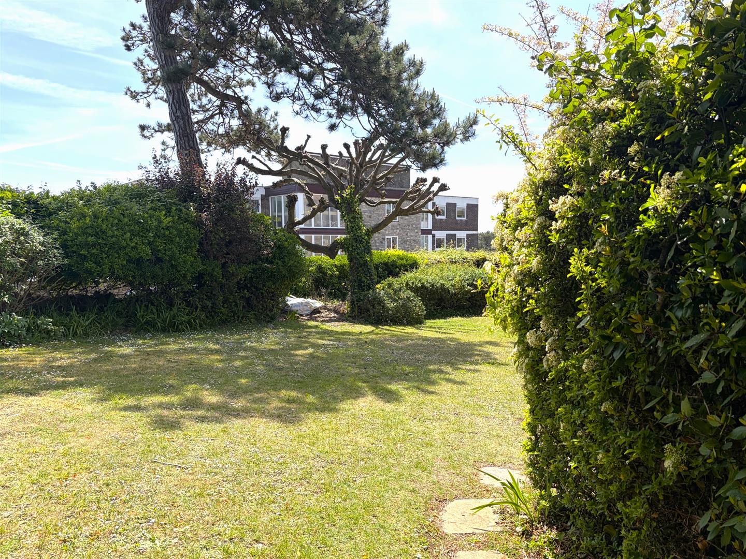
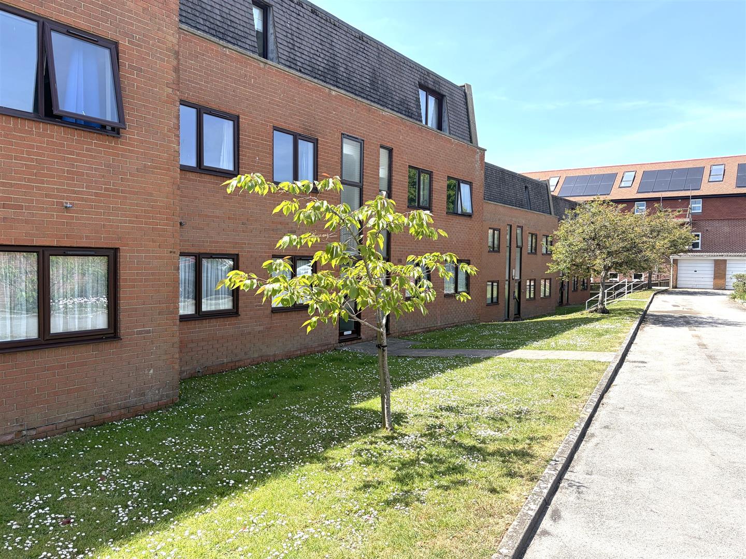
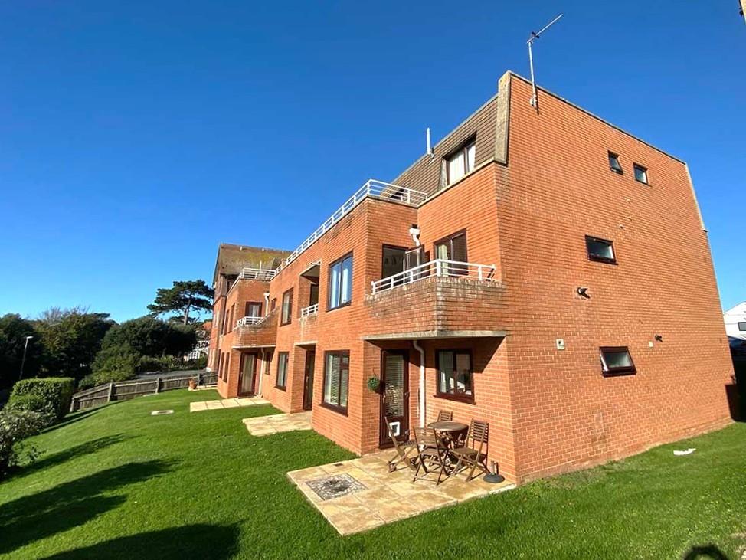
A first floor flat in one of two blocks purpose-built, we understand, in 1976 of brick elevations. The blocks are situated within their own communal grounds which are a particular feature and laid mainly to lawn. To the north of the block is the parking area with a single garage belonging to this property. The lounge/diner provides access to the balcony, and both bedrooms have double beds.
ACCOMMODATION
Communal entrance with security entry-phone system. Stairs to:
FIRST FLOOR & LOBBY
ENTRANCE HALL:
Wooden front door, security entry-phone, radiator, cupboard housing fuse box and electric meter, shelved linen cupboard.
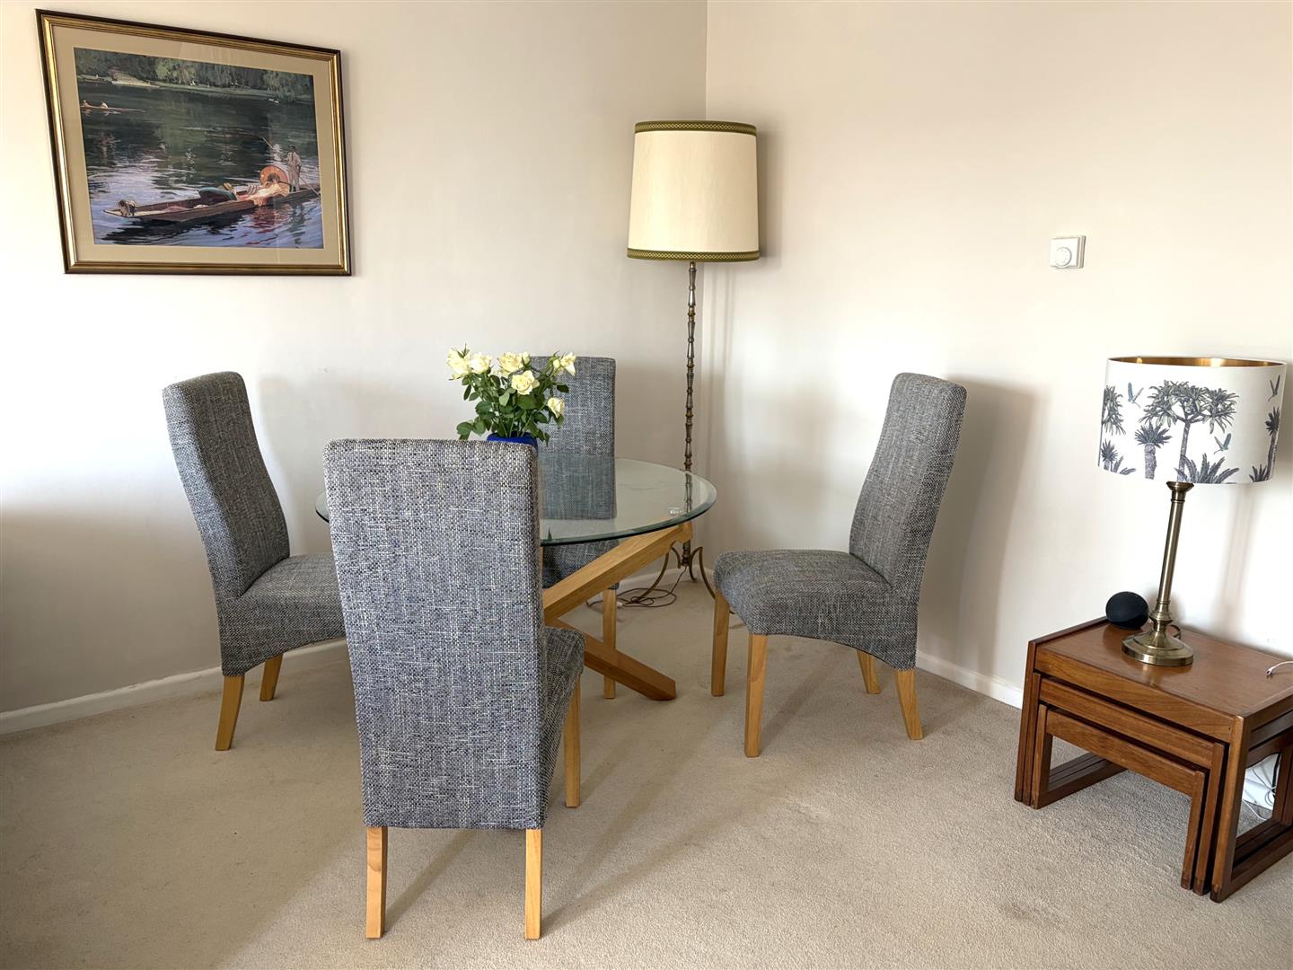
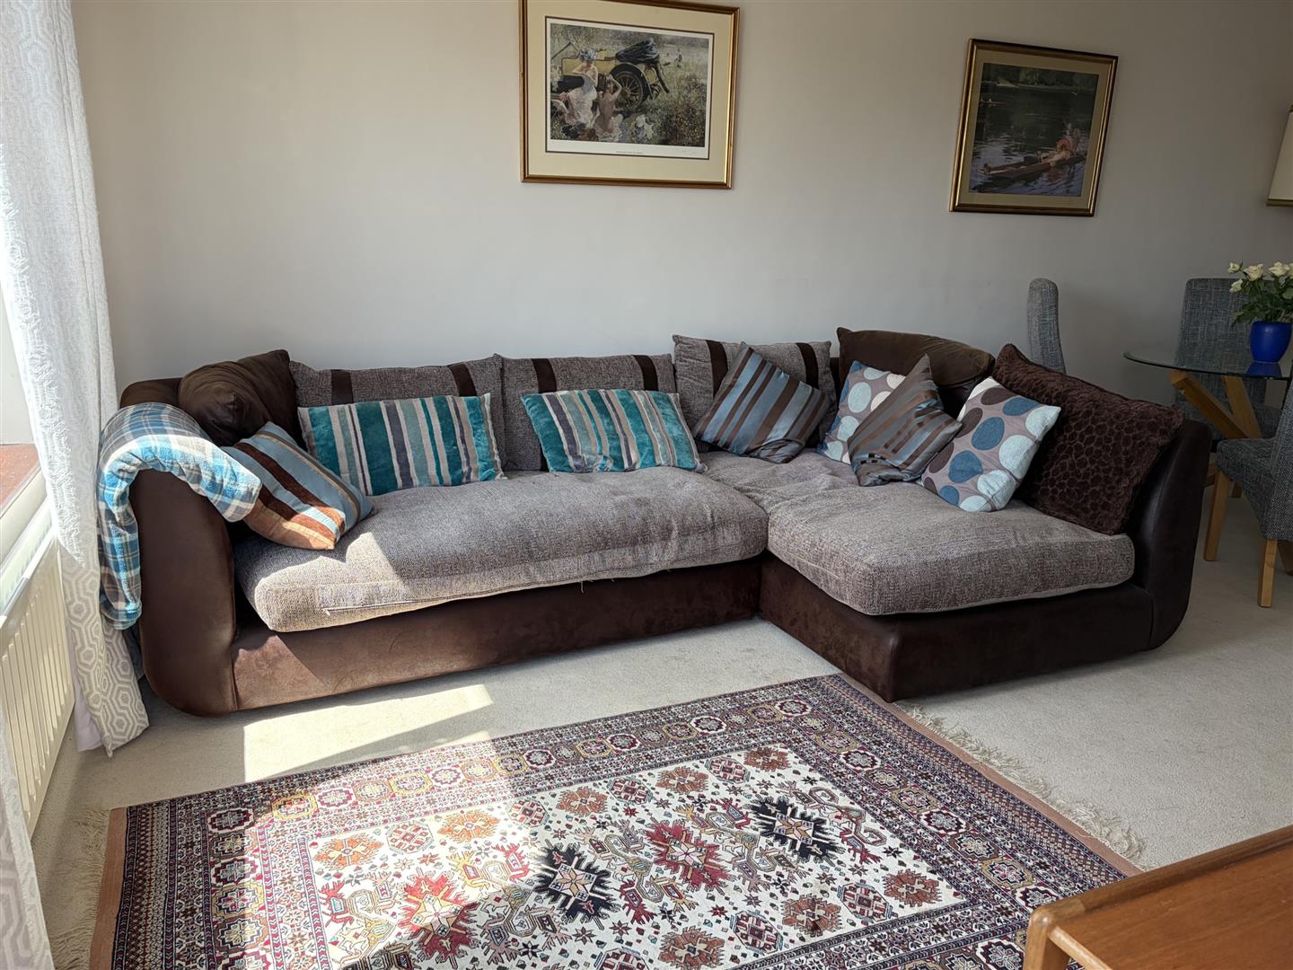
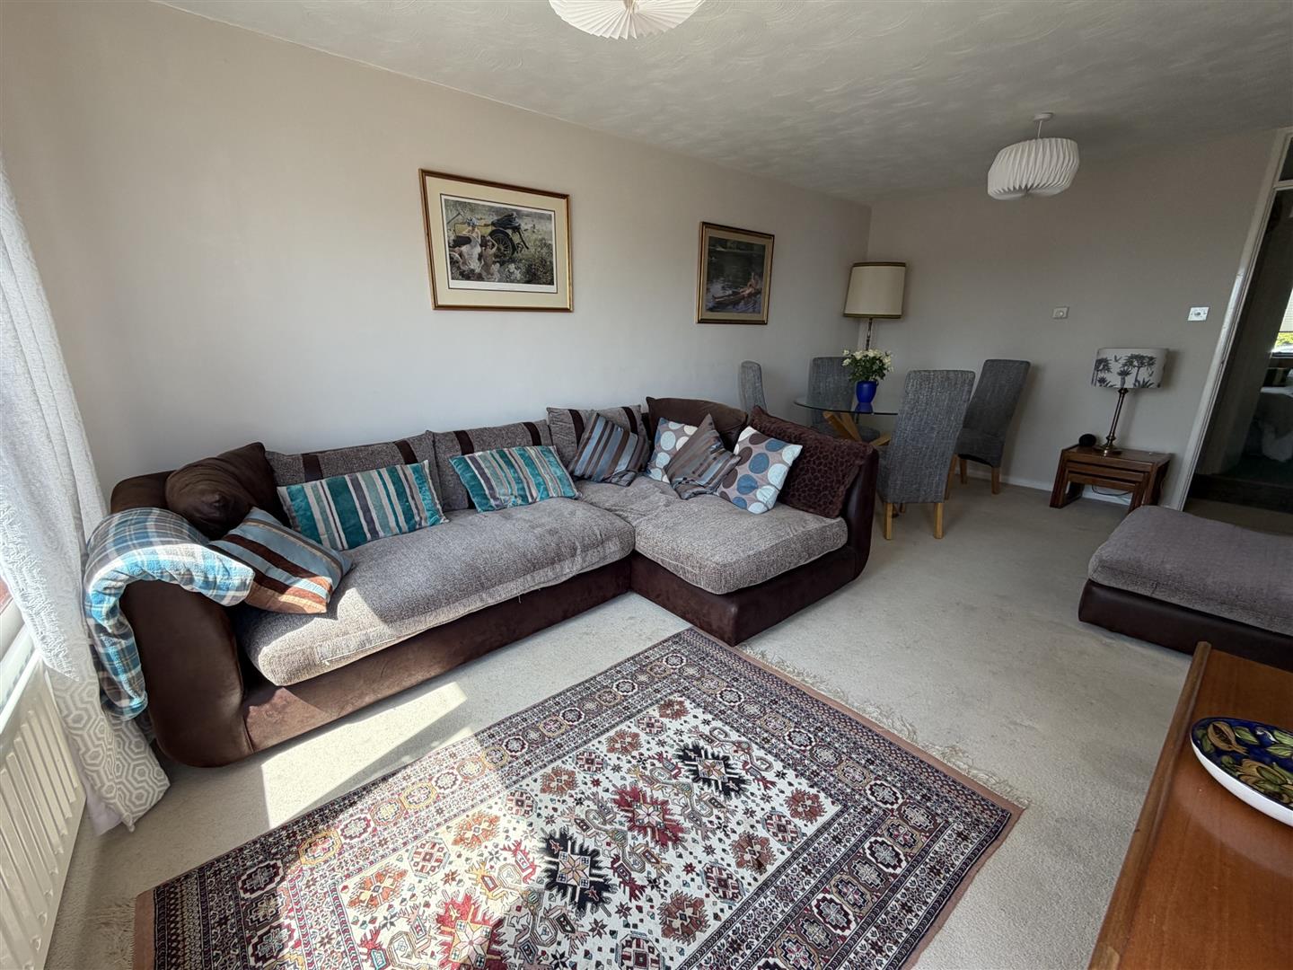
LLOUNE/DINER (S & E):
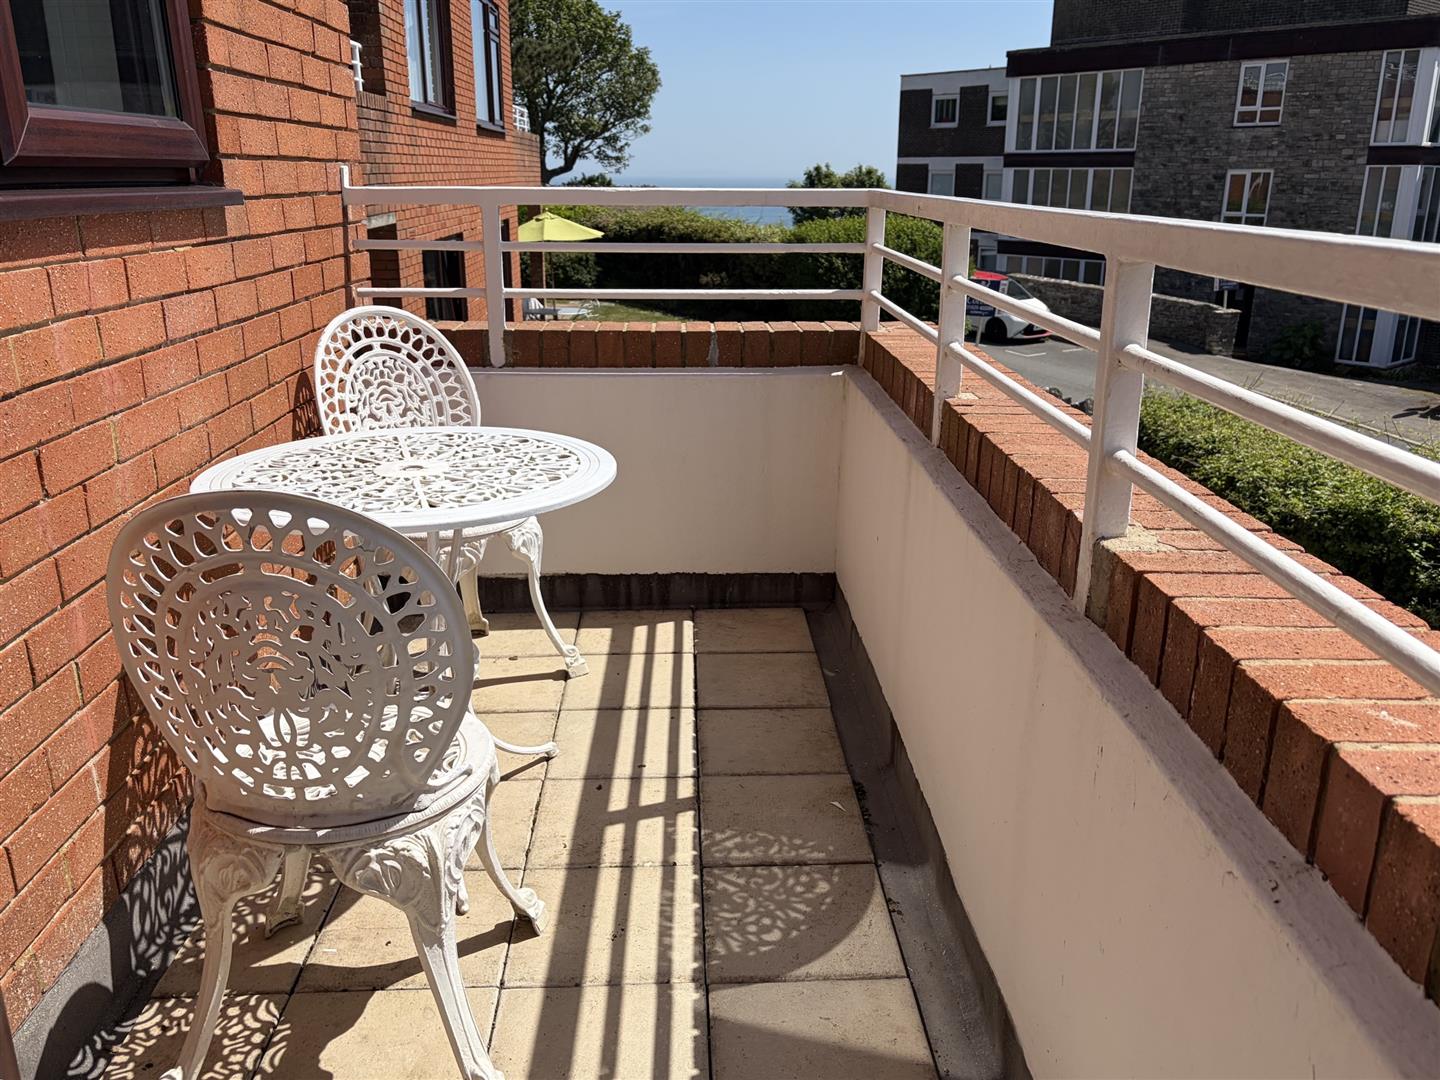
18’3” (5.58m) x 11’ (3.37m). Views to the sea and Durlston Country Park, TV aerial point, 2 radiators, central heating thermostat. UPVC double glazed door to: BALCONY: 9’3” (2.83m) x 4’2” (1.27m). Tiled floor, views of the sea, to the Isle of Wight and Durlston Country Park.
KITCHEN (S):
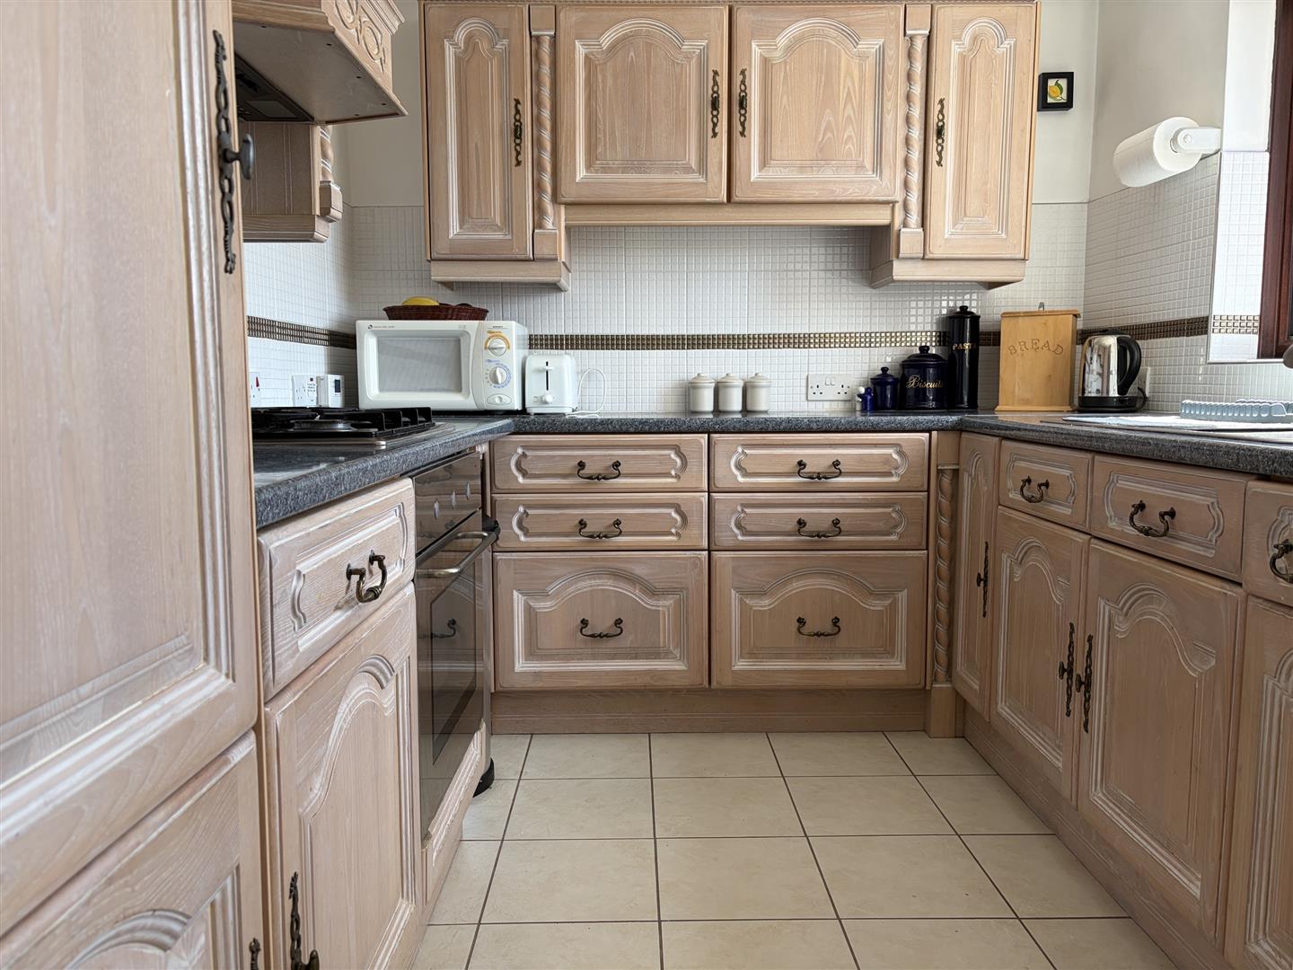
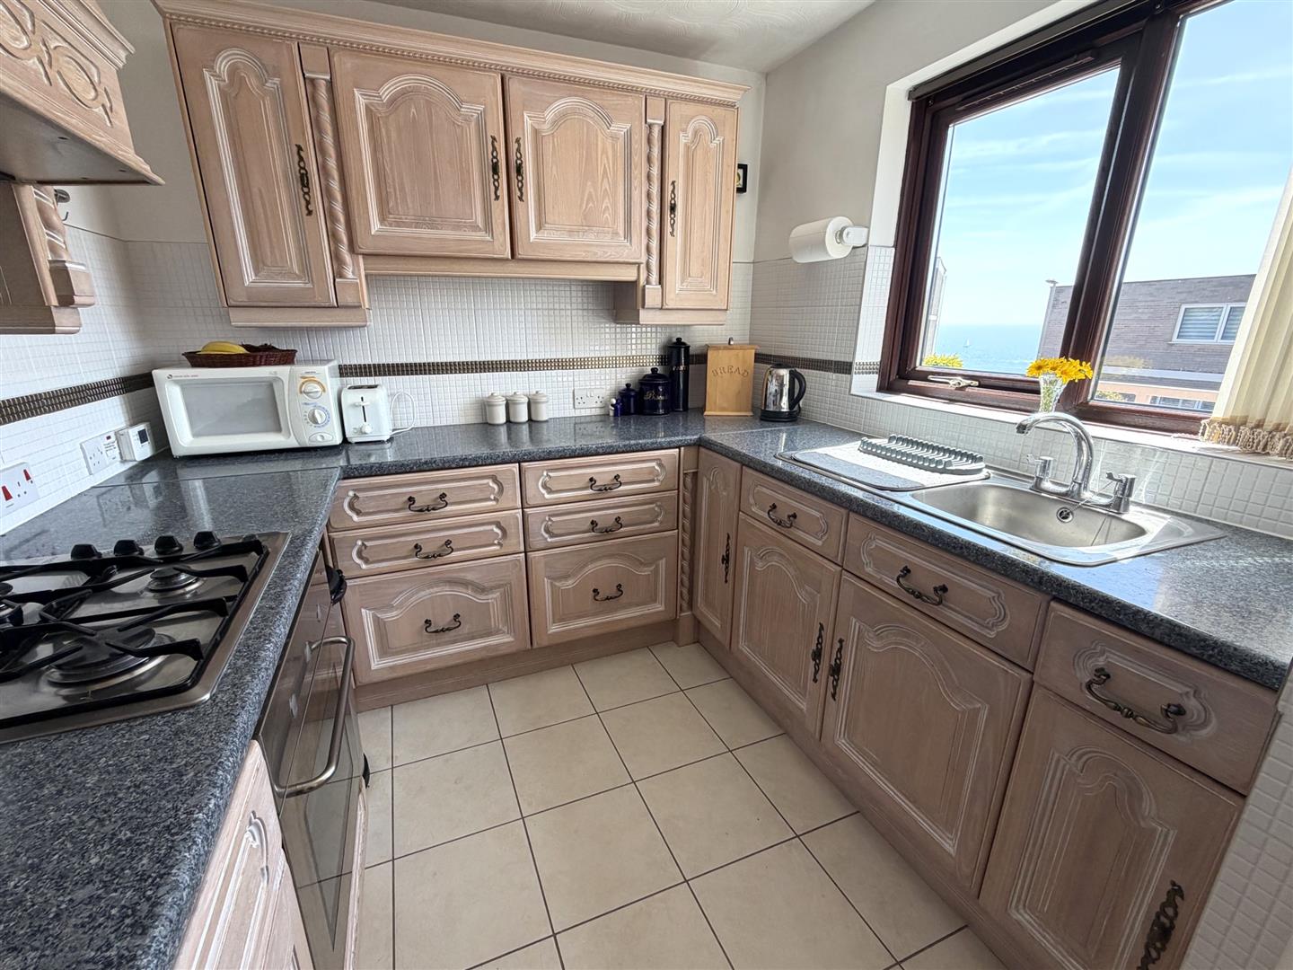
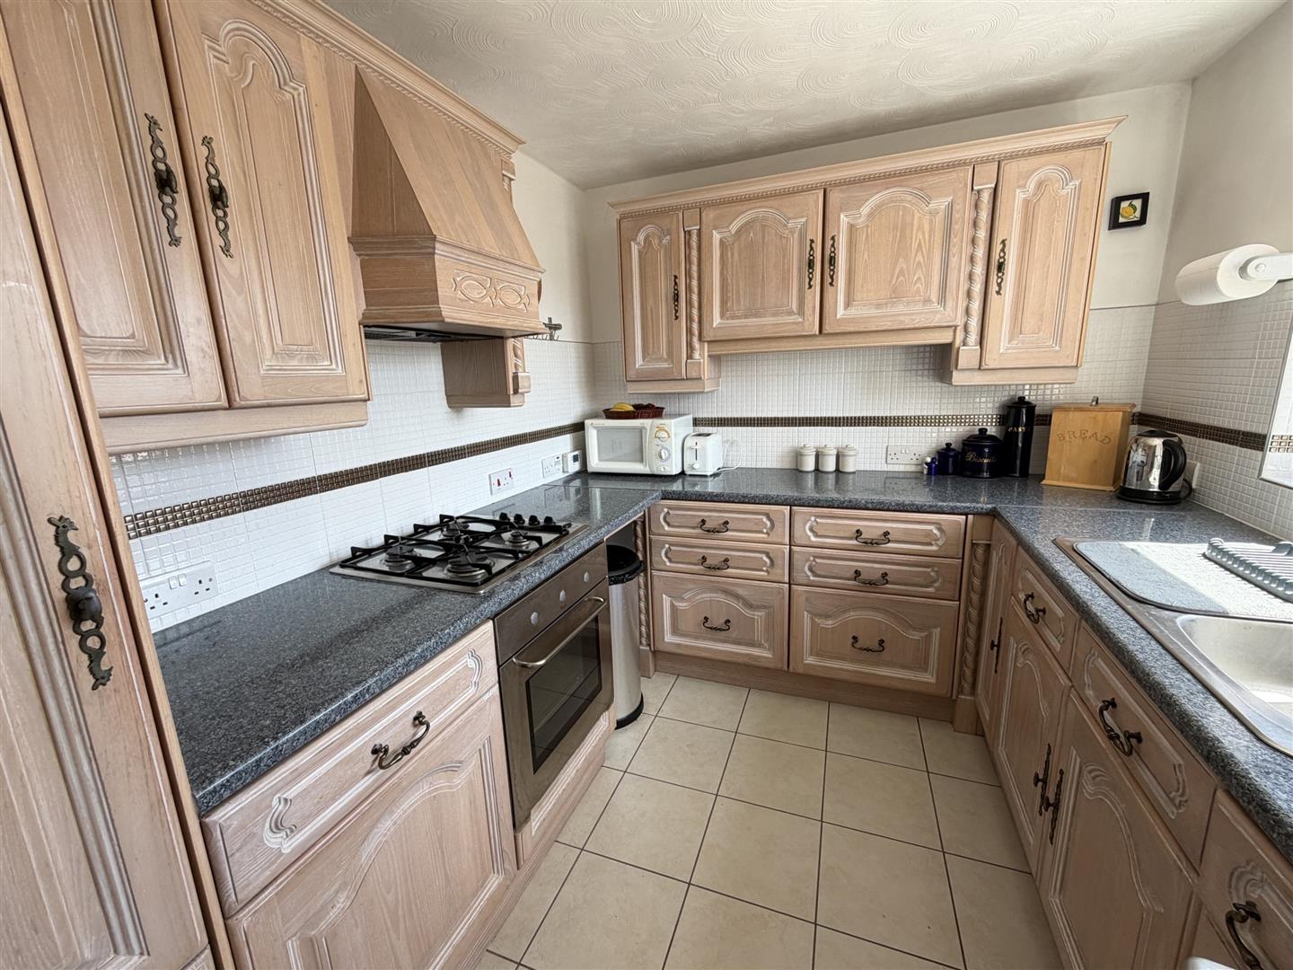
9’9” (2.98m) x 7’10” (2.39m). Single drainer stainless steel sink unit with mixer tap and adjoining work surfaces with drawers and cupboards under, built-in electric oven and gas hob with filter hood over, tiled splash backs, matching wall cupboards, tiled floor, built-in fridge/freezer, shelved cupboard housing gas meter, Baxi gas boiler, views to the sea and Durlston Country Park.
BEDROOM 2 (N):
11’2” (3.42m) x 7’1” (2.16m). Radiator, fitted wardrobe.
BEDROOM 1 (N):
13’1” (4m) x 9’10” (3.01m). Radiator, built-in wardrobe.
BATHROOM/W.C.:
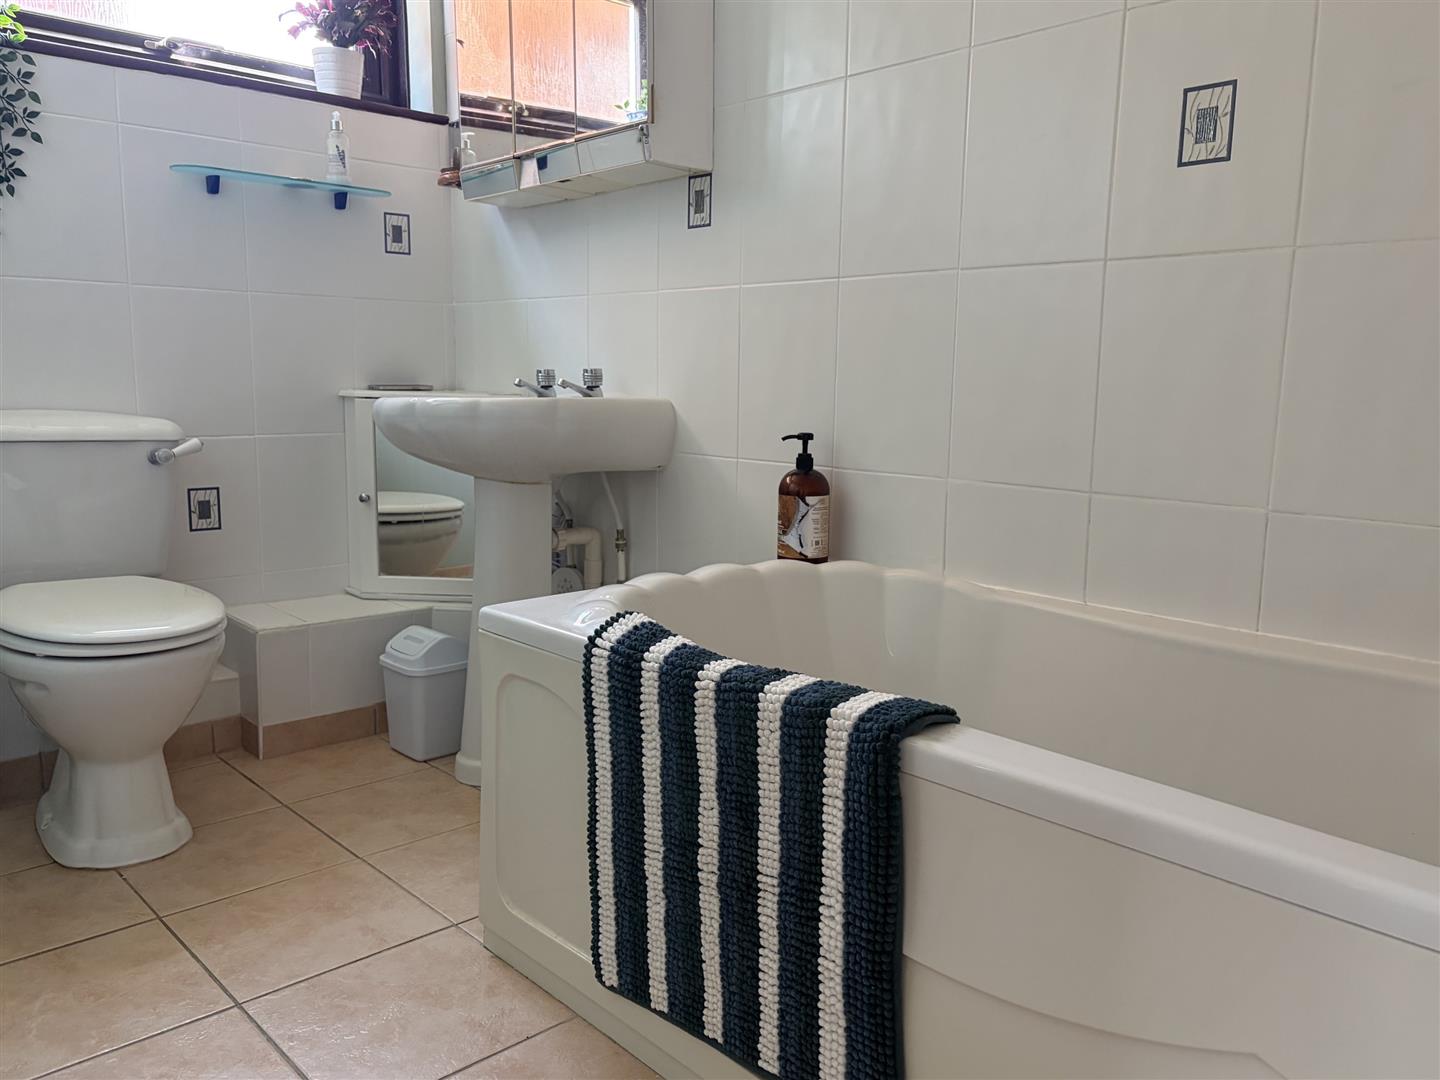
Obscure UPVC double glazed window, panelled bath with electric shower unit over, low level w.c., wash basin, towel radiator, tiled floor, 2 walls fully tiled, 1 wall part tiled, shaver point.
OUTSIDE:
Communal grounds with the gardens laid mainly to lawn, shrubs and trees, clothes drying and dustbin areas. GARAGE: Single garage with up and over door.
TENURE AND MAINTENANCE:
Technically leasehold for an initial term of 999 years, although each lessee owns a share of the freehold. The annual service charge is £2000 paid in two instalments of £1000 (June and December). We understand that long letting is permitted. Pets permitted only with written consent from the Managing Agents/freeholders.
ADDITIONAL INFORMATION
Property type: Purpose-built flat. Construction: Standard. Electric supply: Mains. Water supply: Mains. Heating: Mains gas. Broadband: Fttc (checker.ofcom.org.uk/). Mobile signal/coverage: Please see: checker.ofcom.org.uk/
COUNCIL TAX:
Band C: £2504.96 payable 2026/27 (excluding any discounts).
VIEWING:
By prior appointment only please, through the Agents MILES & SON during normal office hours (lunchtimes included).
THE PROPERTY MISDESCRIPTION ACT 1991:
The Property Misdescription Act 1991. These particulars have been prepared to the best of our knowledge and belief in accordance with the Act and they shall not constitute an offer or the basis of any contract. Our inspection of the property was purely to prepare these particulars and no form of survey, structural or otherwise was carried out. Defects and/or other matters may be revealed on a survey carried out on your instructions. Internal measurements and site measurements, where given, are approximate and intended only as a guide as obstacles may well have prevented accuracy. Floor plans are not to scale and are for guidance only. You are advised to check the availability of this property before travelling to view. Any appointment to view should be made, and all negotiations conducted, through Miles & Son.