SITUATION:
To the west of Swanage, convenient for access to open country walks, local amenities and schools approximately one mile from the main town centre, beach and seafront.
DESCRIPTION:
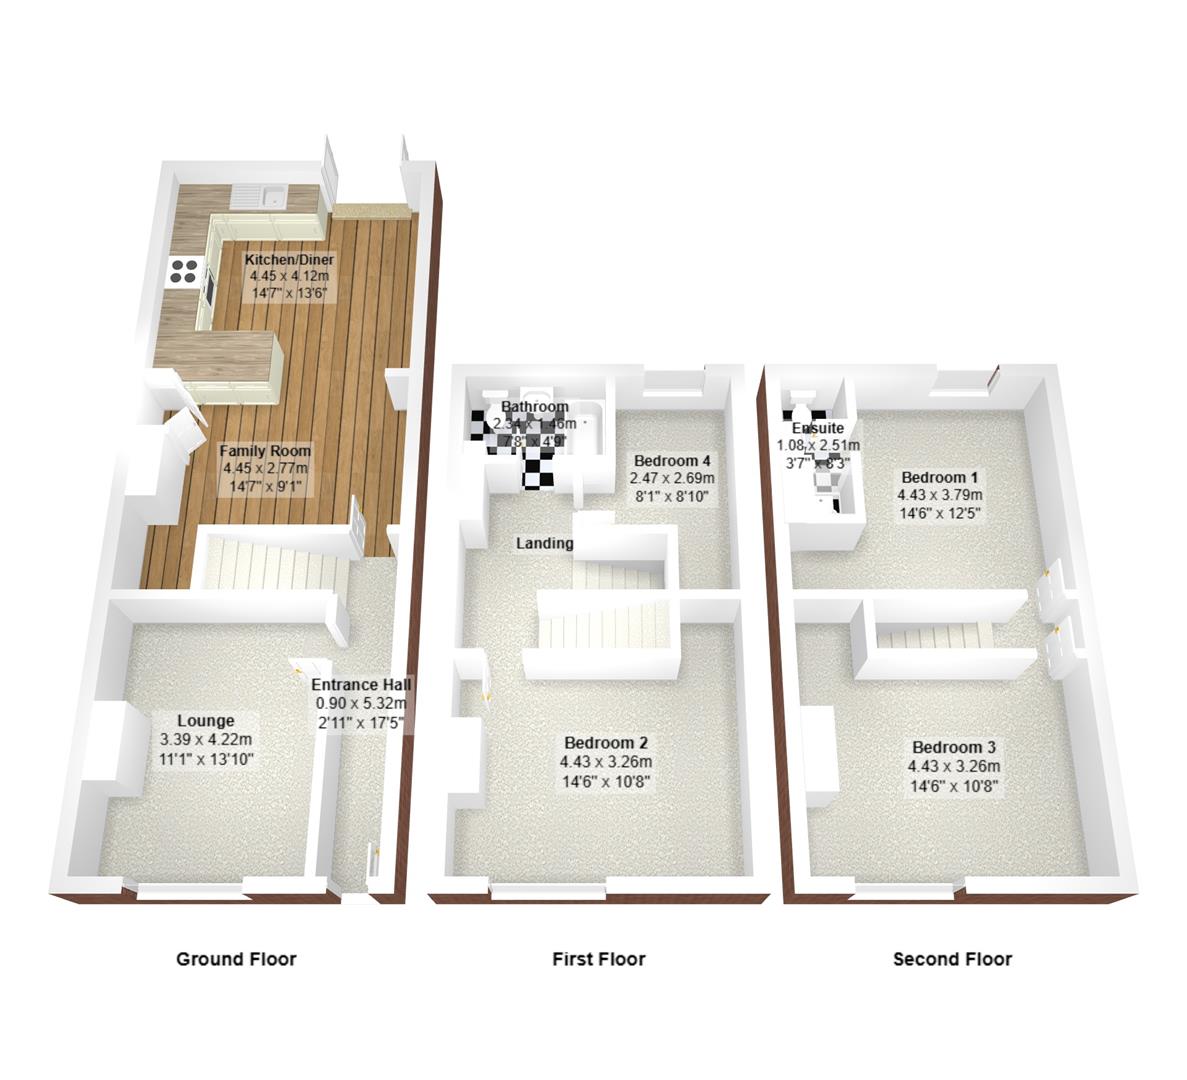
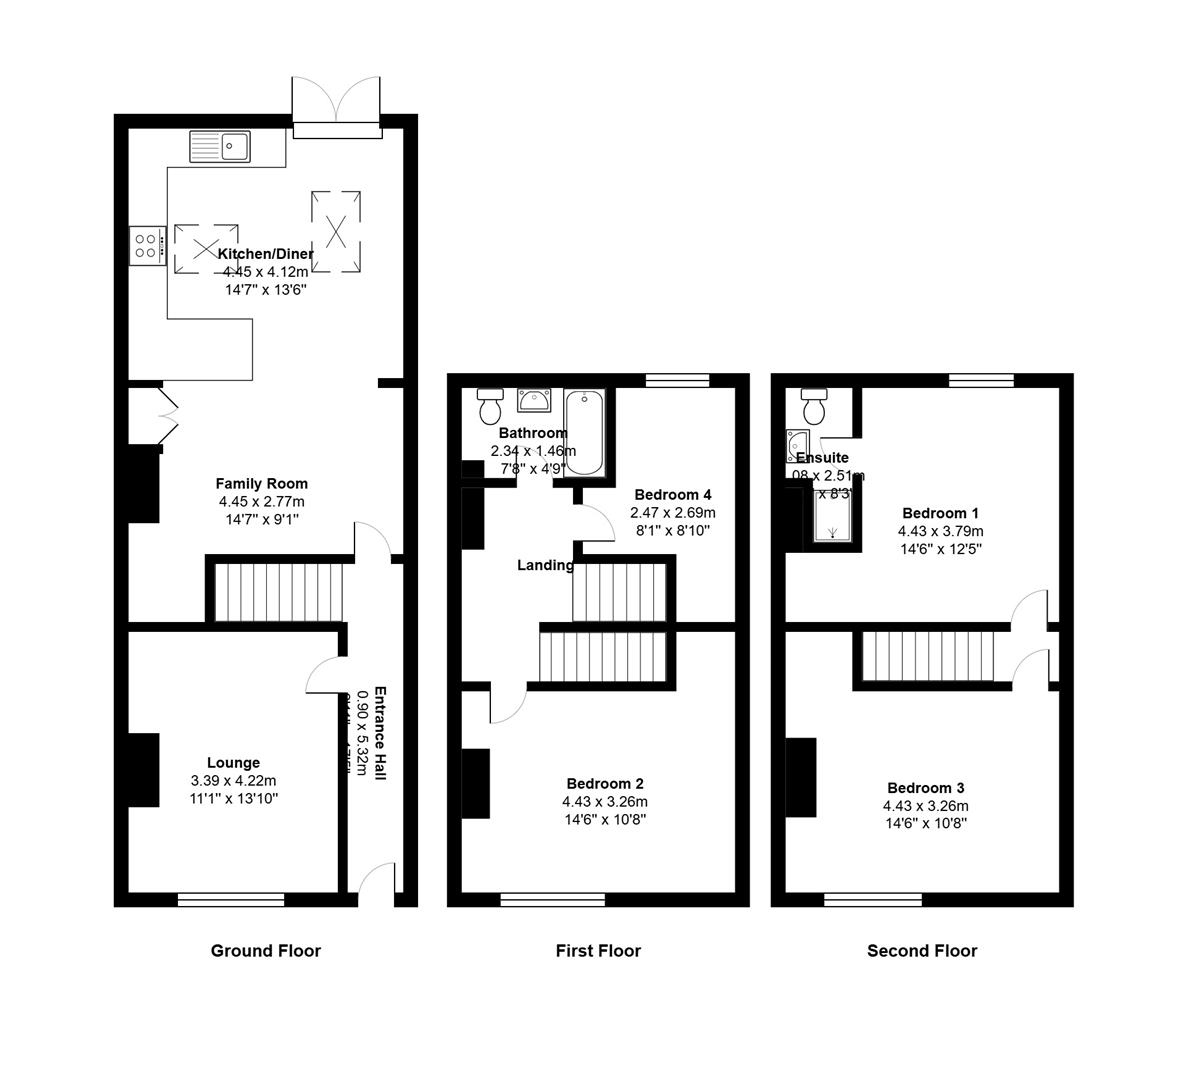
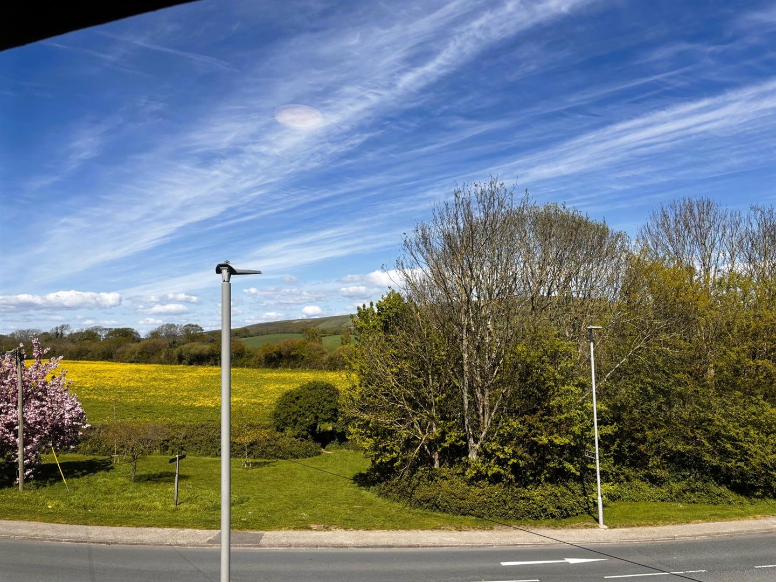
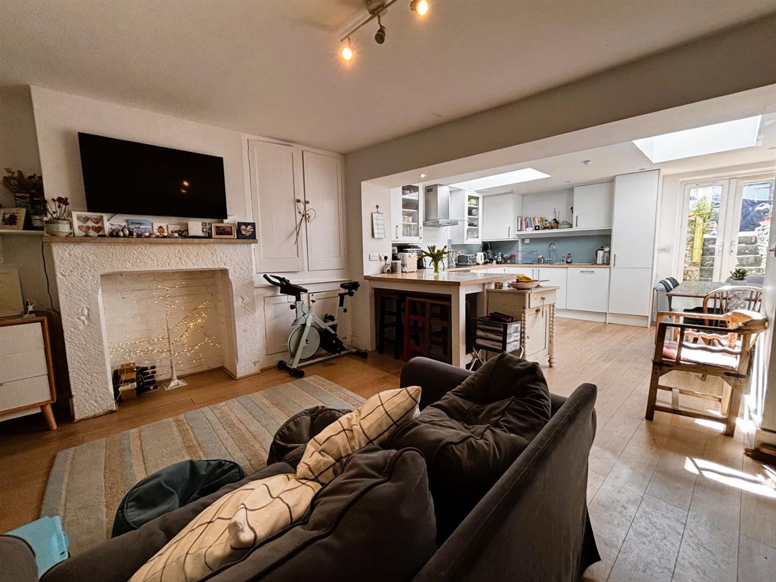
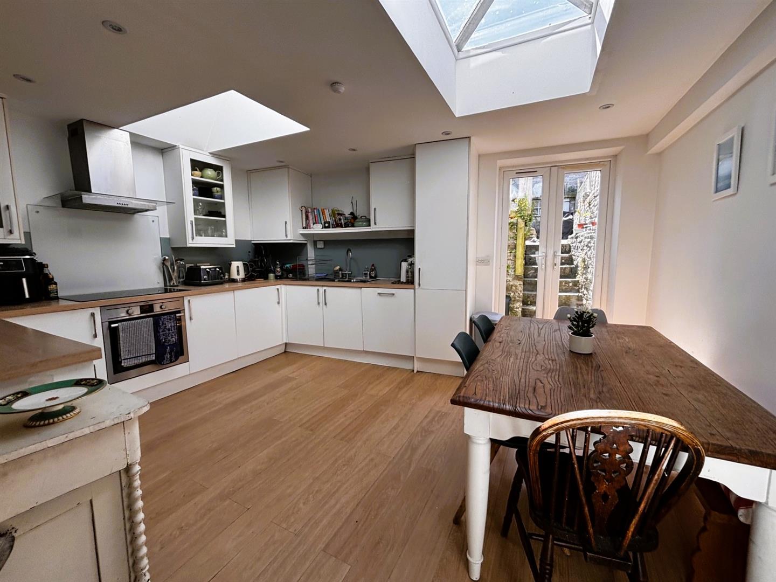
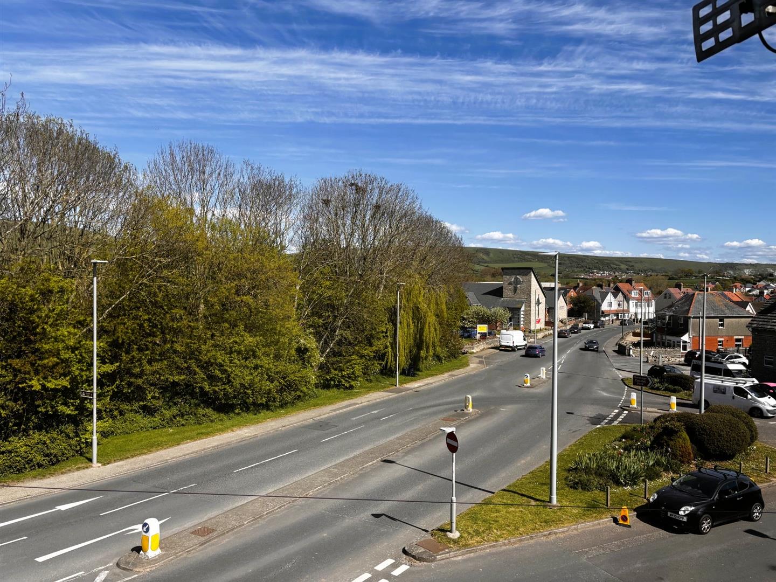
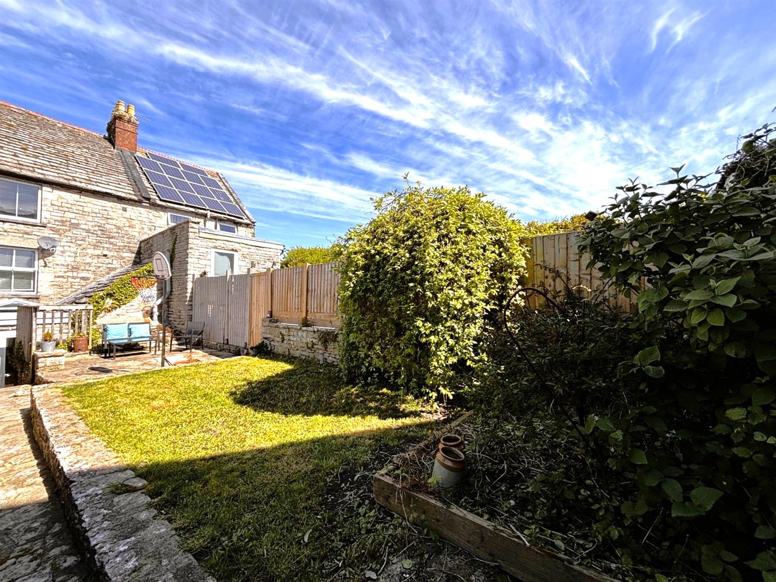
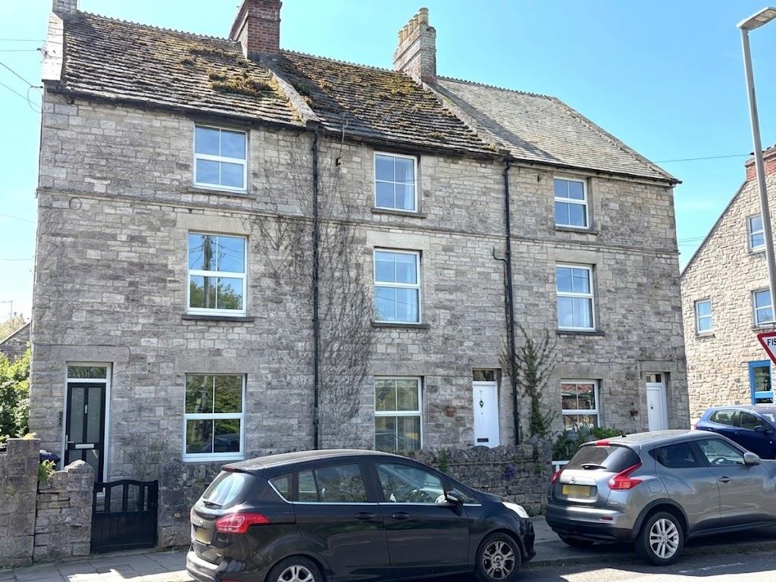
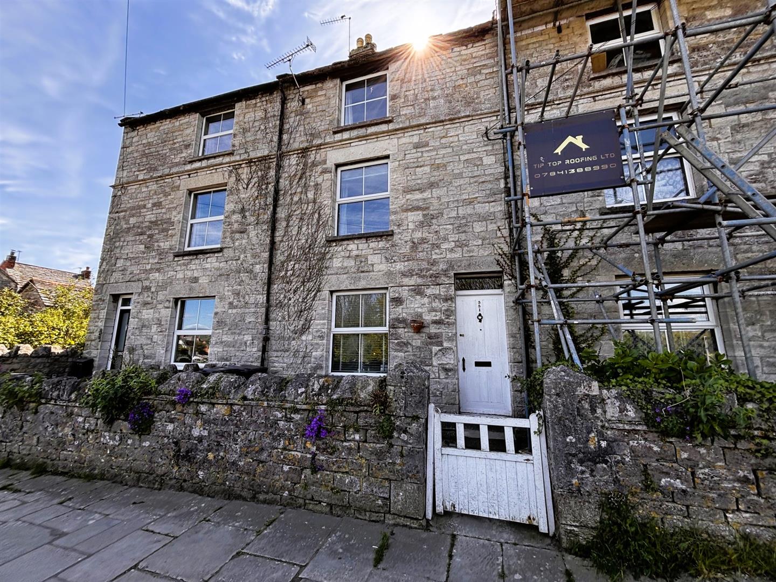
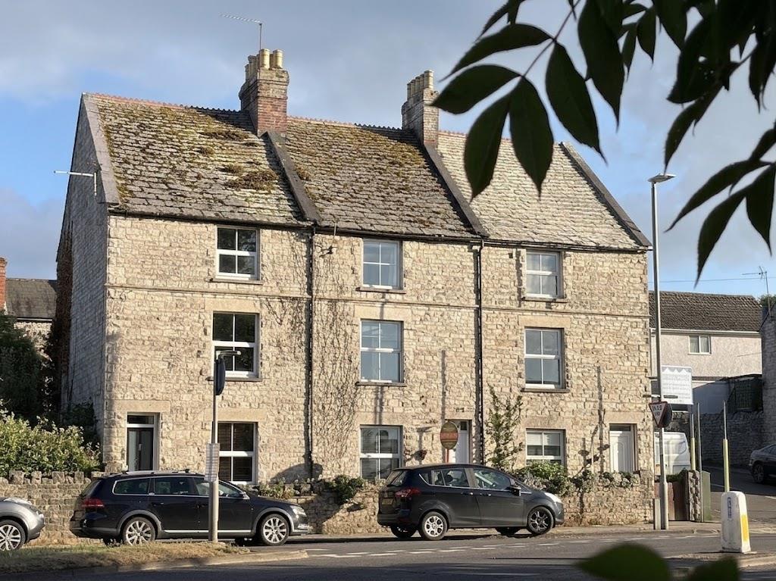
One of a terrace of three Victorian three-storey Purbeck stone properties. The property was extended in 2016, we are advised, to provide a kitchen and family dining room, and there are 4 bedrooms, one of which has an en-suite shower room/W.C. The rear garden faces south, and the front facing rooms have hill and rural views.
ACCOMMODATION:
ENTRANCE HALL:
Wooden front door, radiator, high level electric meter and consumer unit.
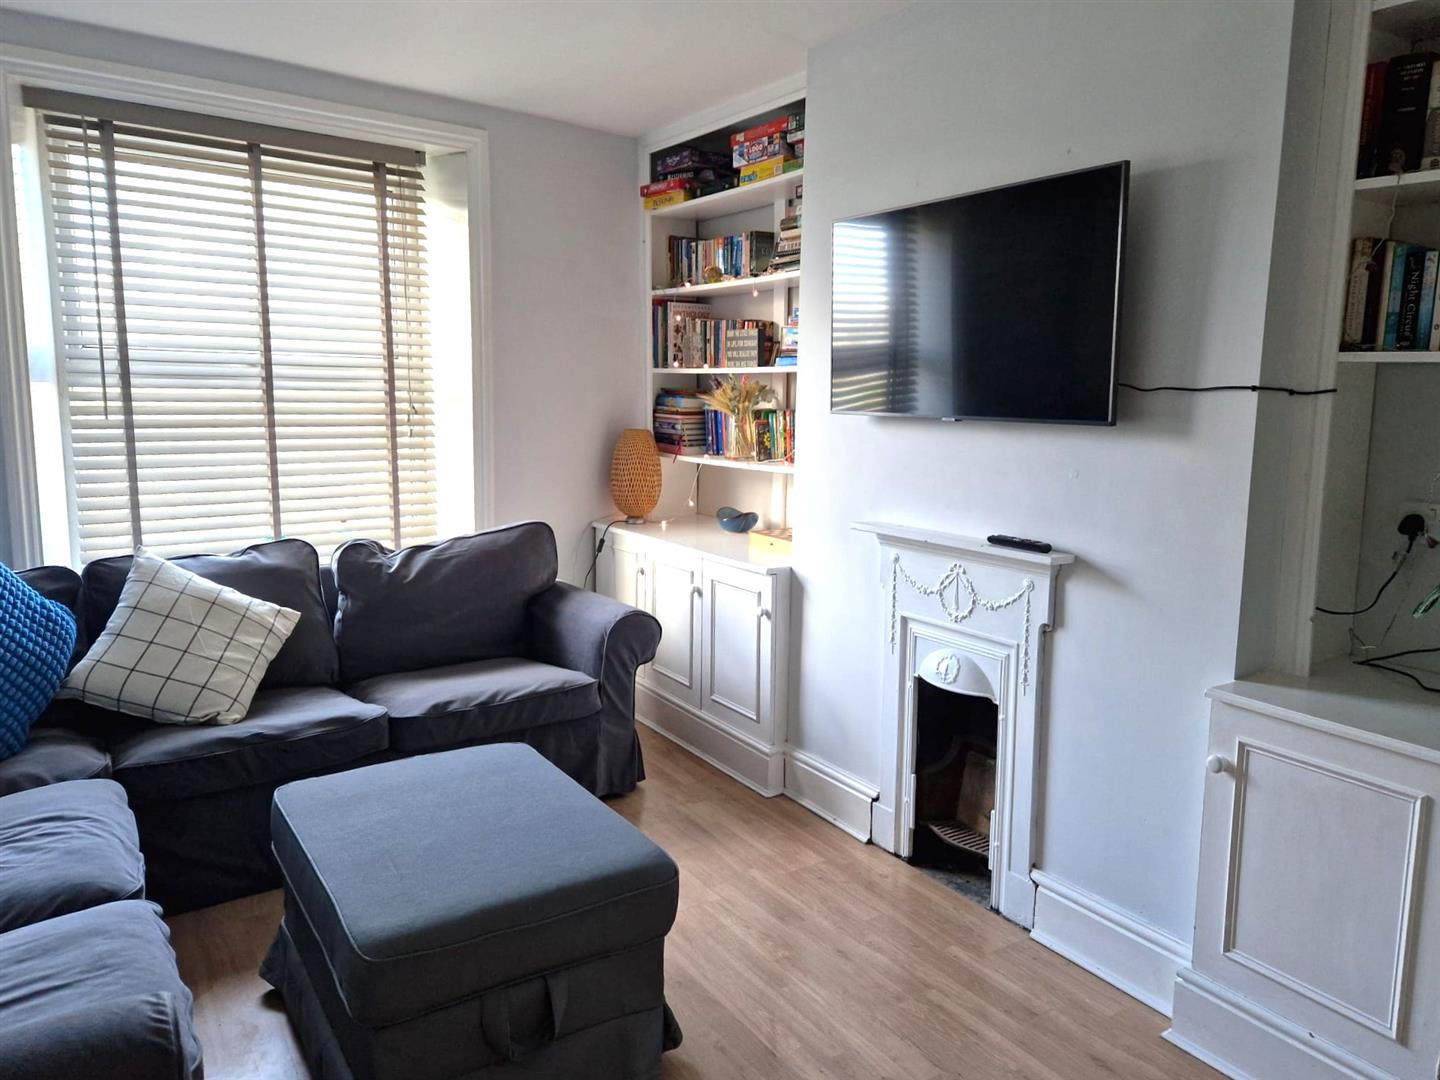
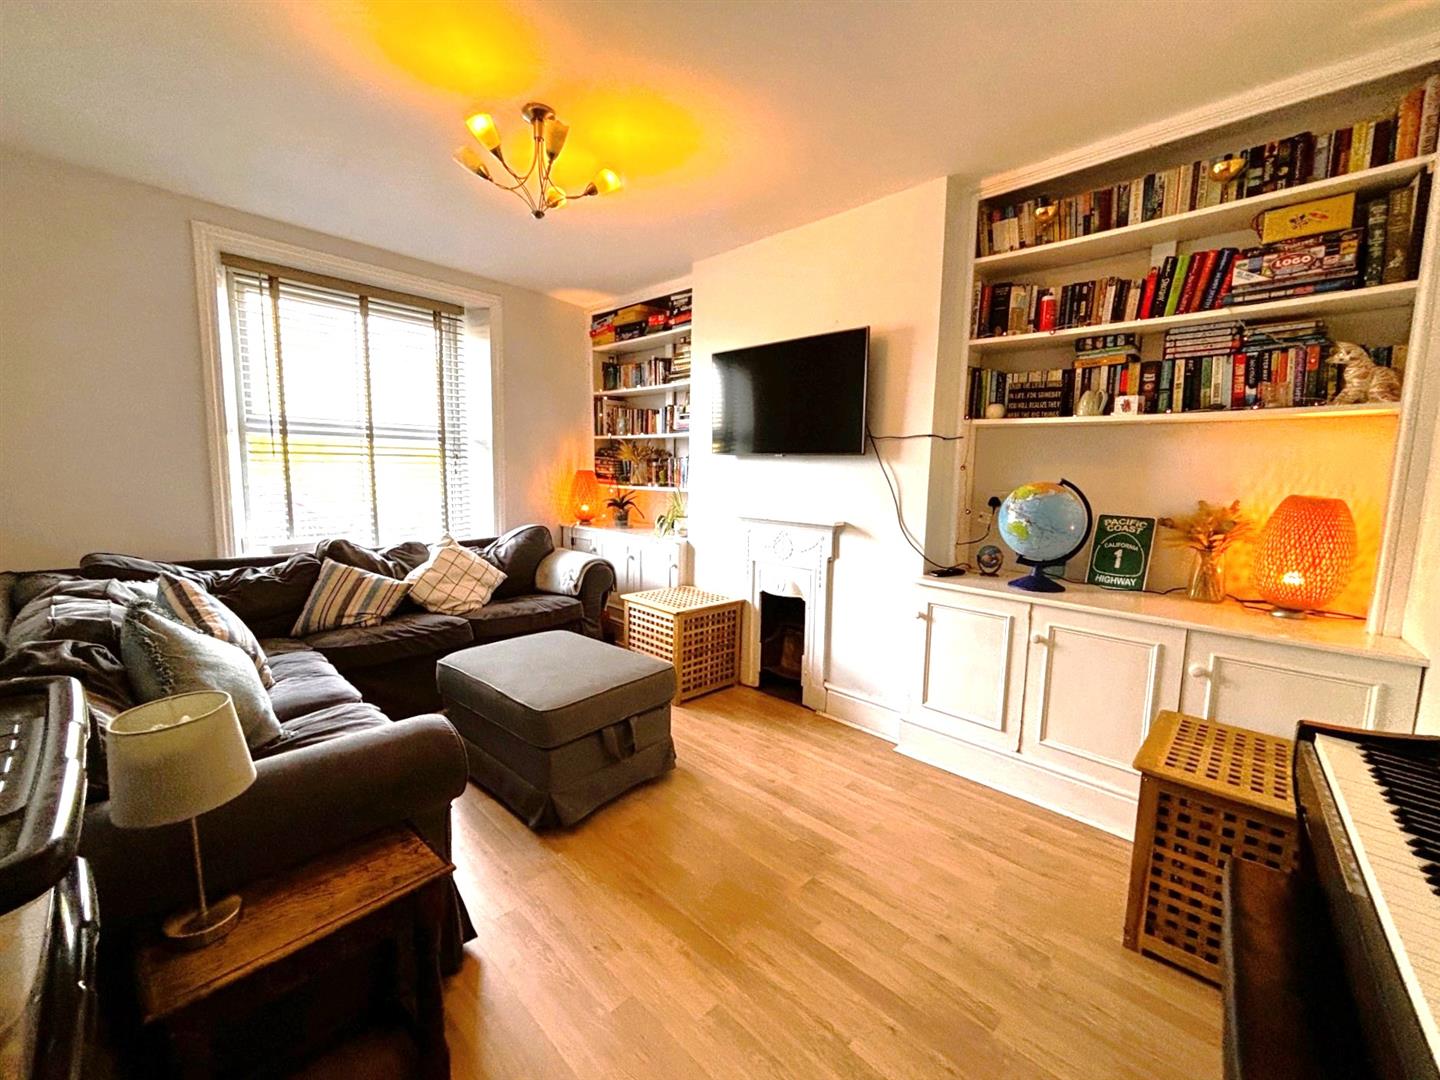
LOUNGE (N):
13’10” (4.22m) x 11’1” (3.39m). Radiator, TV point, shelving and cupboards to alcove, feature cast iron fireplace.
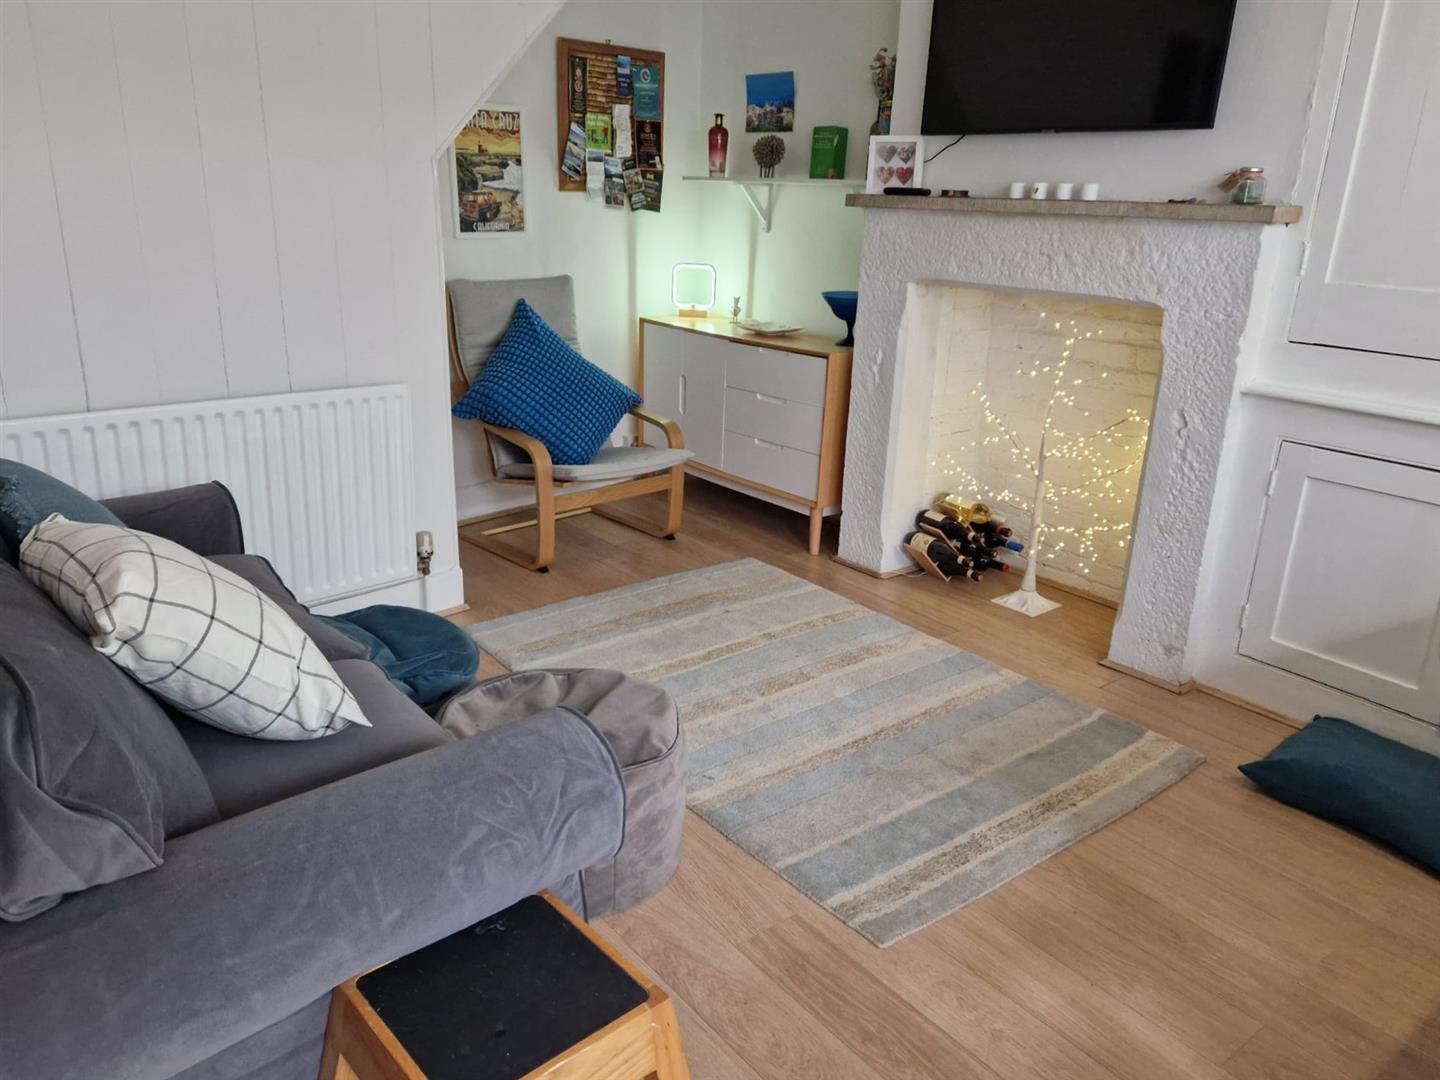
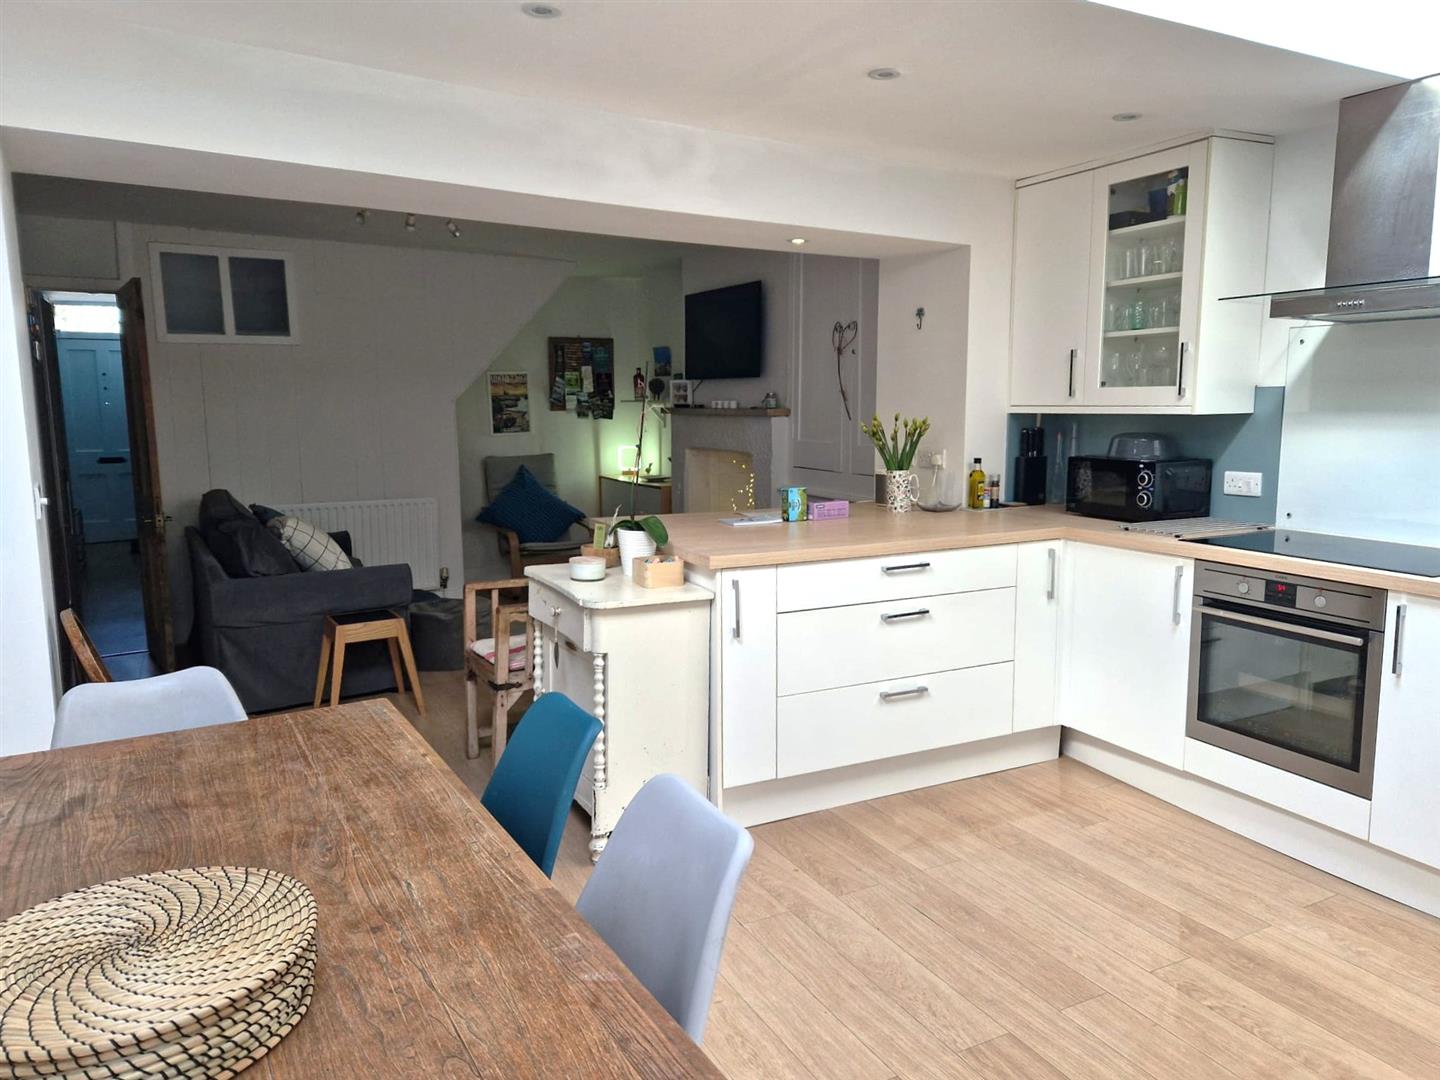
KITCHEN & FAMILY DINING ROOM (S):
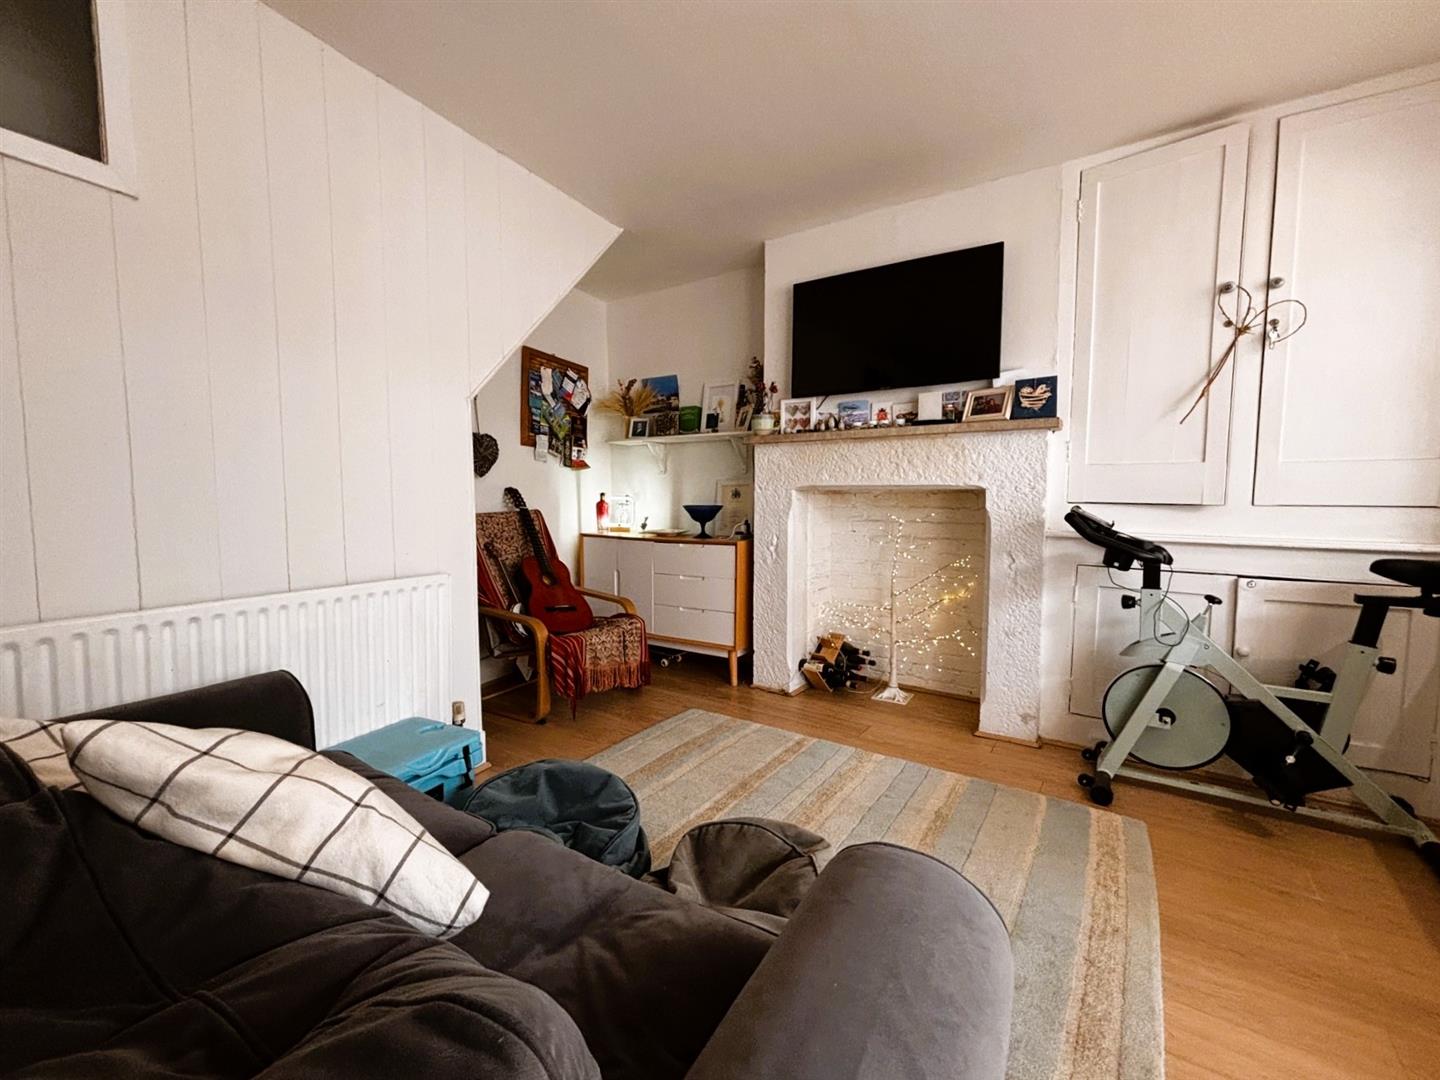
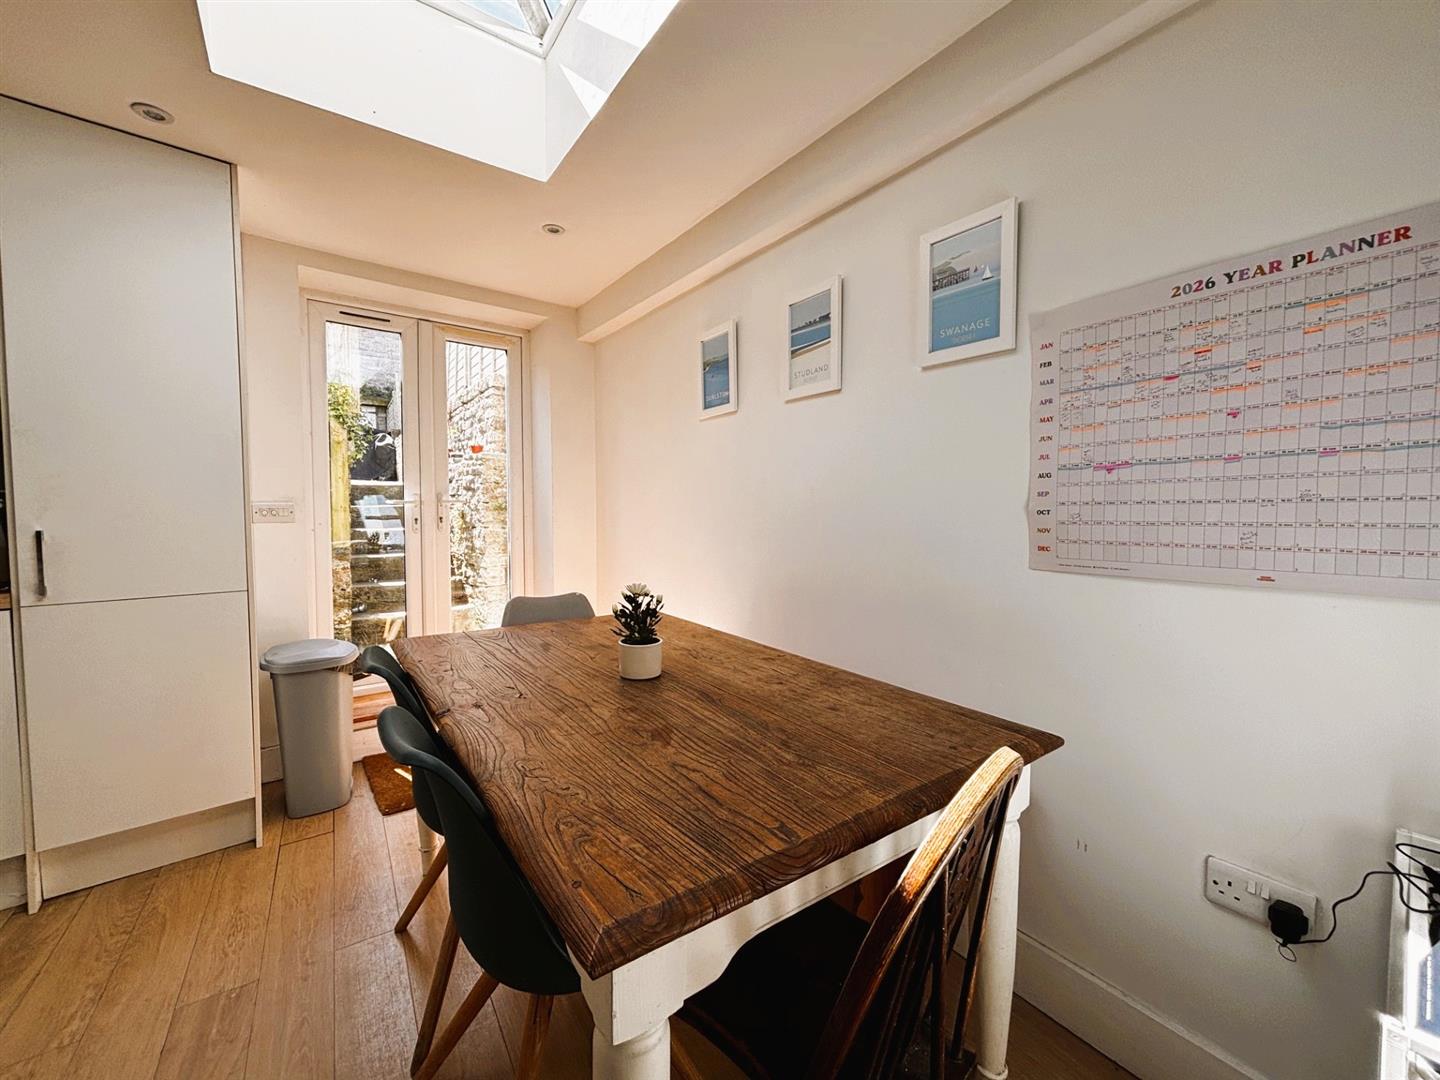
Family space: 14’7” (4.45m) x 9’1” (2.77m). Radiator, under stairs store cupboard, brick fireplace with stone mantle, built-in shelved cupboards, space for fridge/freezer. Kitchen/Dining: 14’7” (4.45m) x 13’6” (4.12m). Dining space, breakfast bar, rooflight windows, single drainer 1½ bowl sink unit with mixer tap and work surfaces with integrated dishwasher, space and plumbing for washing machine, drawers and cupboards under, electric oven and hob with extractor hood over, wall cupboards and shelving, larder cupboard. Double glazed doors to the rear garden.
FIRST FLOOR:
LANDING:
Feature cast iron fireplace.
BATHROOM/W.C.:
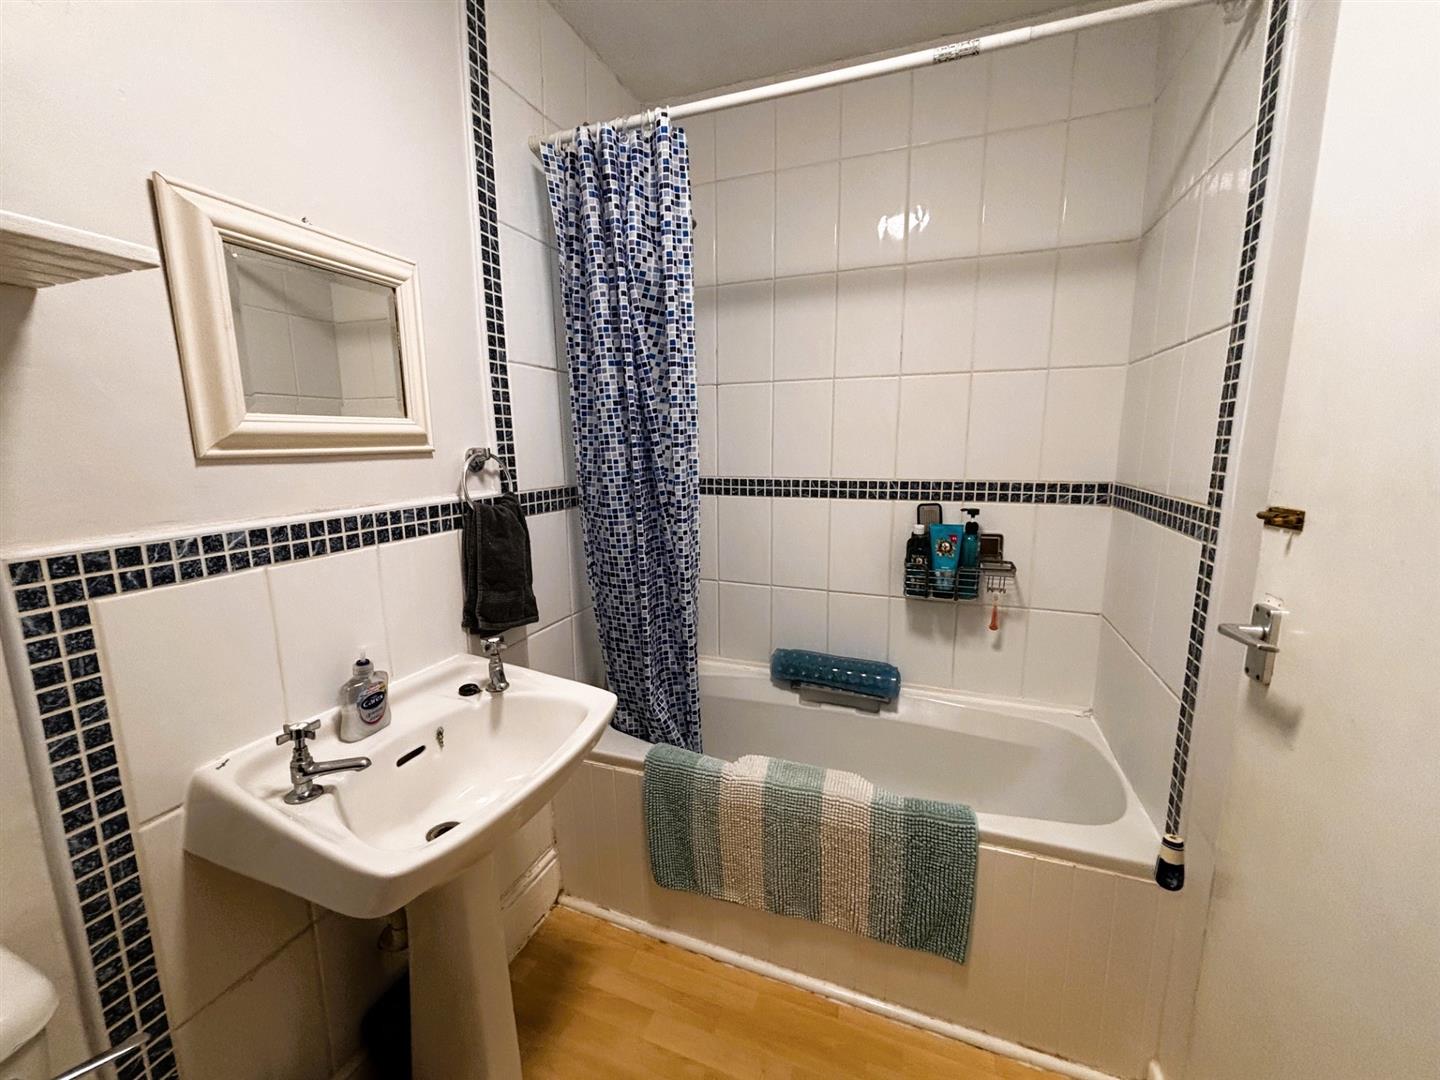
Towel radiator, low level w.c., shelving, wash basin with tiled splash back, panelled bath with mixer tap/shower attachment, fully tiled surround, extractor unit.
BEDROOM 4 (S):
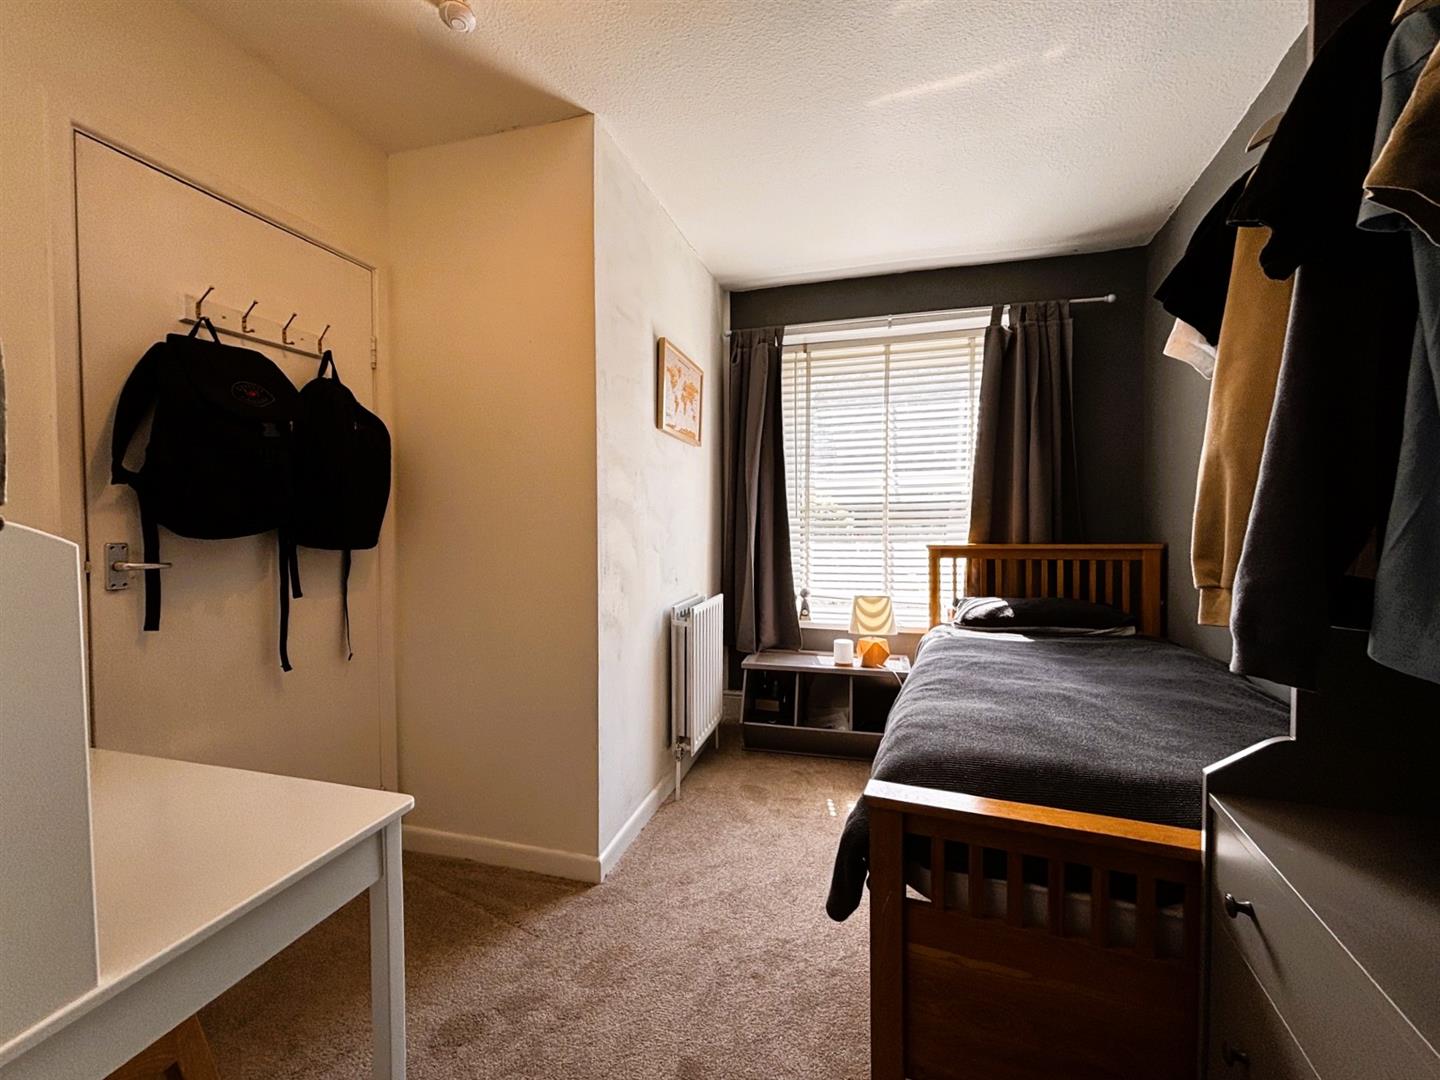
8’10” (2.69m) x 8’1” (2.47m). max. Radiator.
BEDROOM 2 (N):
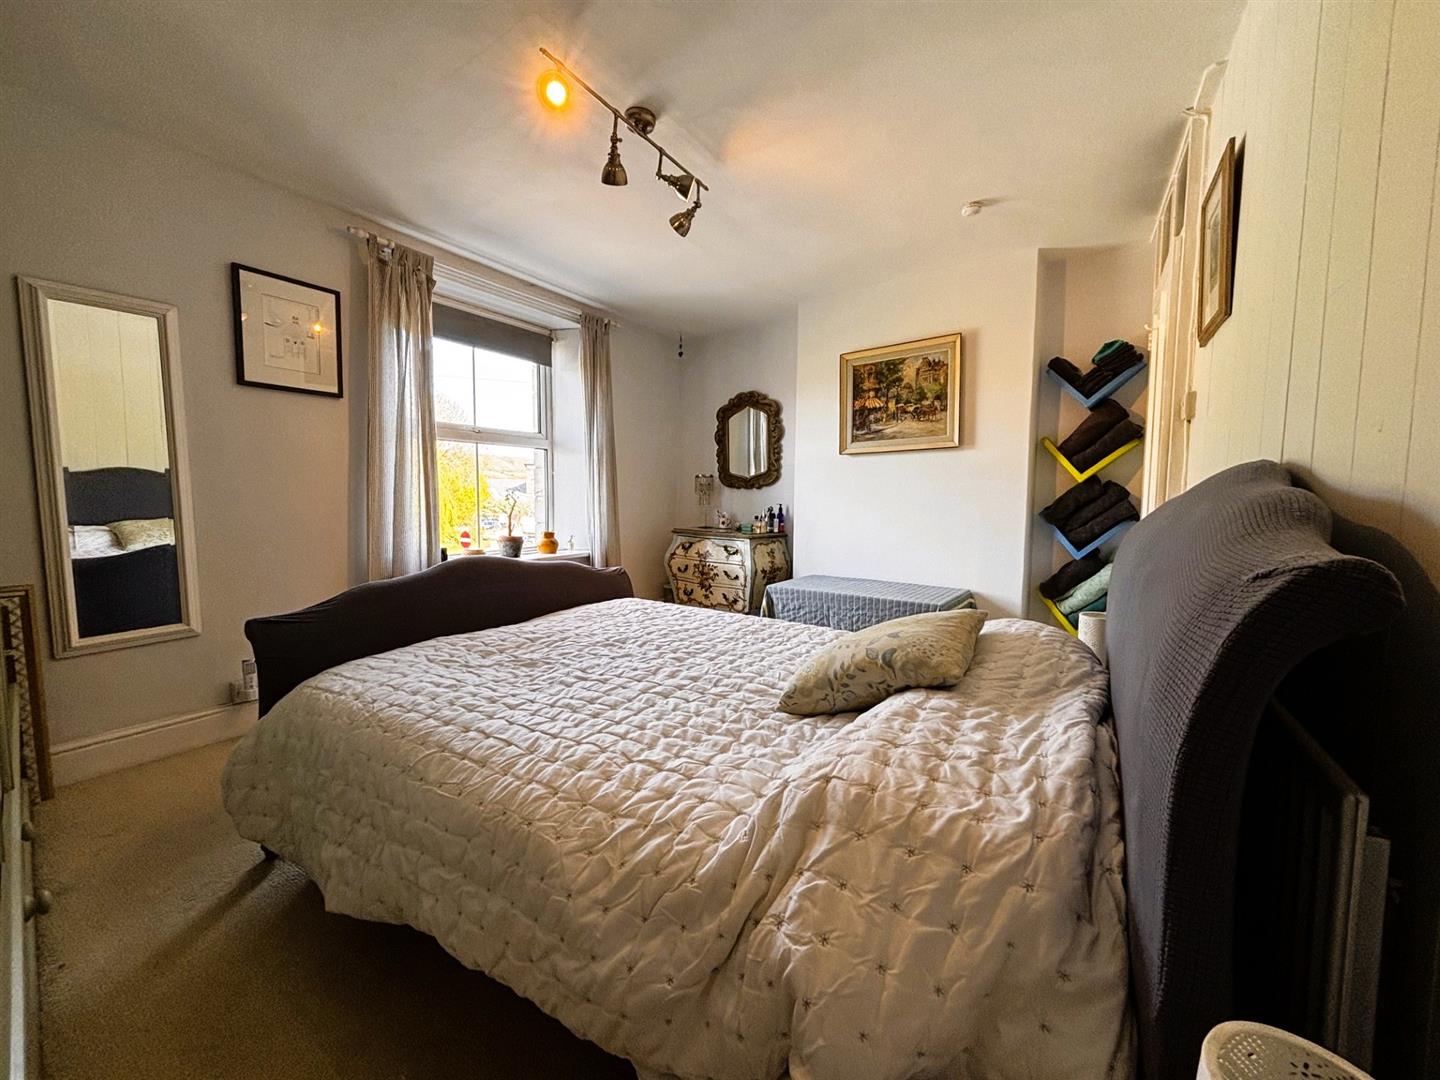
14’6” (4.43m) x 10’8” (2.26m). Radiator, under stairs cupboard, rural and hill views.
SECOND FLOOR
LANDING:
BEDROOM 3 (N):
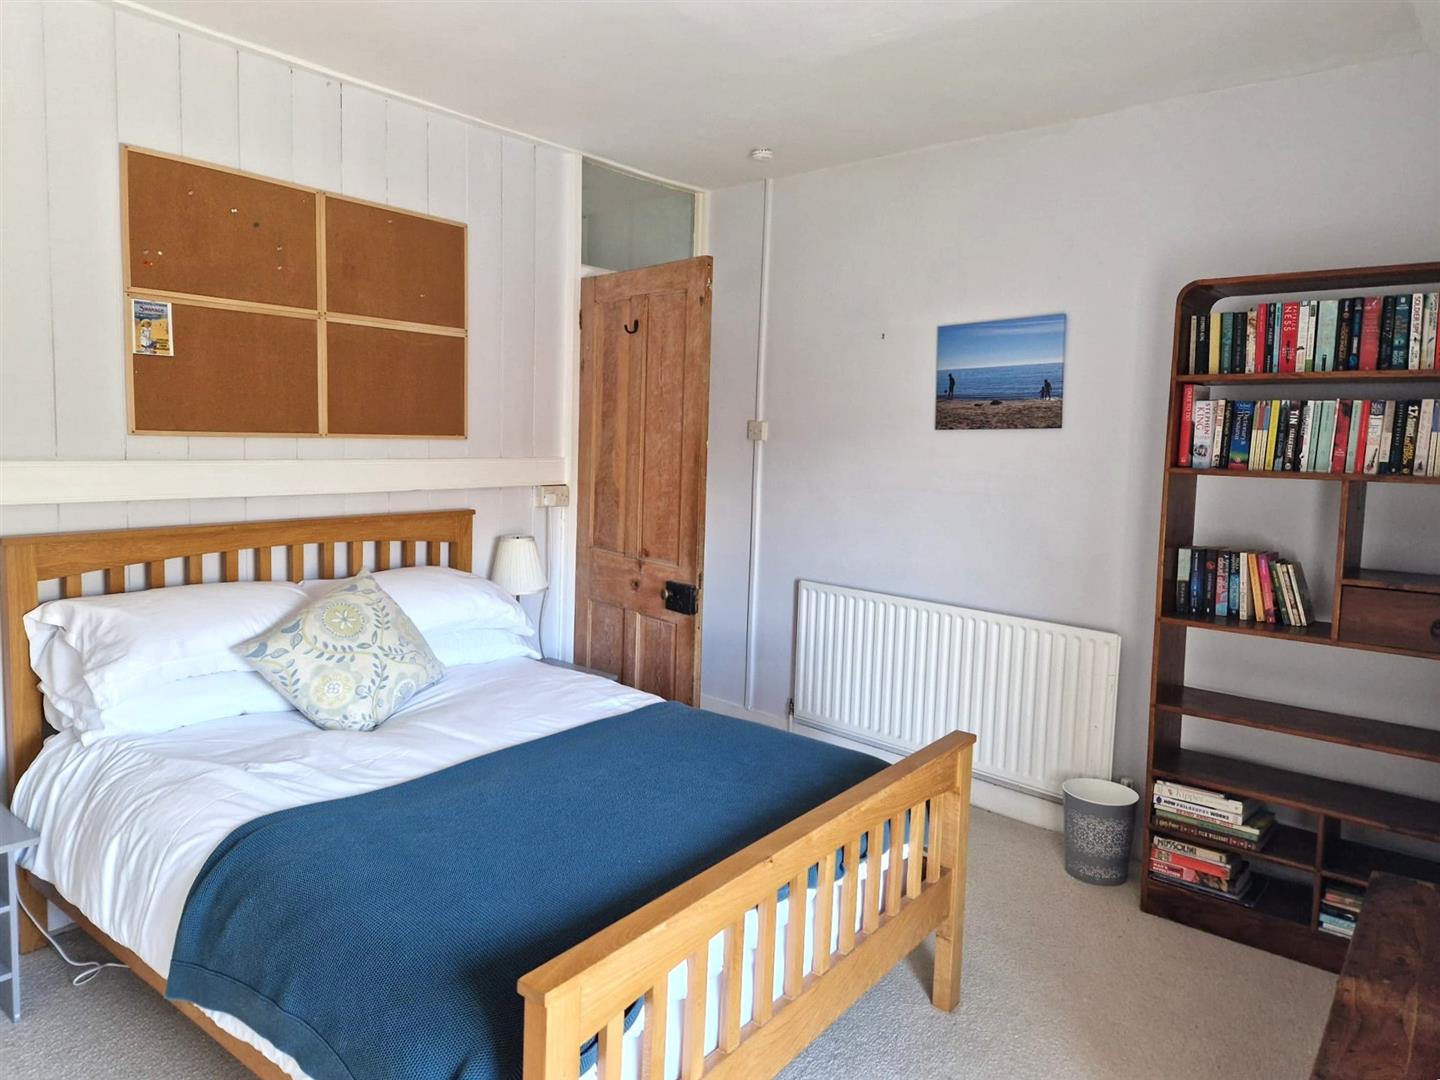
14’6” (4.43m) x 10’8” (2.26m). Radiator, part sloping ceiling, rural & hill views.
BEDROOM 1 (S):
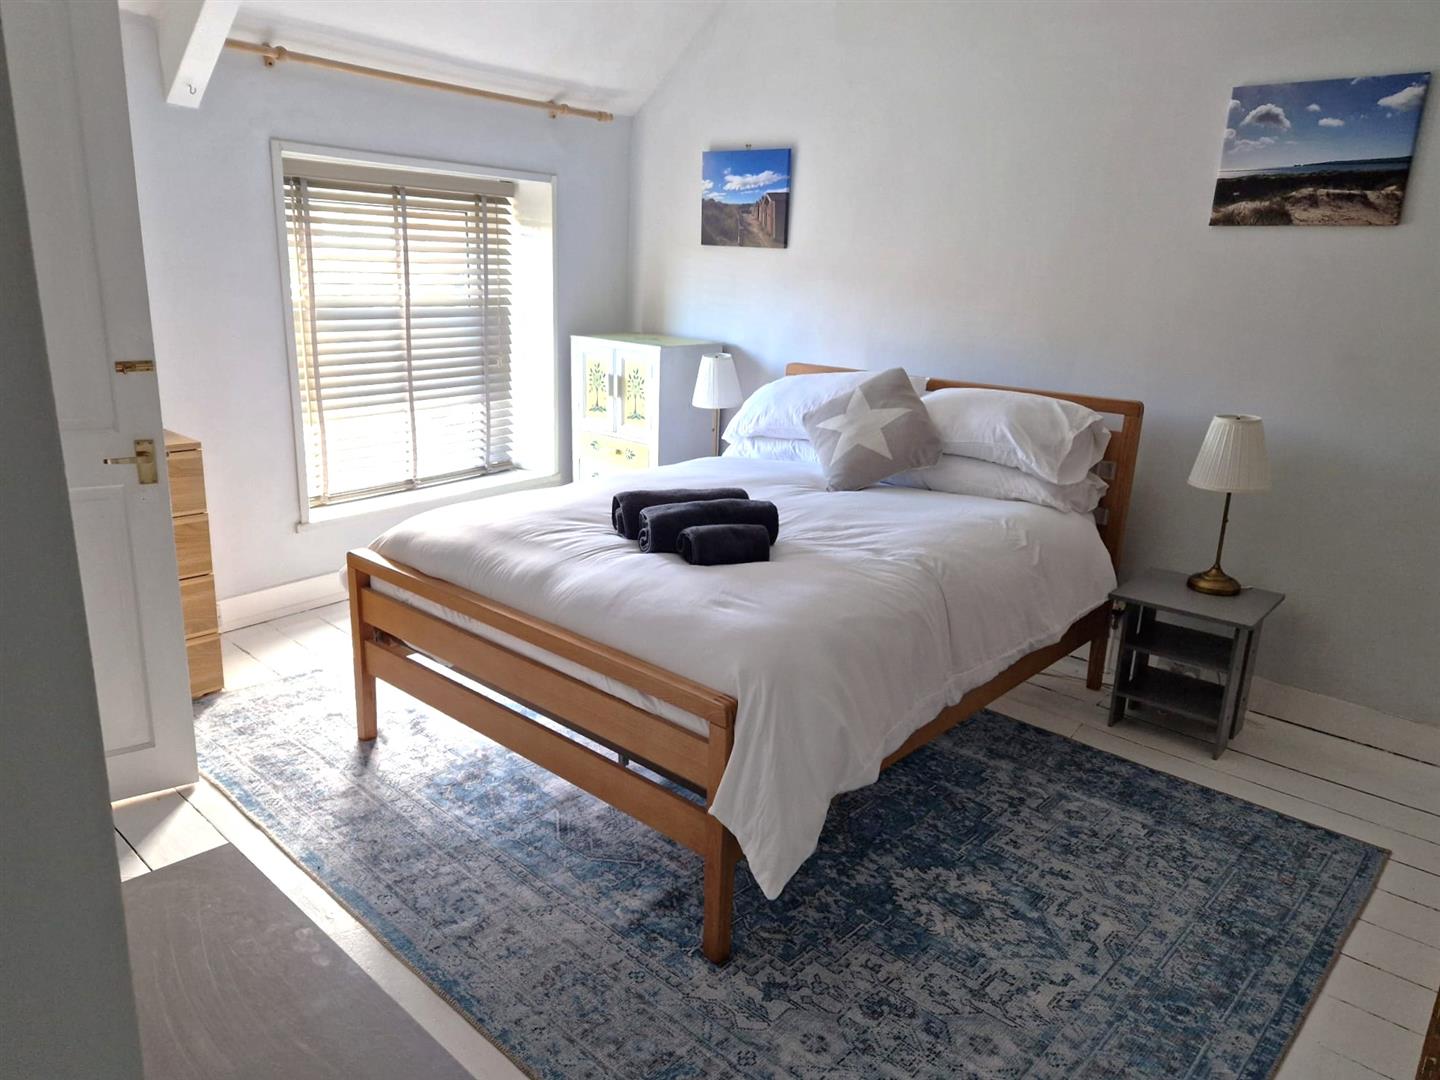
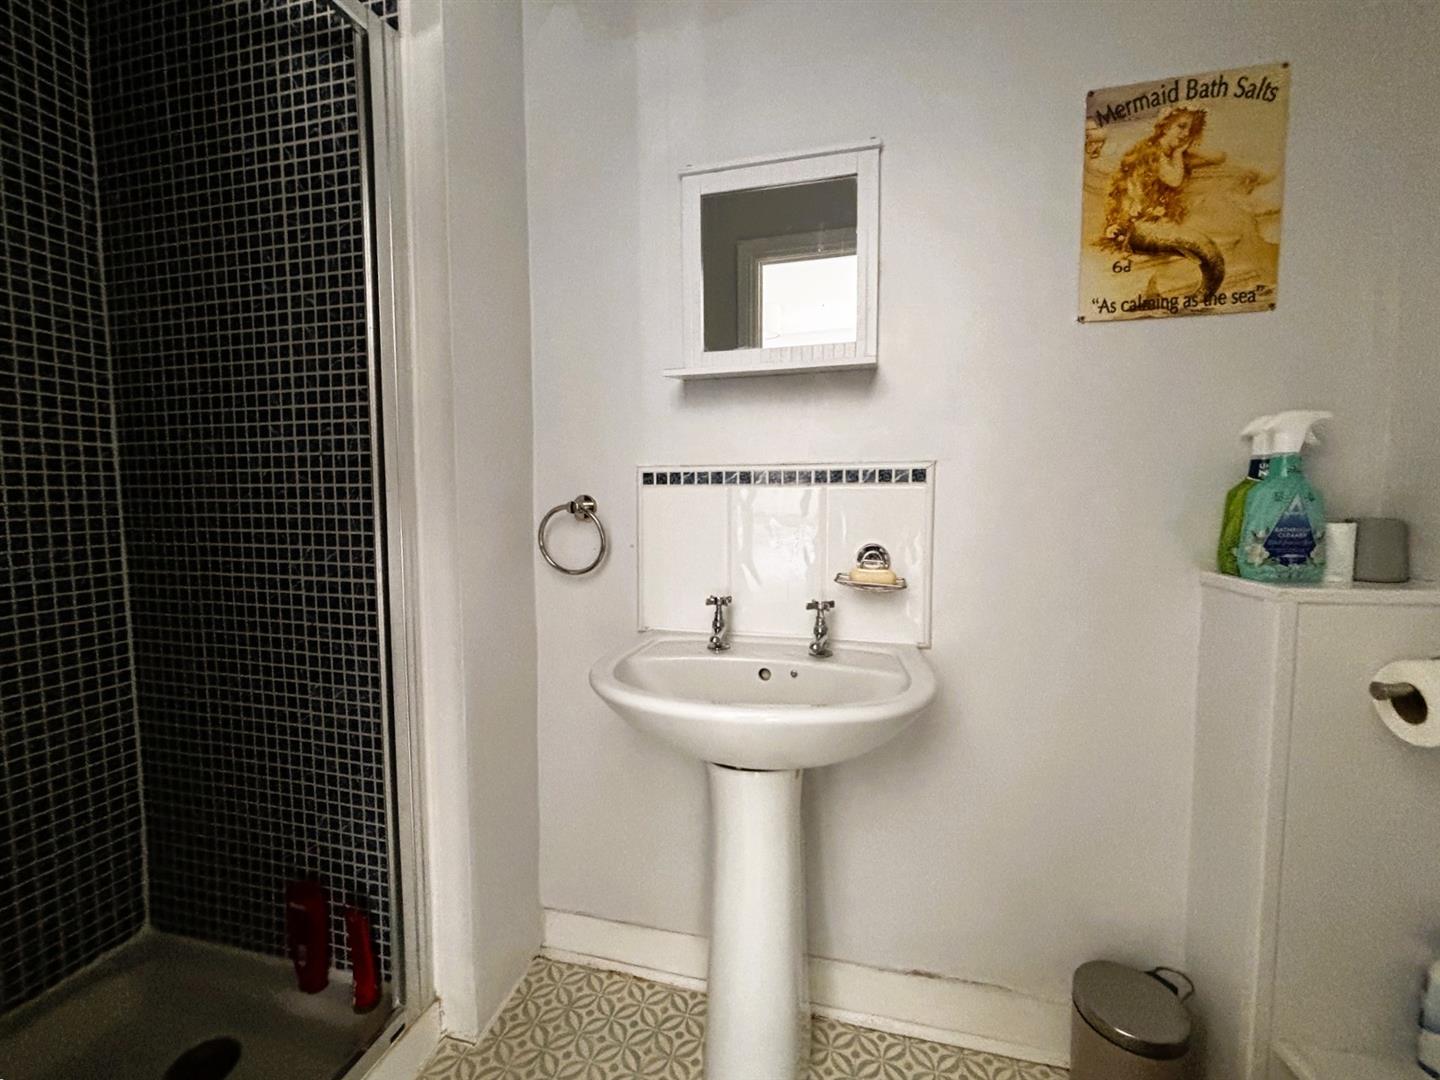
14’6” (4.43m) x 12’5” (3.79m). Wooden flooring, radiator, loft access. EN-SUITE SHOWER ROOM/W.C.: Fully tiled shower cubicle, mains shower unit, wash basin with tiled splash back, low level w.c., extractor unit.
OUTSIDE:
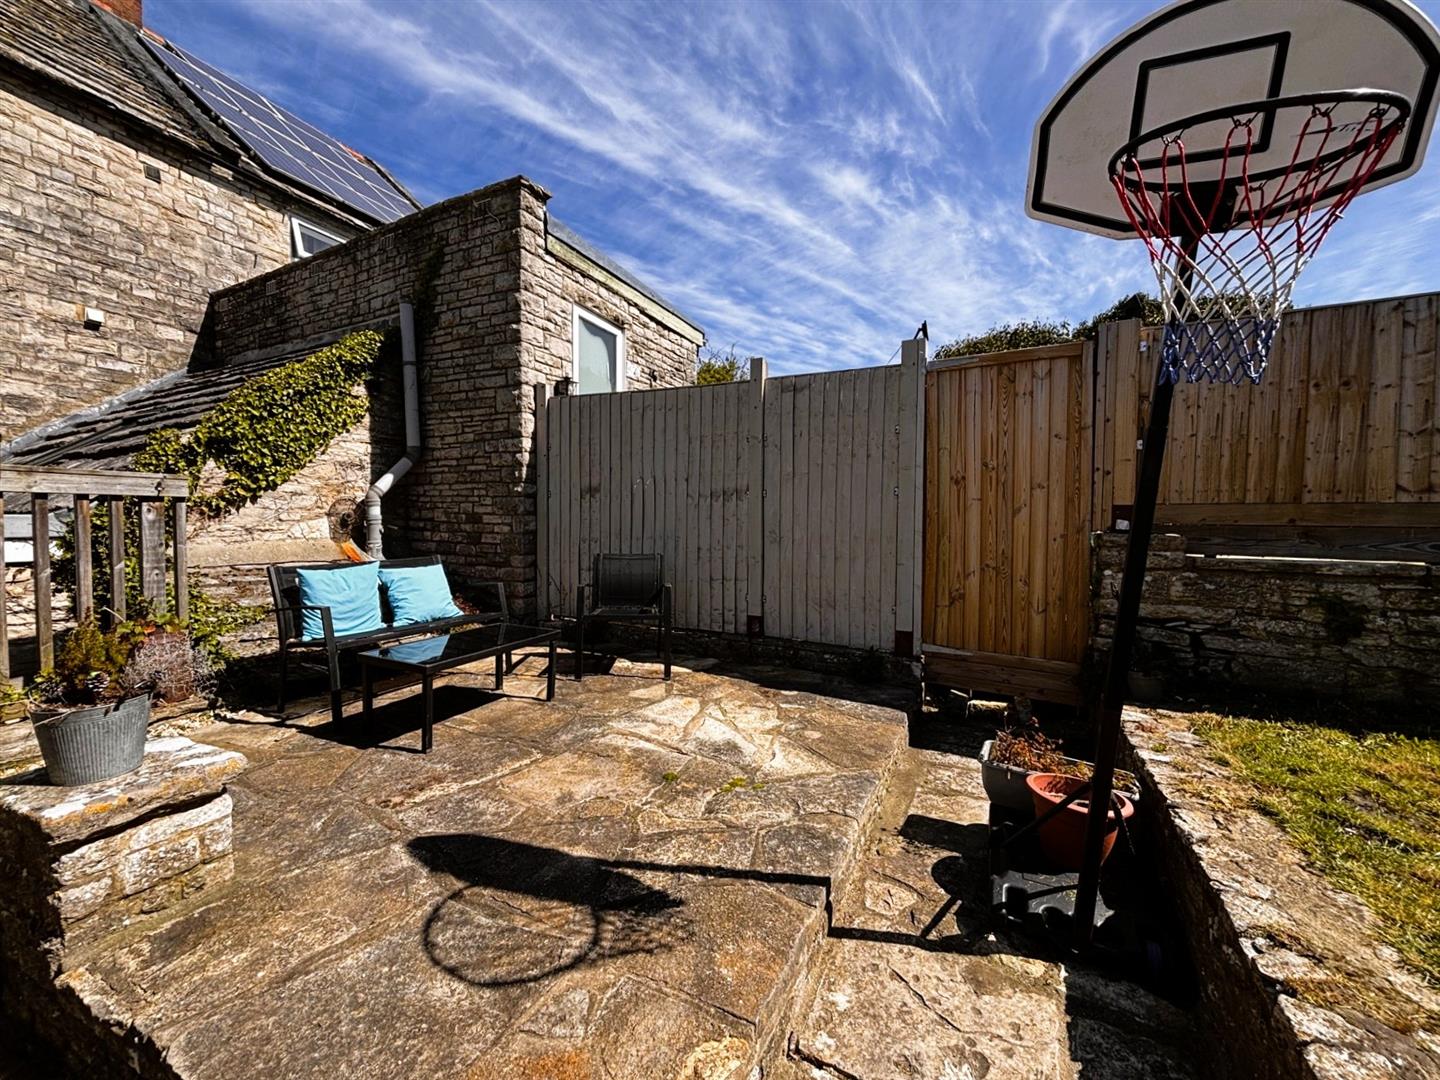
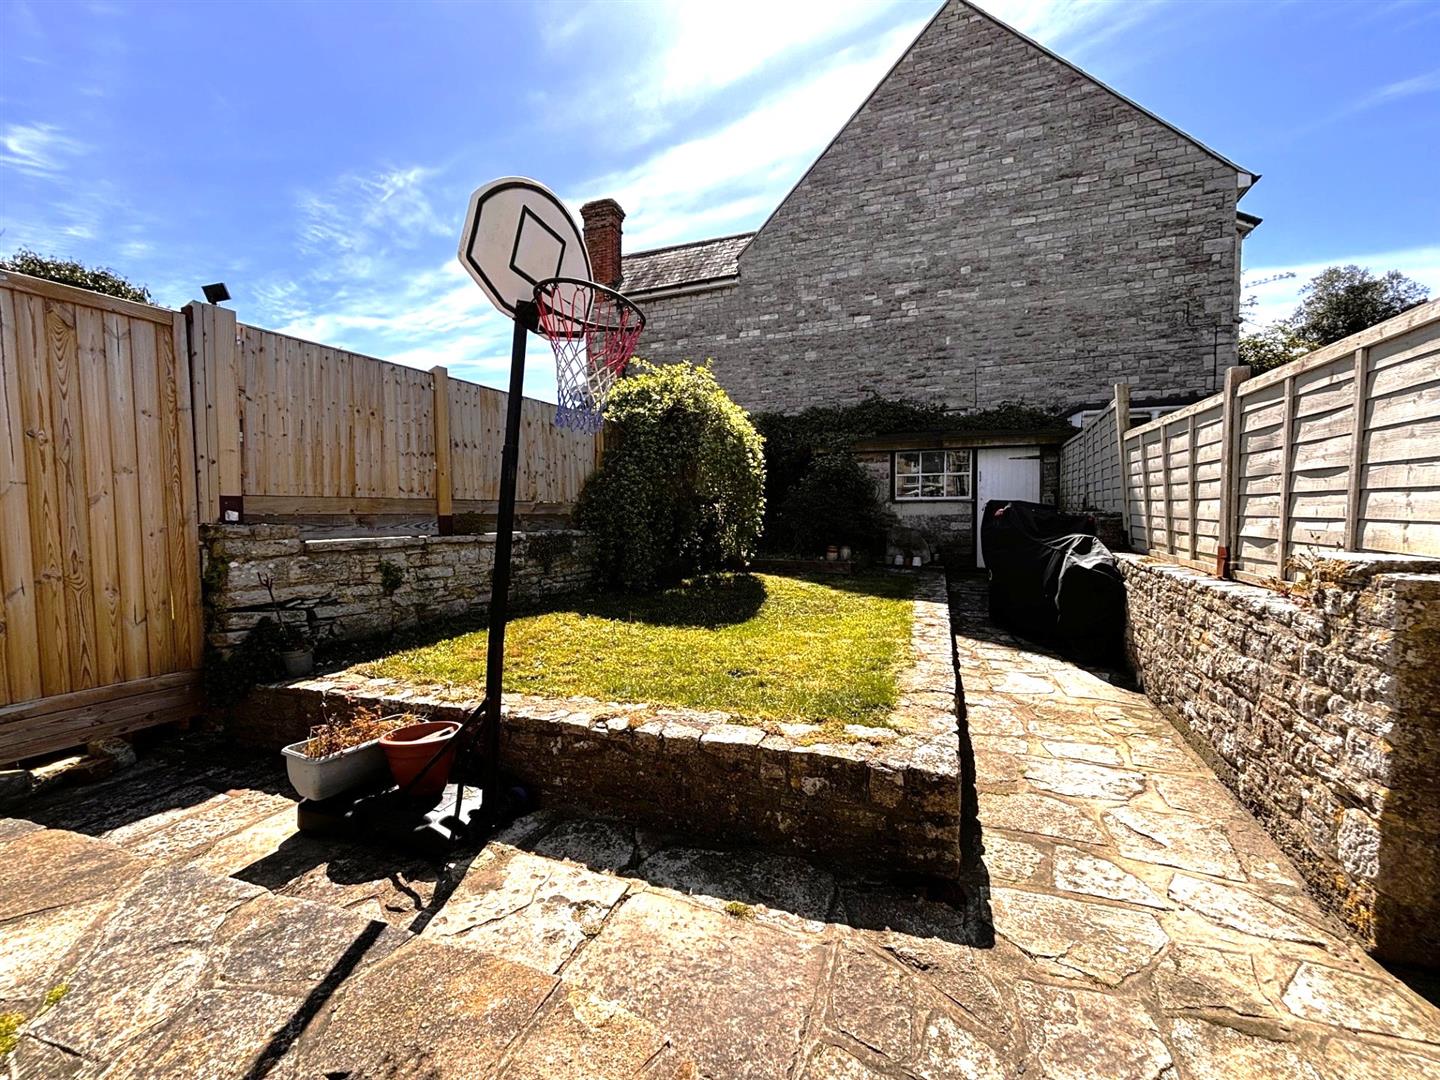
Stone paved front garden with Purbeck stone boundary wall and raised flower beds. The rear garden has a stone store, and steps leading up to the main garden which has a sunny, southerly aspect, patio, lawn and outbuilding.
ADDITIONAL INFORMATION
Property type: Terraced. Construction: Standard. Electric supply: Mains. Water supply: Mains. Heating: Mains gas. Broadband: Fttp (checker.ofcom.org.uk/). Mobile signal/coverage: Please see: checker.ofcom.org.uk/
COUNCIL TAX:
Band C: £2504.96 payable for 2026/27 (excluding discounts or additional home premiums).
VIEWING:
By prior appointment only please, through the Agents MILES & SON during normal office hours (lunchtimes included).
THE PROPERTY MISDESCRIPTION ACT 1991:
The Property Misdescription Act 1991. These particulars have been prepared to the best of our knowledge and belief in accordance with the Act and they shall not constitute an offer or the basis of any contract. Our inspection of the property was purely to prepare these particulars and no form of survey, structural or otherwise was carried out. Defects and/or other matters may be revealed on a survey carried out on your instructions. Internal measurements and site measurements, where given, are approximate and intended only as a guide as obstacles may well have prevented accuracy. Floor plans are not to scale and are for guidance only. You are advised to check the availability of this property before travelling to view. Any appointment to view should be made, and all negotiations conducted, through Miles & Son.