SITUATION:
To the west of Swanage convenient for access to open country walks and local amenities at Herston, which include a small supermarket/sub–Post Office. The main town centre amenities, beach and seafront are approximately one mile.
DESCRIPTION:
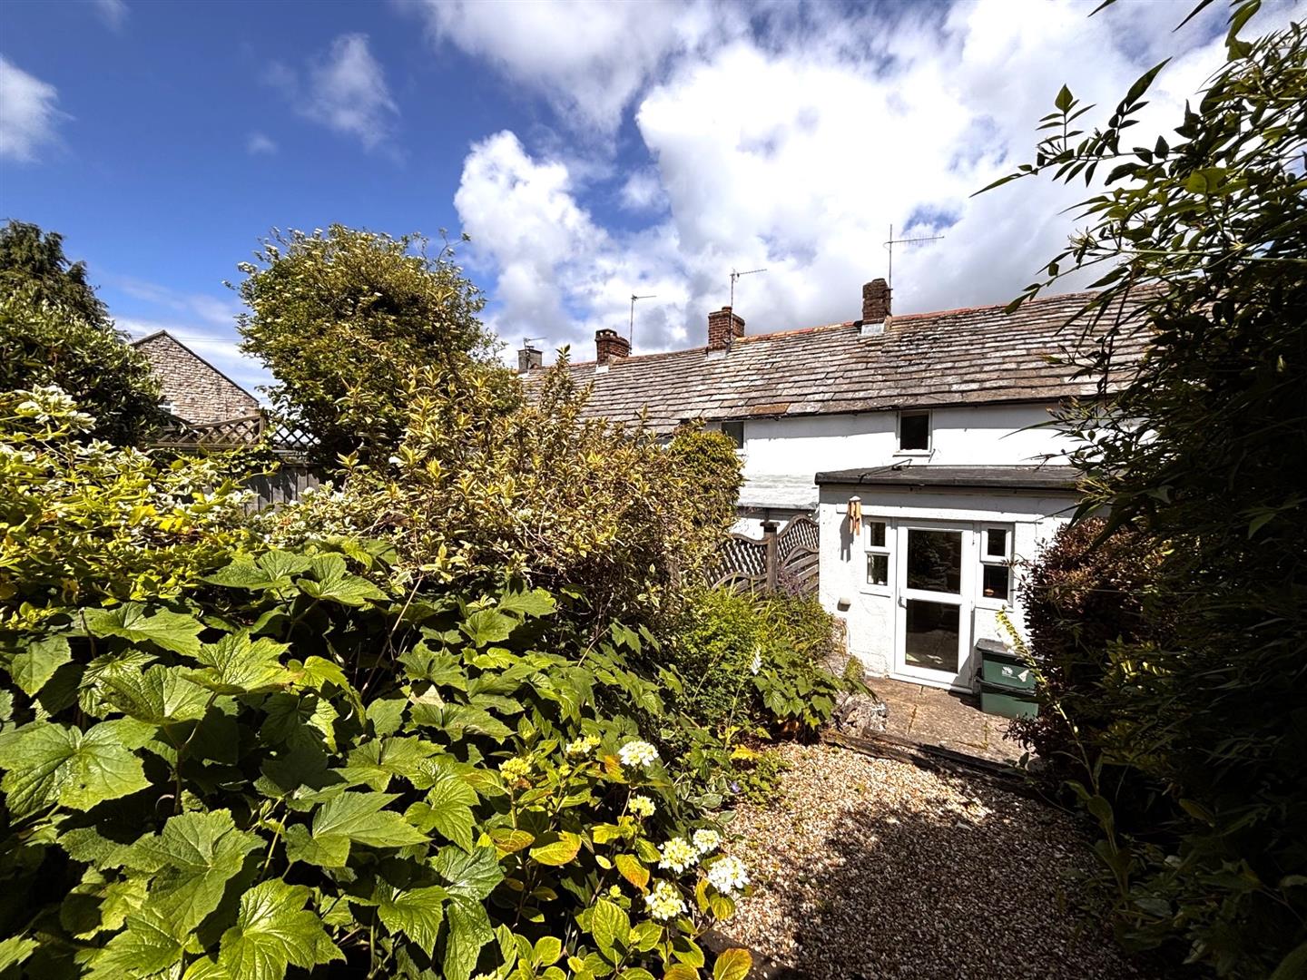
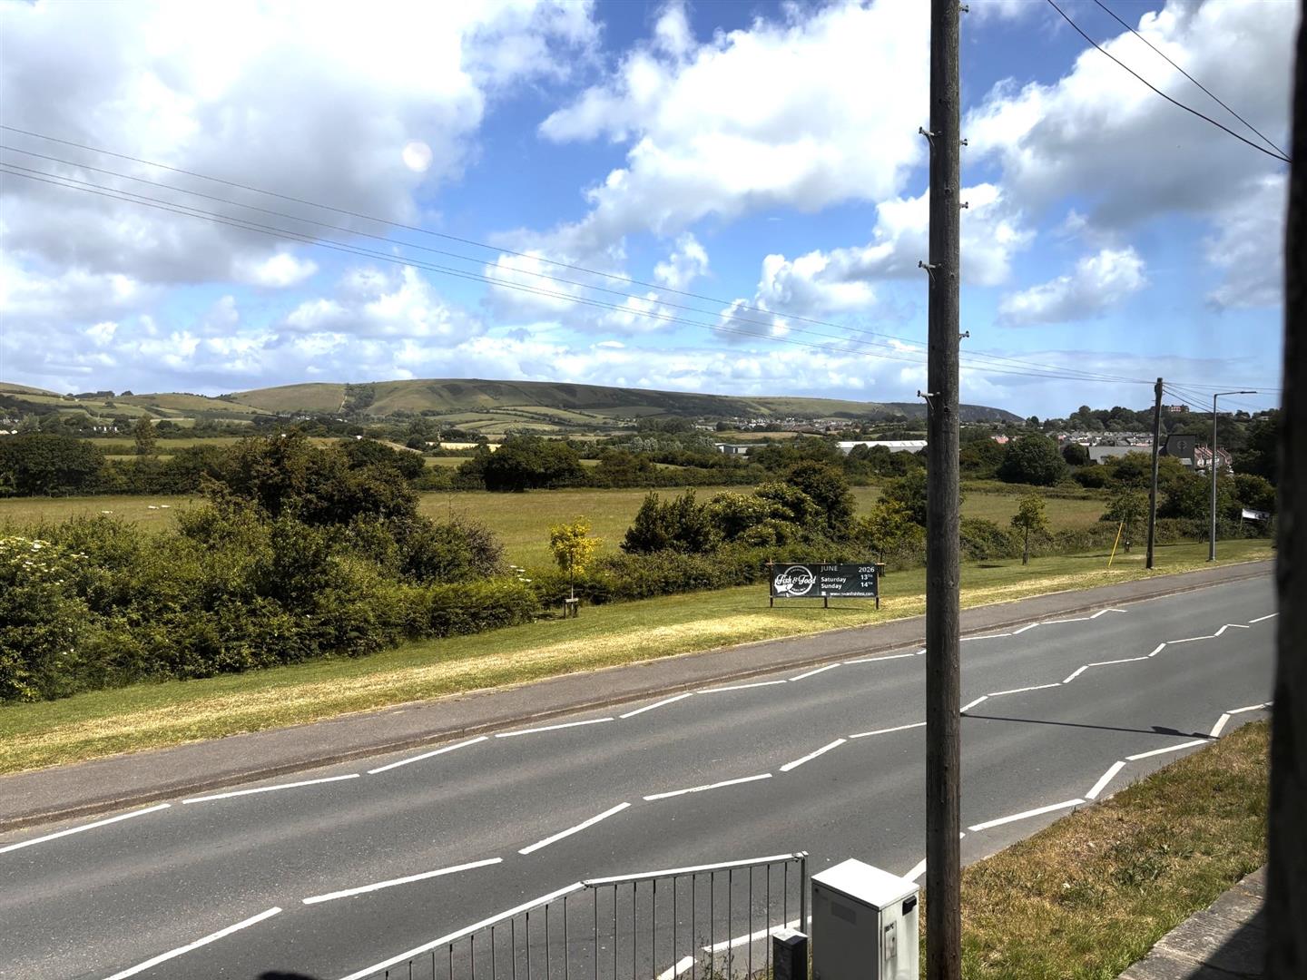
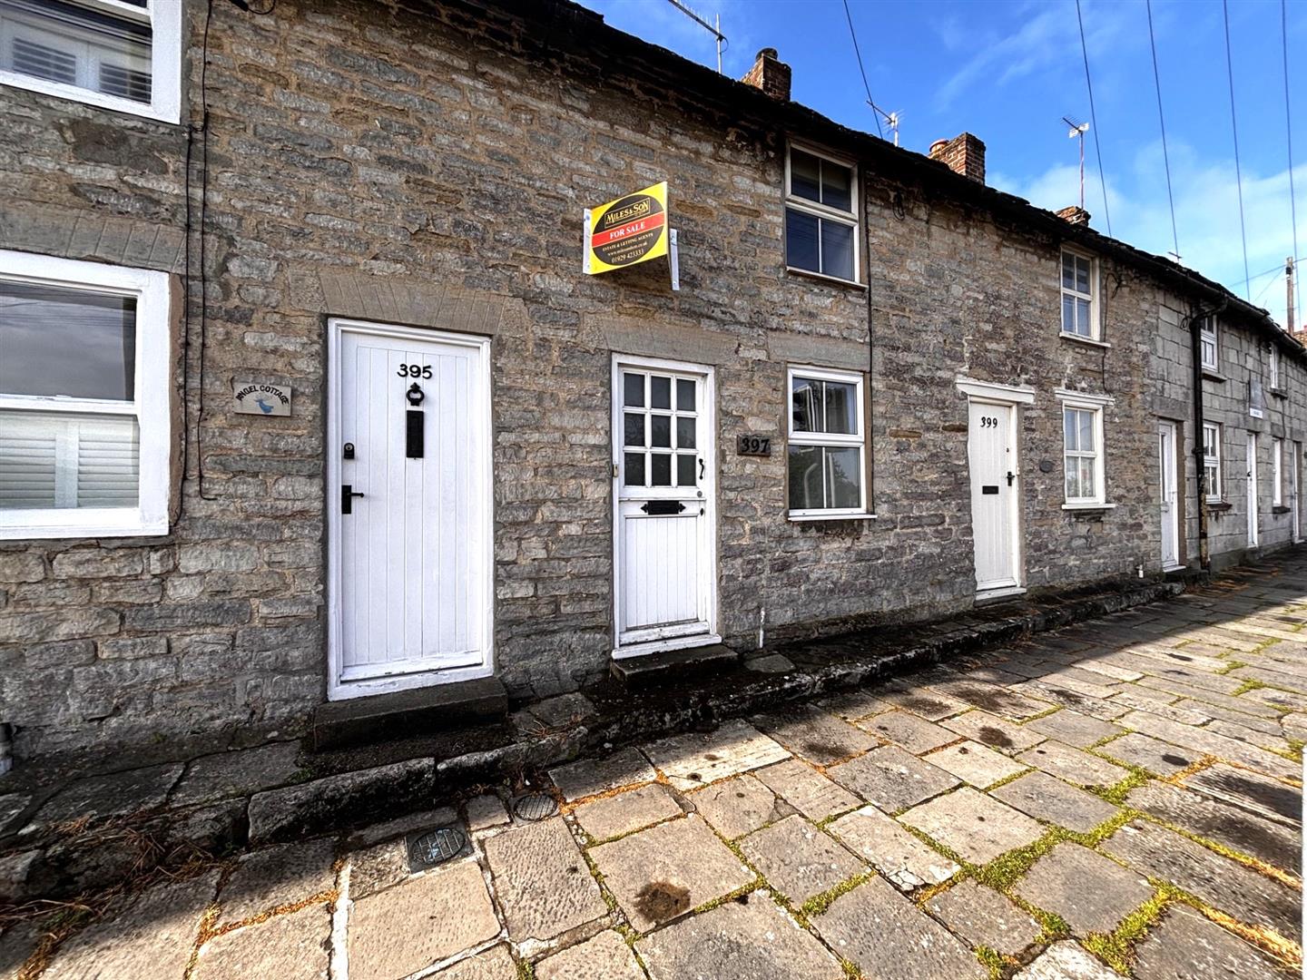
A character Grade II Listed terraced stone cottage. According to the Historic England list entry the property was (probably) originally built in the eighteenth century. The property has had a later ground floor extension and has an enclosed south facing rear garden. The rooms to the front have hill and rural views. The property is offered for sale with NO FORWARD CHAIN!
ACCOMMODATION:
Part glazed wooden front door to:
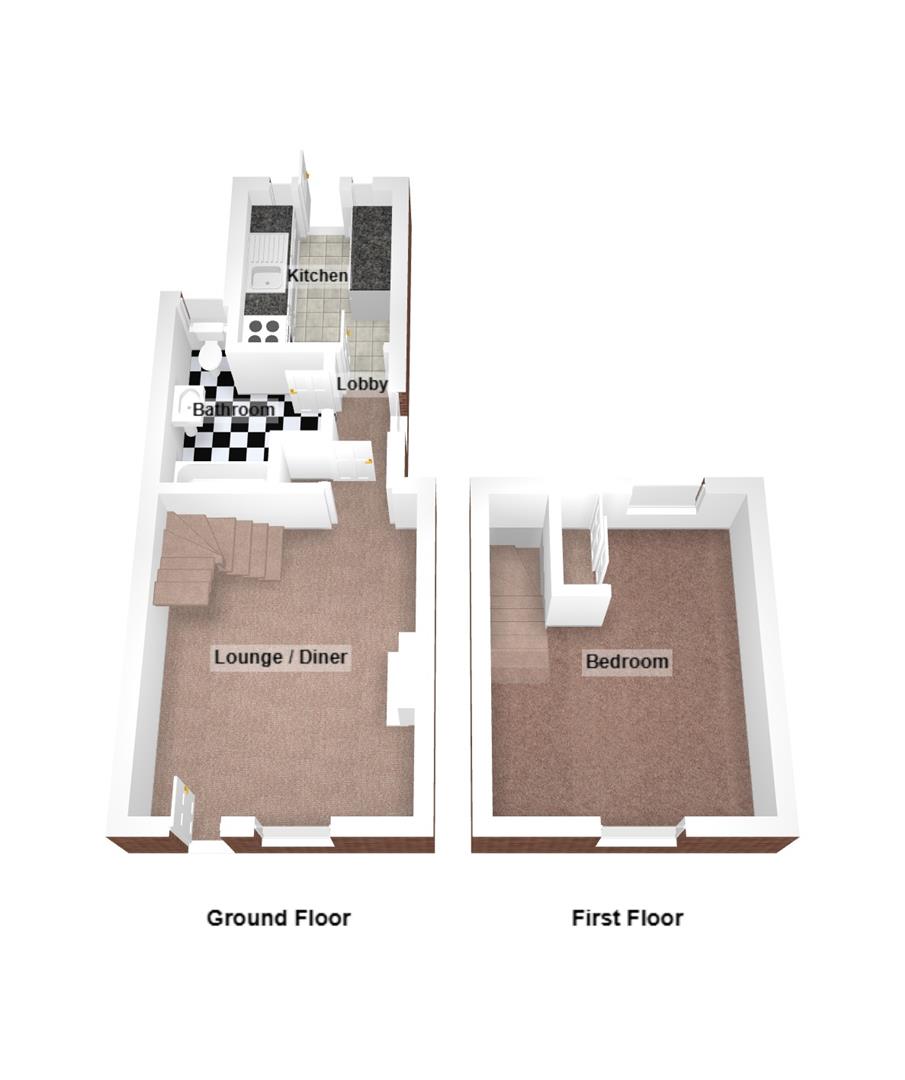
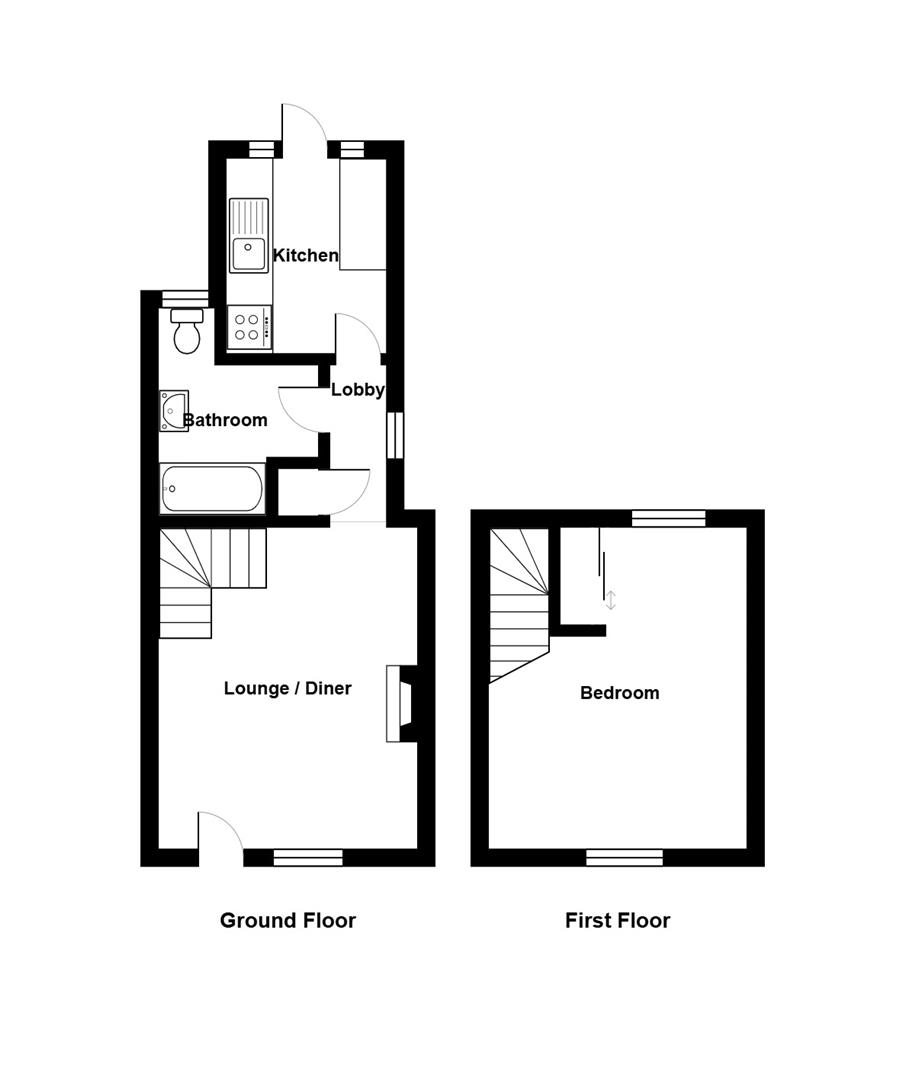
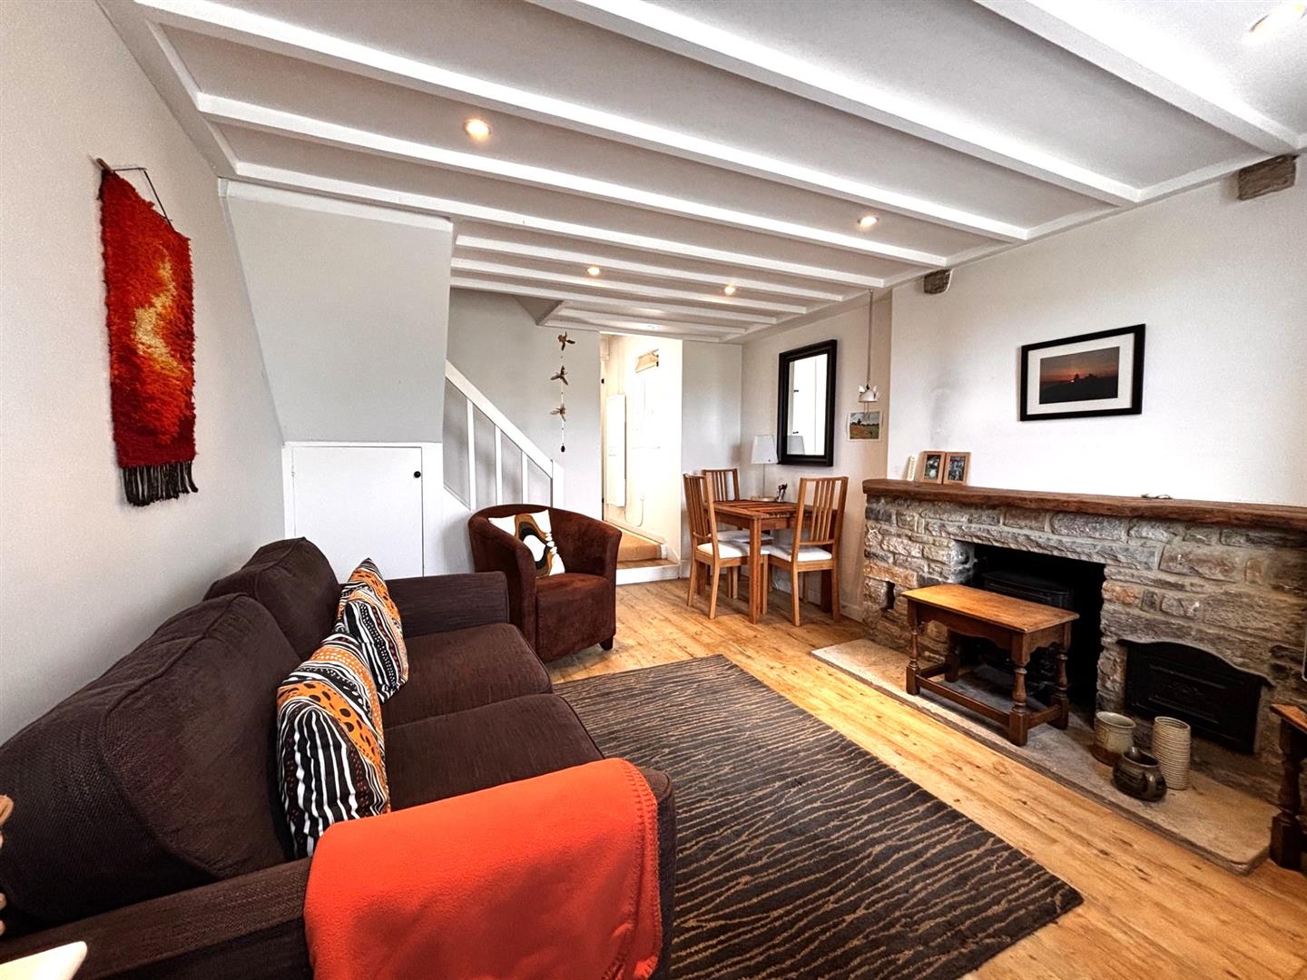
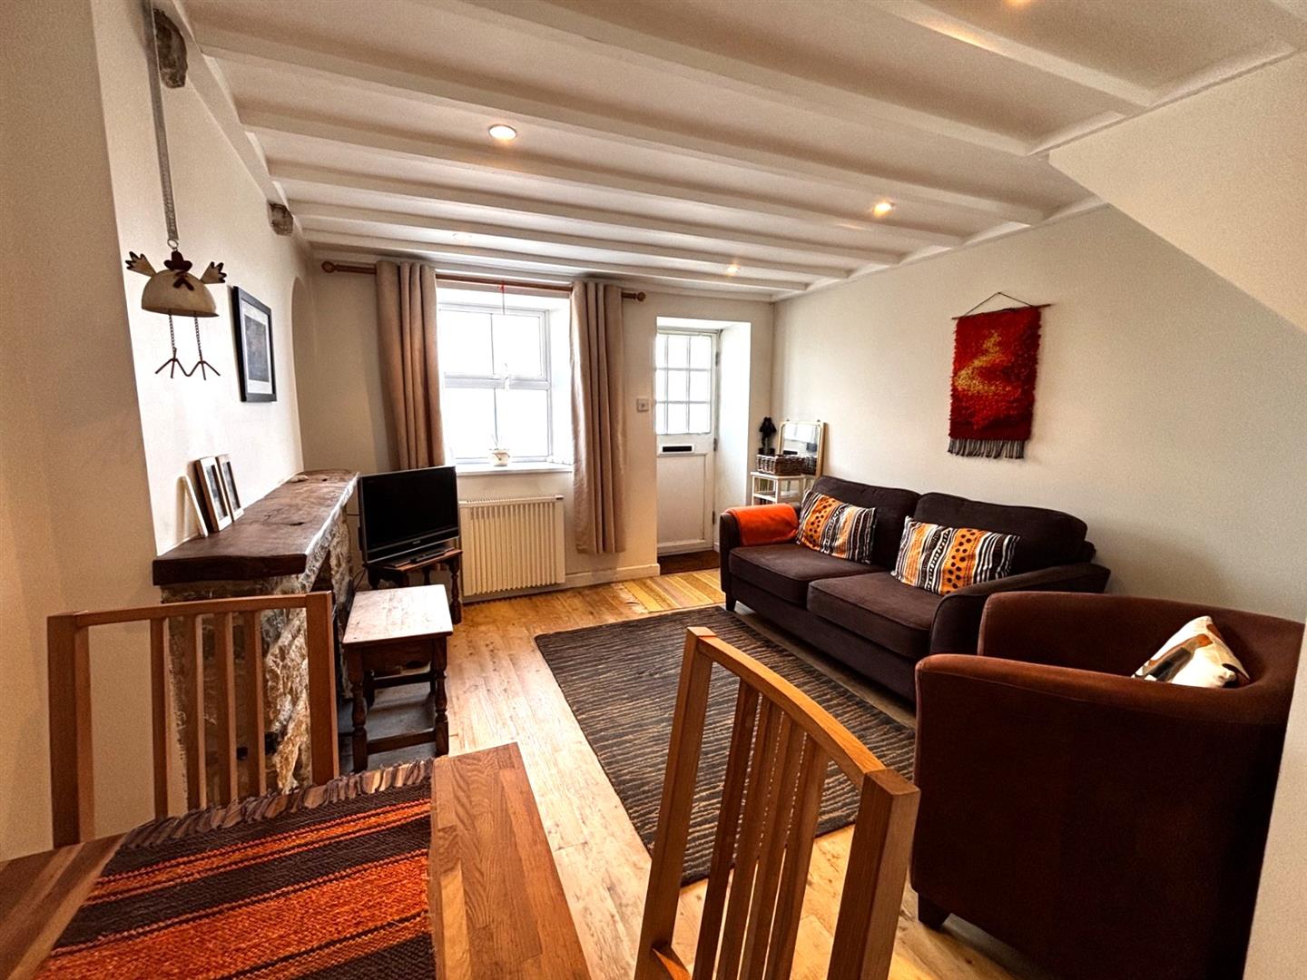
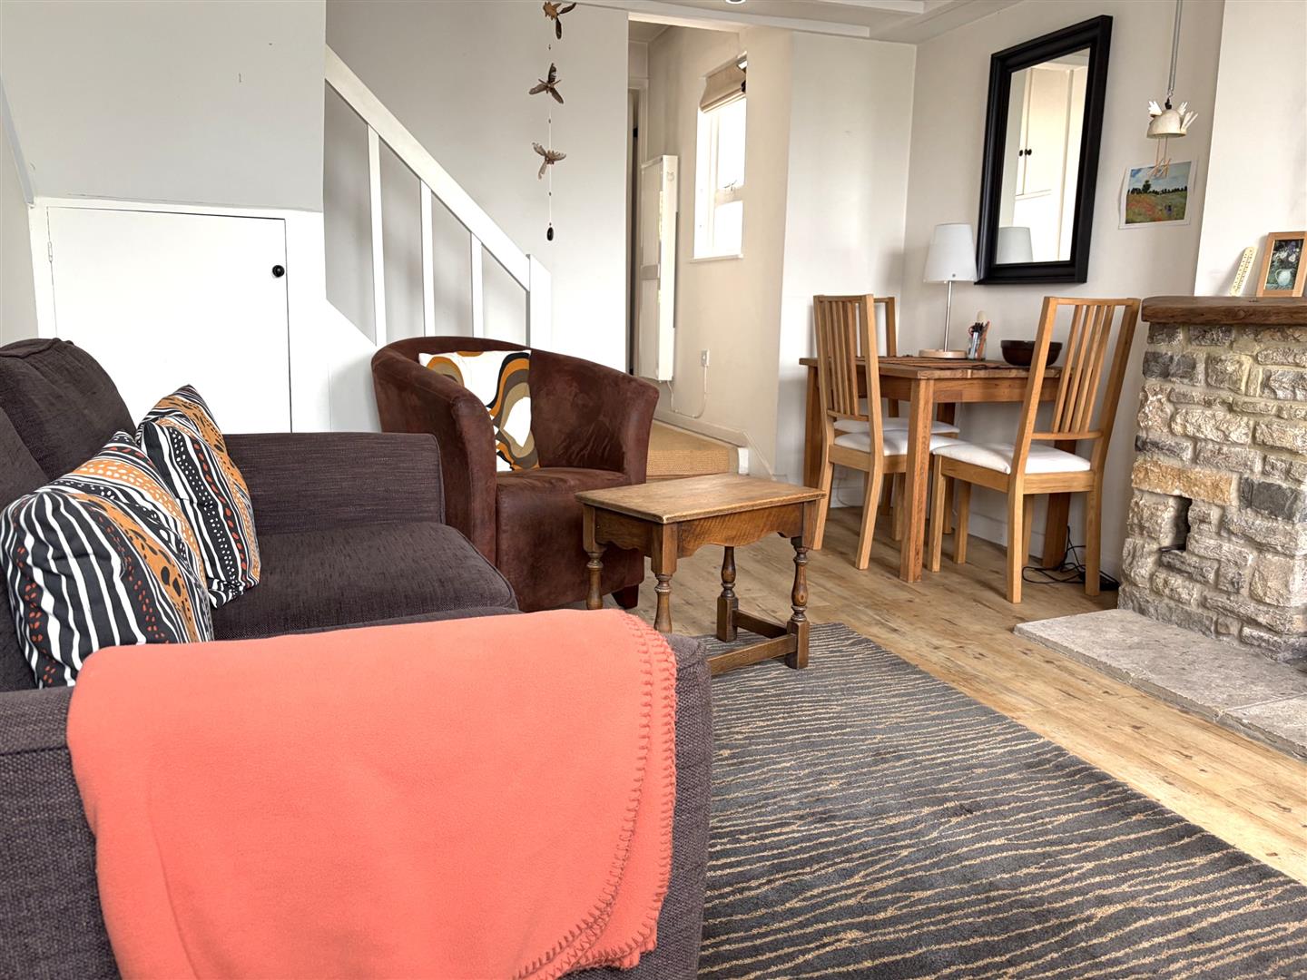
LOUNGE/DINER (N): 4.21 x 3.39 (13'9" x 11'1")
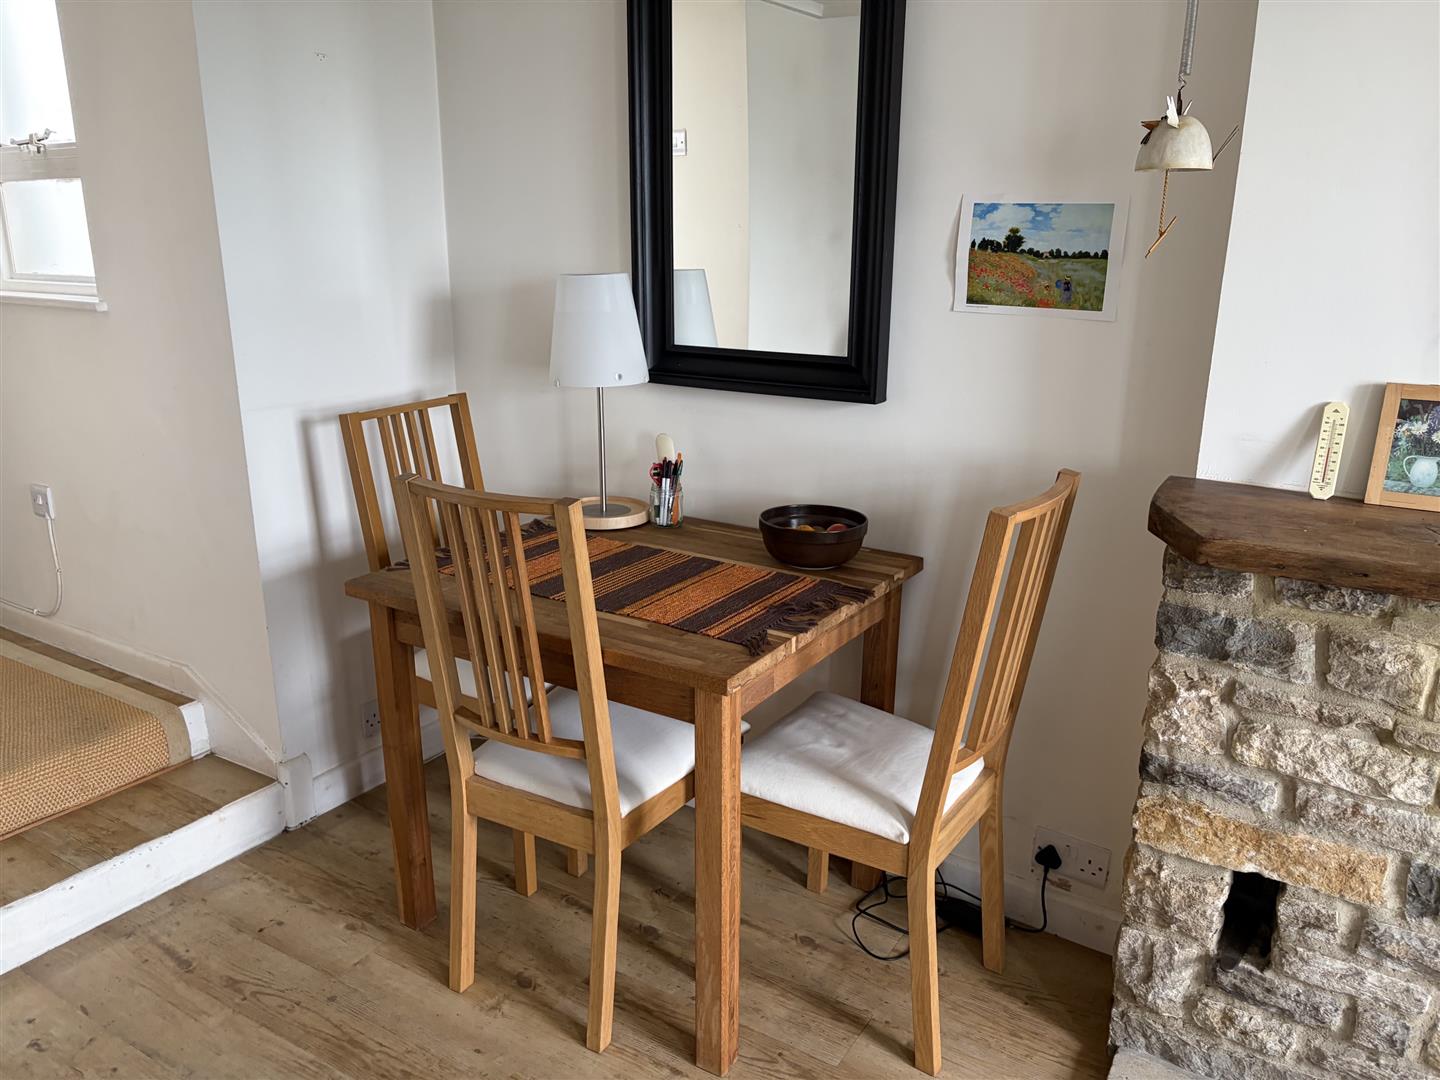
Electric radiator, TV point, telephone point, Purbeck stone fireplace with polished stone hearth and wooden mantle., under stairs cupboard, dining space, beamed ceiling, hill and rural views.
INNER LOBBY:
Obscure glazed window, airing cupboard housing pre-lagged hot water cylinder, electric radiator.
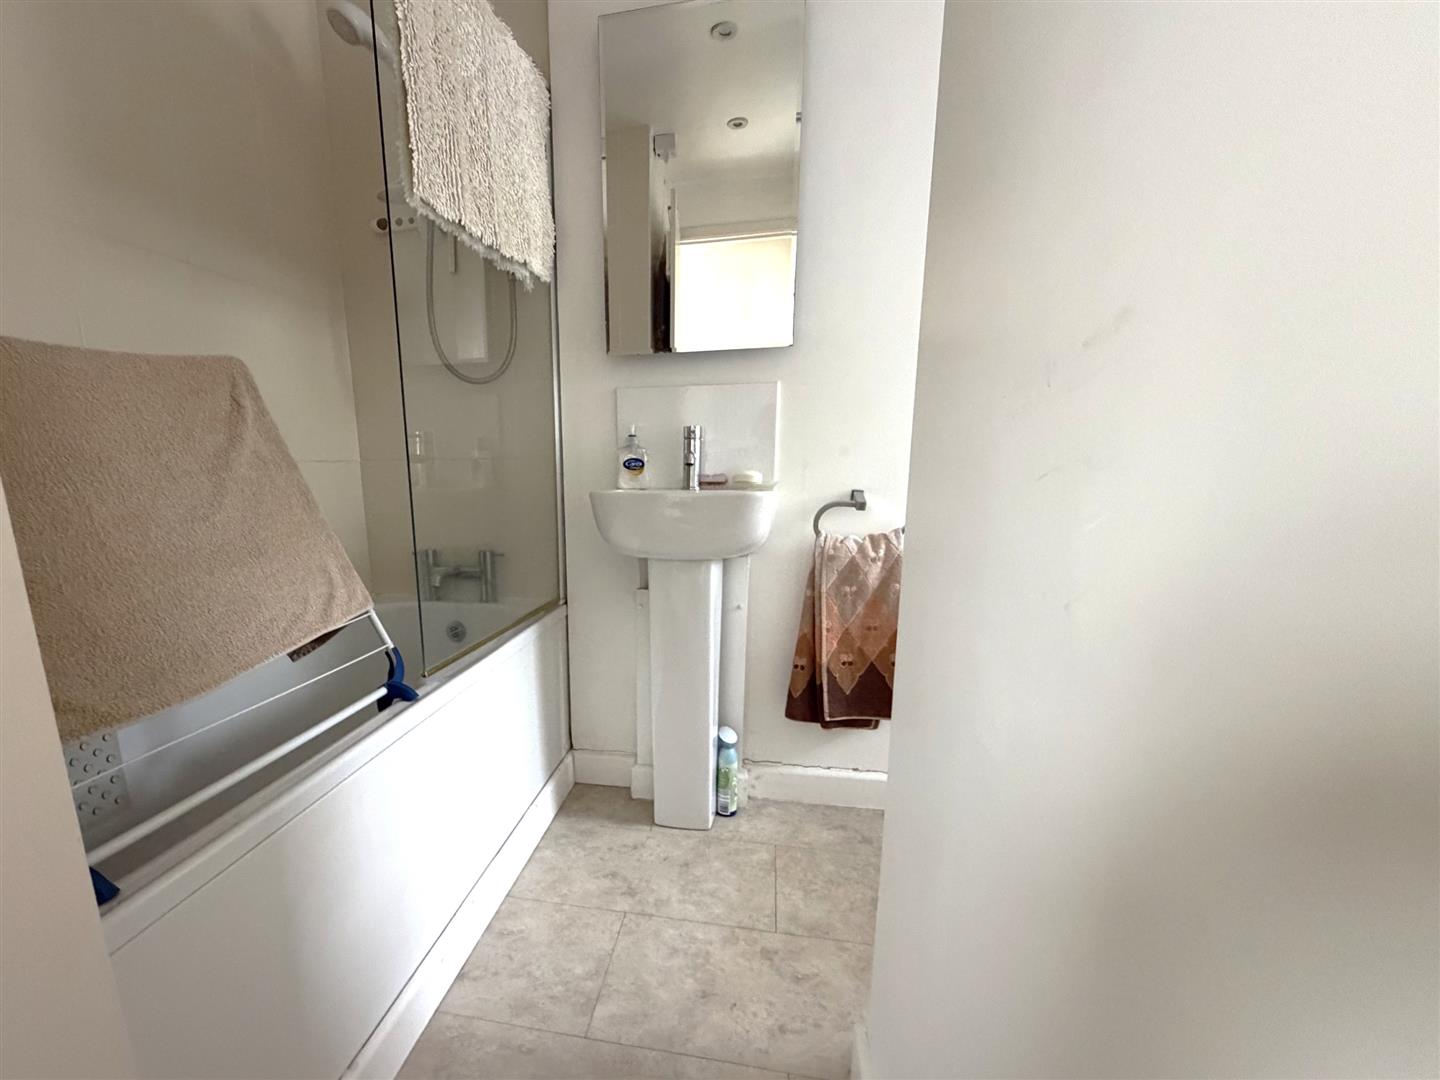
BATHROOM/W.C.:
‘L’ shaped, panelled bath with mixer tap, Triton electric shower over, fully tiled surround, wash basin with mixer tap and tiled splash back, low level w.c., obscure glazed window, electric radiator, towel radiator.
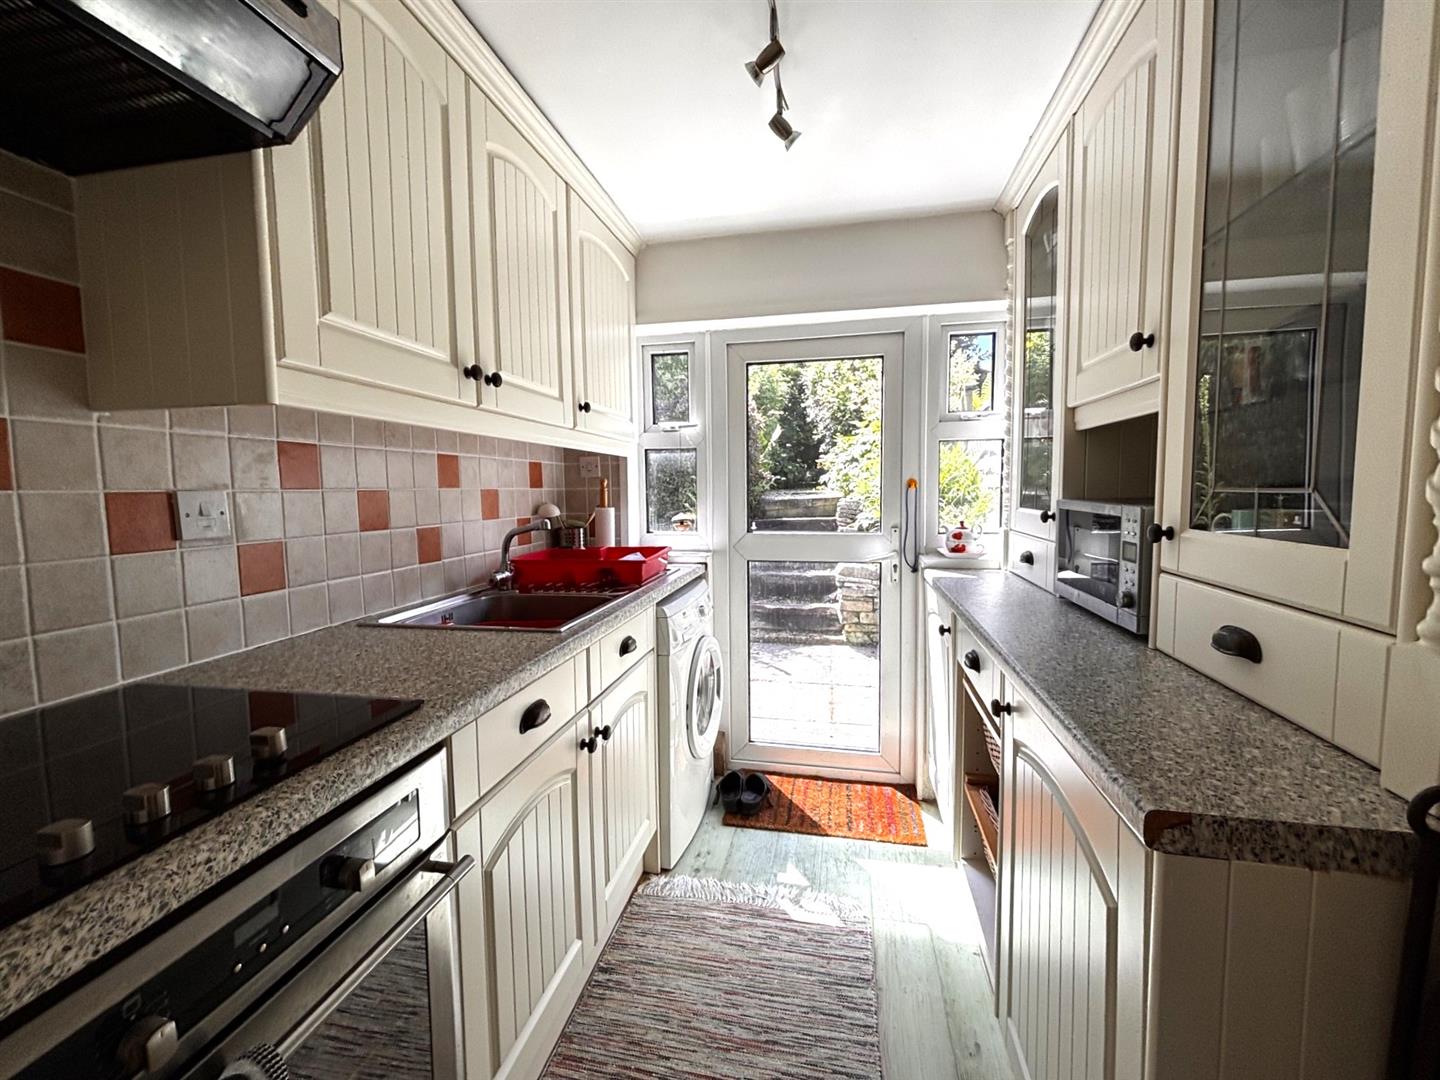
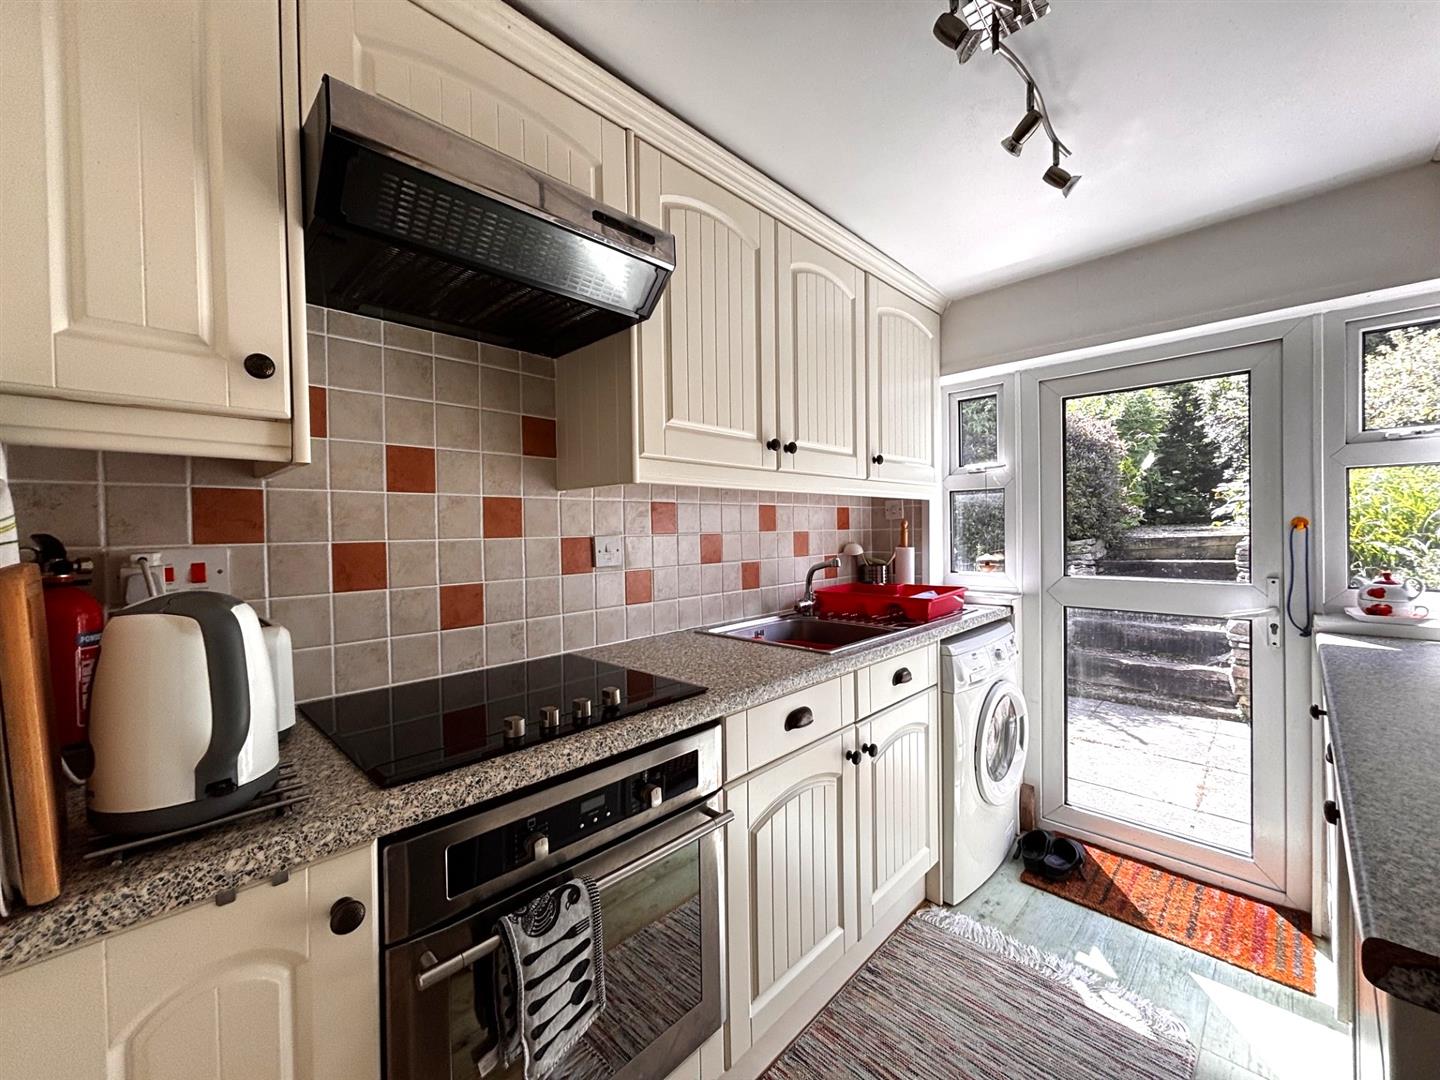
KITCHEN (S): 2.55 x 2.01 (8'4" x 6'7" )
Single drainer stainless steel sink unit with mixer tap and work surfaces with drawers, cupboards, space and plumbing for washing machine under, electric oven and hob, filter hood over, further work surface with drawer, storage baskets, integrated fridge and freezer under, wall cupboards. UPVC double glazed door to the garden.
FIRST FLOOR
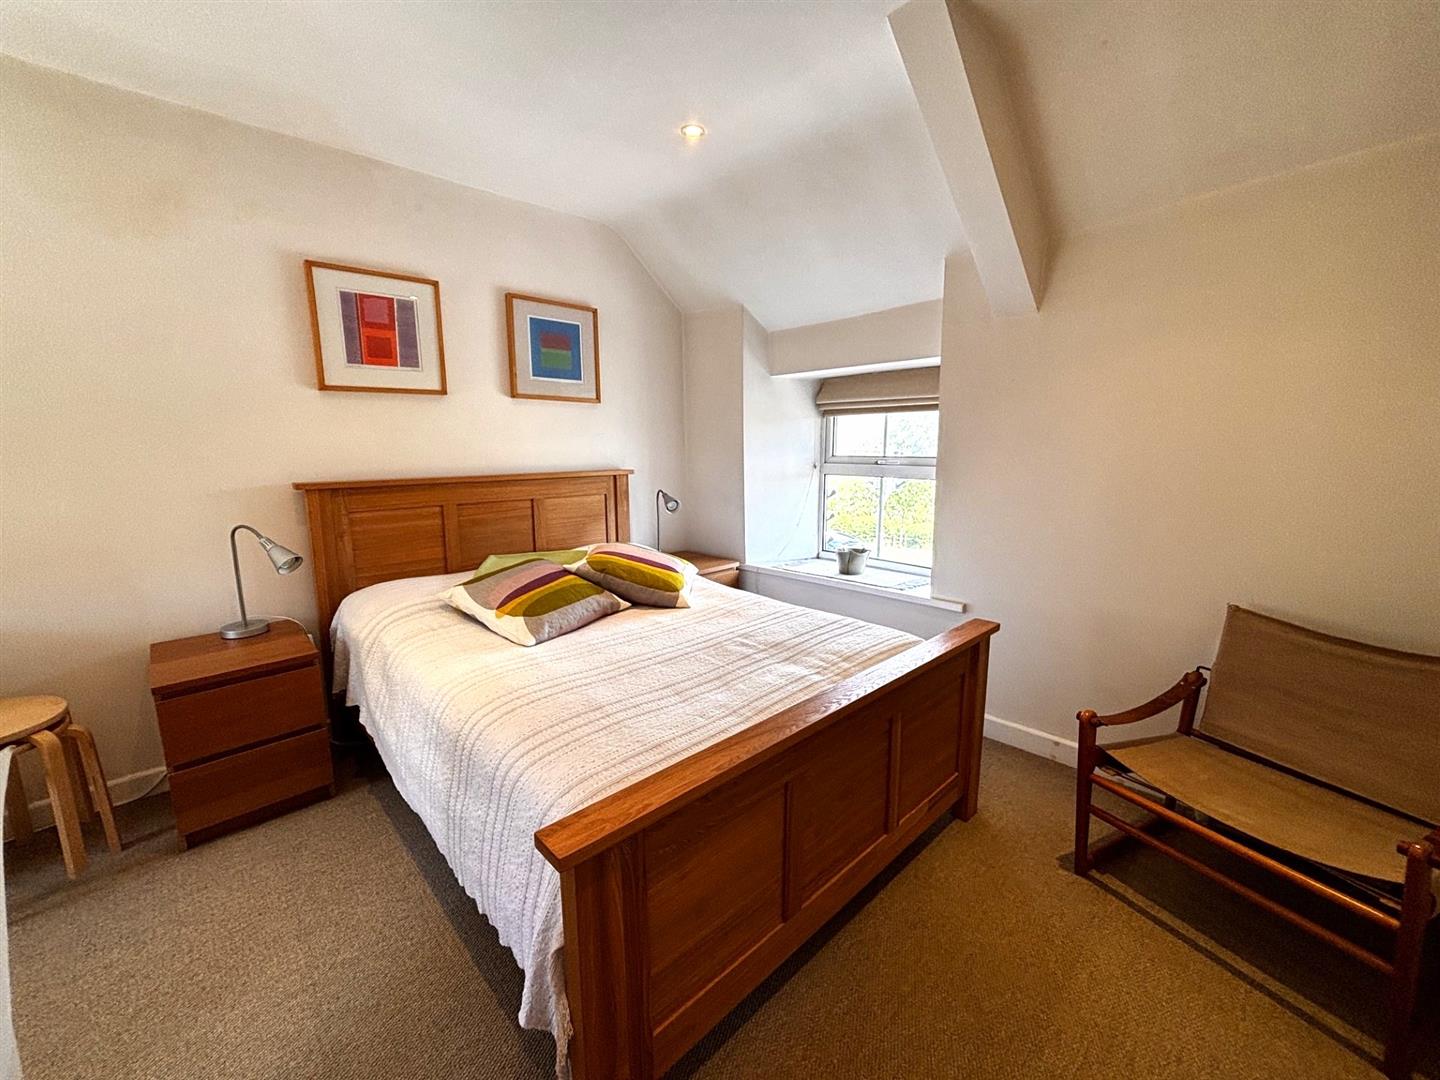
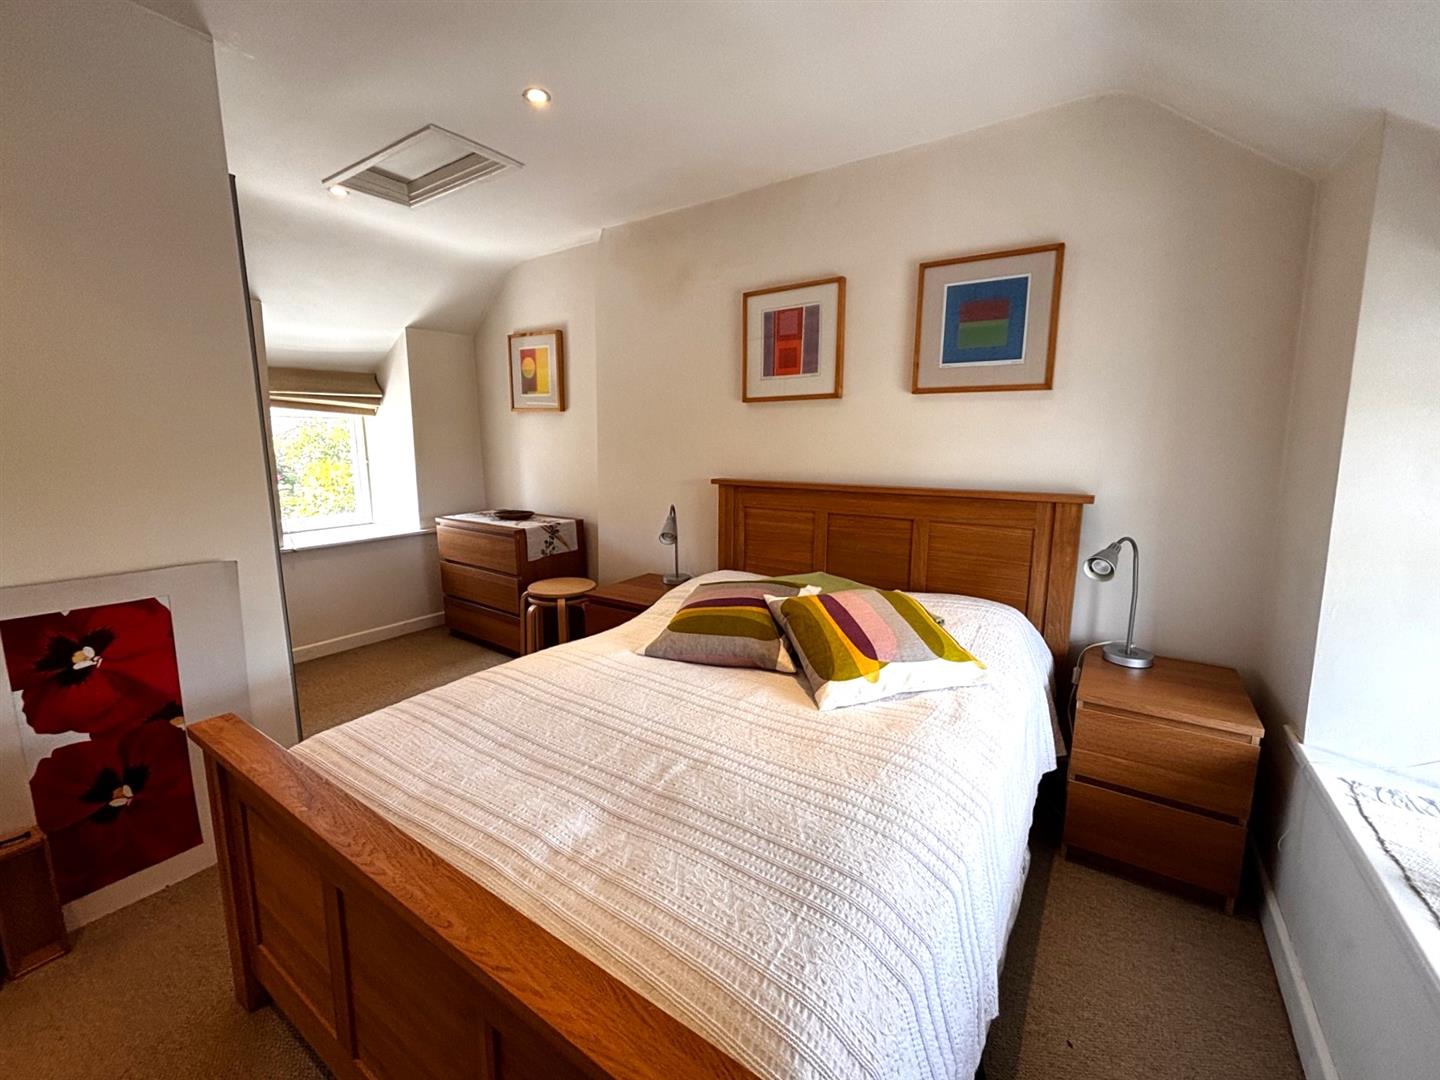
BEDROOM (S & N): 4.17 x 3.23 (13'8" x 10'7")
Rural and hill views, one window secondary double glazed, 1 double glazed, electric radiator, fitted wardrobes, small loft hatch.
OUTSIDE:
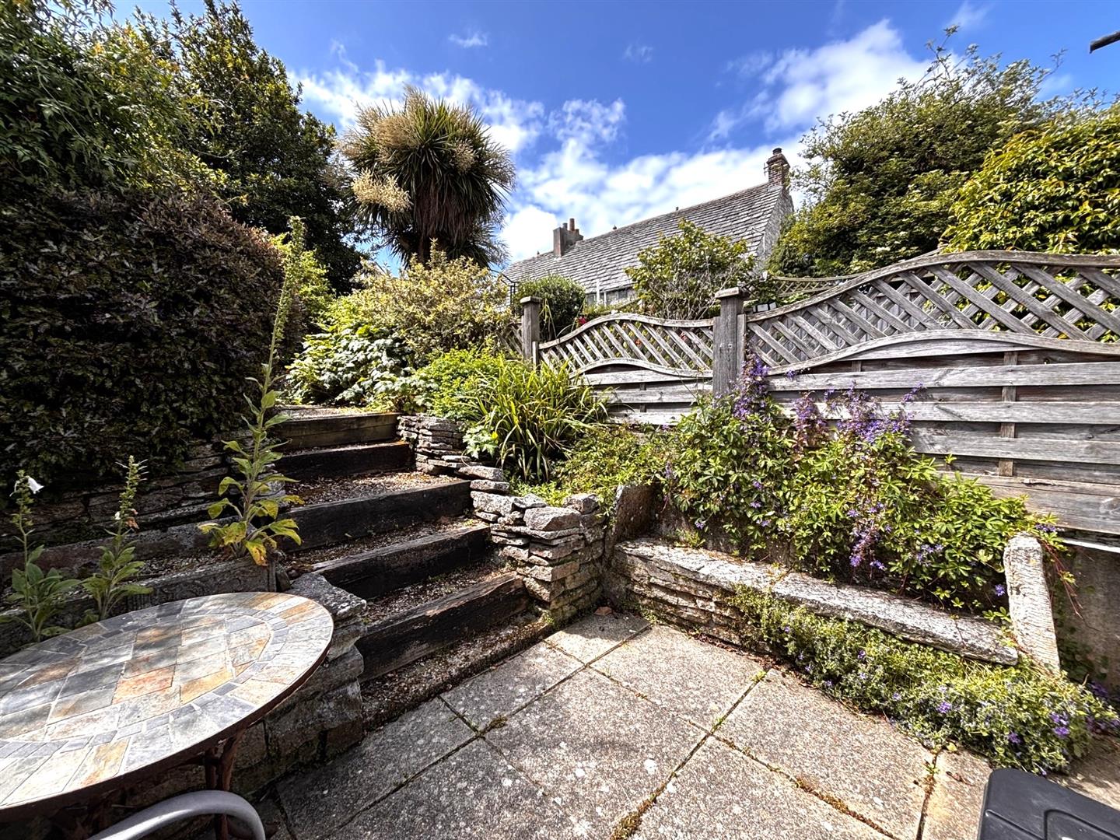
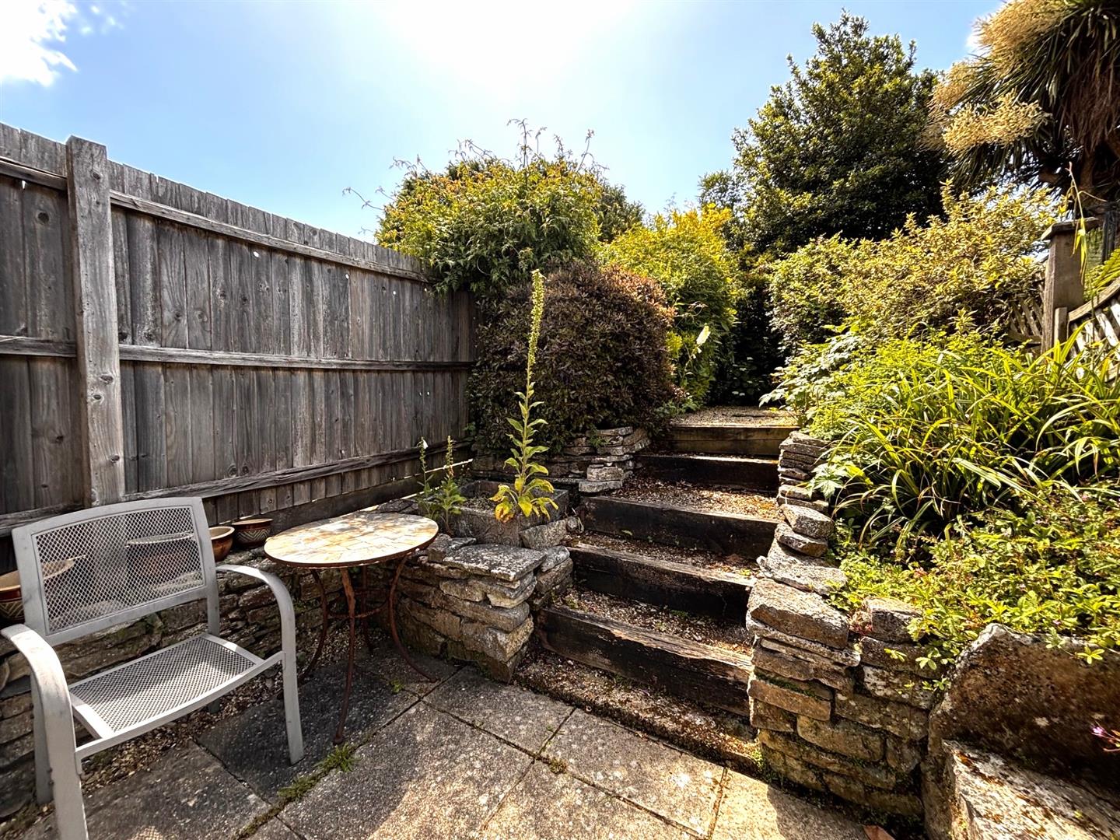
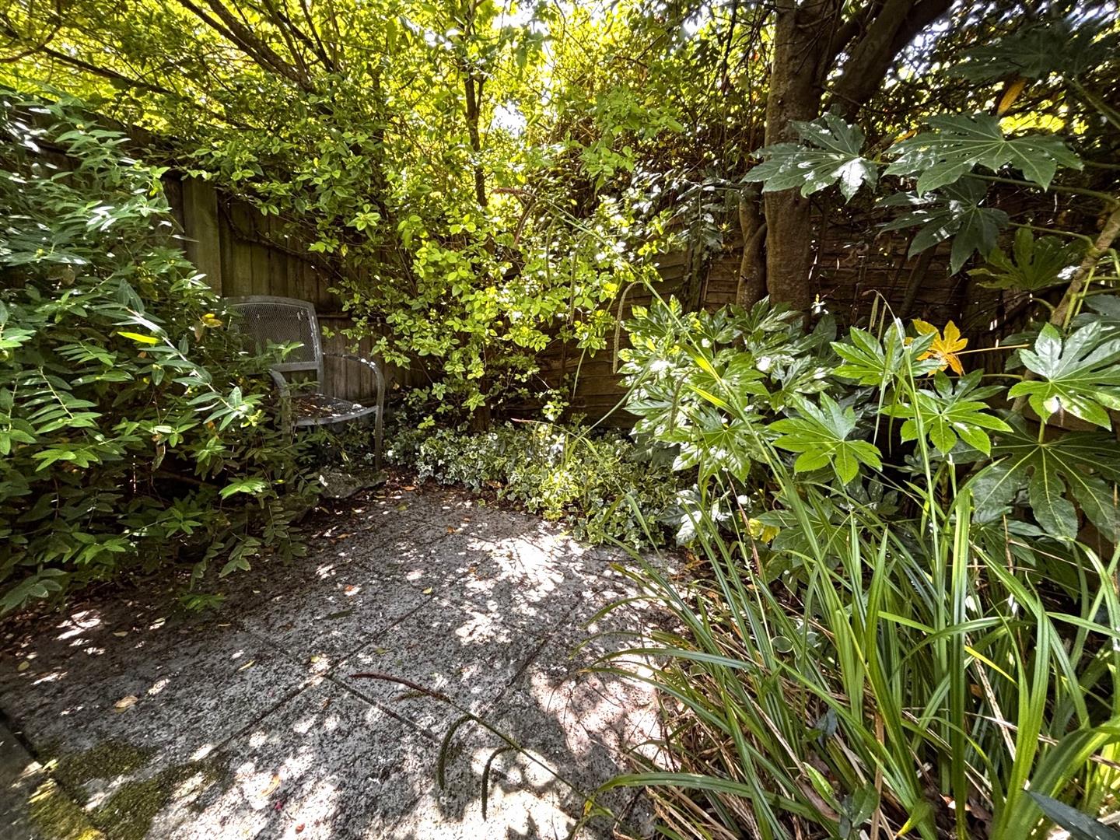
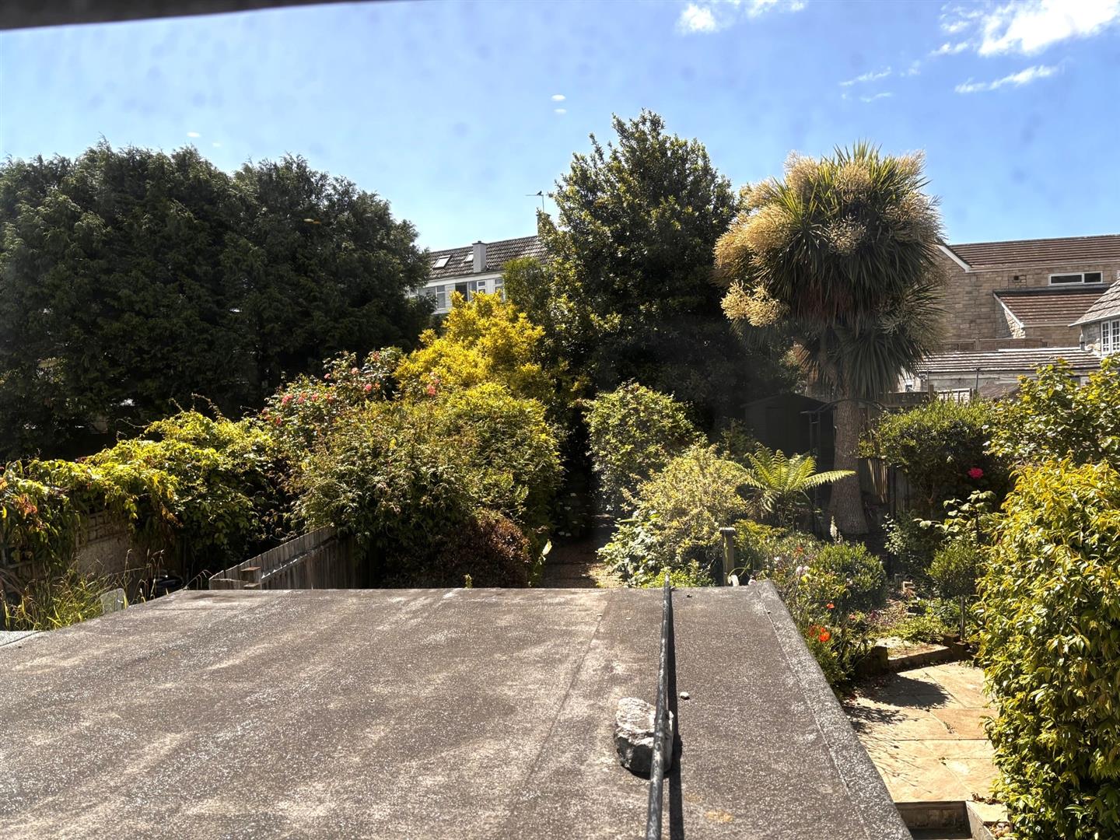
To the rear of the property is a fully enclosed garden which has a southerly aspect, lower paved patio, upper shingled area with flowers and shrubs. Although there is no allocated parking with this property there is unrestricted on road parking nearby.
ADDITIONAL INFORMATION:
Property type: Terraced. Construction: Standard. Electric supply: Mains. Water supply: Mains. Heating: Electric. Broadband: Fttp (checker.ofcom.org.uk/). Mobile signal/coverage: Please see: checker.ofcom.org.uk/
COUNCIL TAX:
Band B: £2191.84 payable for 2026/27 (excluding discounts), or additional home premium.
VIEWING:
By appointment only please, with the Agents MILES & SON. Our office is open Monday-Friday 9am-5pm and Saturday 9am-3pm April-September inclusive, 9am-12.30 pm at other times. Lunchtimes included.
DMCC Act 2024
These particulars are prepared for guidance only and do not constitute part of an offer or contract. All descriptions, dimensions, references to condition and necessary permissions for use and occupation, and other details are given without responsibility, and any intending purchasers should not rely on them as statements or representations of fact, but must satisfy themselves by
inspection or otherwise as to the correctness of each of them. In accordance with the DMCC Act 2024 we have taken all reasonable steps to verify material information. However, prospective buyers should make their own enquiries regarding service charges, lease lengths, structural alterations, or any other matters material to their decision to buy.