SITUATION:
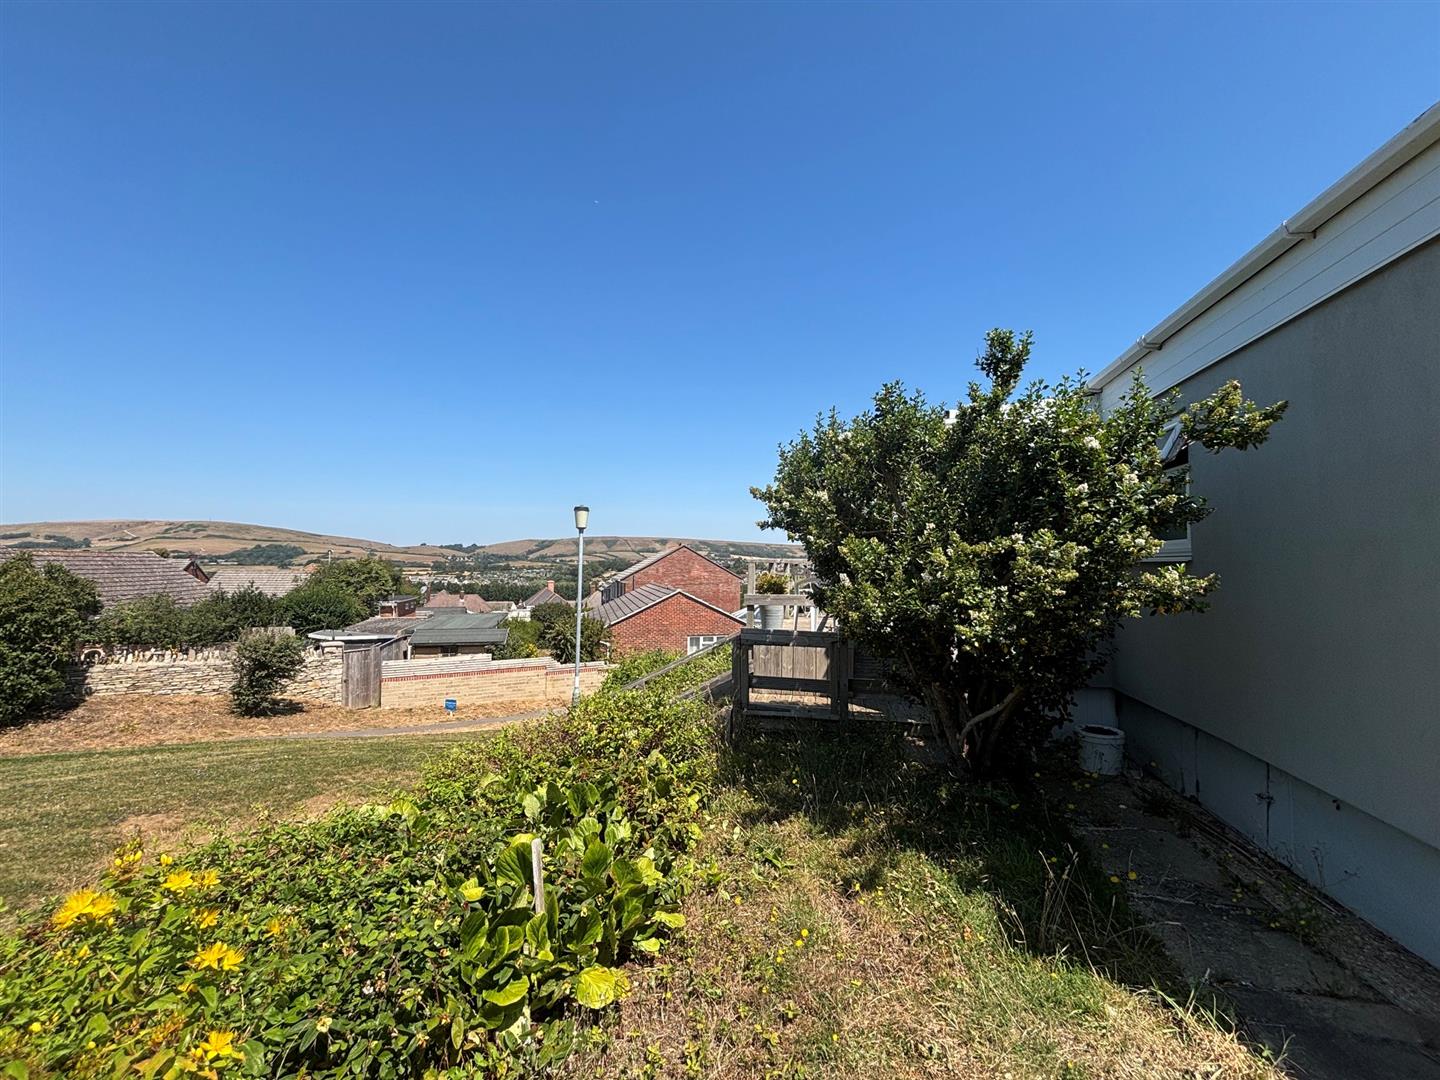
On Hoburne Park which gives direct access to the Townsend Nature Reserve and leads to Durlston Country Park and the Jurassic Coast. Hoburne Park is a private residential park home estate situated on the southern slopes of Swanage overlooking the town to the hills and sea beyond. The main town centre amenities are within ¾ mile
DESCRIPTION:
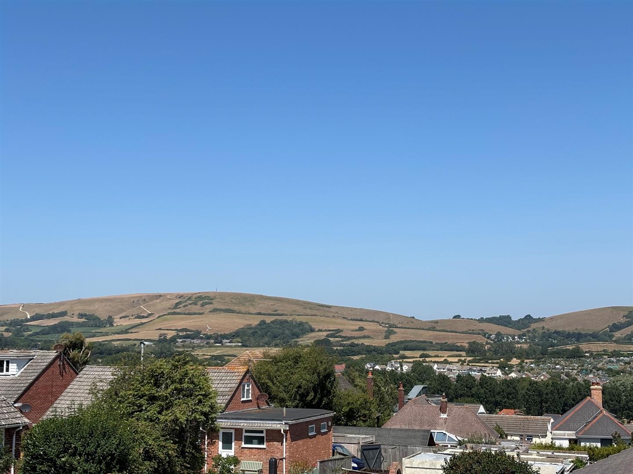
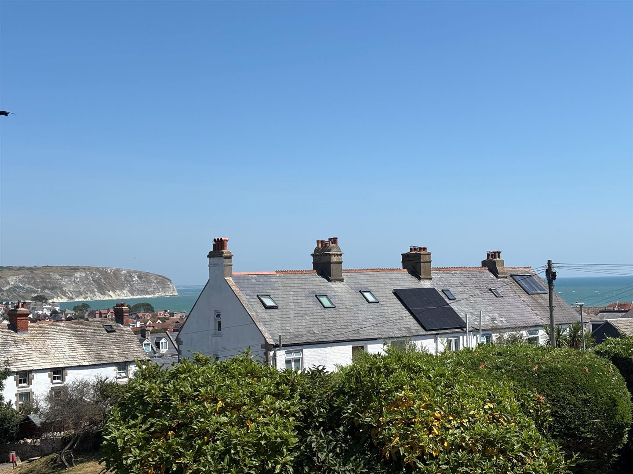
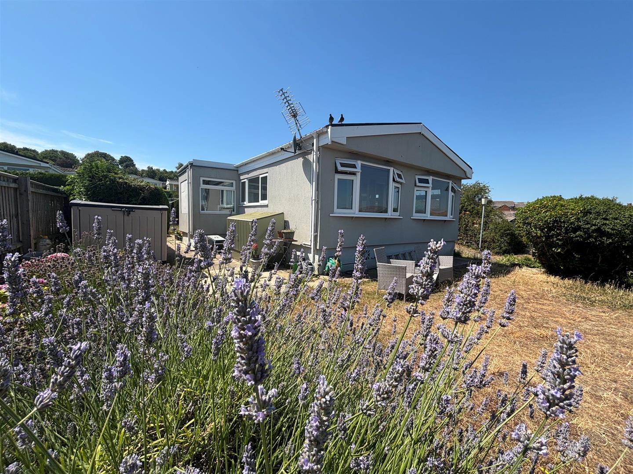
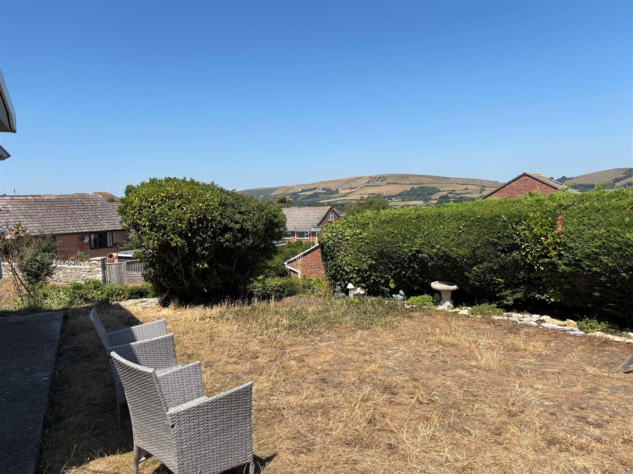
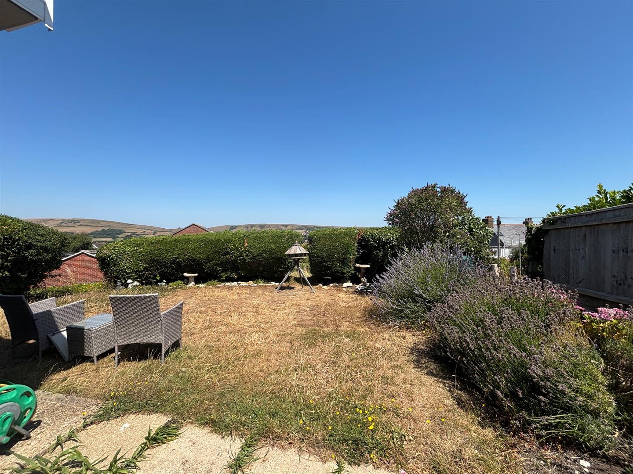
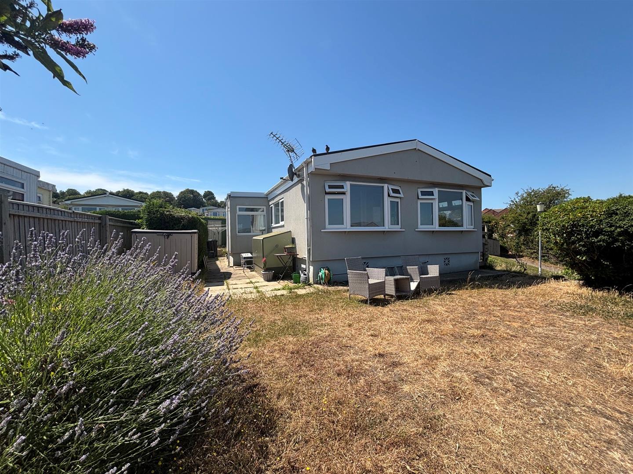
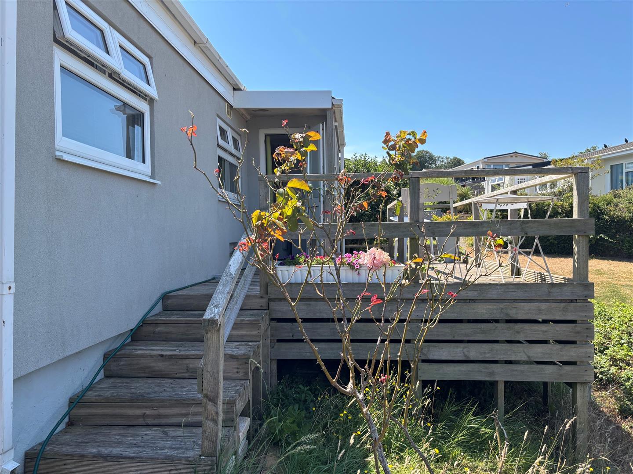
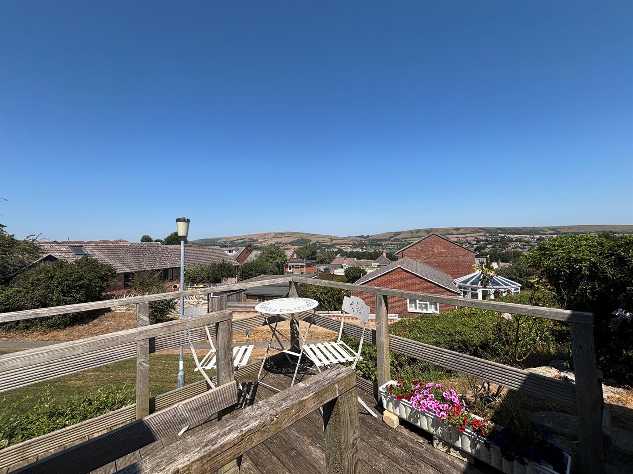
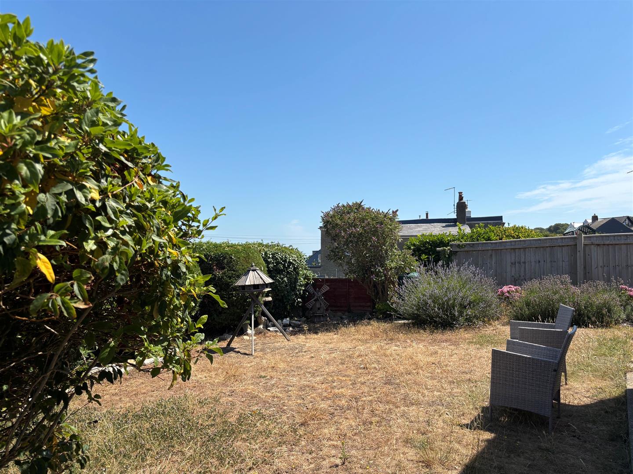
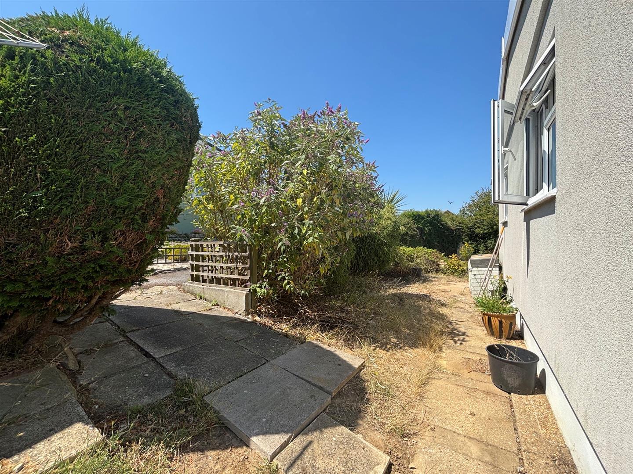
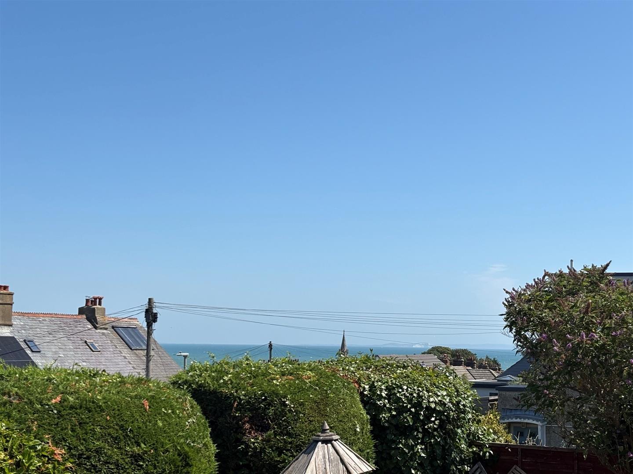
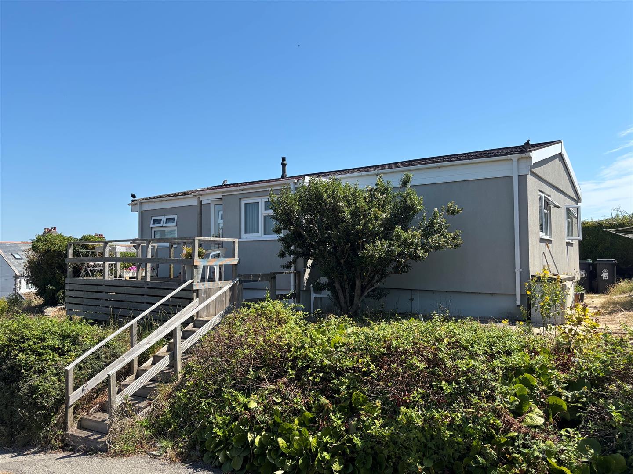
A detached Residential Park Home which we are advised is held on a continual Licence under The Mobile Home Act 2013. The property has gardens and a raised timber deck, and there are views of the Purbeck Hills and the sea. The current owners have re-fitted the shower room and installed replacement UPVC double glazed windows and are marketing as they have a property they wish to purchase, which is end of chain. There are residents parking bays throughout the site.
ACCOMMODATION:
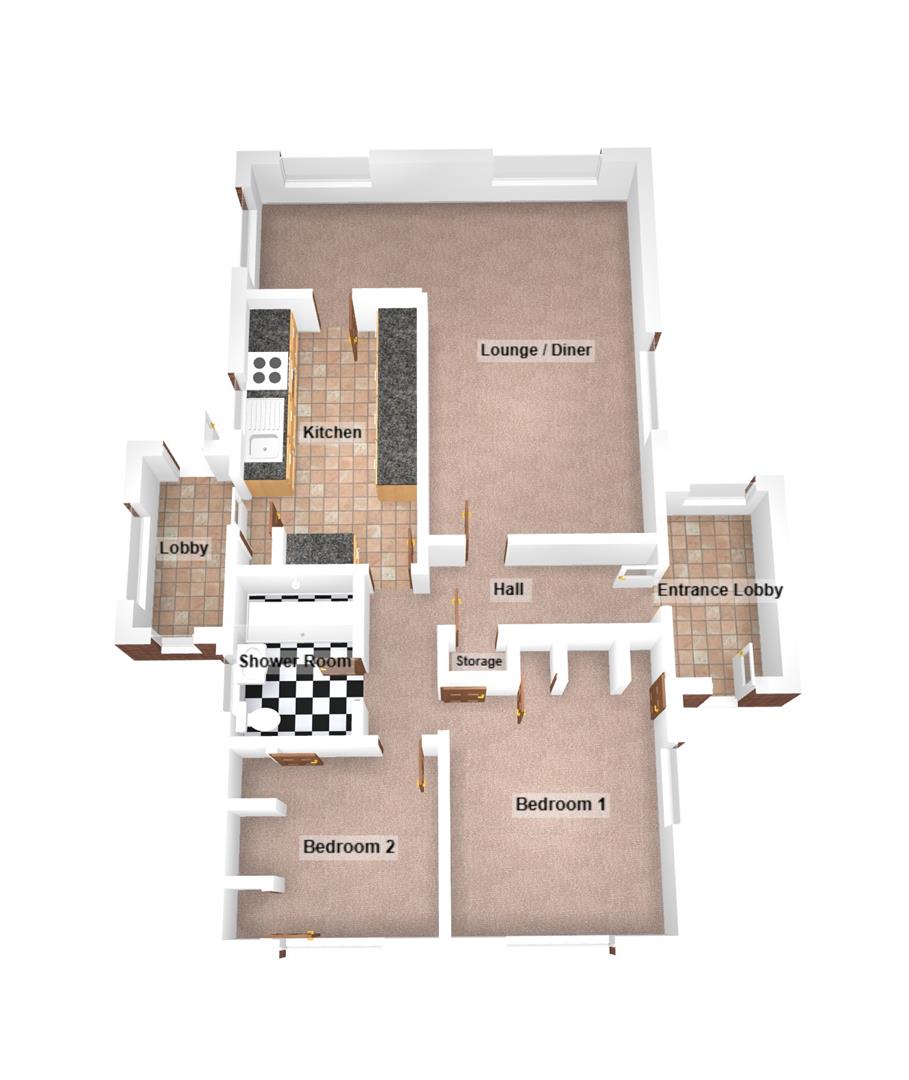
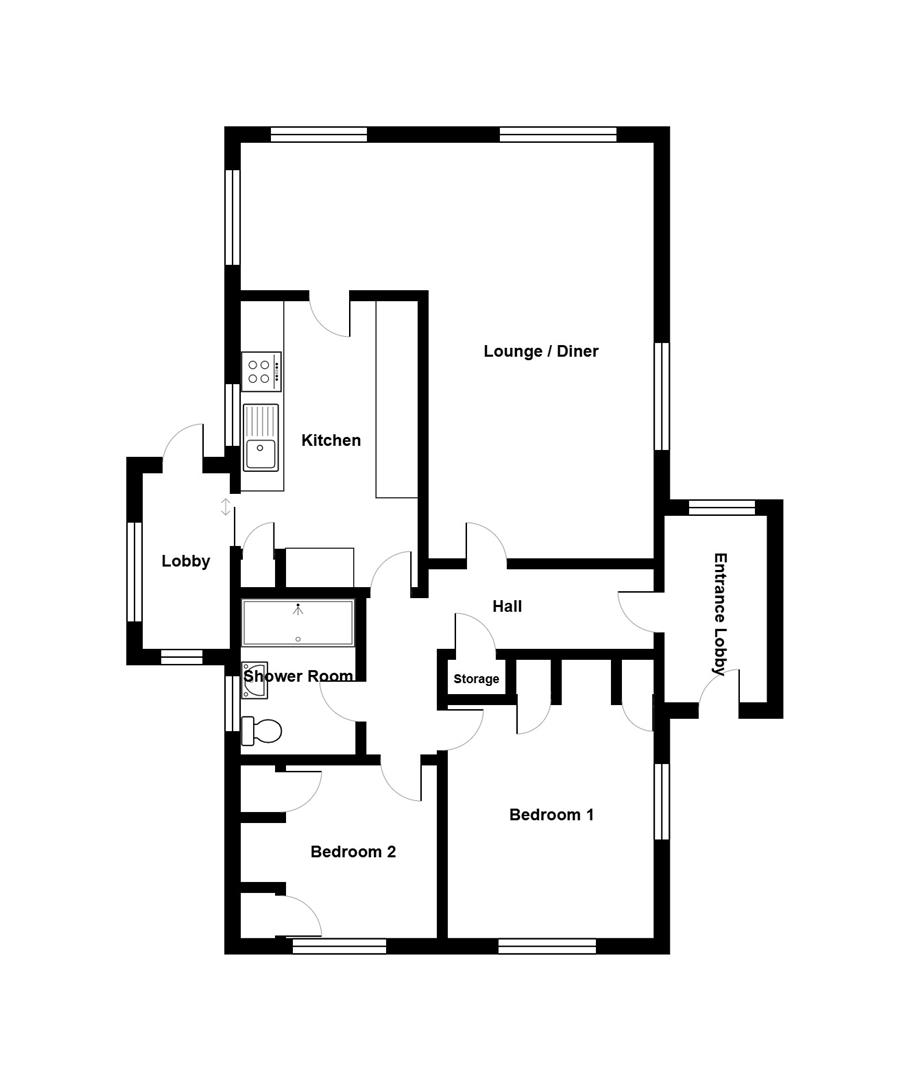
ENTRANCE LOBBY (N):
UPVC double glazed front door. Glazed door to:
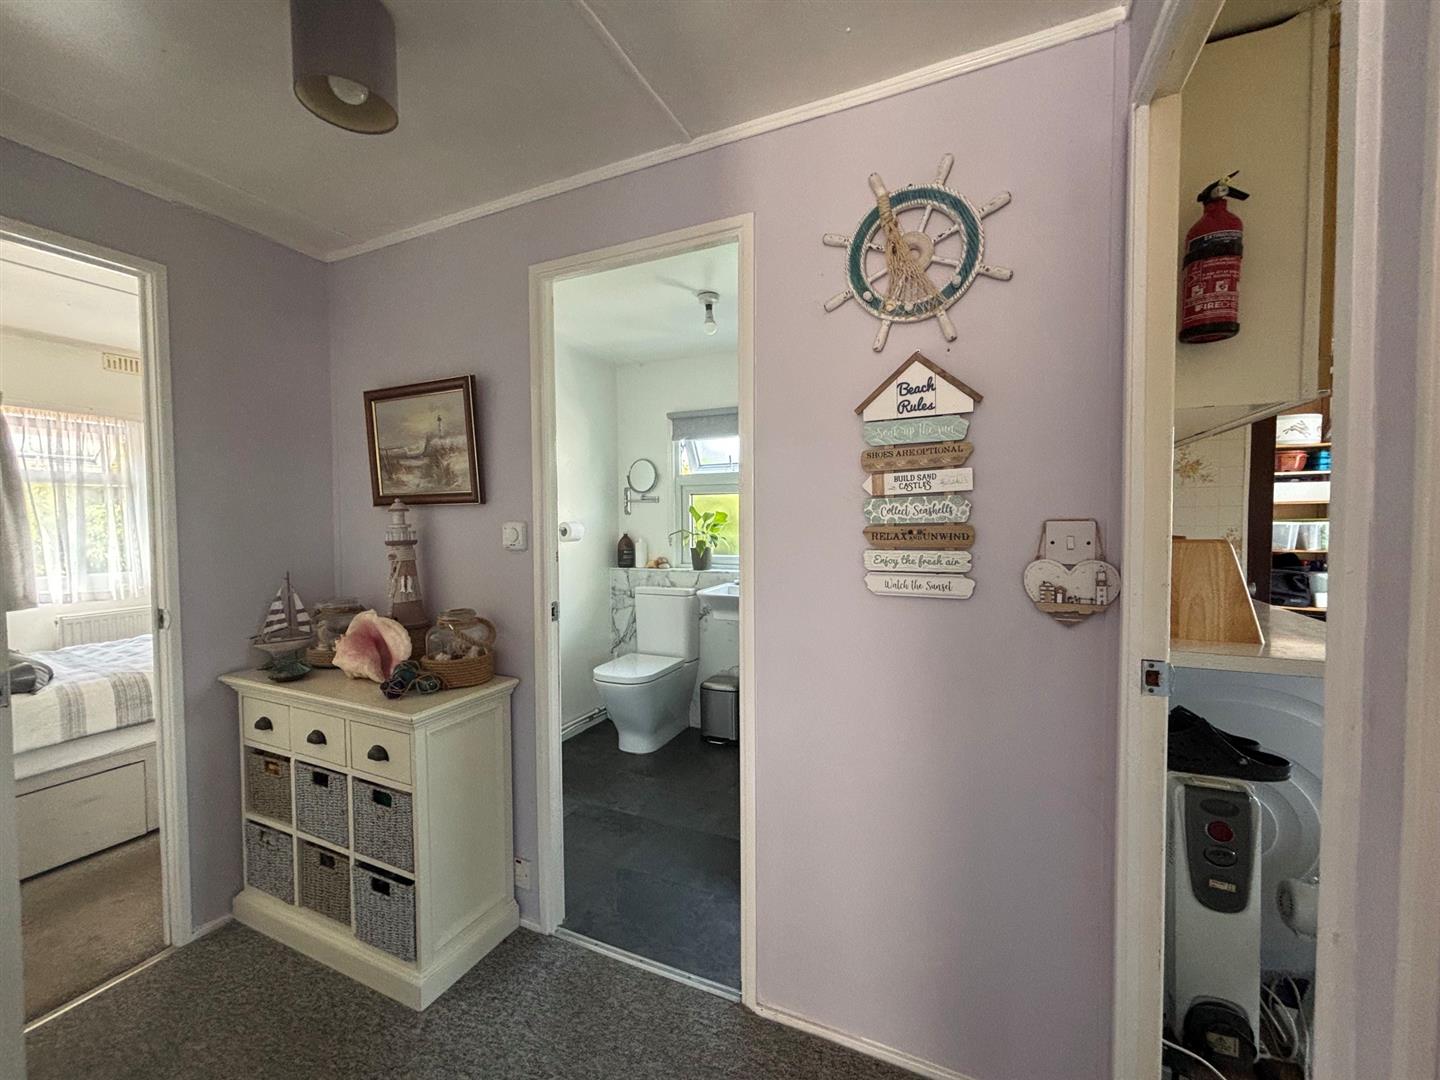
HALL:
Radiator, telephone point, shelved cupboards, central heating thermostat.
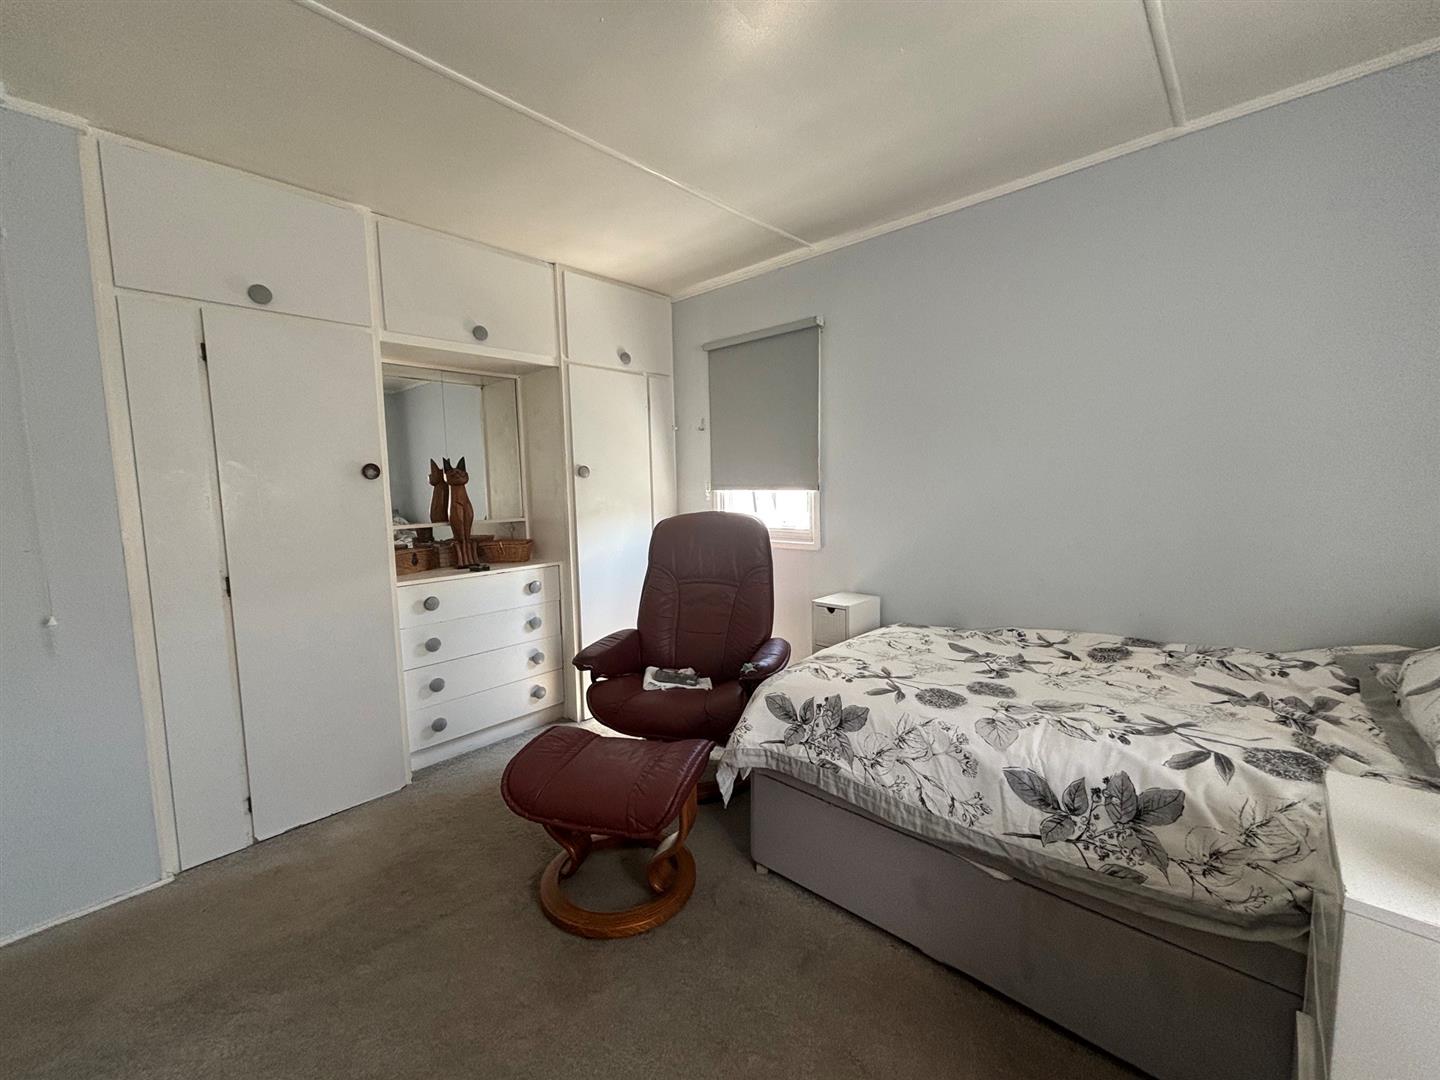
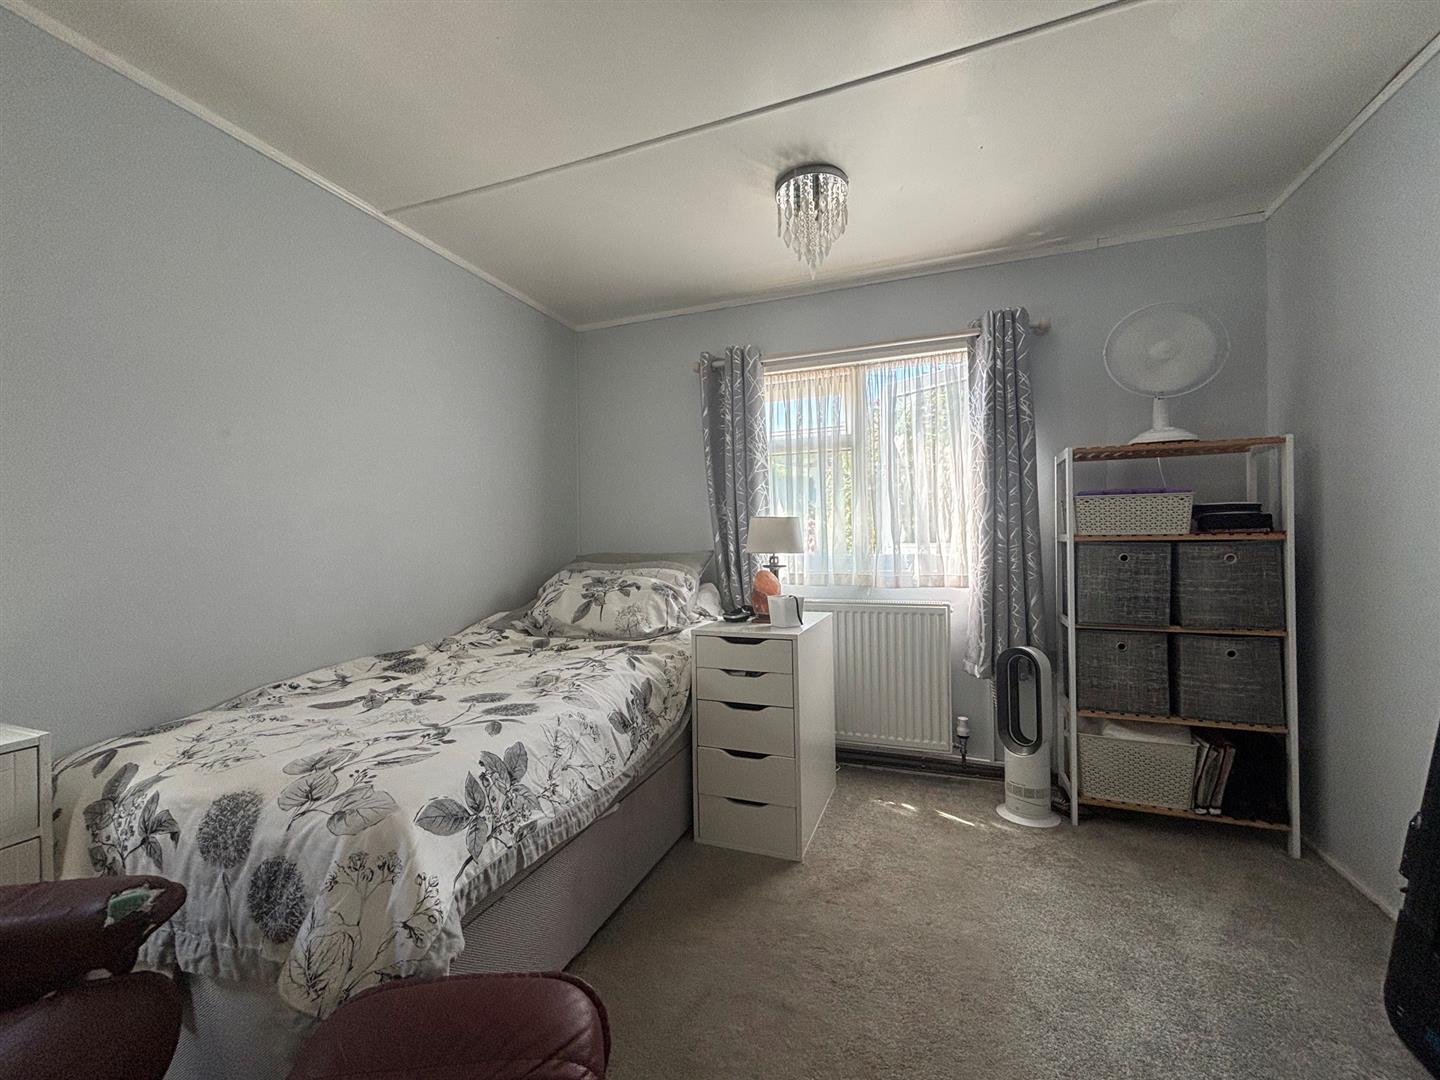
BEDROOM 1 (S,E): 3.2 x 2.84 (10'5" x 9'3")
10’8” (3.2m) plus fitted wardrobes and dresser unit x 9’4” (2.84m). Radiator.
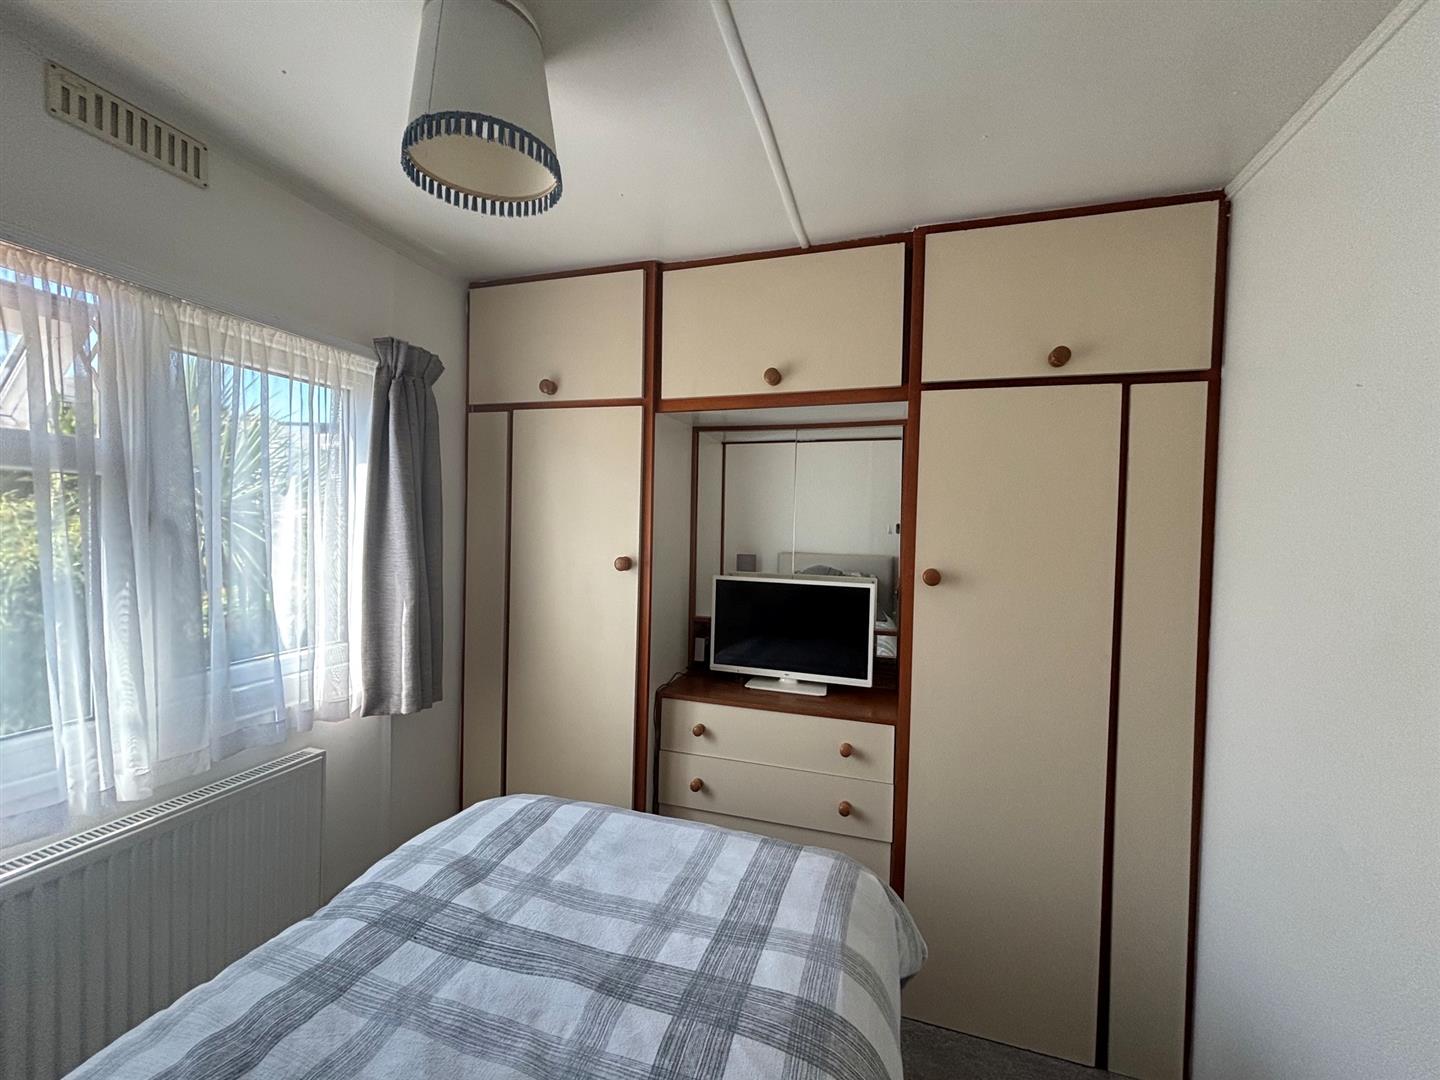
BEDROOM 2 (S): 2.87 x 2.12 (9'4" x 6'11")
Built in wardrobes and dresser unit to one wall, radiator.
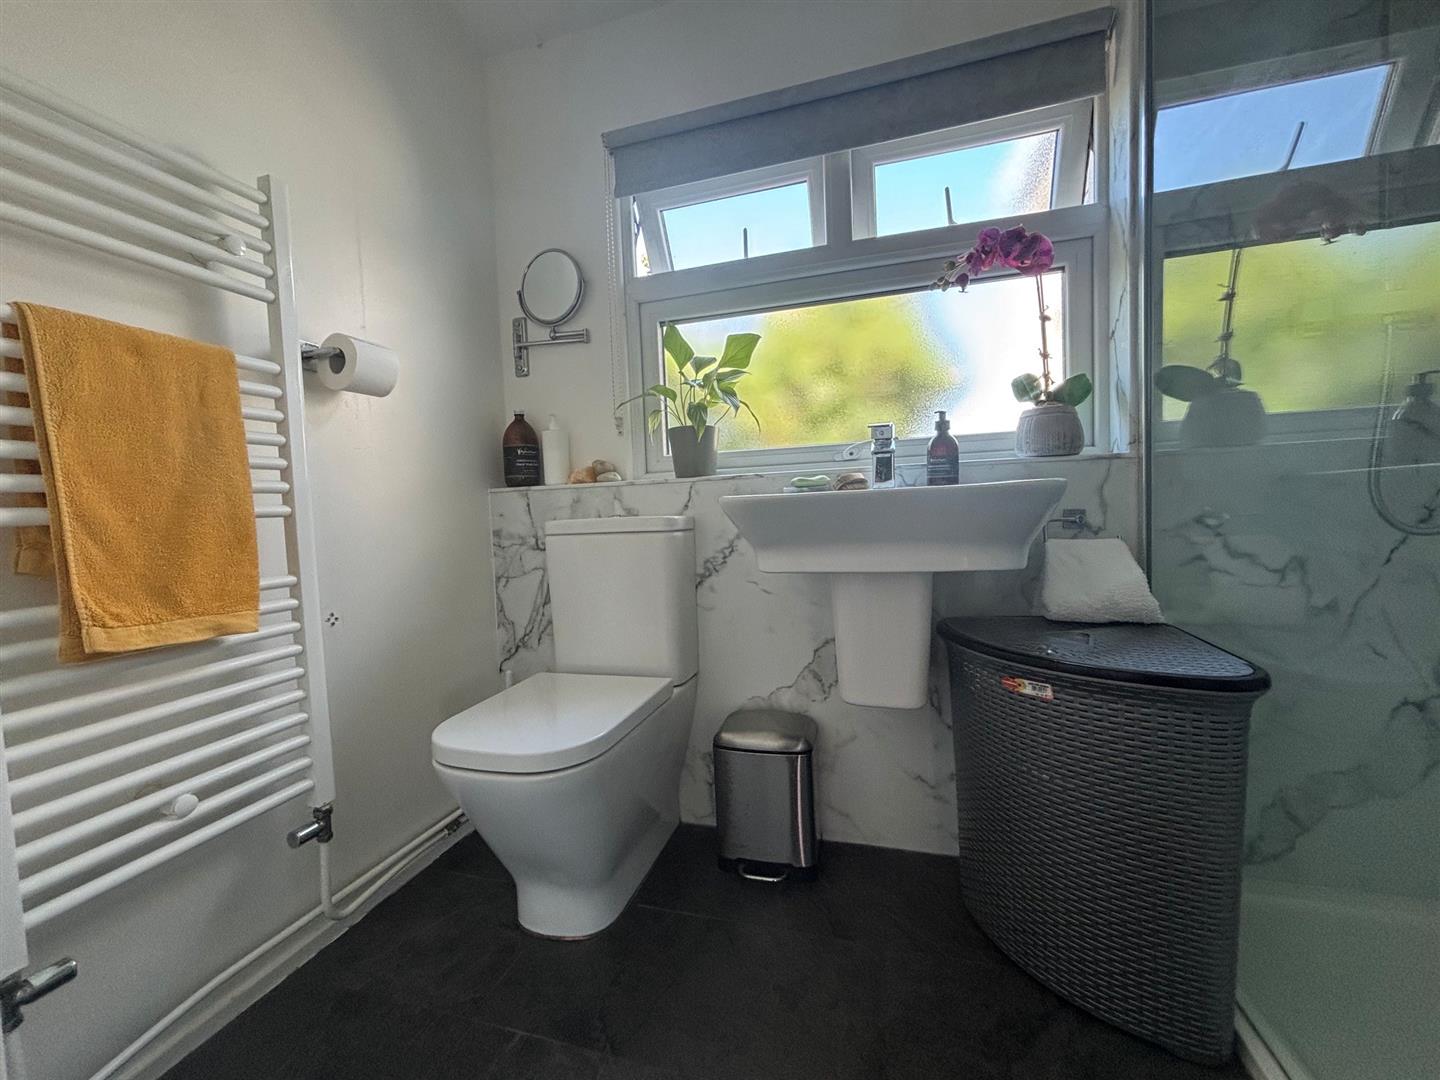
SHOWER ROOM/W.C.:
Re-fitted and comprising low level w.c., towel radiator, wash basin with mixer tap, aqua boarded shower cubicle with mains shower unit, obscure double-glazed window.
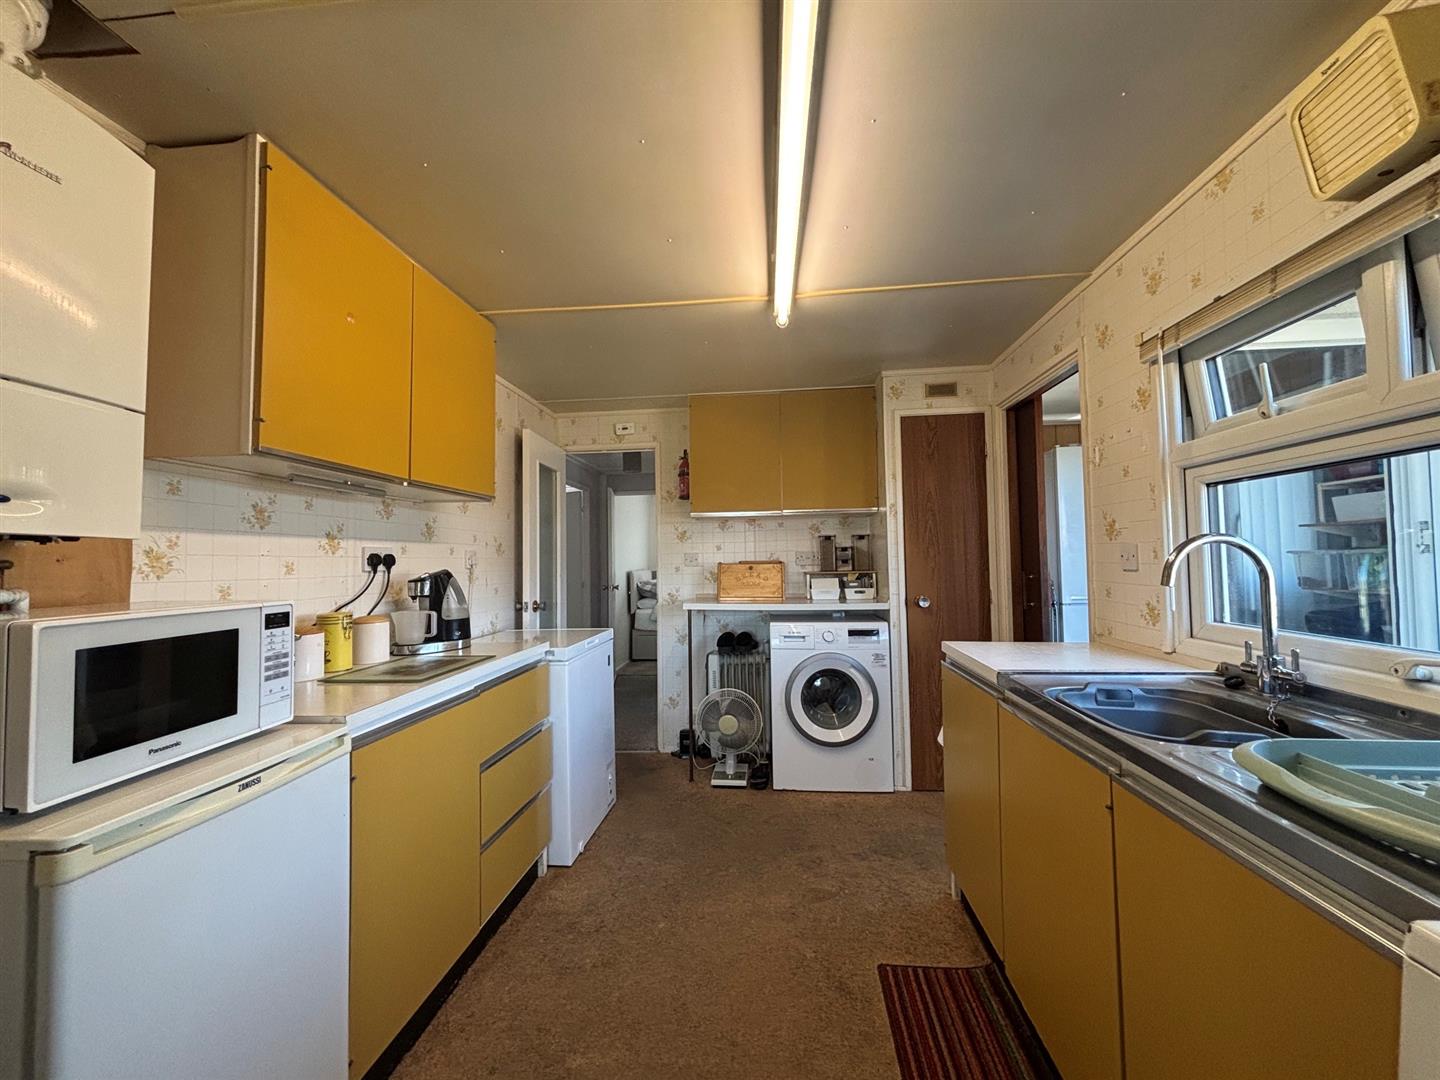
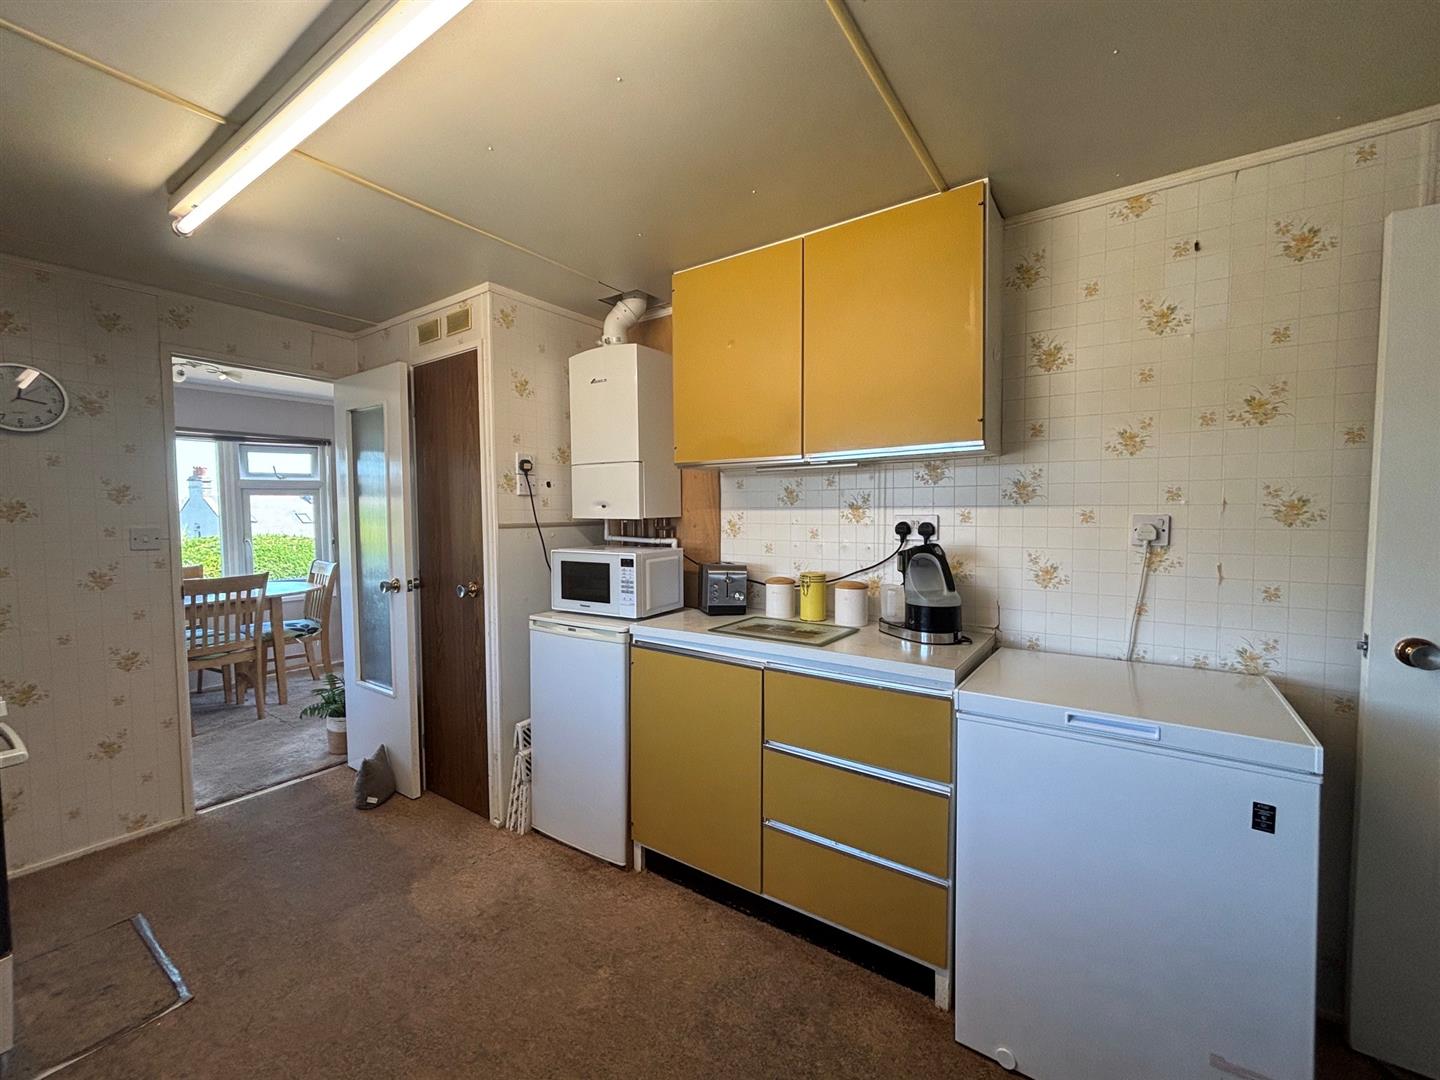
KITCHEN (W): 4.213 x 2.51 (13'9" x 8'2")
Single drainer sink unit with mixer tap and work surfaces with drawers and cupboards under, gas cooker space, hill views, wall cupboards, space and plumbing for washing machine, store cupboard, Worcester gas boiler, space for fridge, space for freezer, larder cupboard. Sliding door to:
LOBBY (S,W):
Appliance space, UPVC double glazed door to the deck and garden.
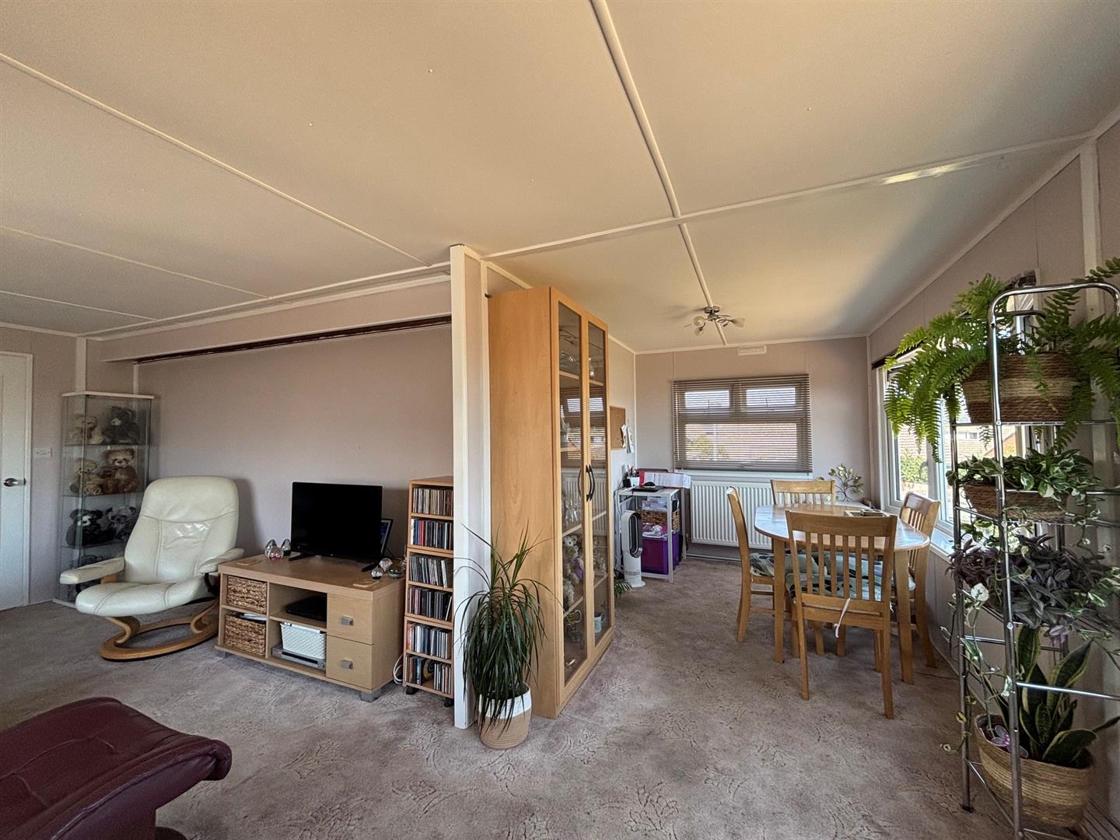
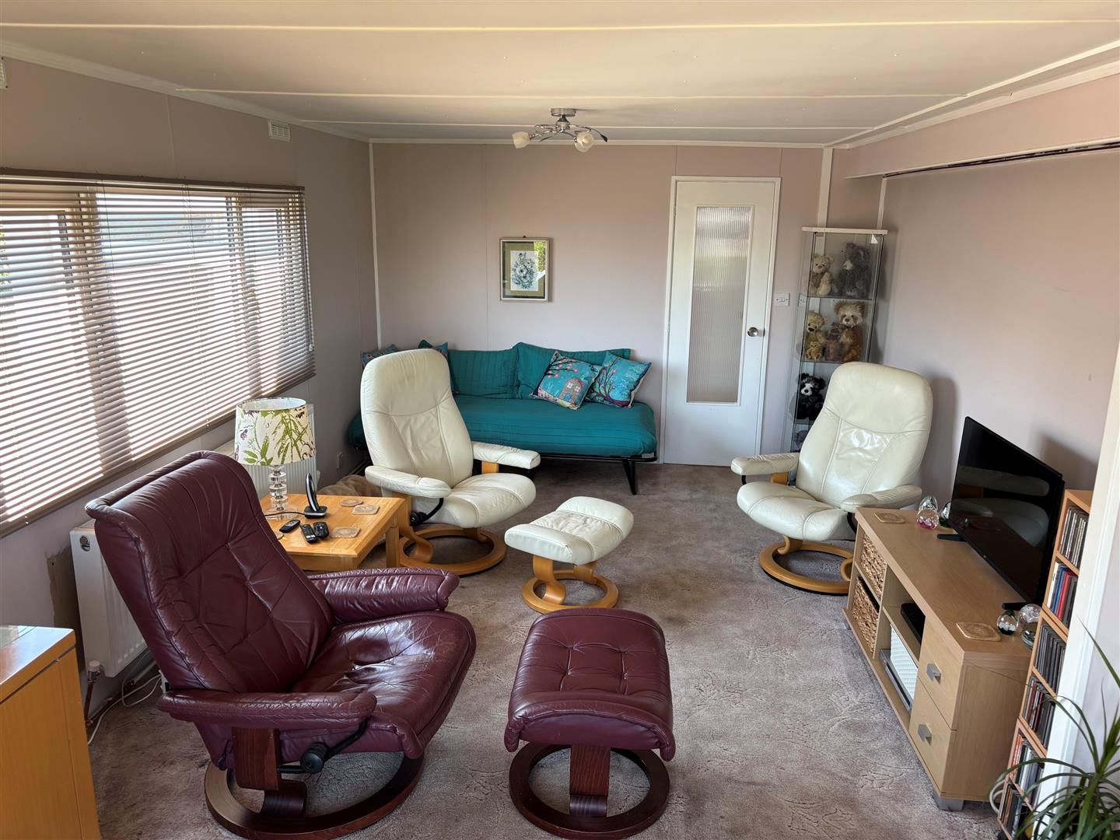
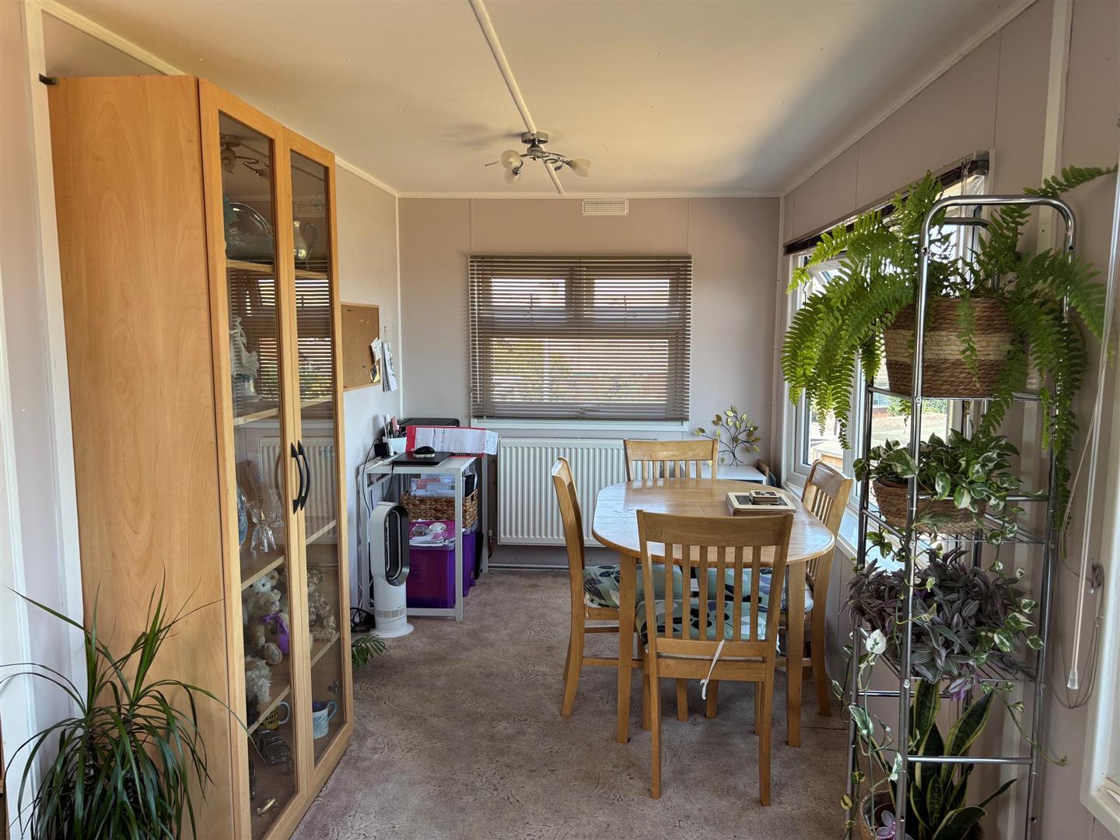
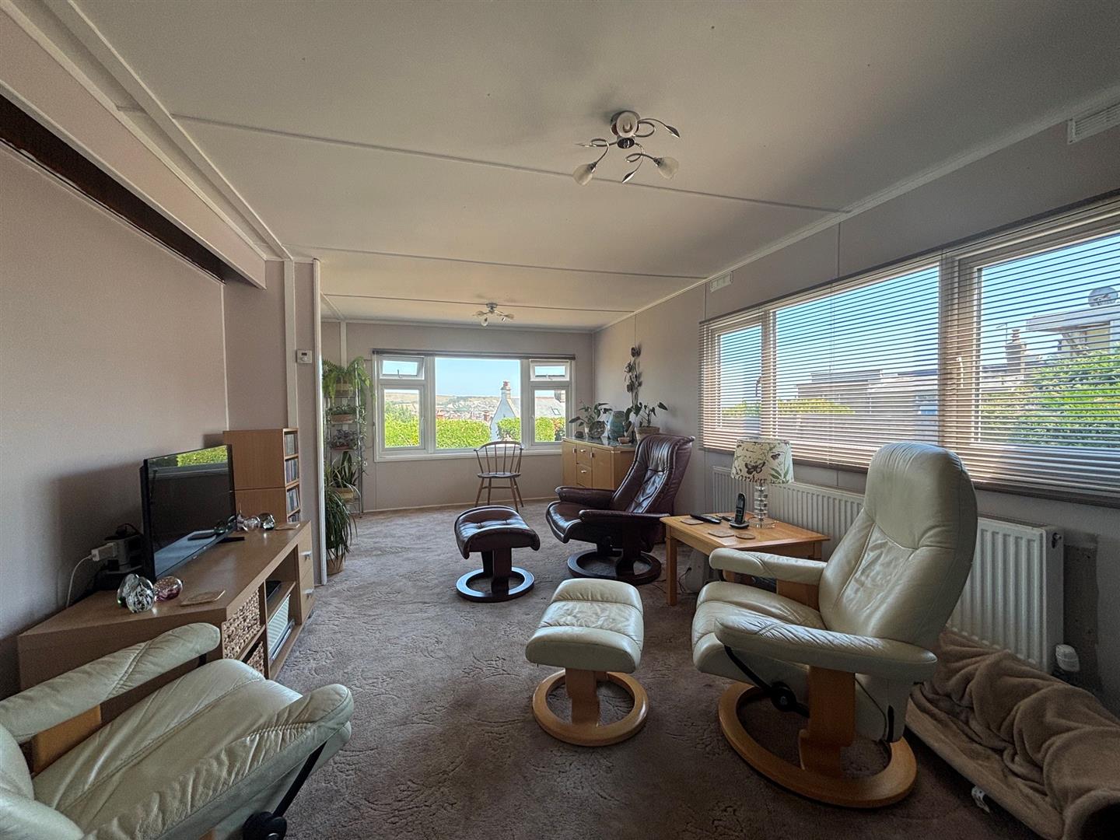
LOUNGE/DINER (W, E & N):
‘L’ shaped with max. measurements of 19’9” (6.04m) x 19’1” (5.84m). Dining space, two radiators, TV aerial point, views to the Purbeck hills and sea.
OUTSIDE:
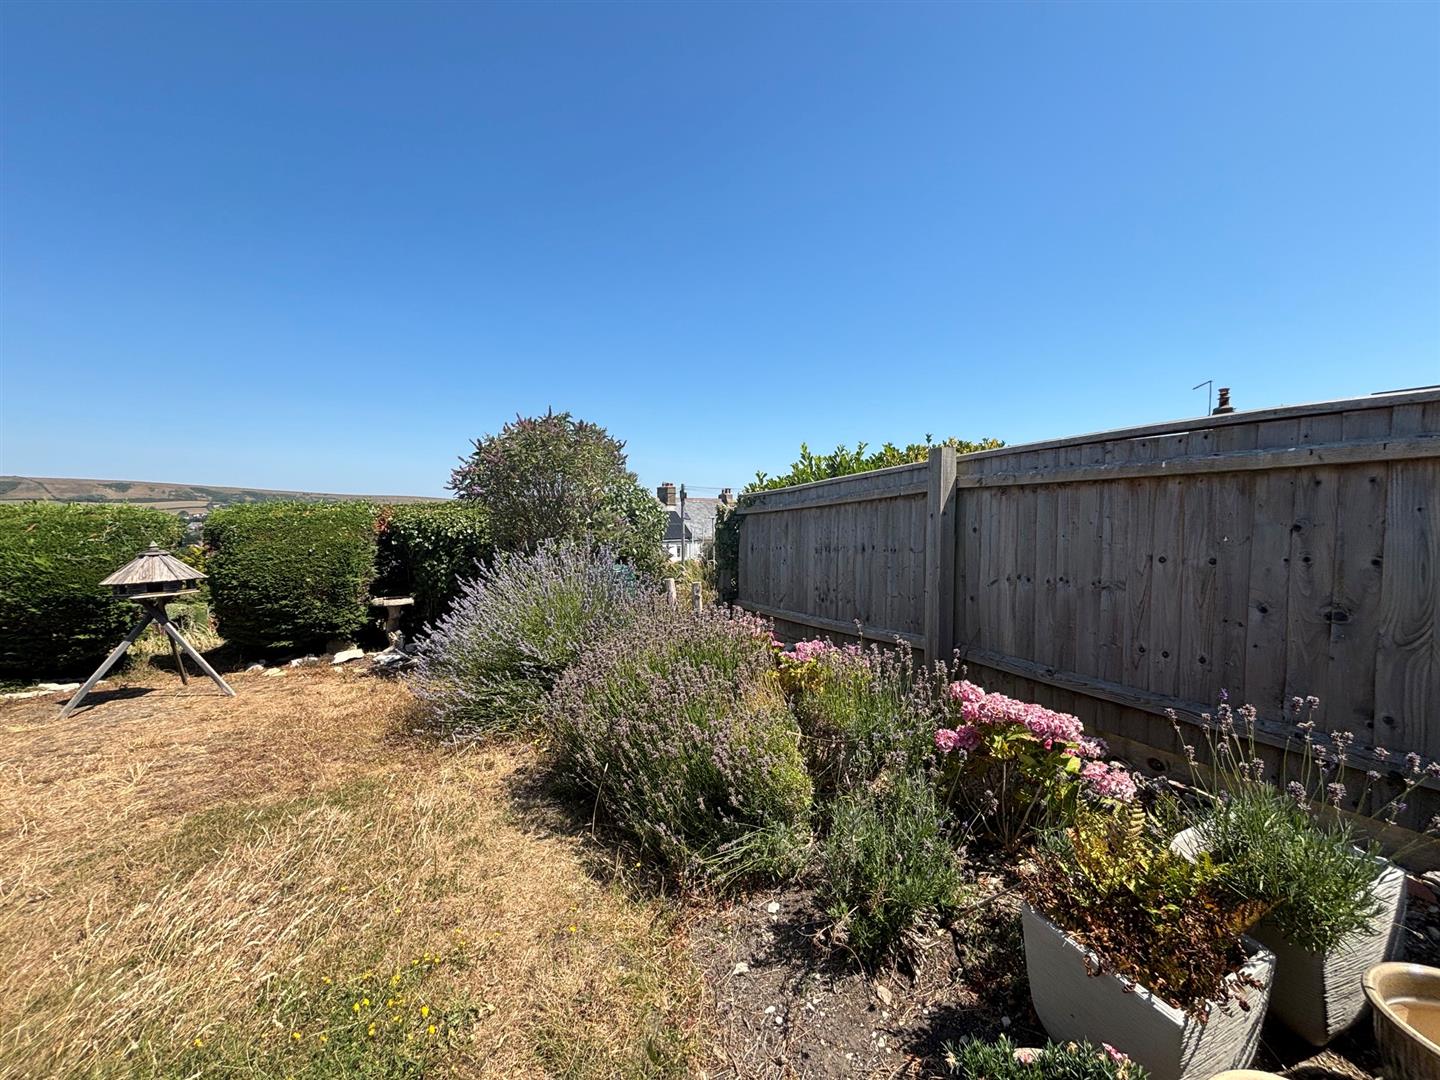
Paved paths leading to the entrance lobby, garden shed, the gardens comprise areas of grass, paving and a timber deck, outside tap, views to the hills and sea.
TENURE:
On a continual residential Licence and protected under the Mobile Homes Act 2013. Annual site fees for 2026 are £2651.20 and the annual water/sewerage charge which is split between all homes on the site is £625.20 (paid in two instalments).
ADDITIONAL INFORMATION:
Property type: Residential Park Home. Construction: Non-standard. Electric supply: Mains. Water supply: Mains. Heating: Mains gas. Broadband: Fttp please see checker.ofcom.org.uk. Mobile signal/coverage: Please see: checker.ofcom.org.uk/.
COUNCIL TAX:
Band B: £2191.84 payable for 2026/27 (excluding discounts).
VIEWING:
By appointment only please, with the Agents MILES & SON. Our office is open Monday-Friday 9.00am-5pm and Saturday 9.00am-3pm April-September inclusive, 9.00am-12.30 pm at other times. Lunchtimes included.
THE PROPERTY MISDESCRIPTION ACT 1991:
These particulars have been prepared to the best of our knowledge and belief in accordance with the Act and they shall not constitute an offer or the basis of any contract. Our inspection of the property was purely to prepare these particulars and no form of survey, structural or otherwise was carried out. Defects and/or other matters may be revealed on a survey carried out on your instructions. Internal measurements and site measurements, where given, are approximate and intended only as a guide as obstacles may well have prevented accuracy. Floor plans are not to scale and are for guidance only. You are advised to check the availability of this property before travelling to view. Any appointment to view should be made, and all negotiations conducted, through Miles & Son.