SITUATION:
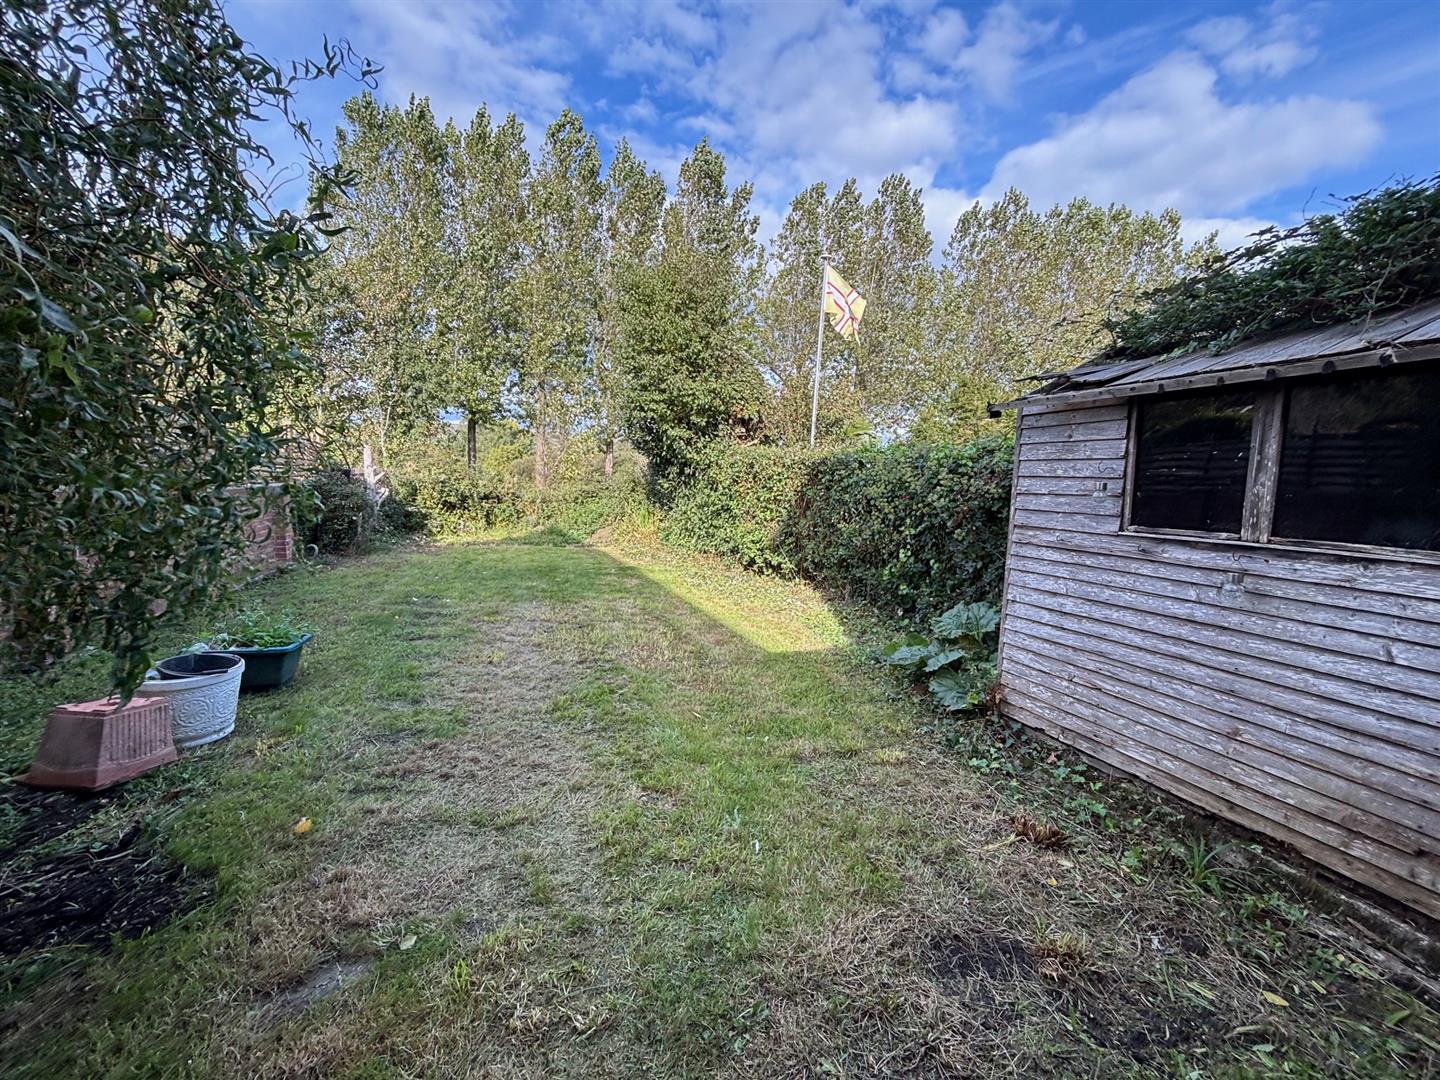
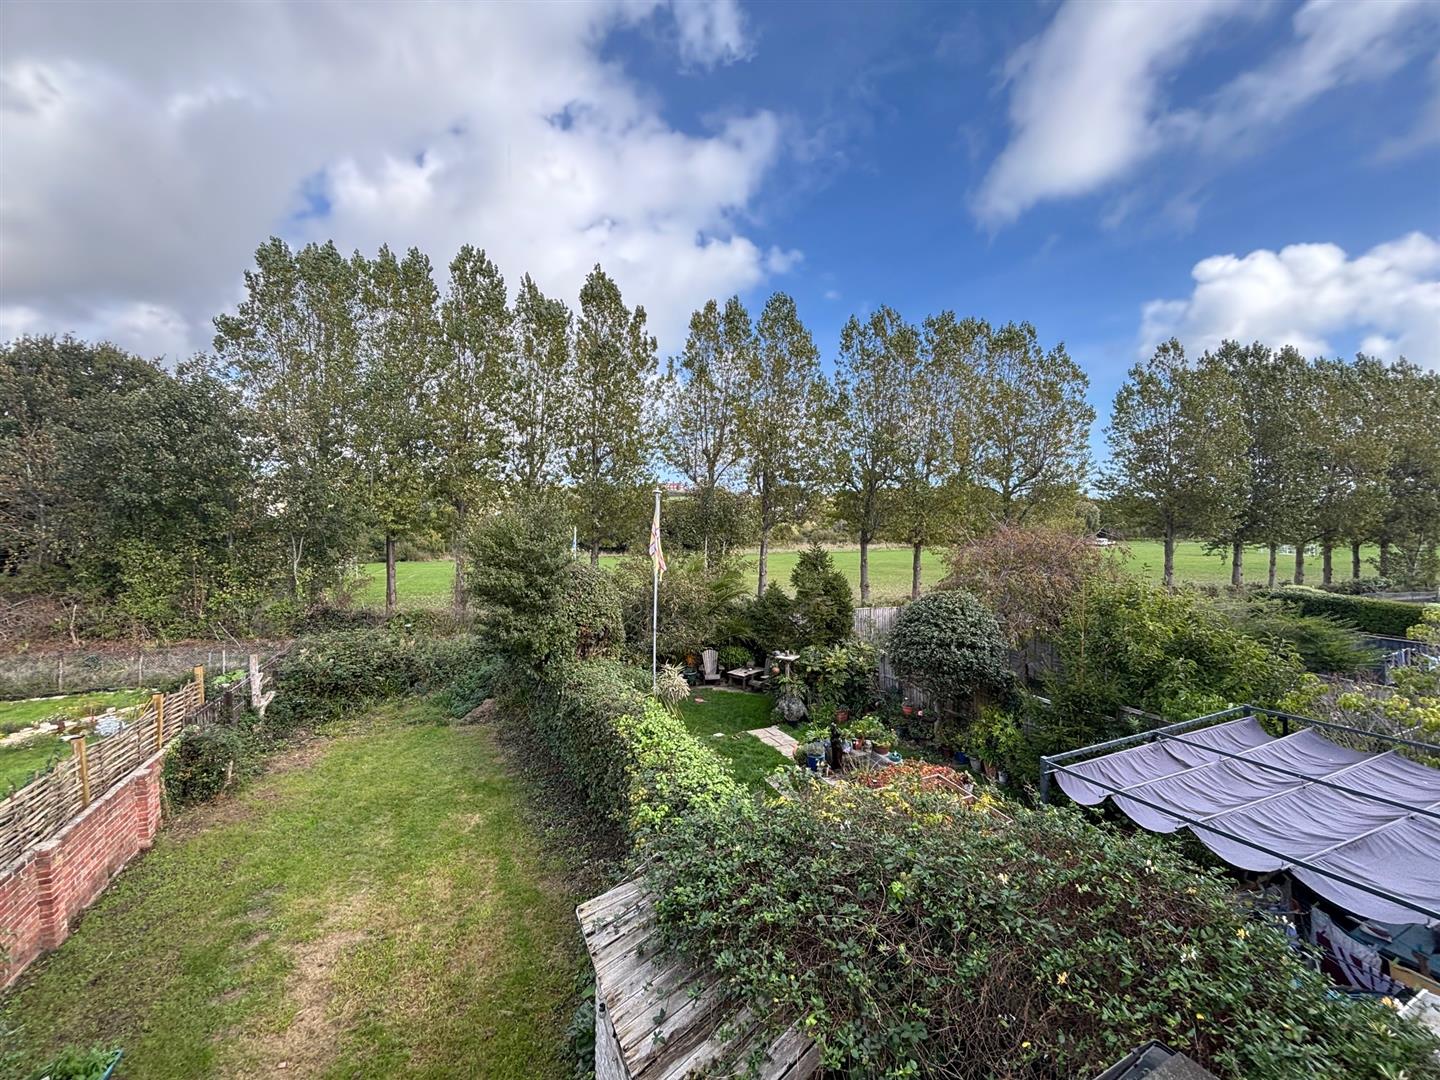
To the west of Swanage in a convenient, almost level, residential position approximately half a mile from the main town centre amenities and seafront. The property’s rear garden backs on to the Heritage Steam Railway line, with King Georges playing field beyond.
DESCRIPTION:
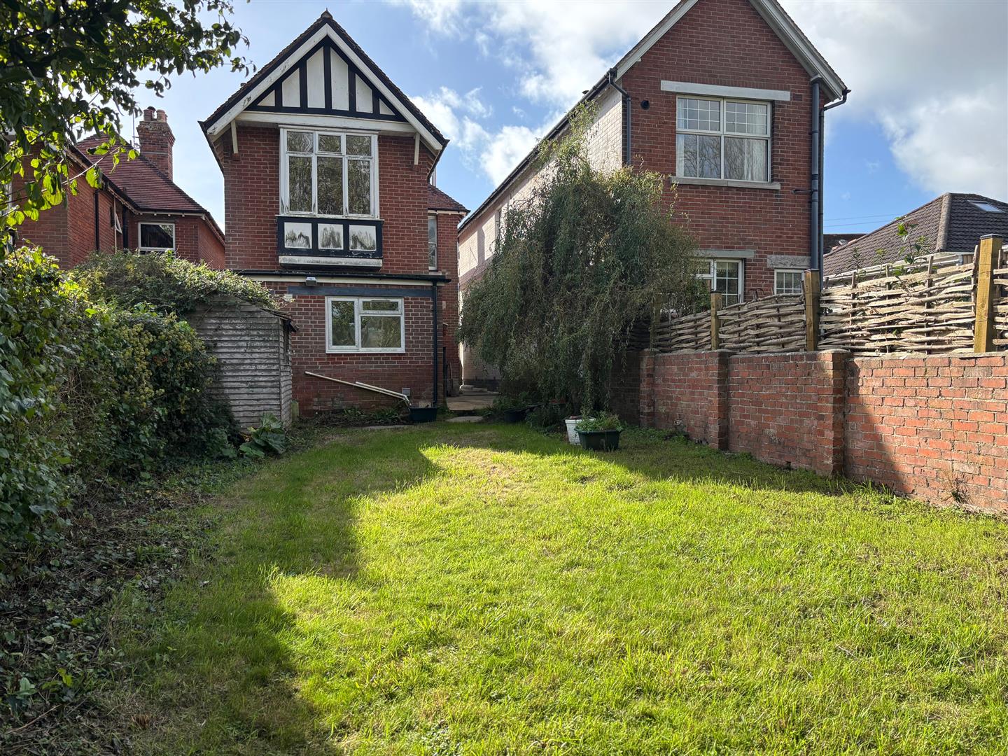
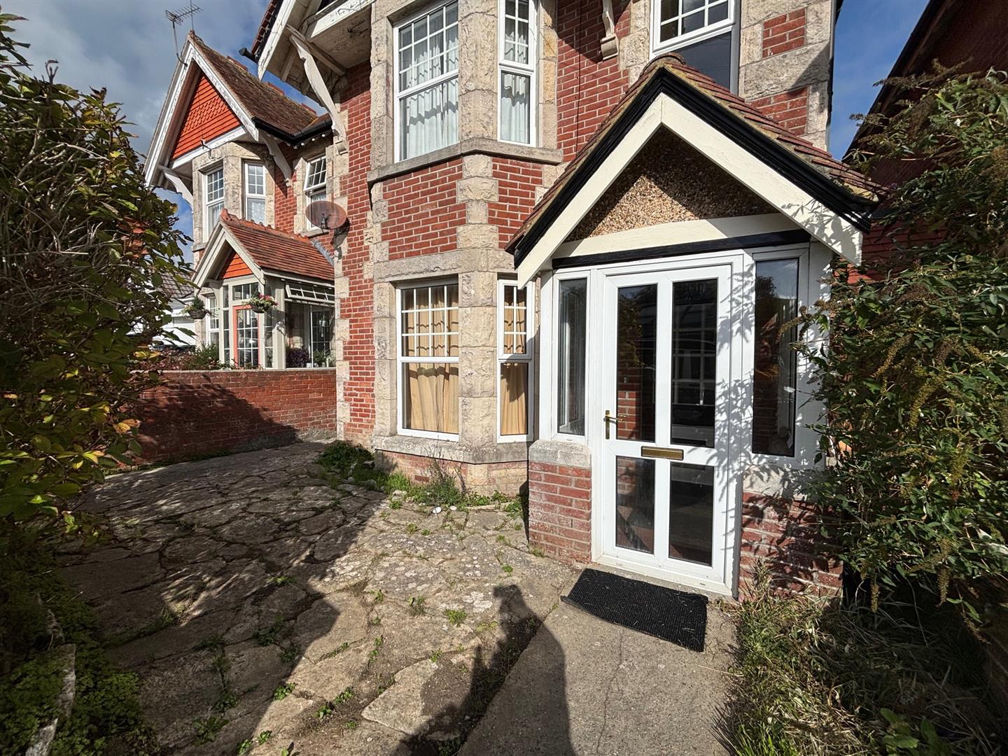
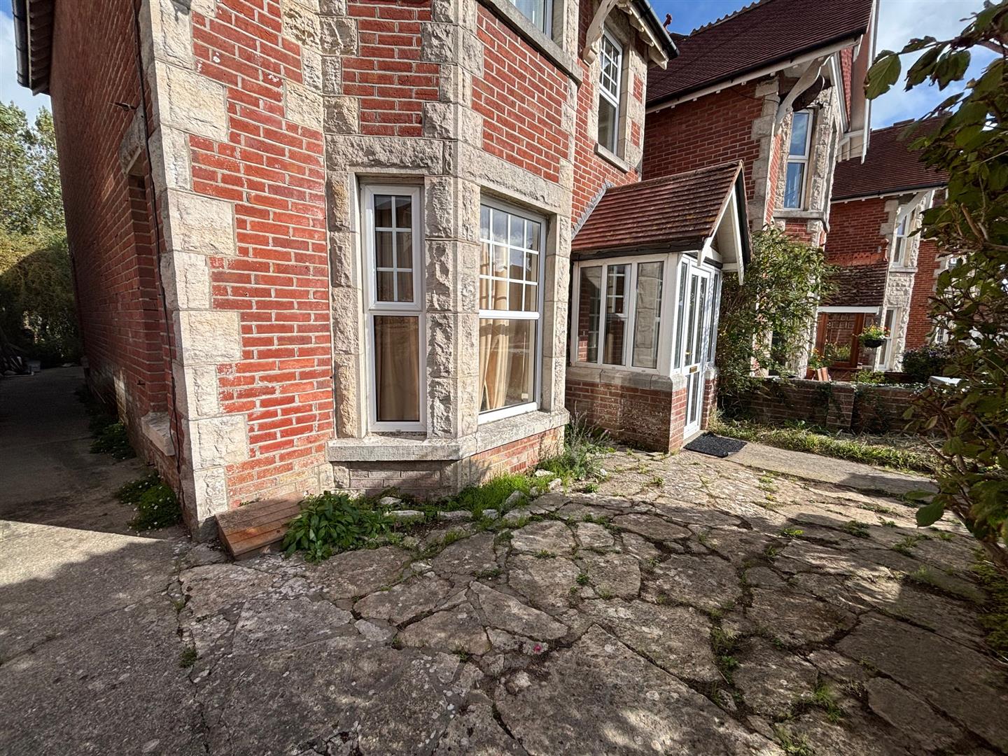
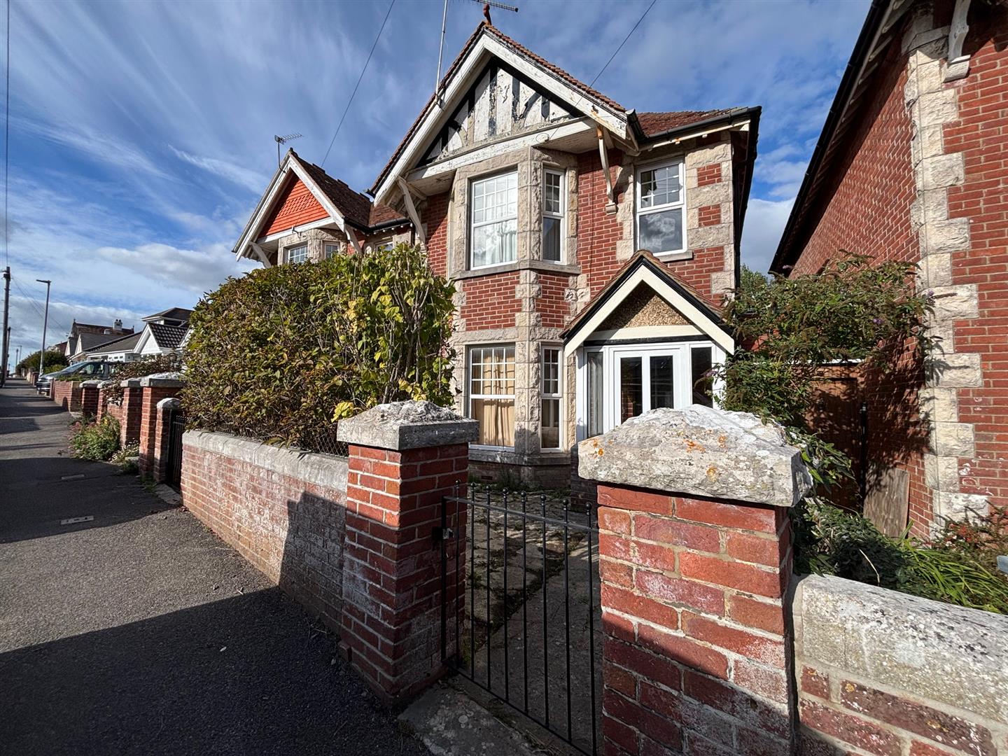
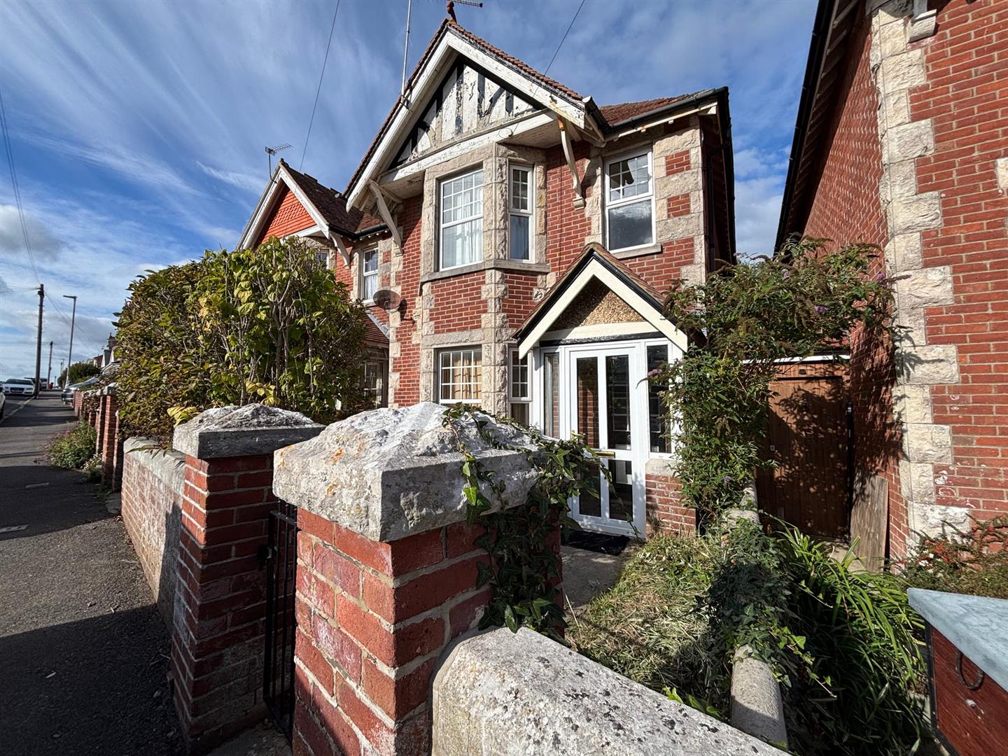
A detached house built, we understand in the 1900’s of brick and Purbeck stone elevations under a clay tiled roof. The roof appears to be close to the end of its useful life, hence the guide price quoted. In need of renovation/extensive refurbishment the property has a central heating system installed but it has not been tested and has not been seen by the sellers in working order. Any purchaser will be expected to make their own investigations as to the work required, if any.
ACCOMMODATION:
ENTRANCE PORCH:
ENTRANCE : UPVC double glazed front door. Wooden door to:
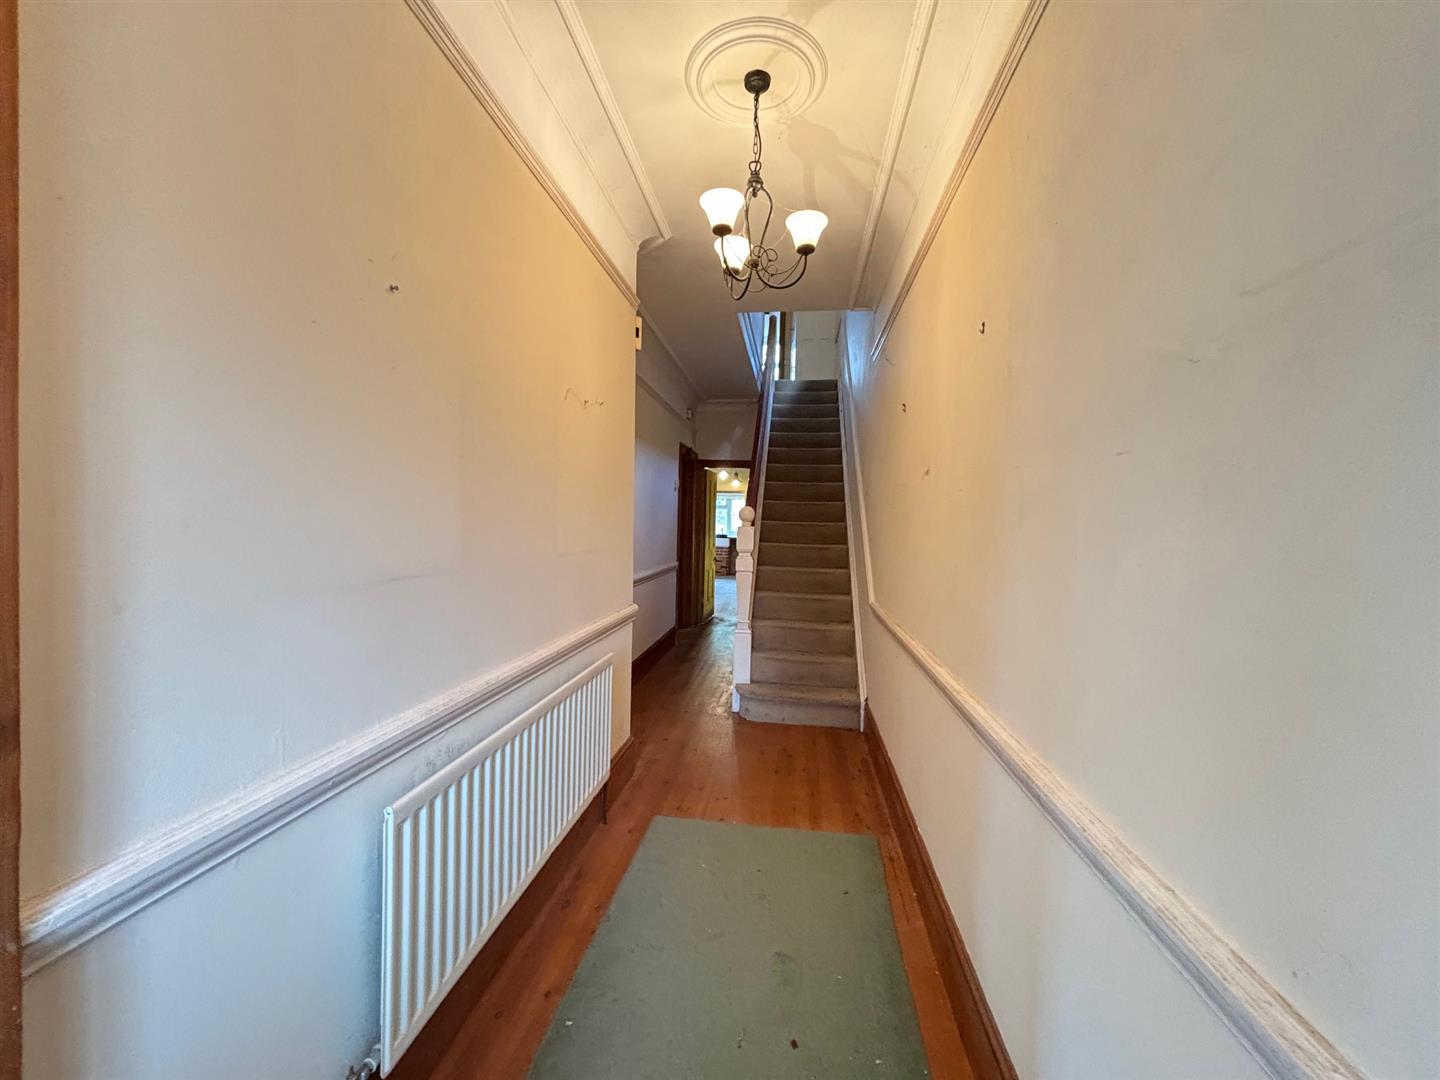
HALL:
Radiator, obscure glazed window.
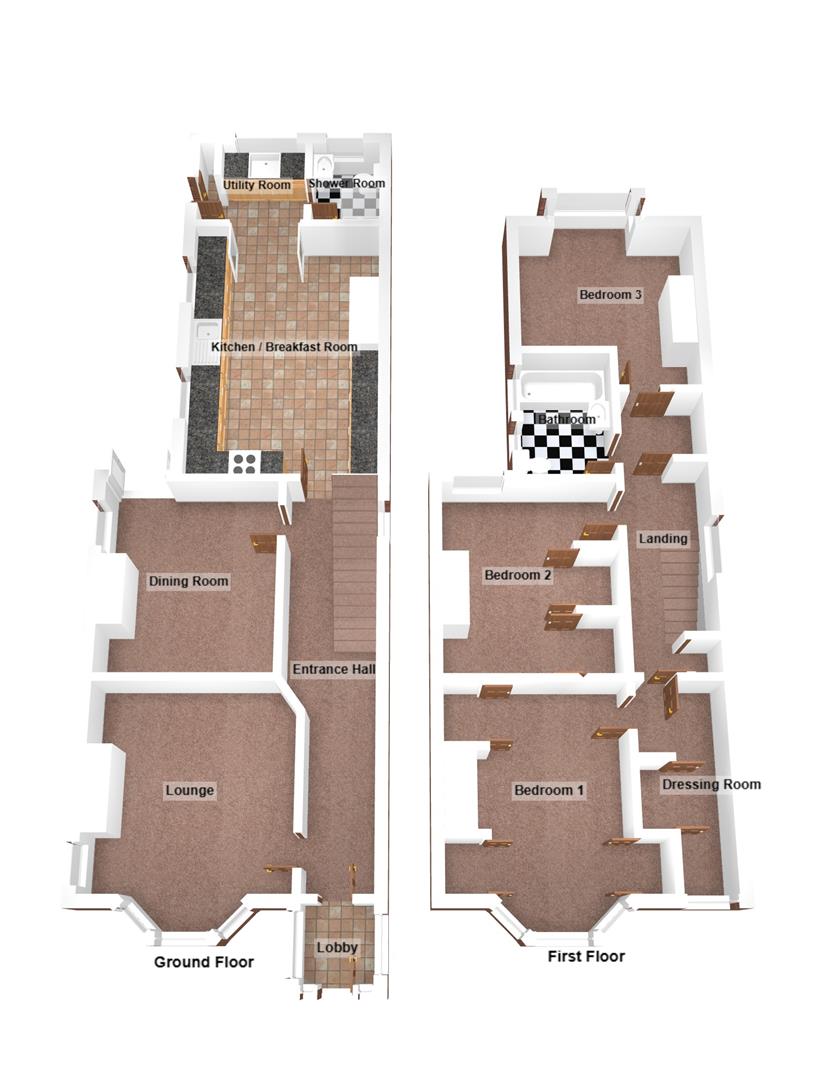
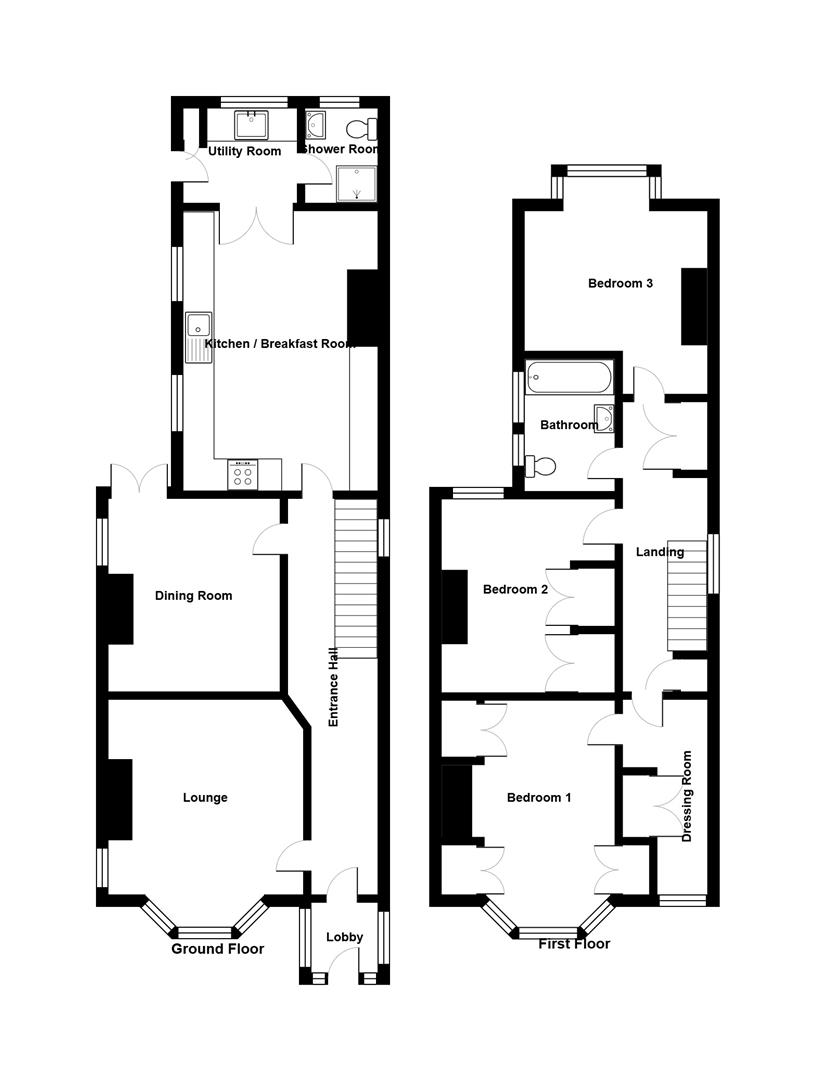
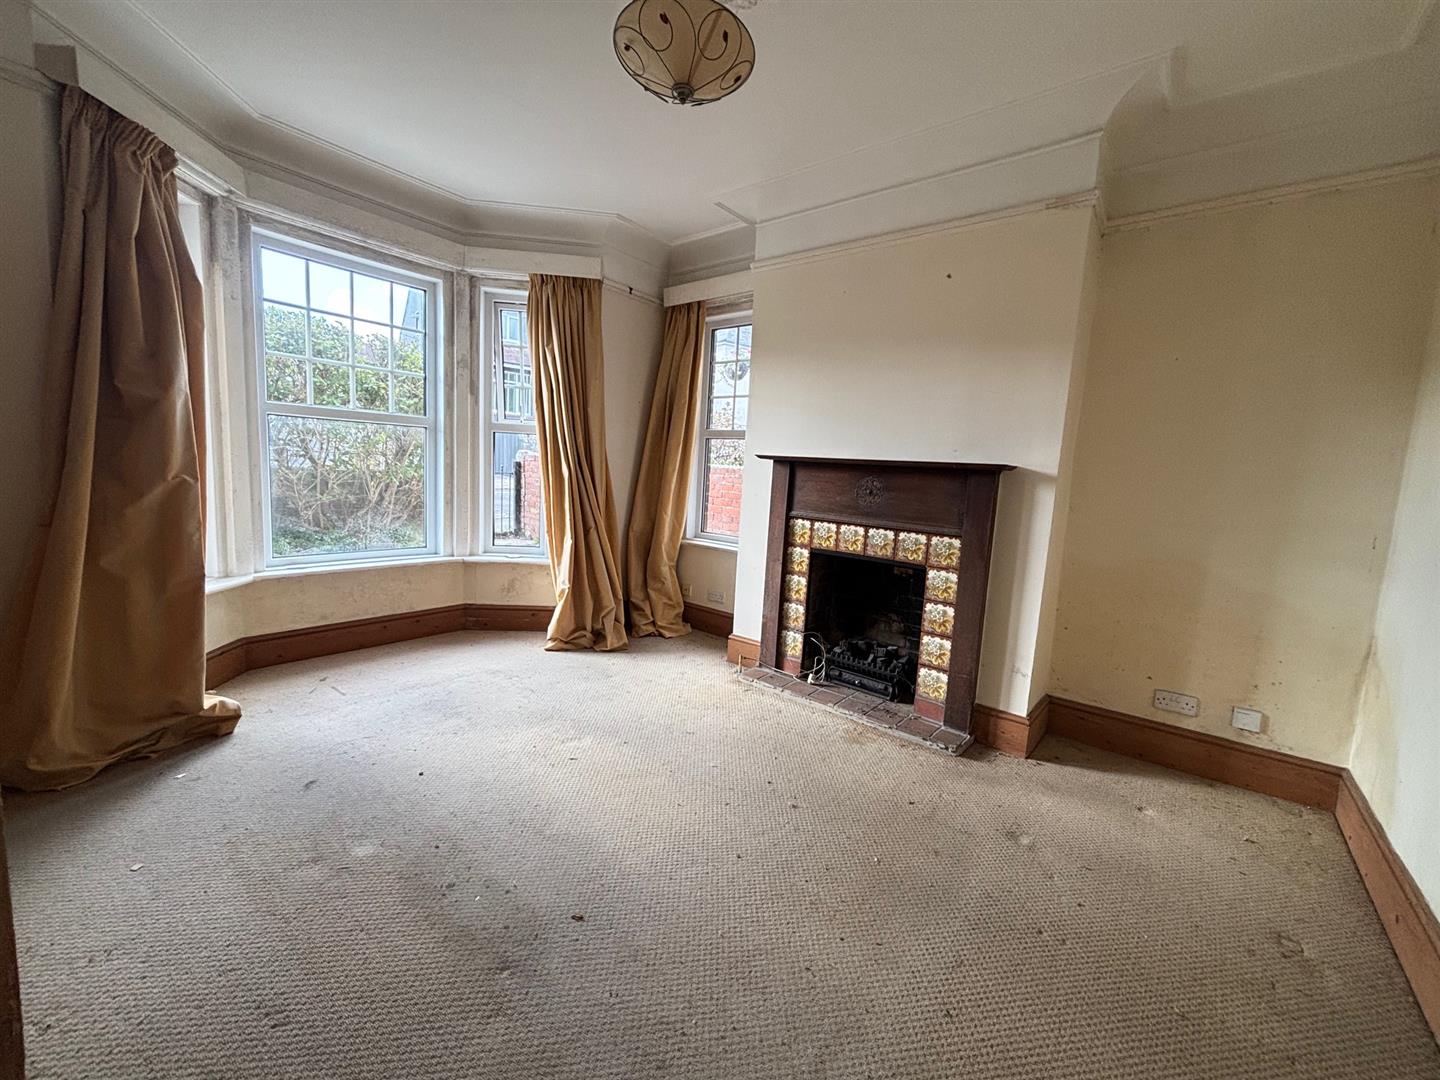
LOUNGE (SW): 3.74 x 3.74 (12'3" x 12'3")
UPVC double glazed bay window, tiled fireplace with wooden surround and mantle, gas point, radiator, telephone point.
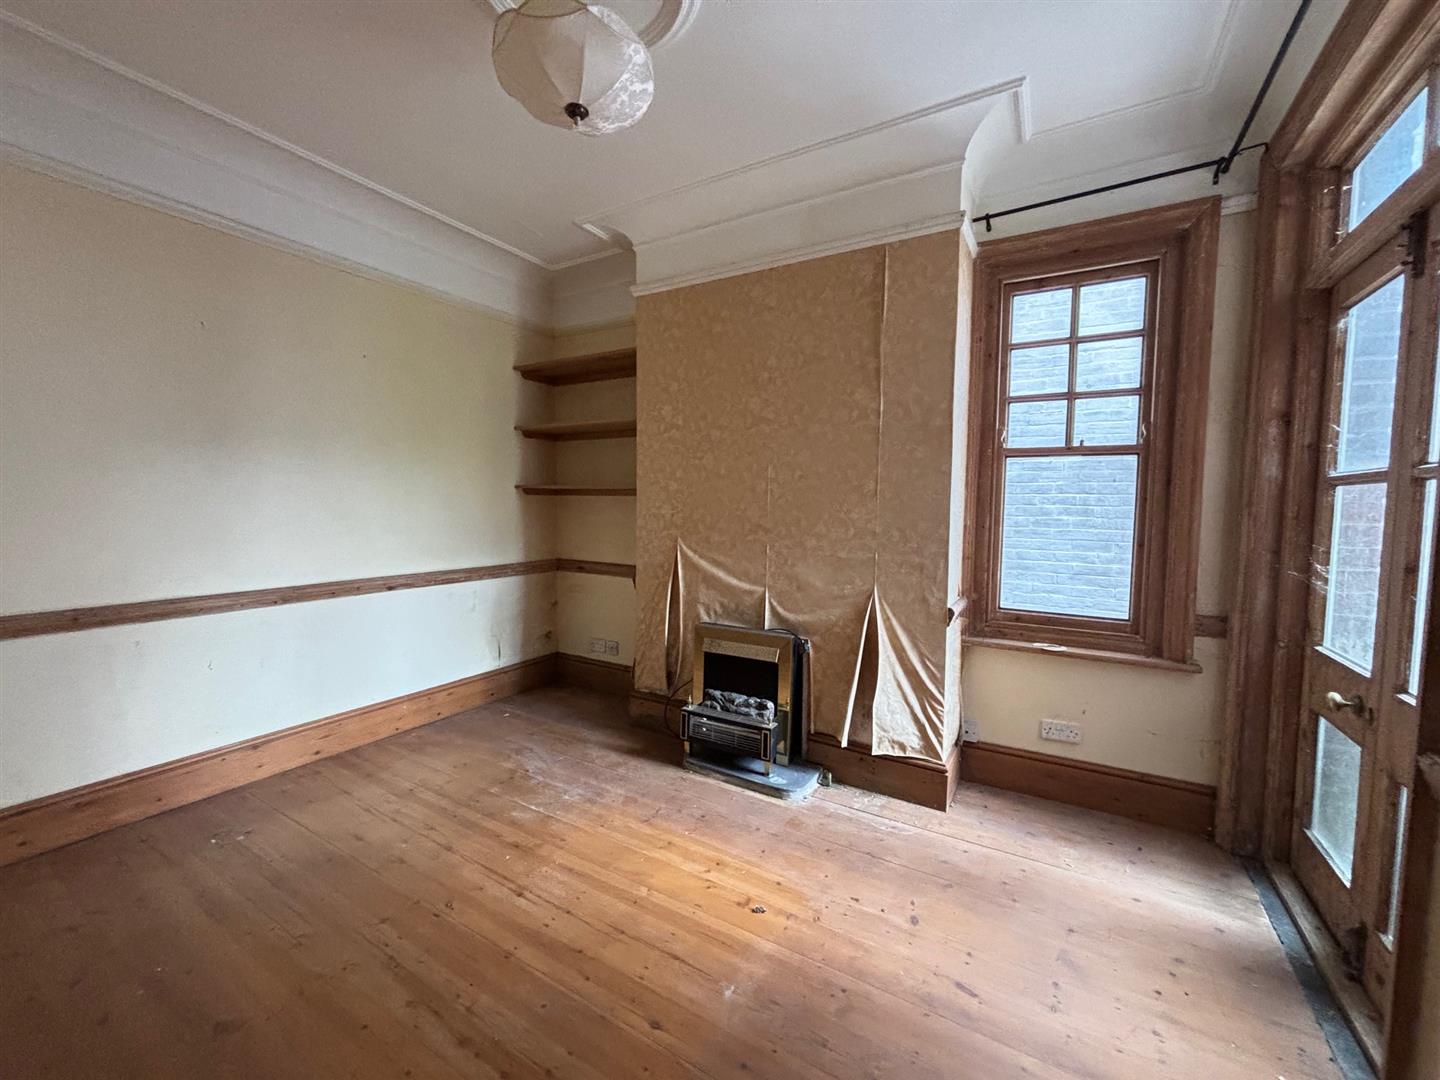
RECEPTION ROOM 2 ( W & N): 3.7 x 3.29 (12'1" x 10'9")
Timber framed double glazed window and doors leading to the rear garden, radiator, gas point, shelving to alcove.
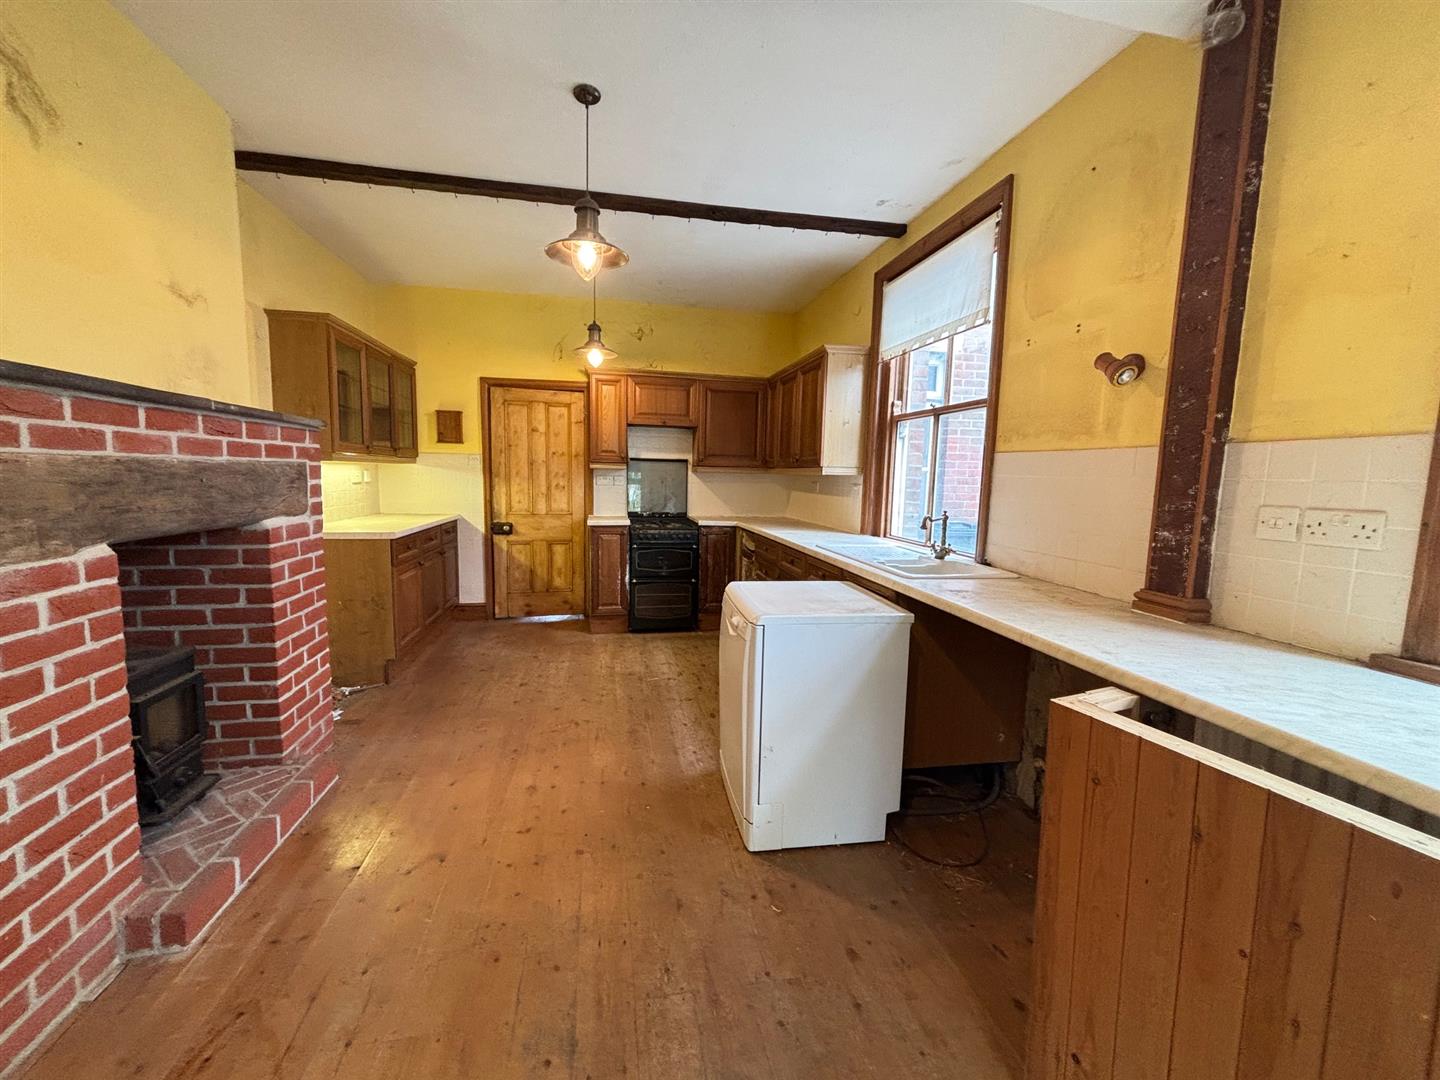
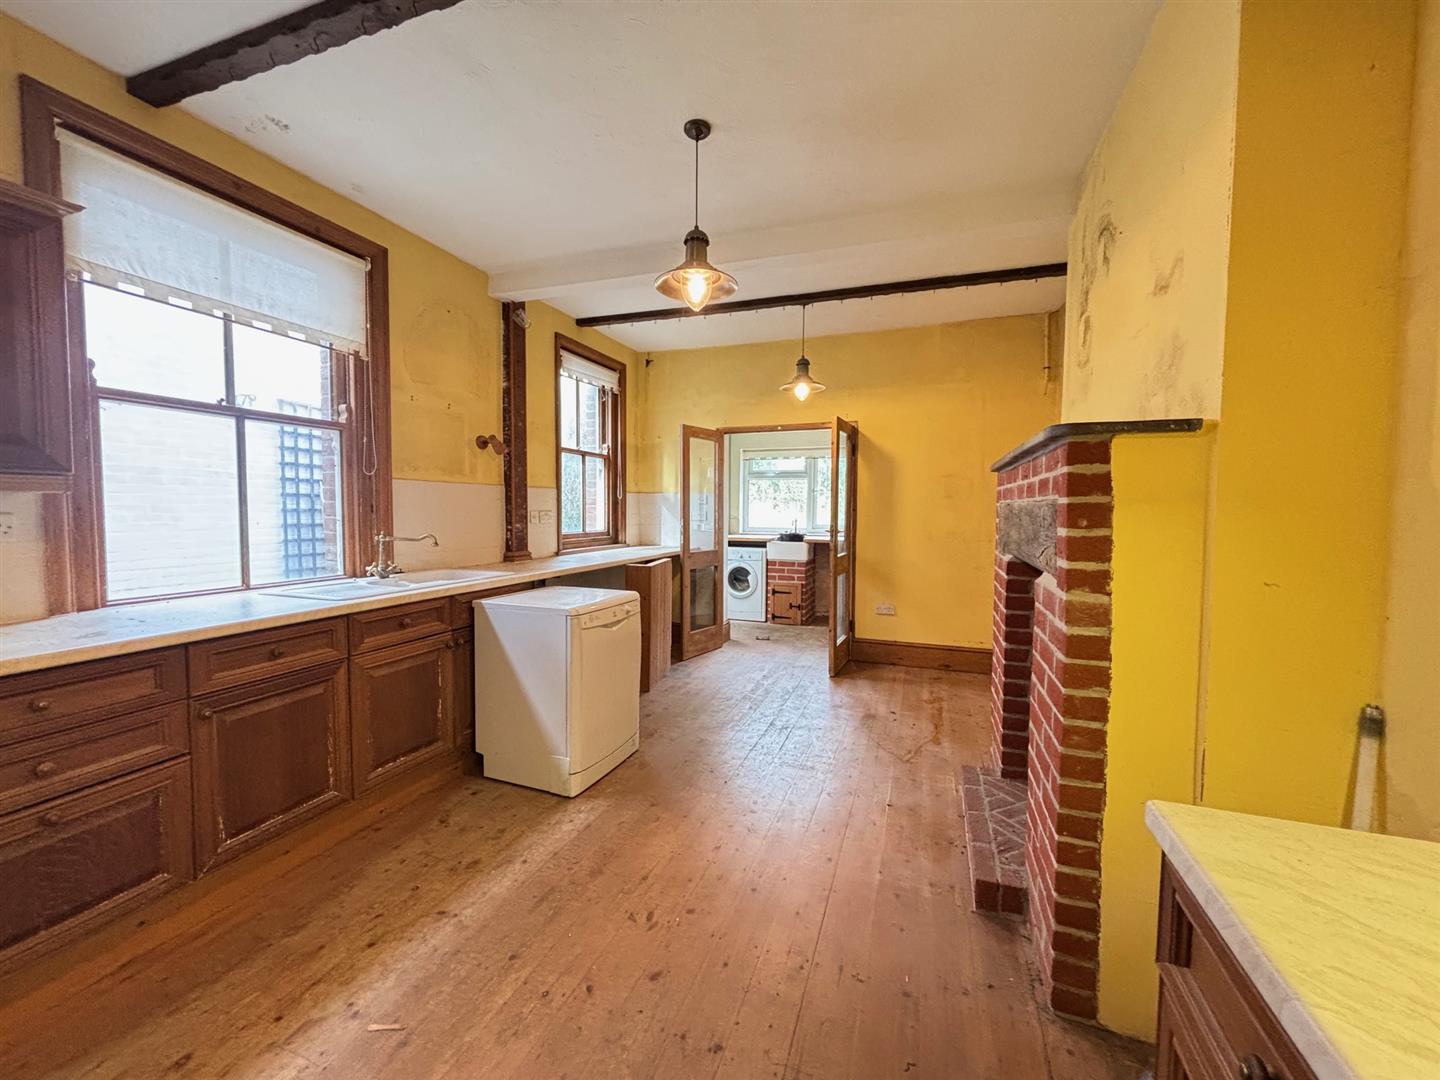
KITCHEN/DINER (W): 5.37 x 3.73 (17'7" x 12'2")
Poor condition, gas point, radiator, sink unit, timber framed double glazed window, brick fireplace with gas point. Door to:
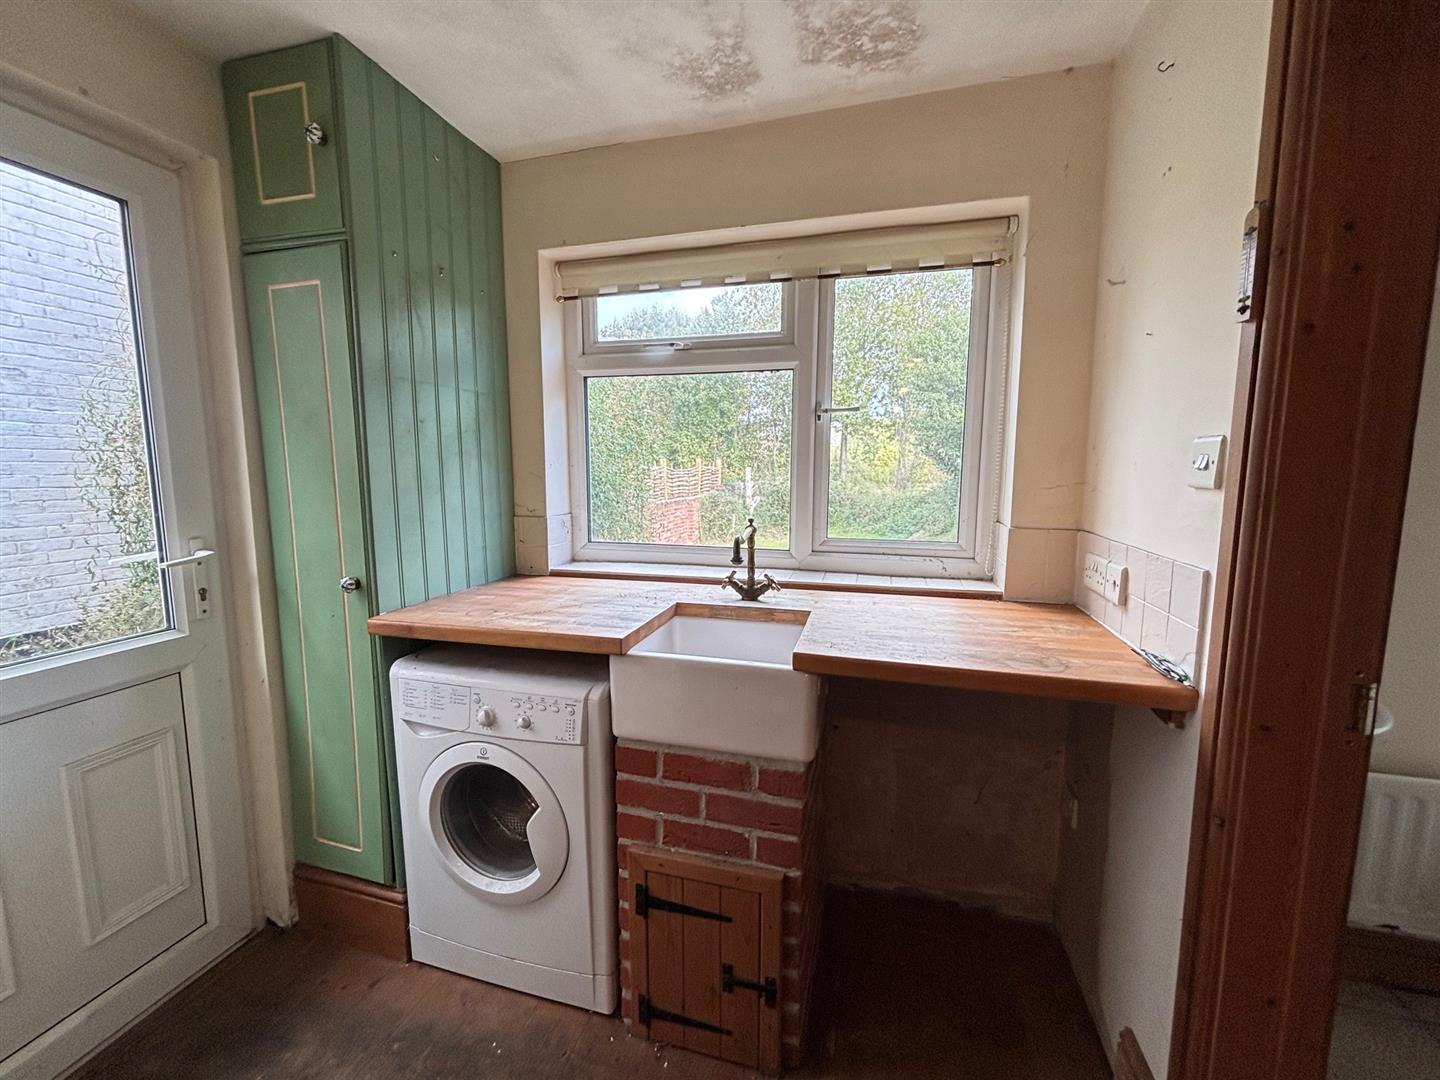
UTILITY ROOM: (N): 2.18 x 1.81 (7'1" x 5'11")
UPVC double glazed window and door to rear garden, ware sink, wooden work surface, space and plumbing for washing machine. Door to:
SHOWER ROOM/W.C:
Corner wash basin with tiled splash back, radiator, low level w.c., tiled shower cubicle with electric shower, obscure UPVC double glazed window, tiled floor.
FIRST FLOOR:
LANDING(E):
Timber framed double glazed window, radiator, shelved cupboard, loft access, boiler cupboard with pre-lagged hot water cylinder.
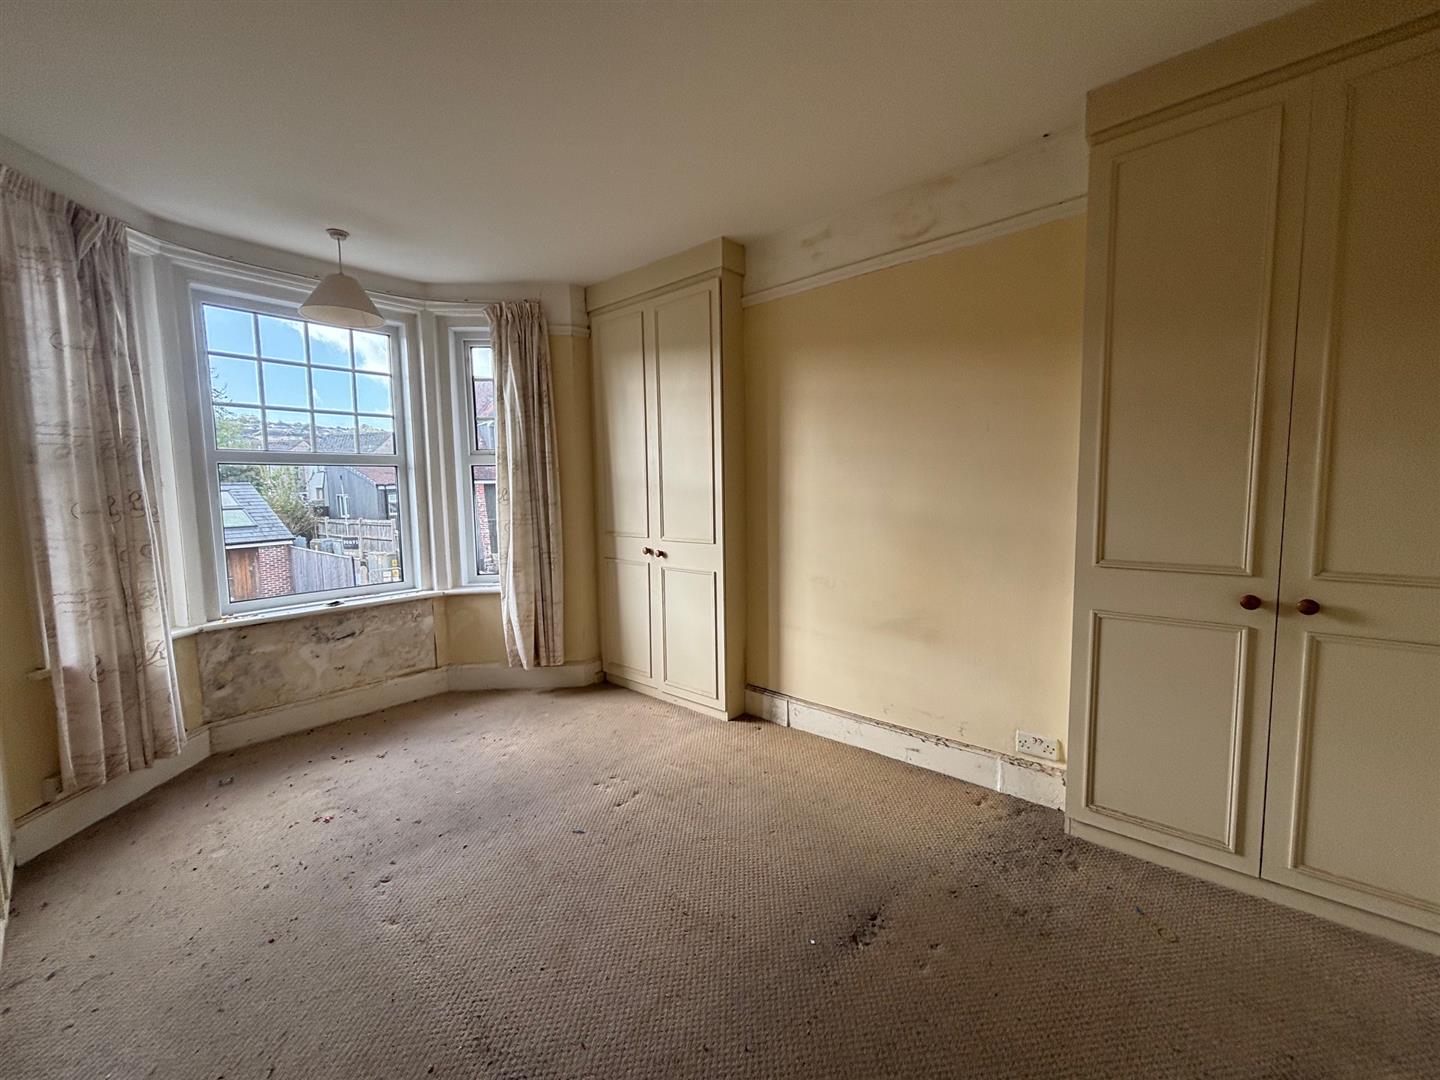
BEDROOM 1 (S):
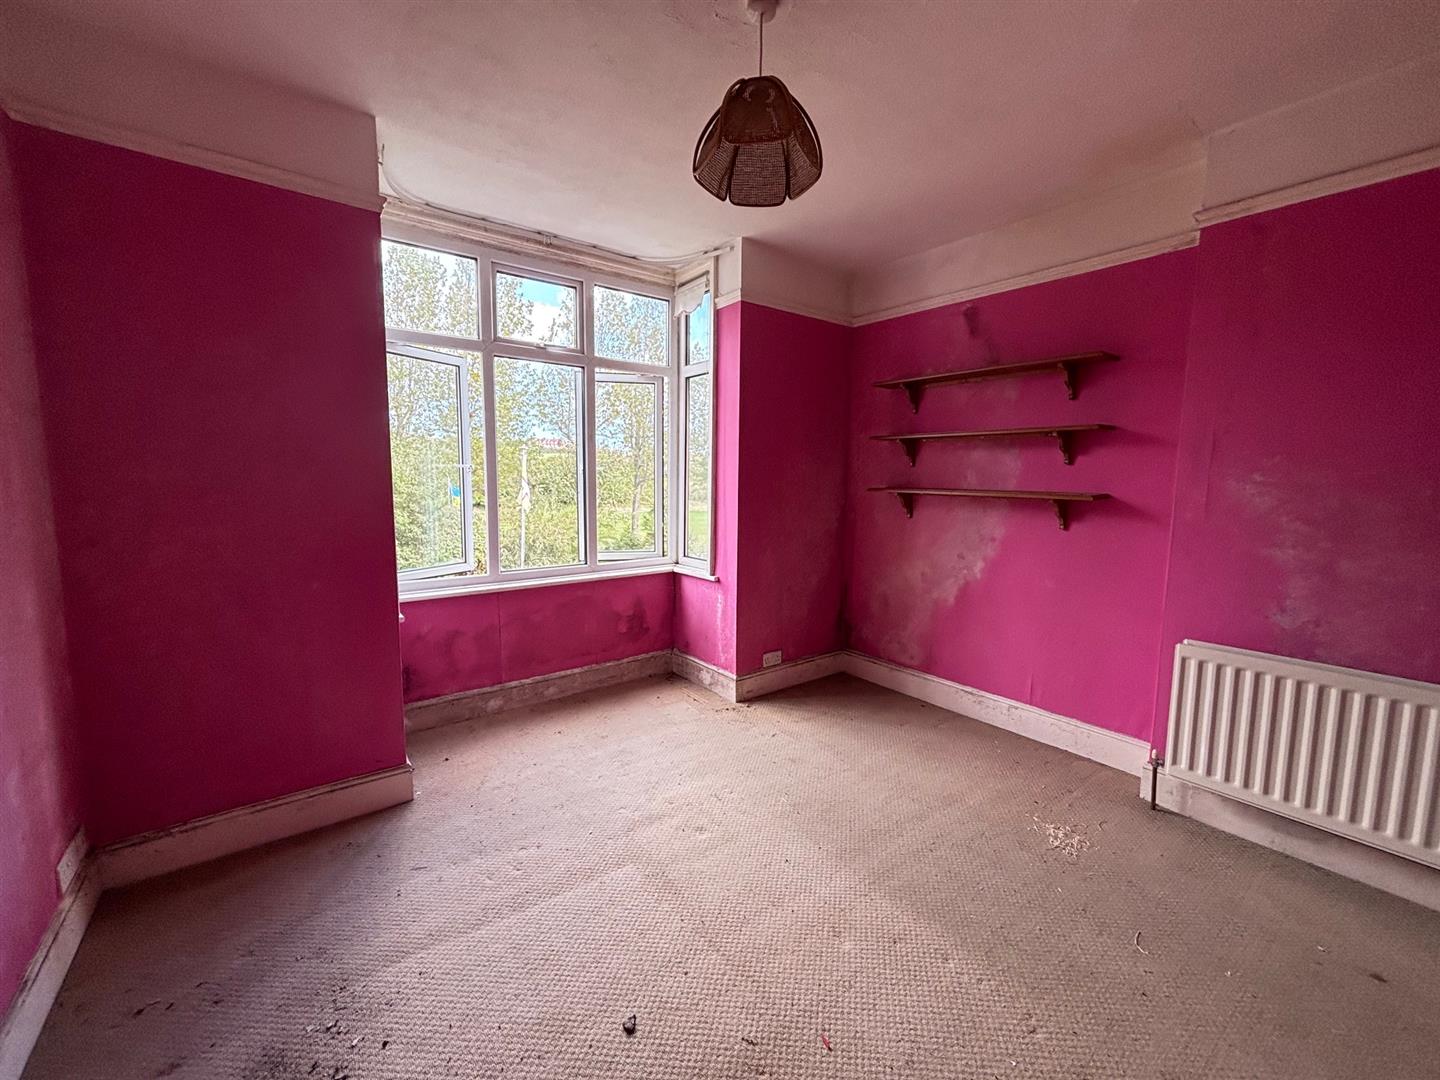
Main room: 12’3” (3.72m) x 10’11” (3.32m). UPVC double glazed by window, fitted wardrobes, radiator, telephone point. DRESSING ROOM (S): 12’3” (3.74m) x 6’8” (2.03m) max. Offers scope for a single 4th bedroom, or possibly an en-suite, radiator, fitted wardrobes, UPVC double glazed window.
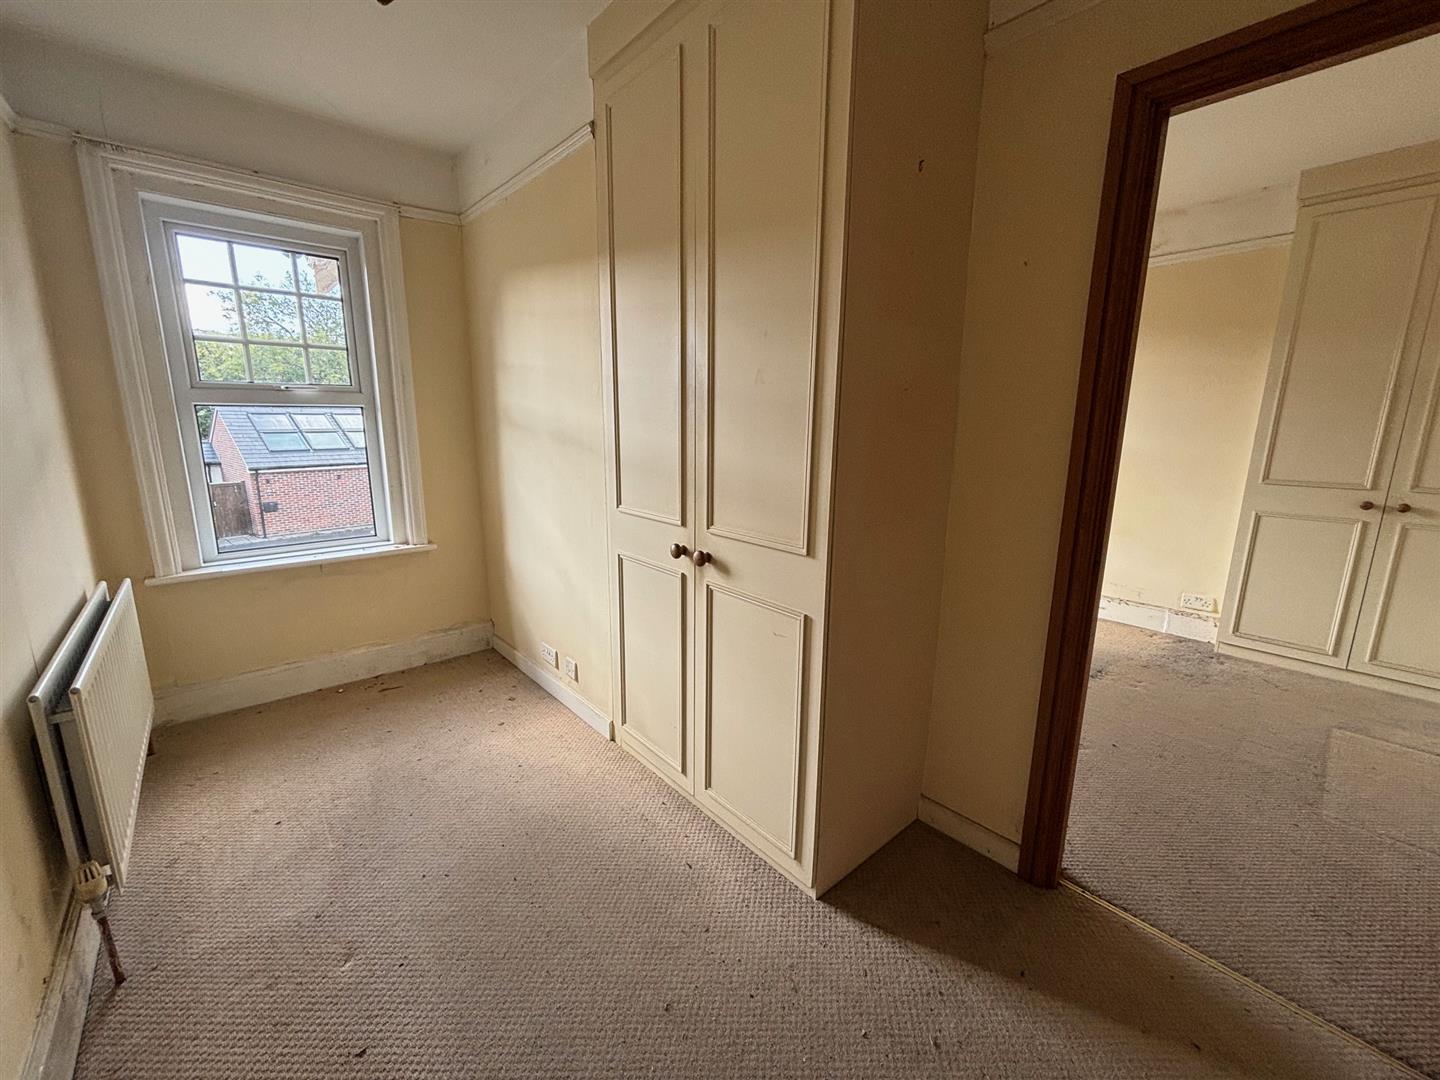
BEDROOM 2 (N): 3.71 x 2.47 (12'2" x 8'1")
Radiator, fitted wardrobe, TV point, timber framed double glazed window.
BATHROOM/W.C.:
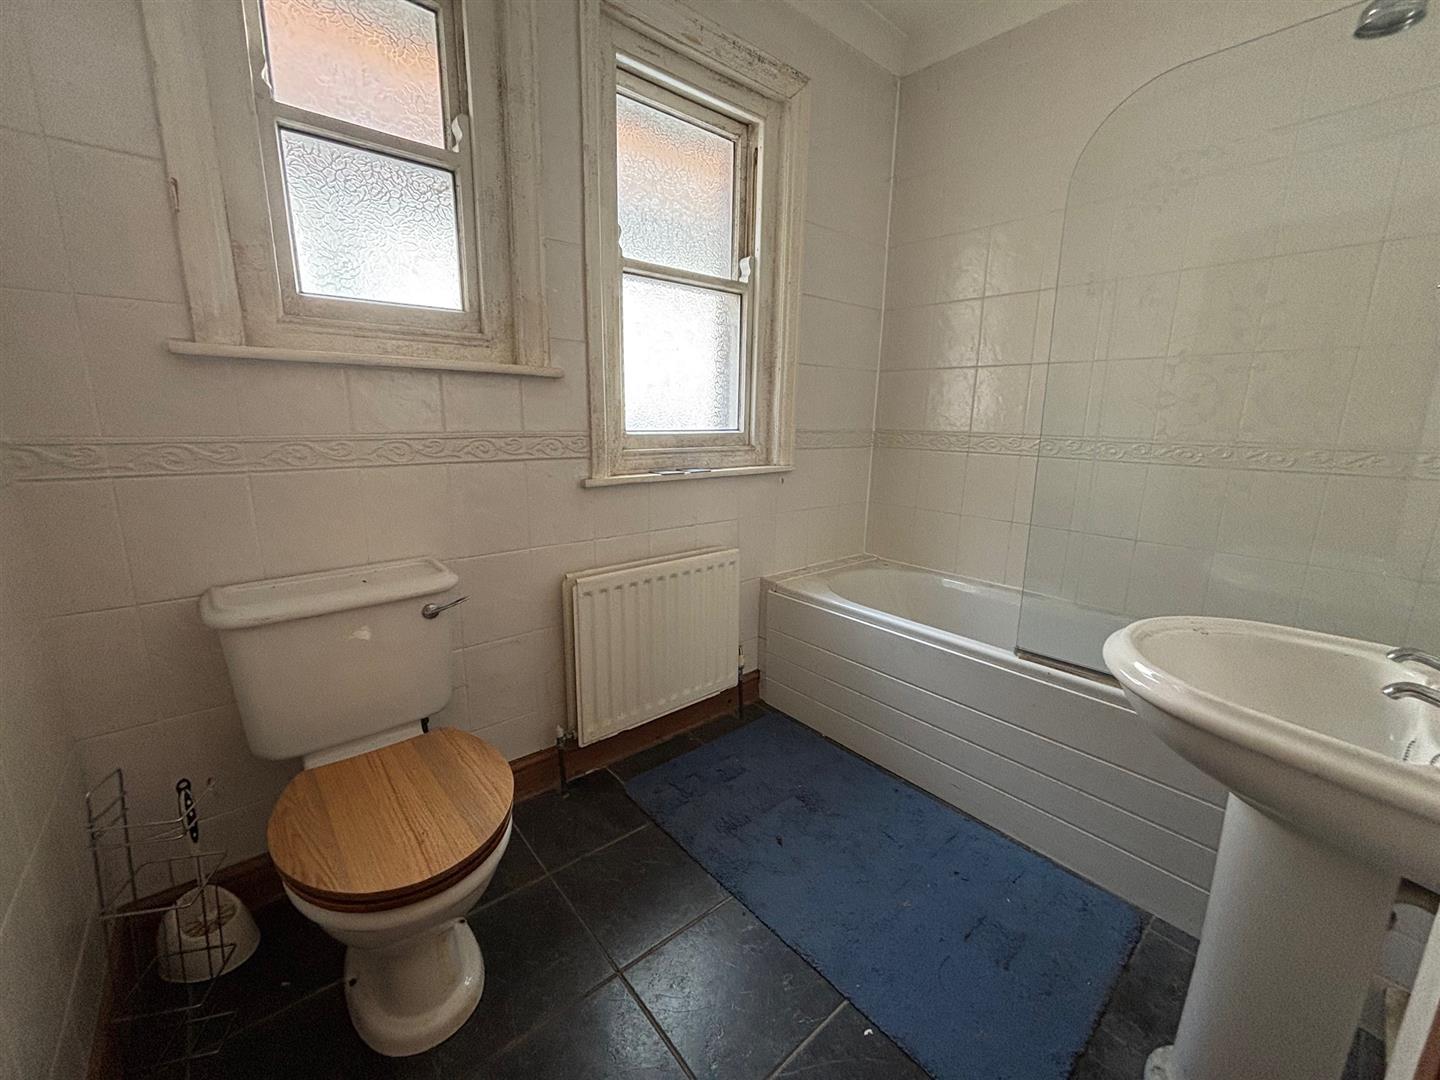
Fully tiled, low level w.c., radiator, panelled bath with mains shower, wash basin, timber framed double glazed window.
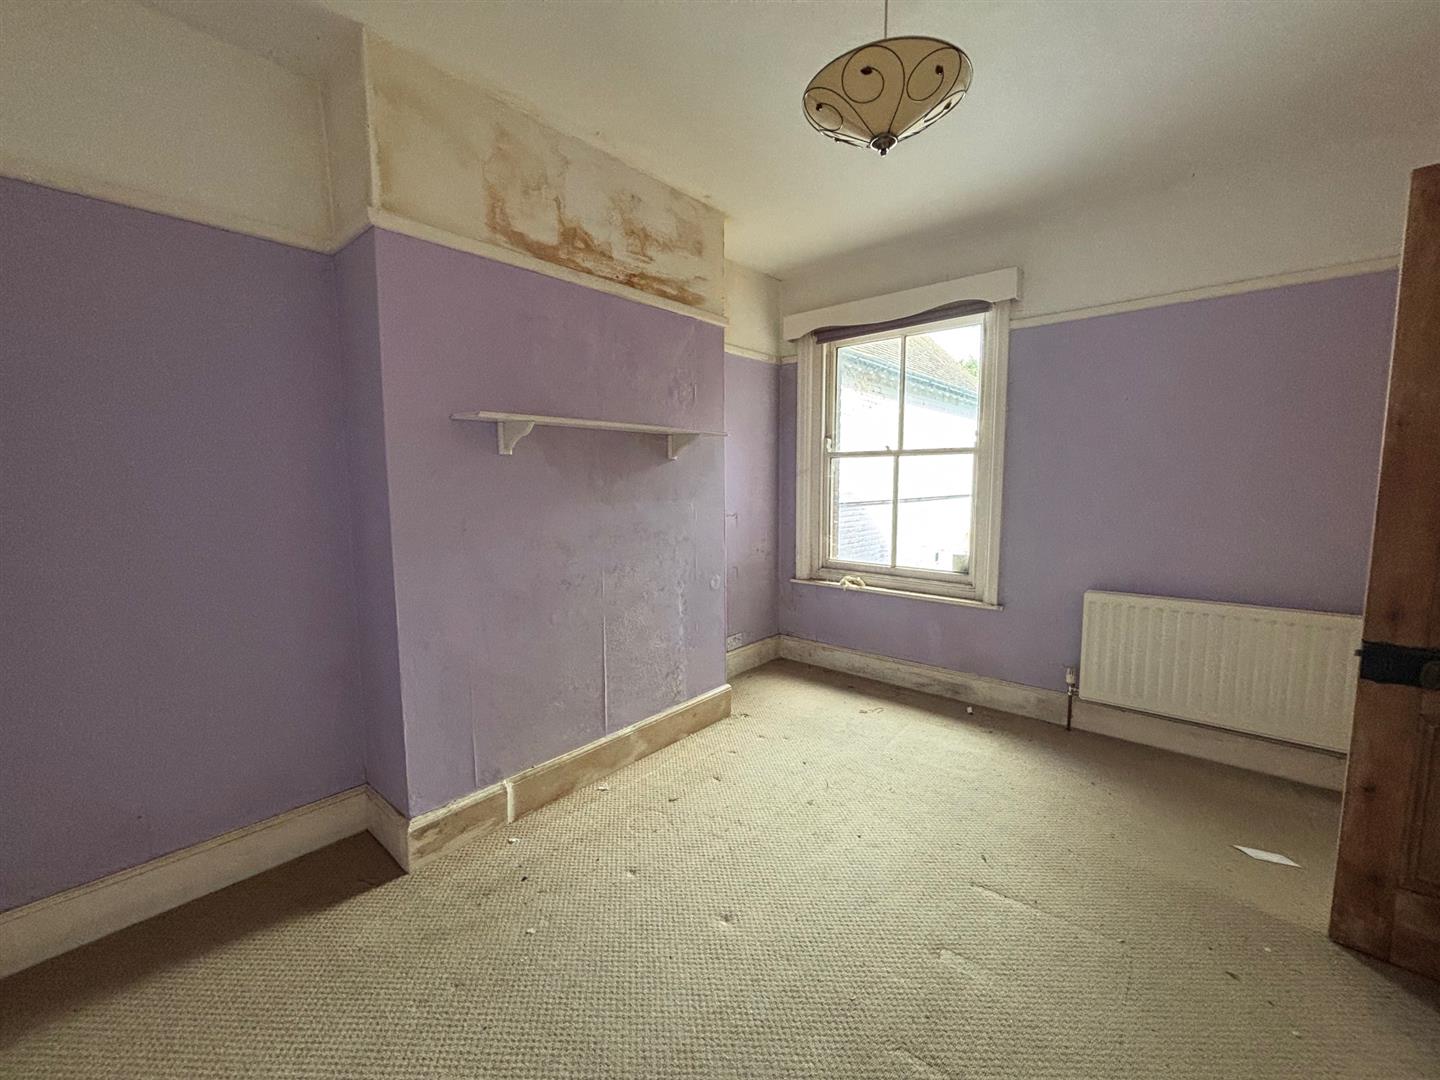
BEDROOM 3 (N): 3.51 x 3.34 (11'6" x 10'11")
BEDROOM 3 (N):11’6” (3.51m) plus UPVC double glazed bay window x 10’11” (3.34m). TV point, views over the heritage steam railway and King Georges playing fields to the hills beyond.
OUTSIDE:
Stone paved front garden, side access, outside tap, lawned rear garden.
ADDITIONAL INFORMATION:
Property type: Detached. Construction: Standard. Electric supply: Mains. Water supply: Mains. Heating: Mains gas (not tested). Broadband: Fttp (checker.ofcom.org.uk/). Mobile signal/coverage: Please see: checker.ofcom.org.uk/
COUNCIL TAX:
Band E: £3444.30 for 2026/27 (excluding discounts, or additional home premium).
VIEWING:
By appointment only please, with the Agents MILES & SON. Our office is normally open Monday-Friday 9am-5pm and Saturday 9am-3pm April-September inclusive, 9am-12.30 pm at other times. Lunchtimes included.
EPC TO BE ADDED
Has been commissioned.
These particulars are prepared for guidance only and do not constitute part of an offer or contract. All descriptions, dimensions, references to condition and necessary permissions for use and
occupation, and other details are given without responsibility, and any intending purchasers should not rely on them as statements or representations of fact, but must satisfy themselves by
inspection or otherwise as to the correctness of each of them. In accordance with the DMCC Act 2024 we have taken all reasonable steps to verify material information. However, prospective
buyers should make their own enquiries regarding service charges, lease lengths, structural alterations, or any other matters material to their decision to buy.