SITUATION:
Within walled former manor grounds in a position towards the end of a residential cul-de-sac convenient for local amenities at nearby Herston which include a small supermarket/sub–Post Office and bus stops, around ¾ mile to the west of the main town centre, beach and seafront.
DESCRIPTION:
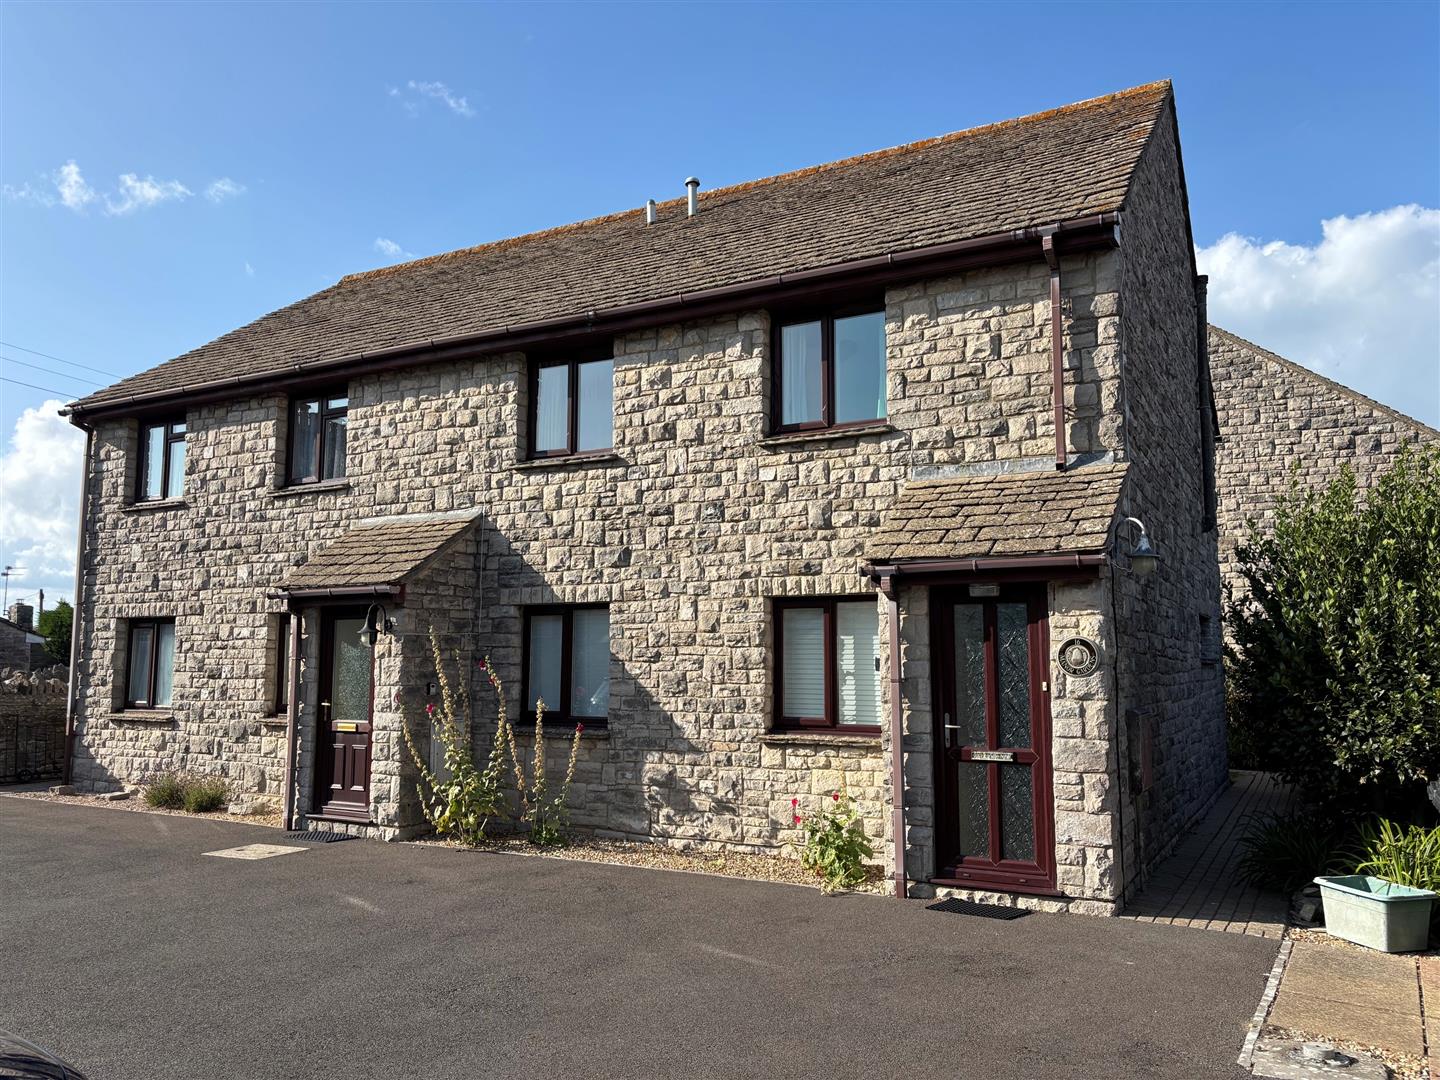
A first-floor flat forming part of a development purpose-built in the mid 1980’s of Purbeck stone elevations under a tiled roof. The flat is centrally heated and has double glazed windows but would benefit from further updating. The grounds surrounding the properties are communal and the flat has its own front door and allocated off road car parking space.
ACCOMMODATION:
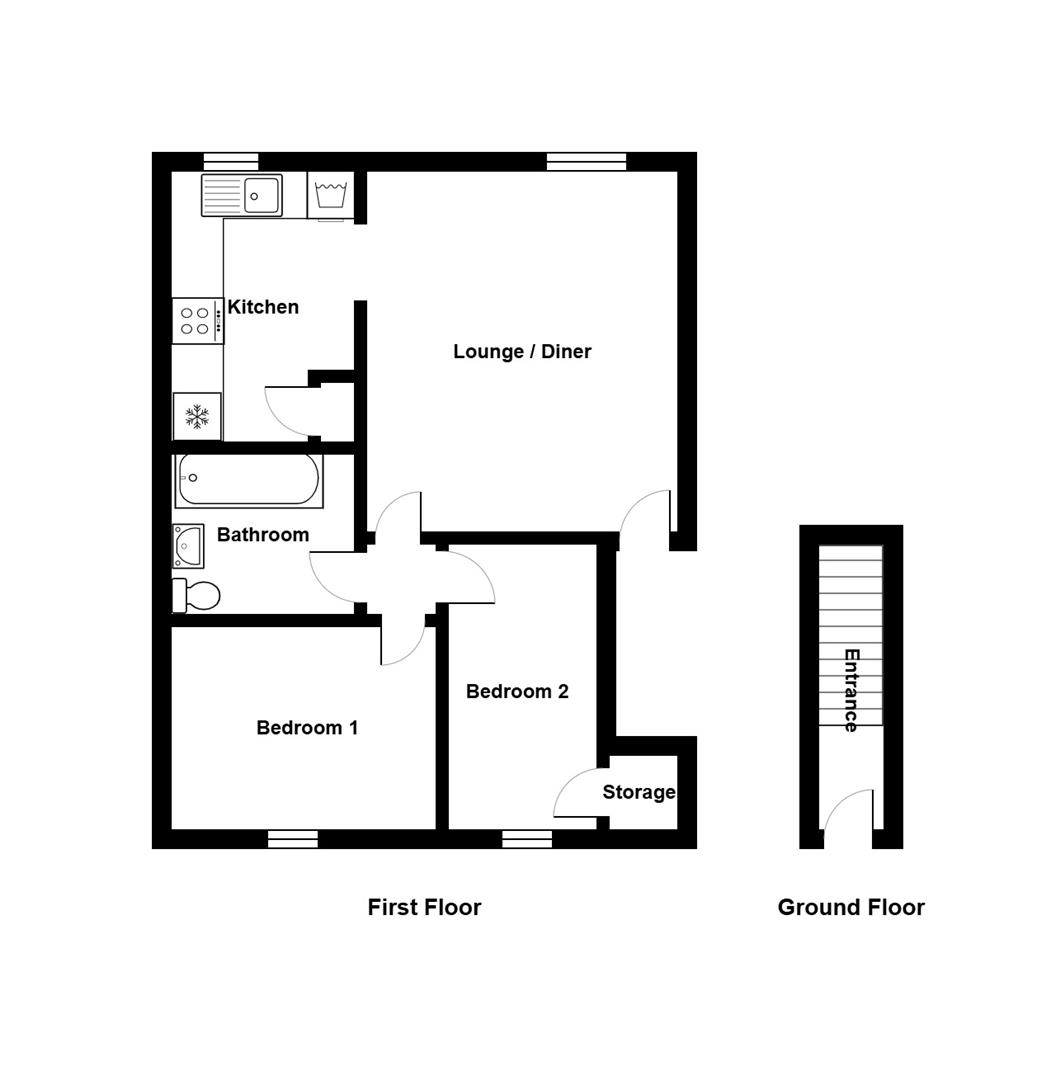
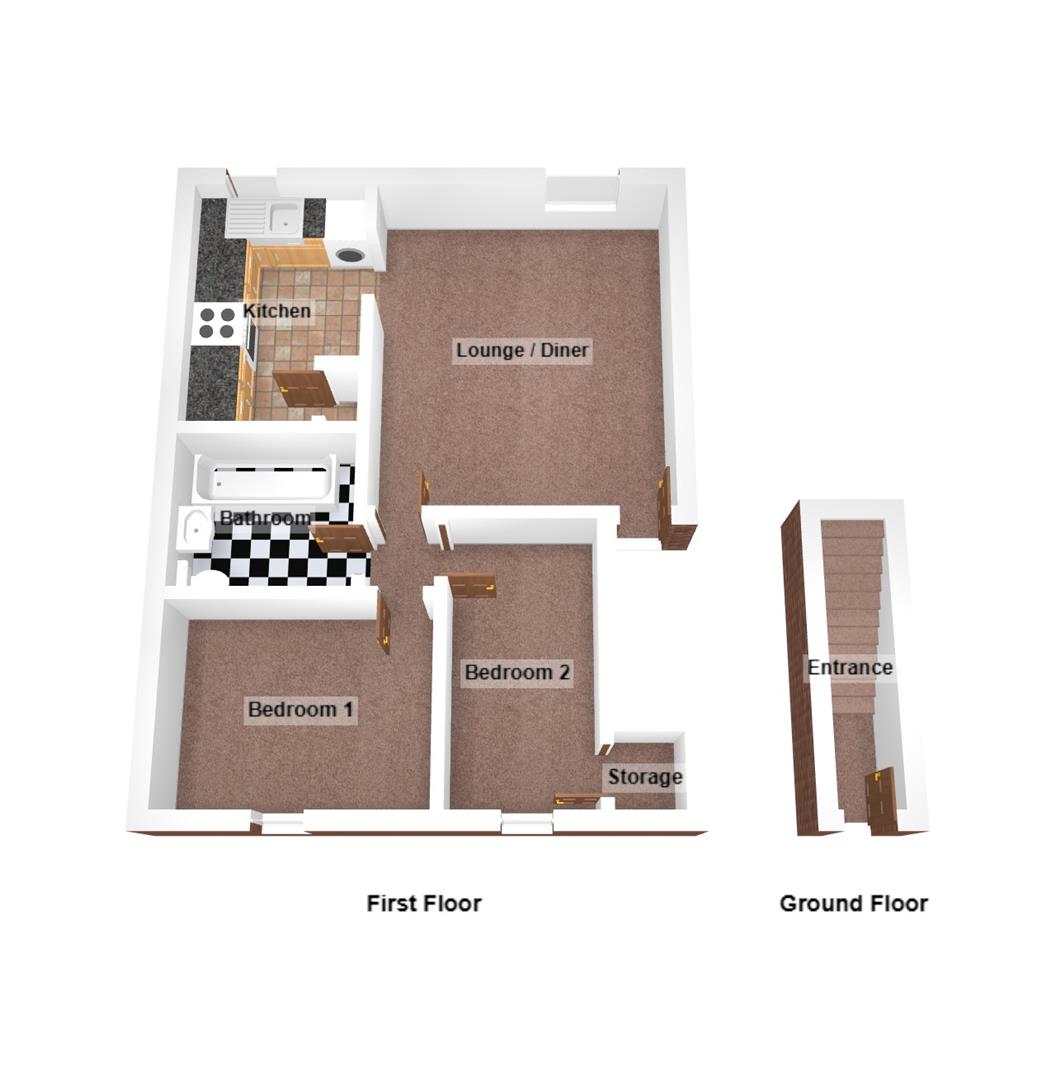
ENTRANCE LOBBY:
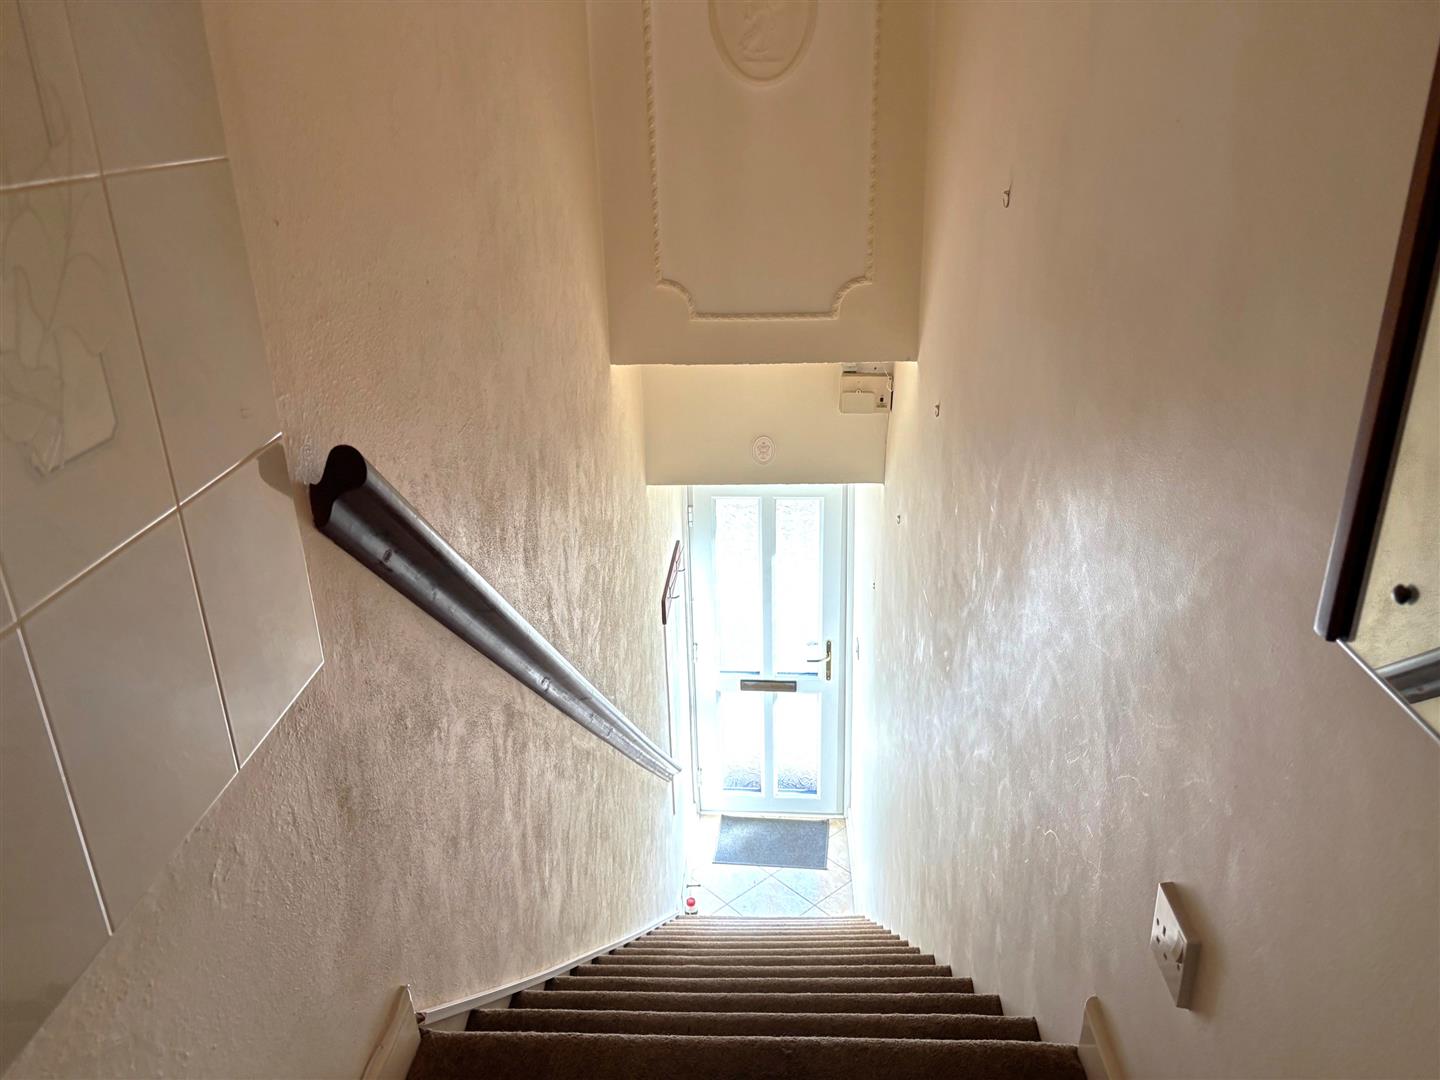
UPVC double glazed front door, stairs, Opening to:
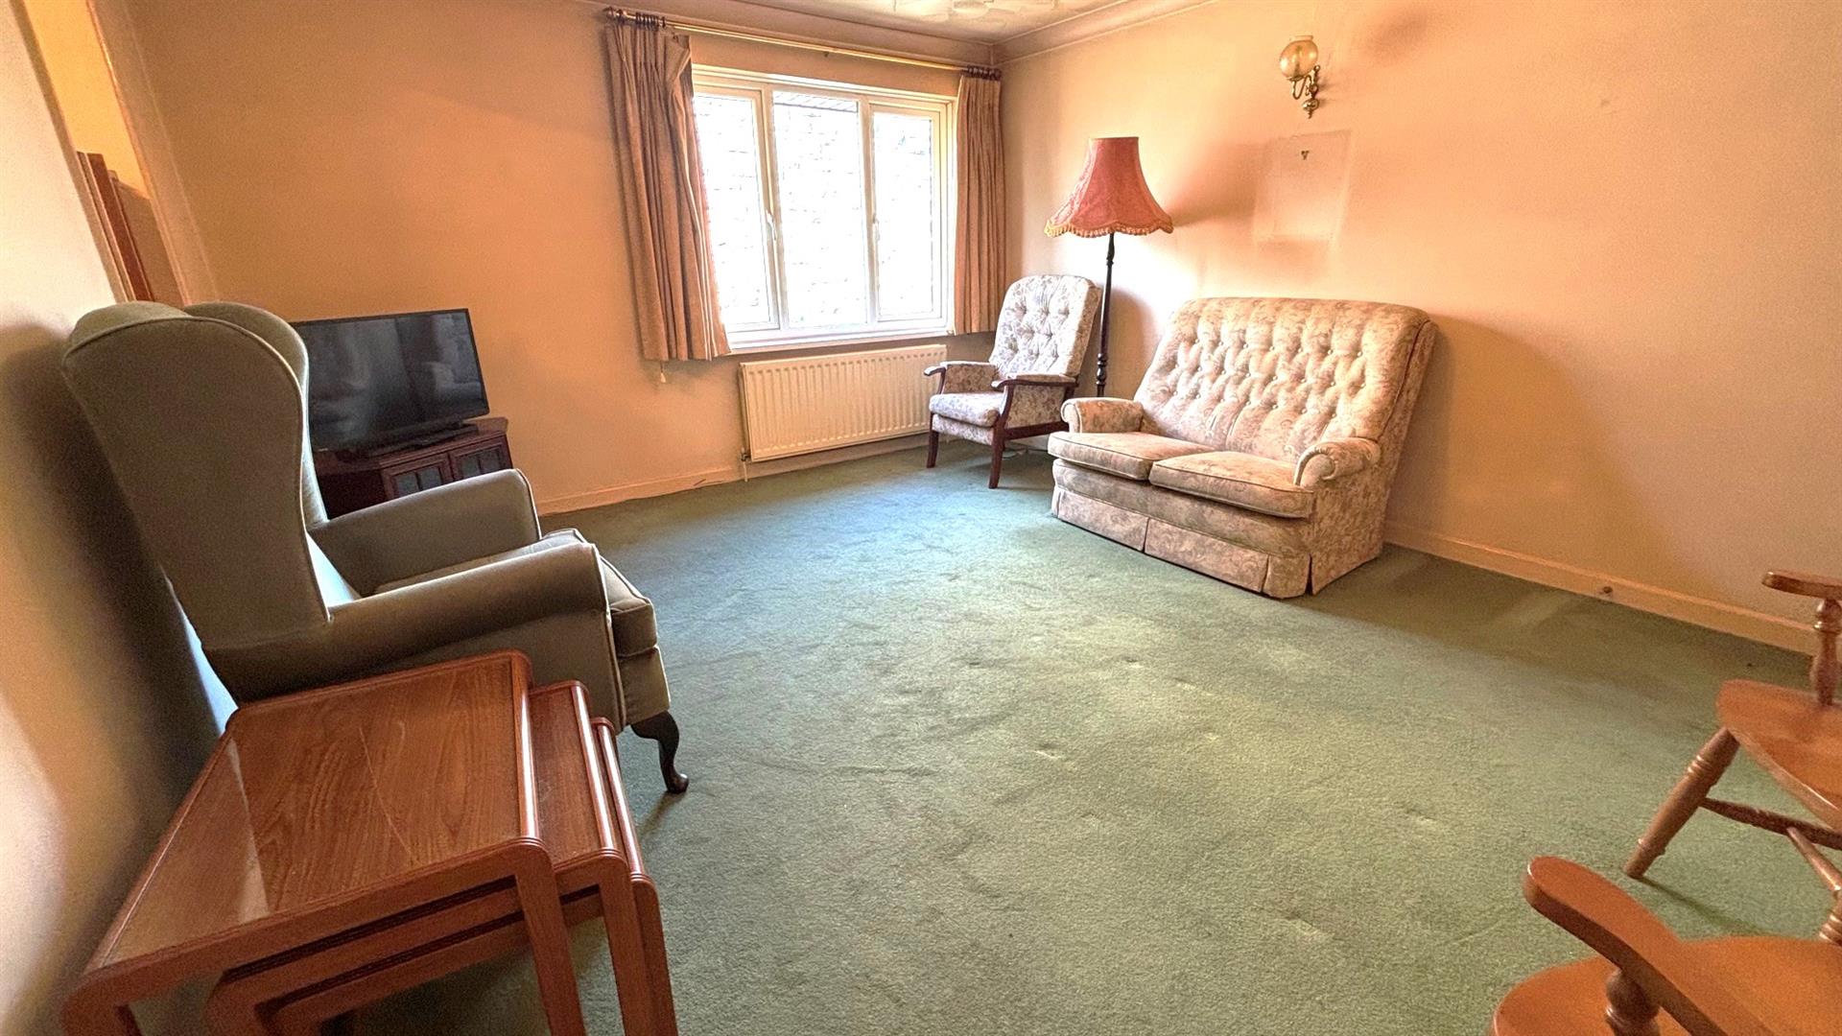
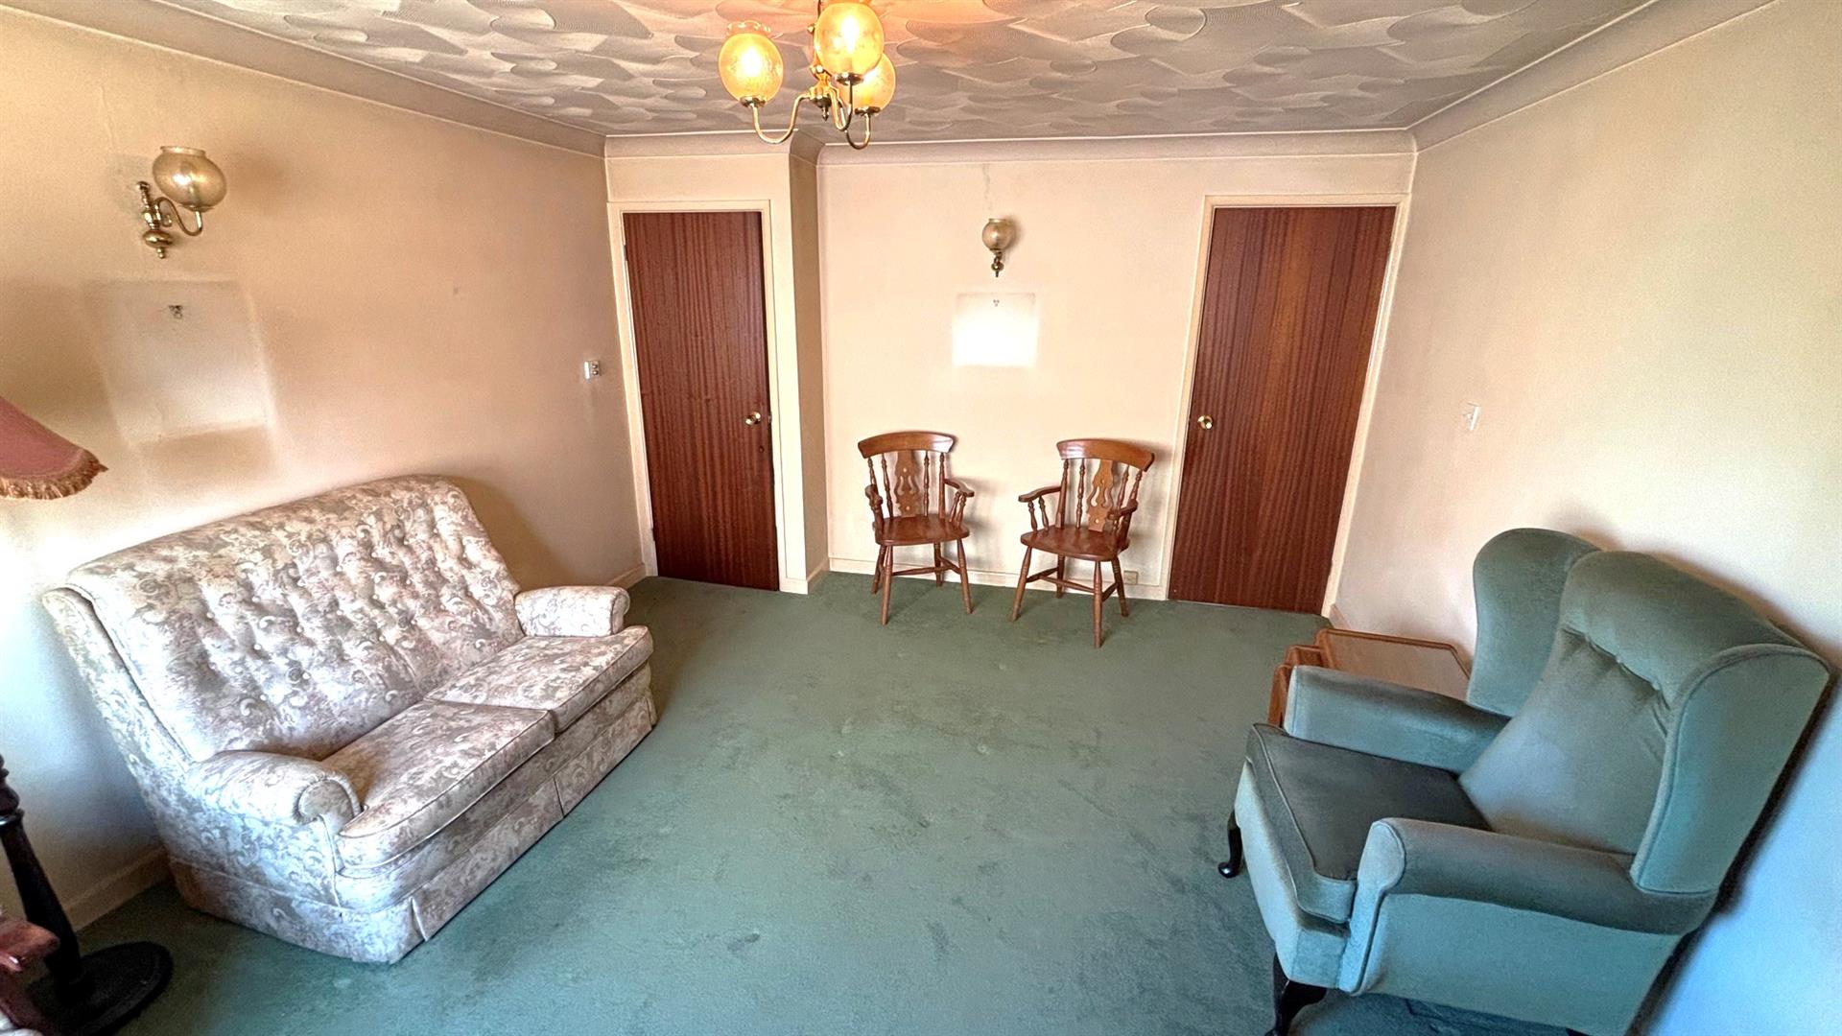
LOUNGE/DINER (N): 4.36 x 3.76 (14'3" x 12'4")
Radiator, telephone point, Opening to:
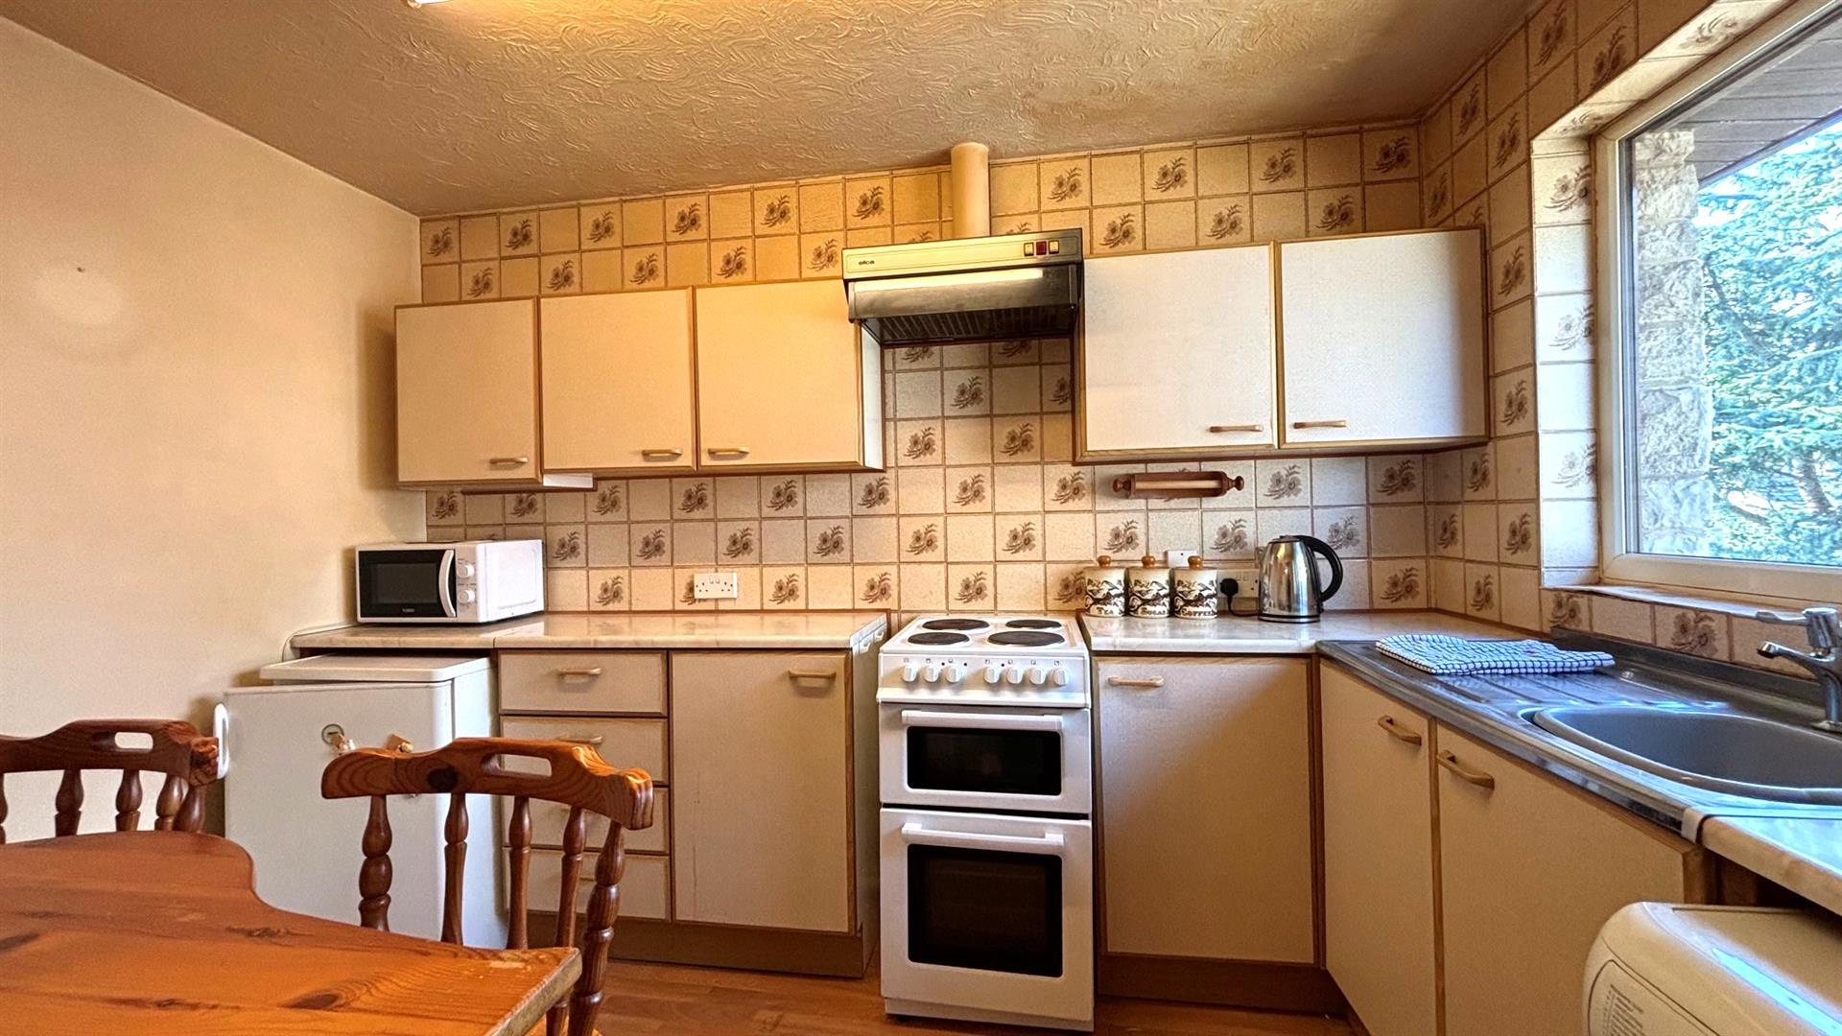
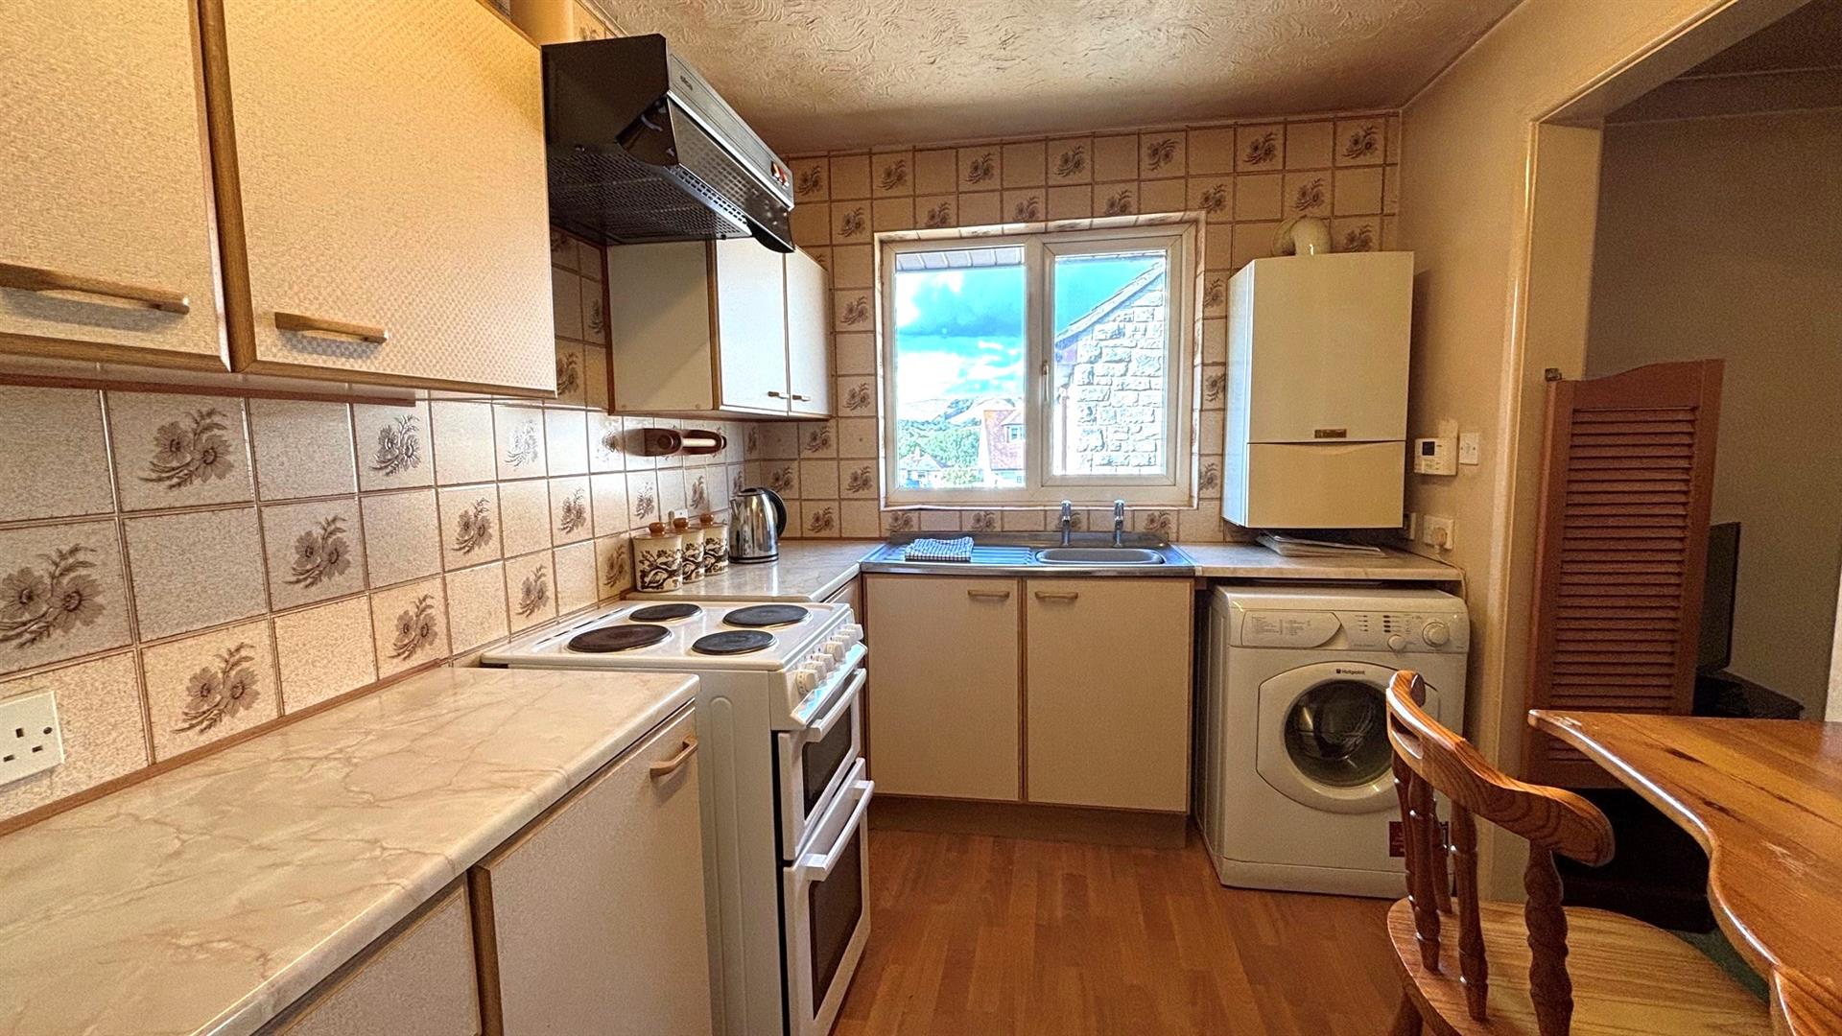
KITCHEN (N): 3.27 x 2.21 (10'8" x 7'3")
Single drainer sink unit and adjoining work surfaces with drawers, cupboards, space and plumbing for washing machine under, space for oven with stainless steel extractor hood over, tiled splash backs, space for fridge, matching wall cupboards, Valiant gas boiler, radiator, breakfast bar, views to the hills.
INNER LOBBY:
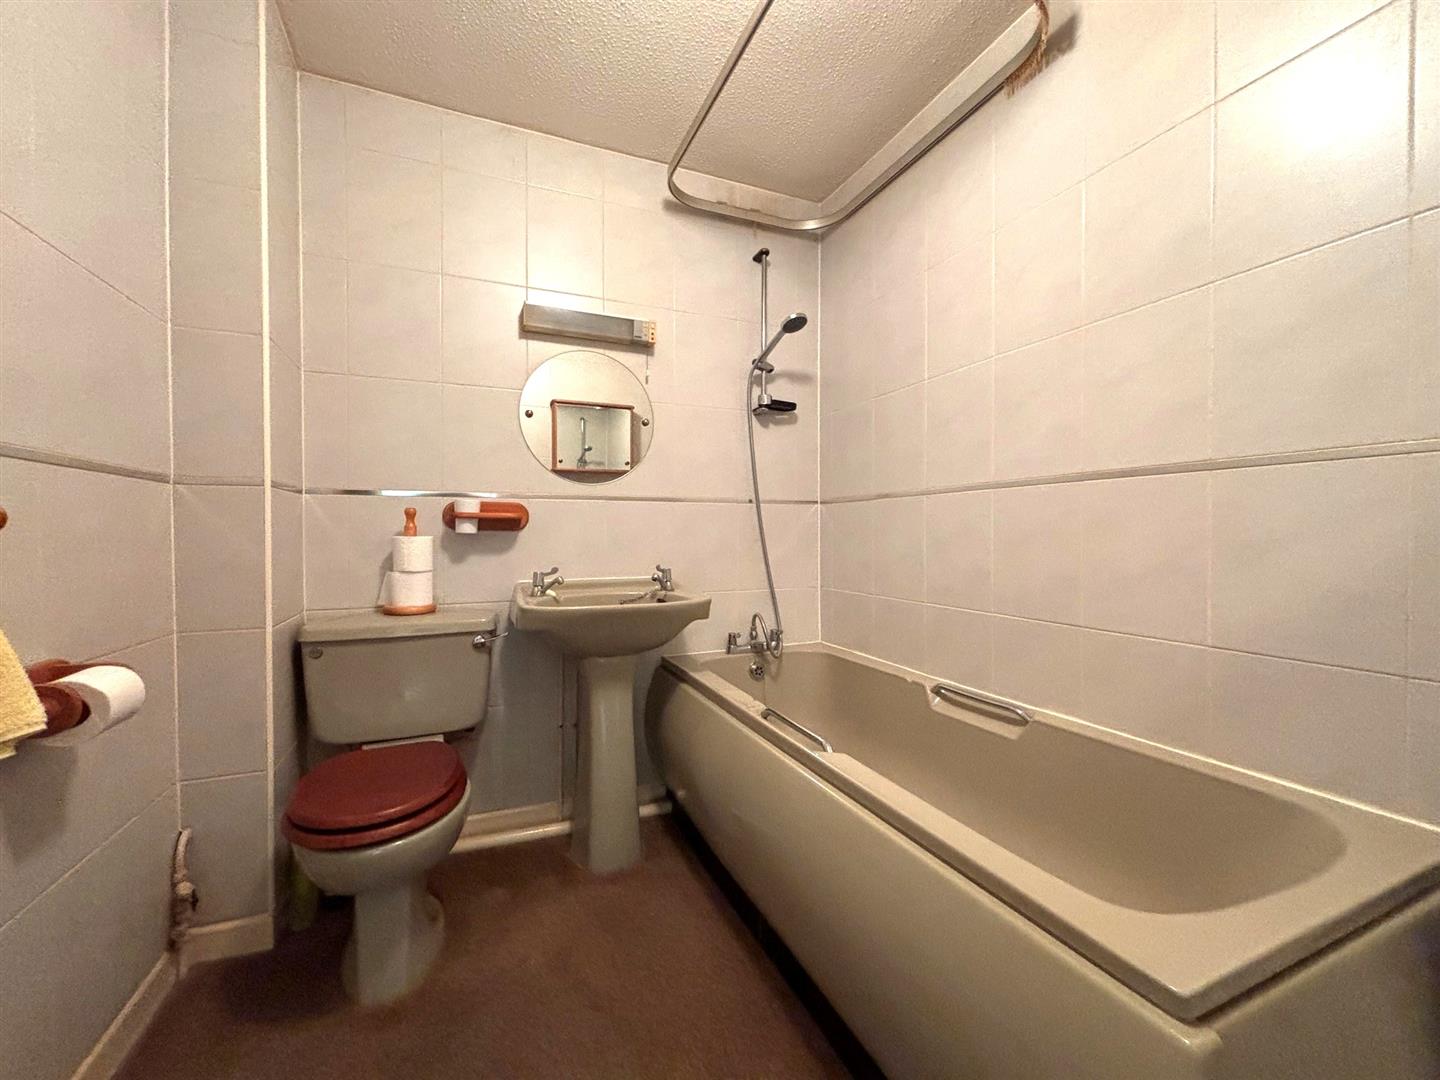
SHOWER ROOM/W.C.:
Fully tiled walls, radiator, wash basin, low level w.c., wall cabinet, extractor unit, bath with mains shower over,
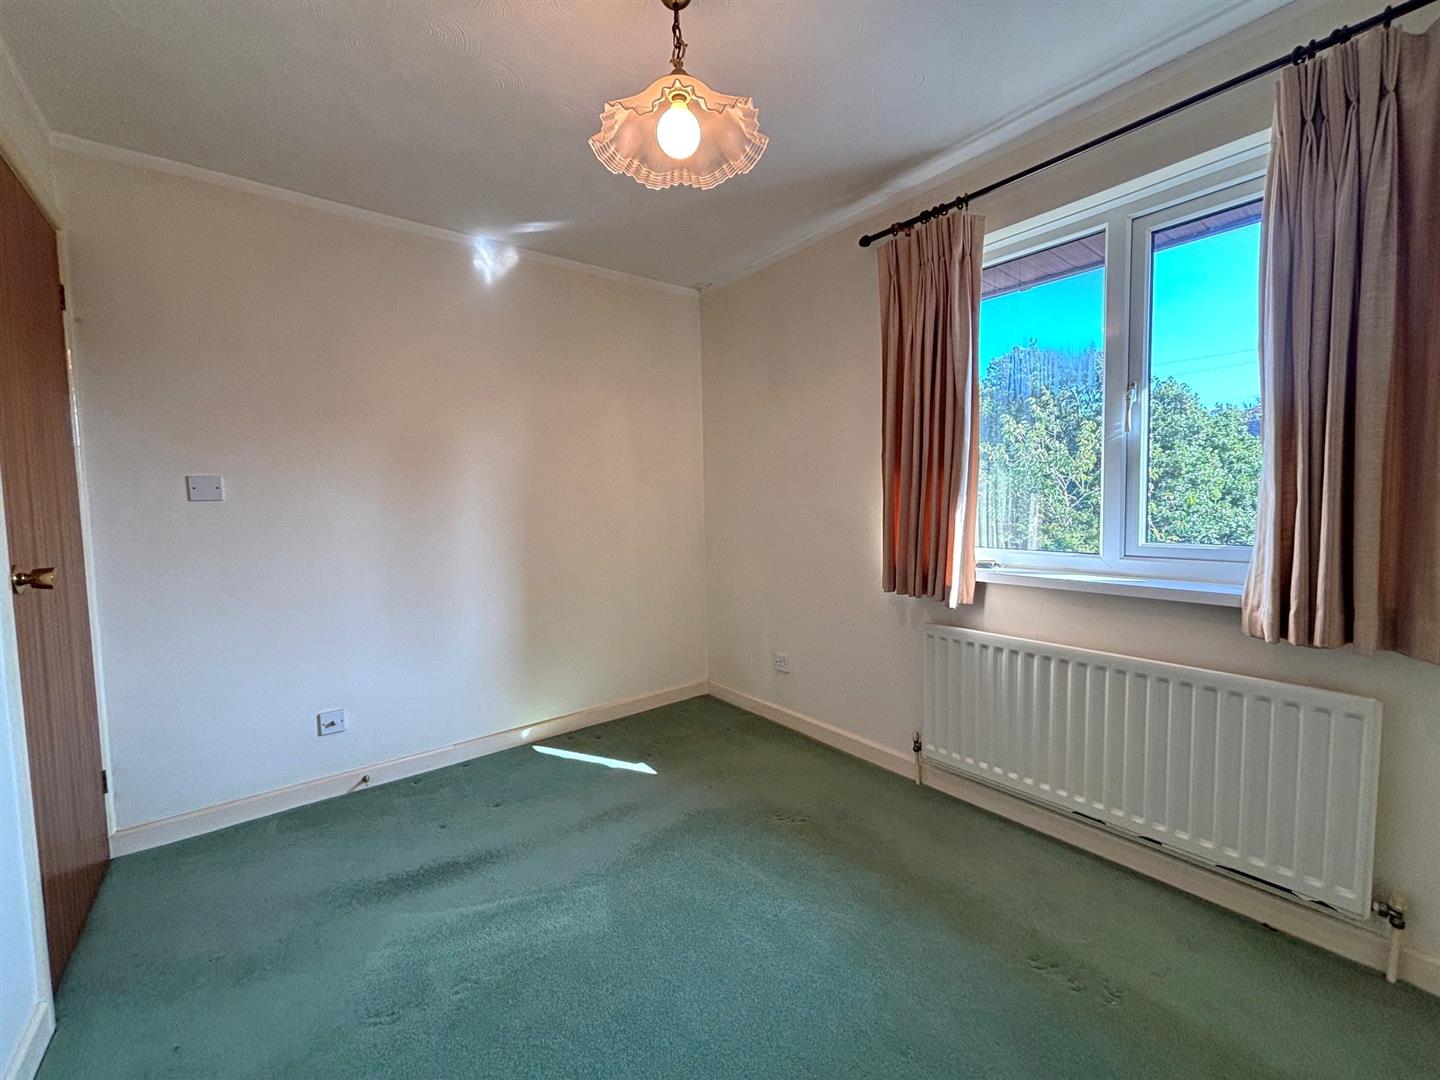
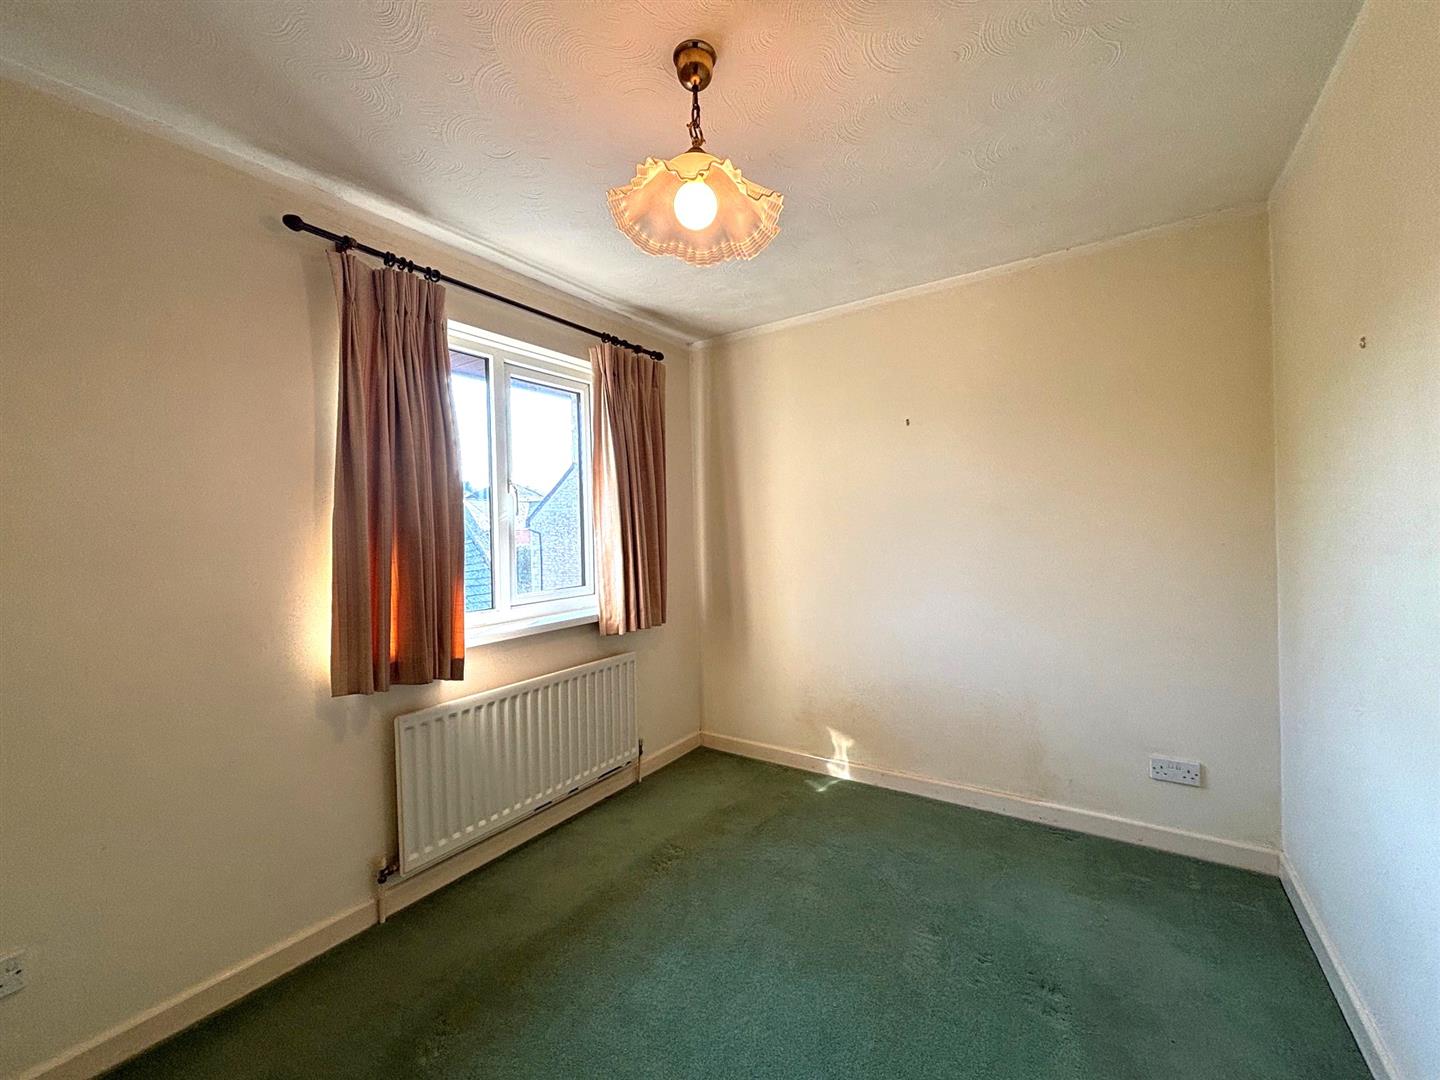
BEDROOM 1 (W): 3.20 x 2.45 (10'5" x 8'0")
Radiator.
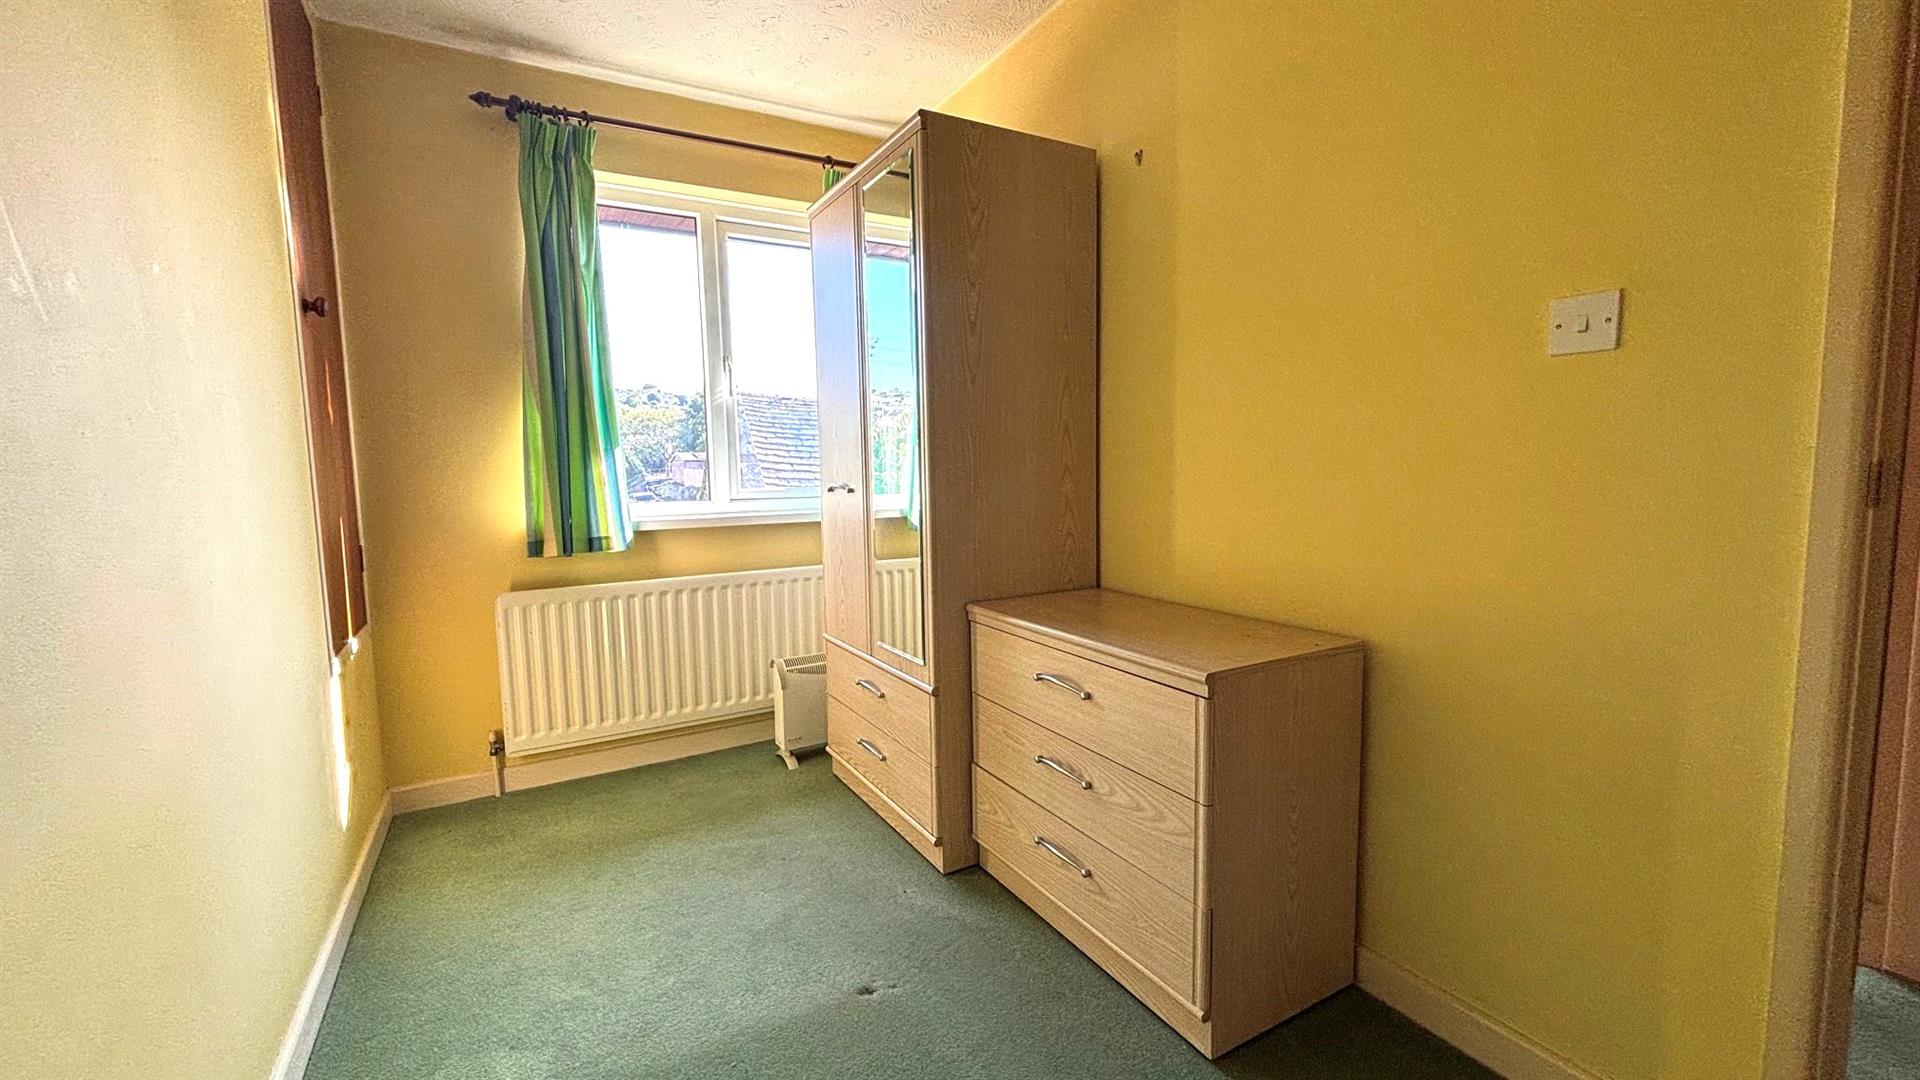
BEDROOM 2 (W): 3.43 x 1.79 (11'3" x 5'10")
Radiator, built in cupboard.
OUTSIDE:
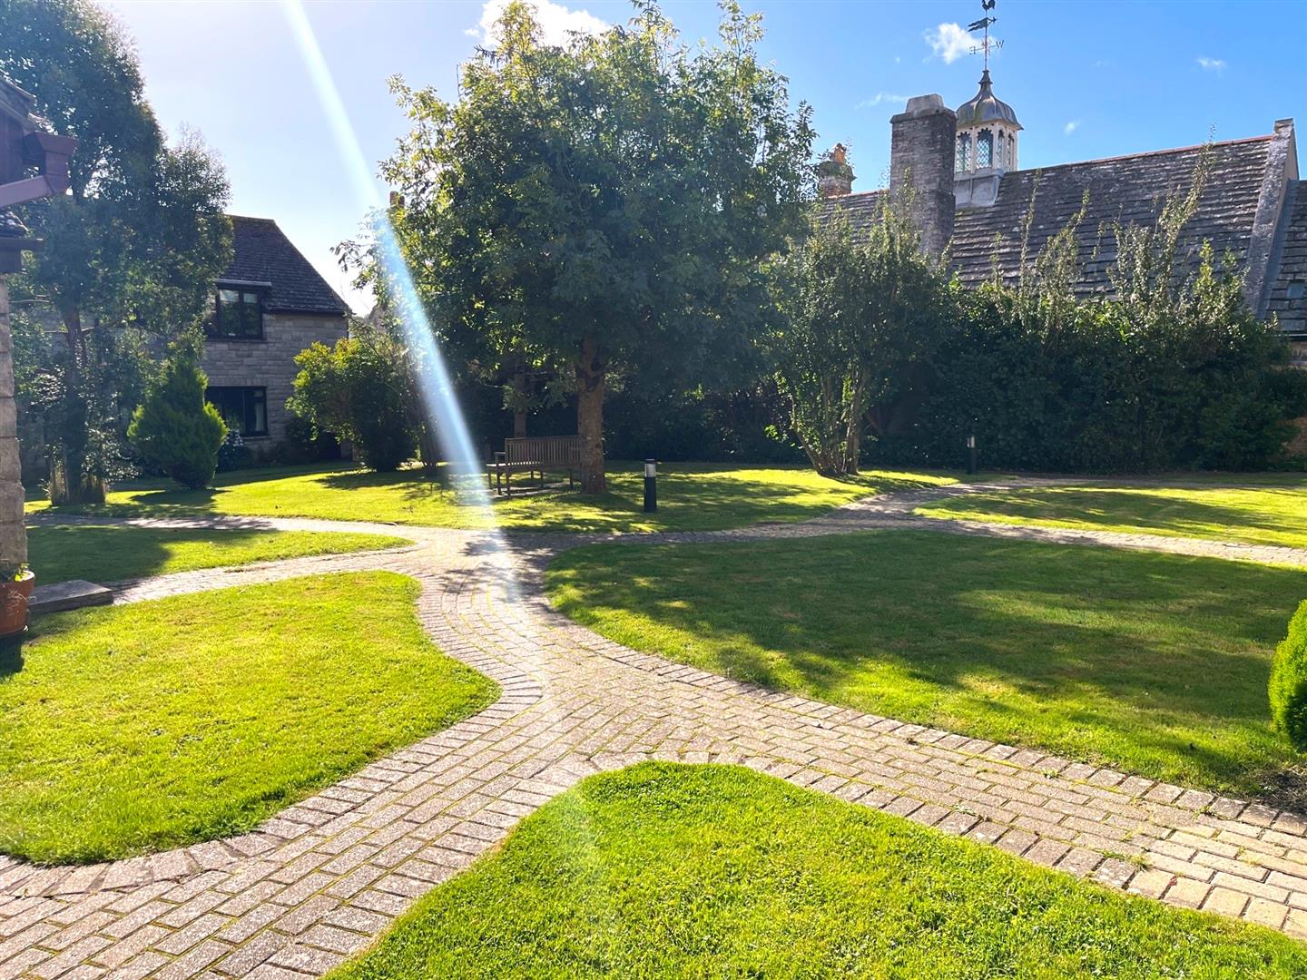
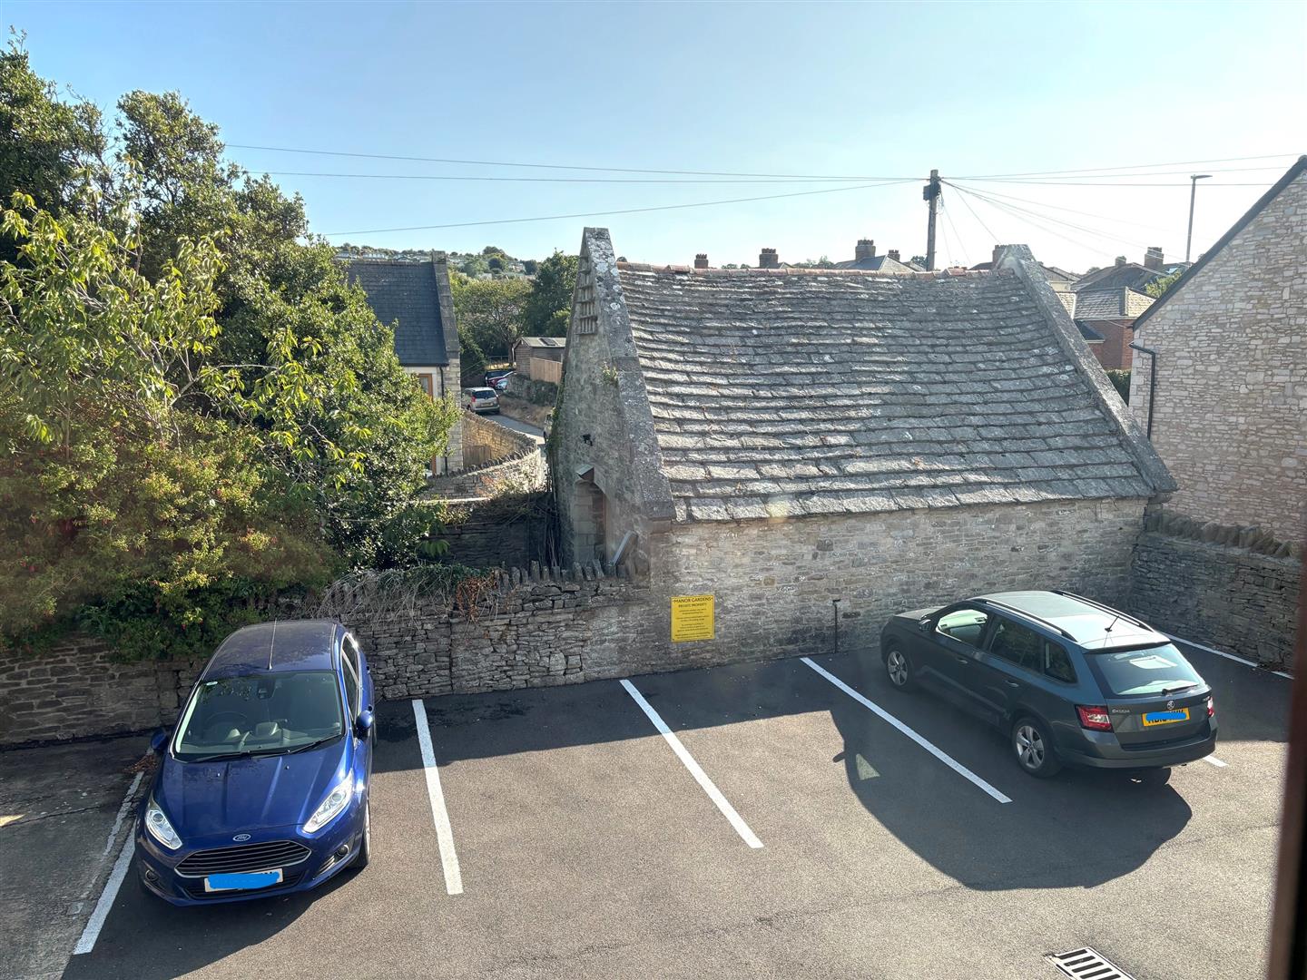
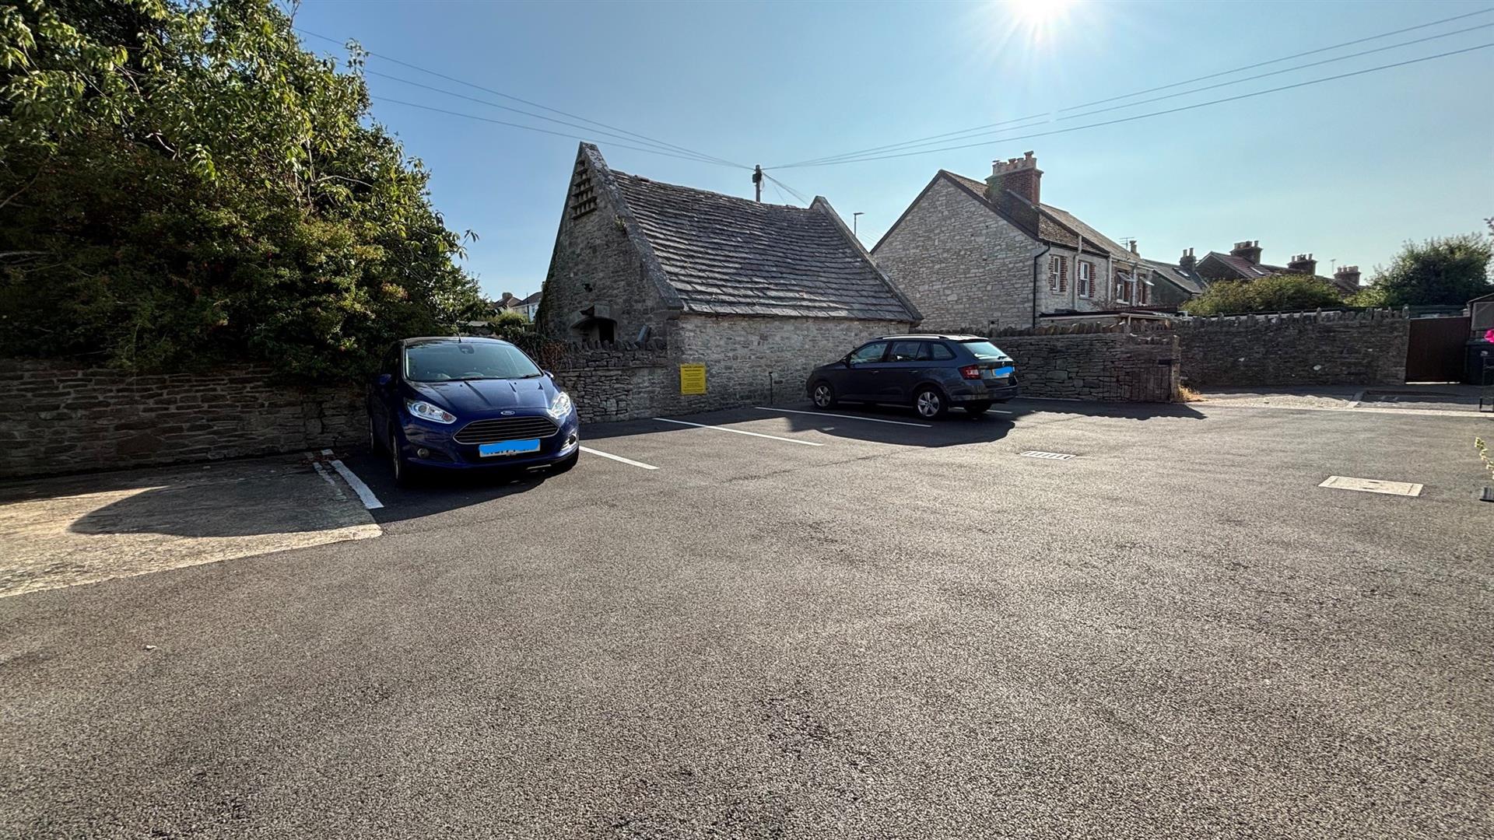
The grounds surrounding the property are communal and comprise mainly of lawned areas with flower and shrub beds and borders. Clothes drying and dustbin areas. Gated off road parking areas with one space allocated to this flat.
TENURE & MAINTENANCE:
Although technically leasehold, we understand for a current term of 99 years with 54 years remaining we have checked with the Managing Agents and a LEASE EXTENSION IS AVAILABLE at no cost (although the blocks Solicitors fees would need to be covered for the variation) as each lessee owns an equal share of the freehold. Annual service charge we are advised currently amounts to £1050.00 per annum paid in two instalments. We understand long letting is permitted, as are pets with prior agreement. Holiday letting is not allowed.
ADDITIONAL INFORMATION:
Property type: Purpose-built flat. Construction: Standard. Electric supply: Mains. Water supply: Mains. Heating: Mains gas. Broadband: Fttc (checker.ofcom.org.uk/). Mobile signal/coverage: Please see: checker.ofcom.org.uk/
COUNCIL TAX:
Band C: £2504.96 payable 2026/27 (excluding discounts, or additional home premium).
VIEWINGS:
By appointment only please, with the Agents MILES & SON. Our office is open Monday-Friday 9.00am-5pm and Saturday 9.00am-3pm April-September inclusive, 9.00am-12.30 pm at other times. Lunchtimes included.
The Property Misdescription Act 1991.
These particulars have been prepared to the best of our knowledge and belief in accordance with the Act and they shall not constitute an offer or the basis of any contract. Our inspection of the property was purely to prepare these particulars and no form of survey, structural or otherwise was carried out. Defects and/or other matters may be revealed on a survey carried out on your instructions. Internal measurements and site measurements where given are approximate and intended on accuracy. Floor plans are not to scale and are for guidance only. You are advised to check the availability of this property before travelling to view. An appointment to view should be made and all negotiations conducted through Miles & Son.