SITUATION:
To the west of Swanage approximately one mile from the town centre and convenient for access to open country walks, including the Priests Way, and local amenities at Herston which include a small supermarket/sub–Post Office.
DESCRIPTION:
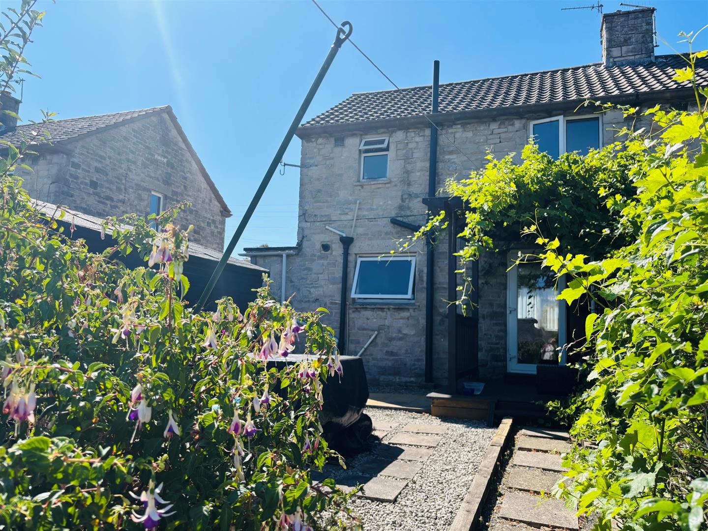
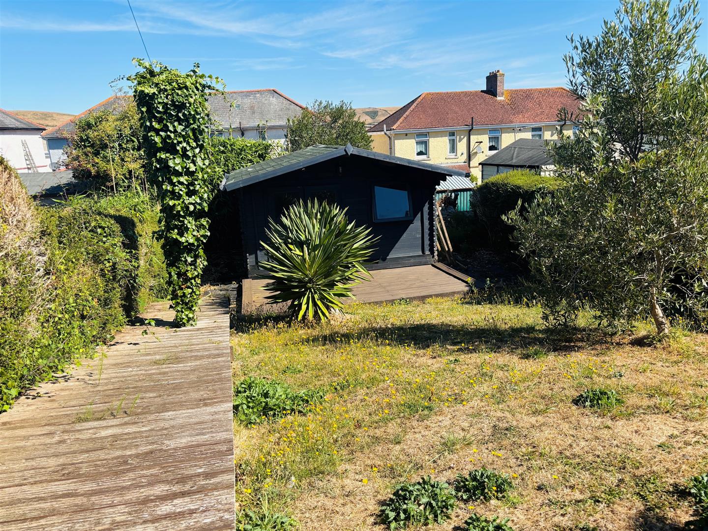
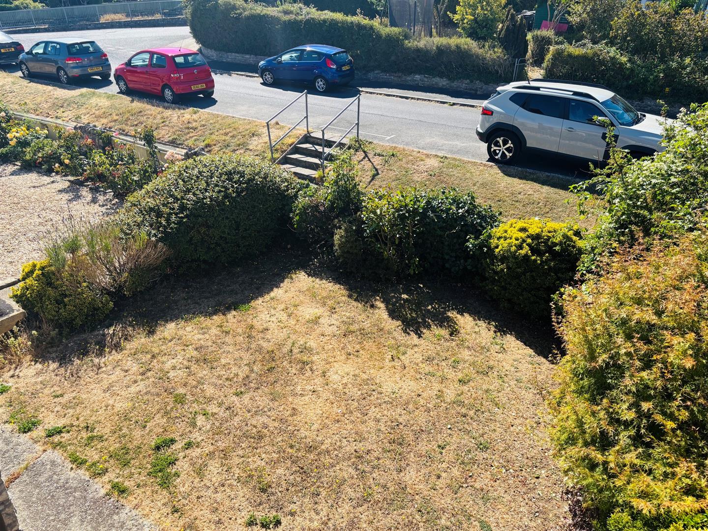
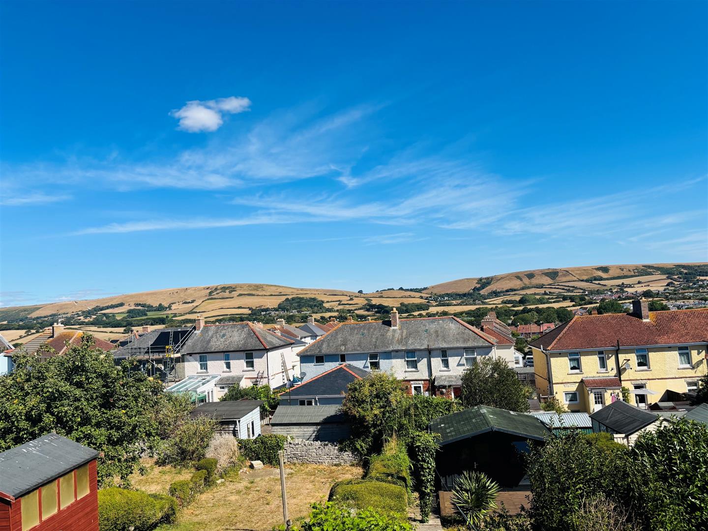
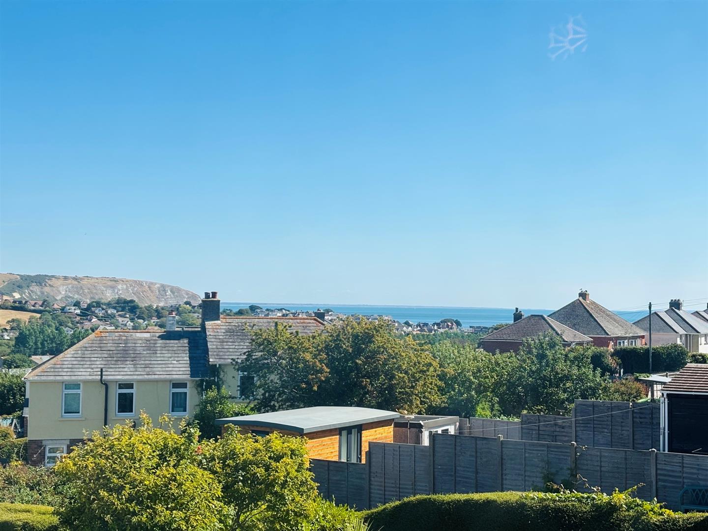
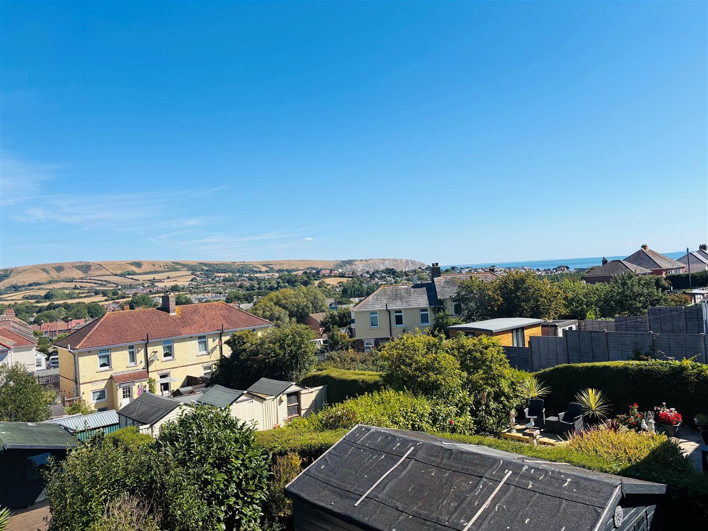
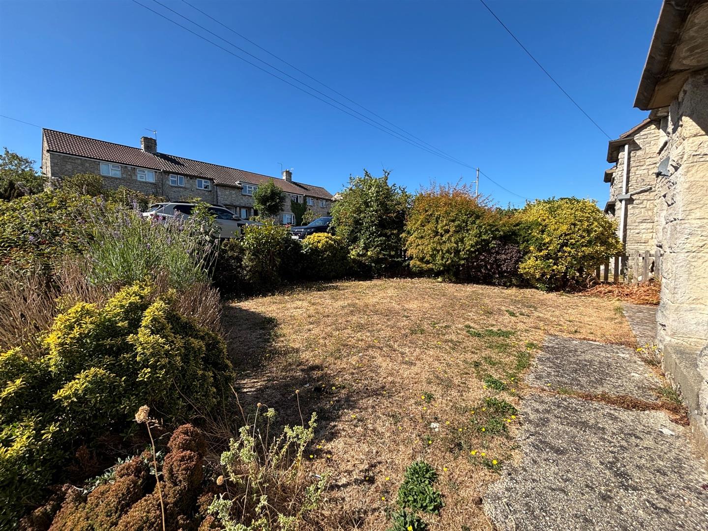
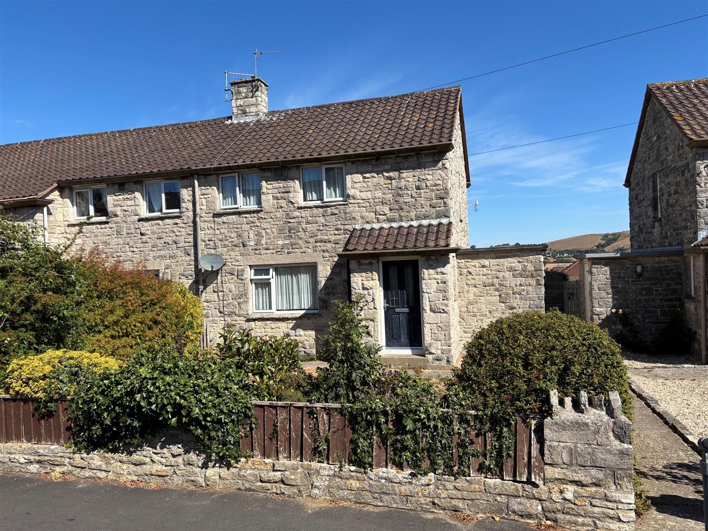
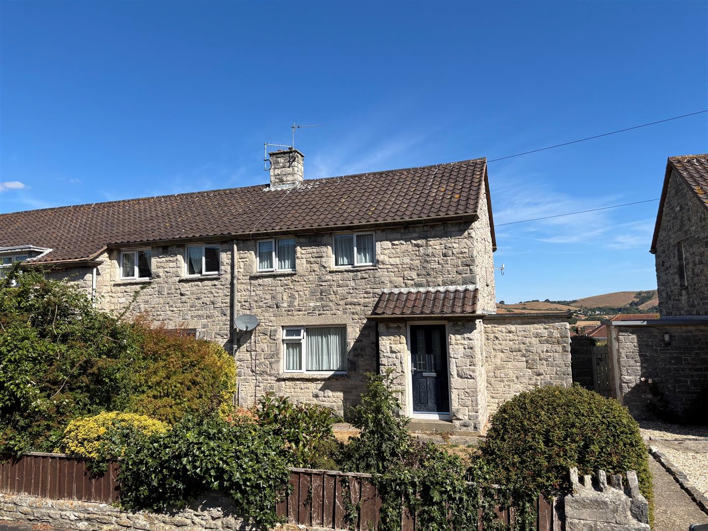
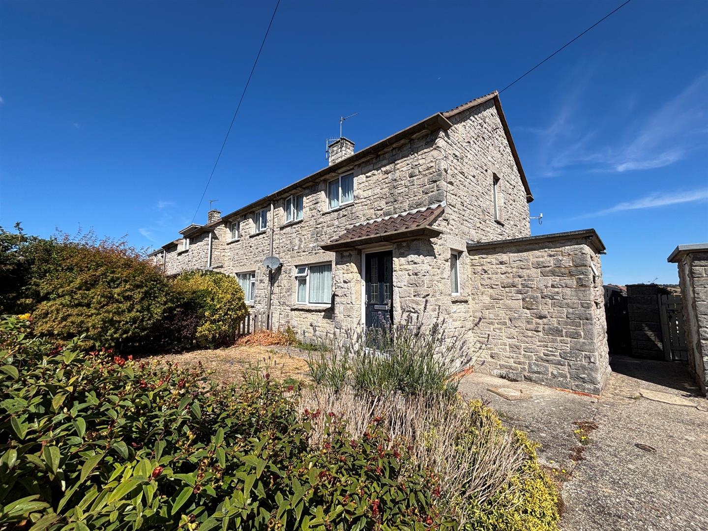
A well-presented end of terrace house built we believe, in the 1950’s of Purbeck stone elevations under an interlocking tiled roof. The property has been well maintained by the current owner, has a good-sized rear garden and views to the hills and sea. The front garden offers scope to provide off-road parking, subject to obtaining the necessary approvals. Being ex-Local Authority, we understand there is a residency covenant in place (further details over) *.
ACCOMMODATION:
Step up to:
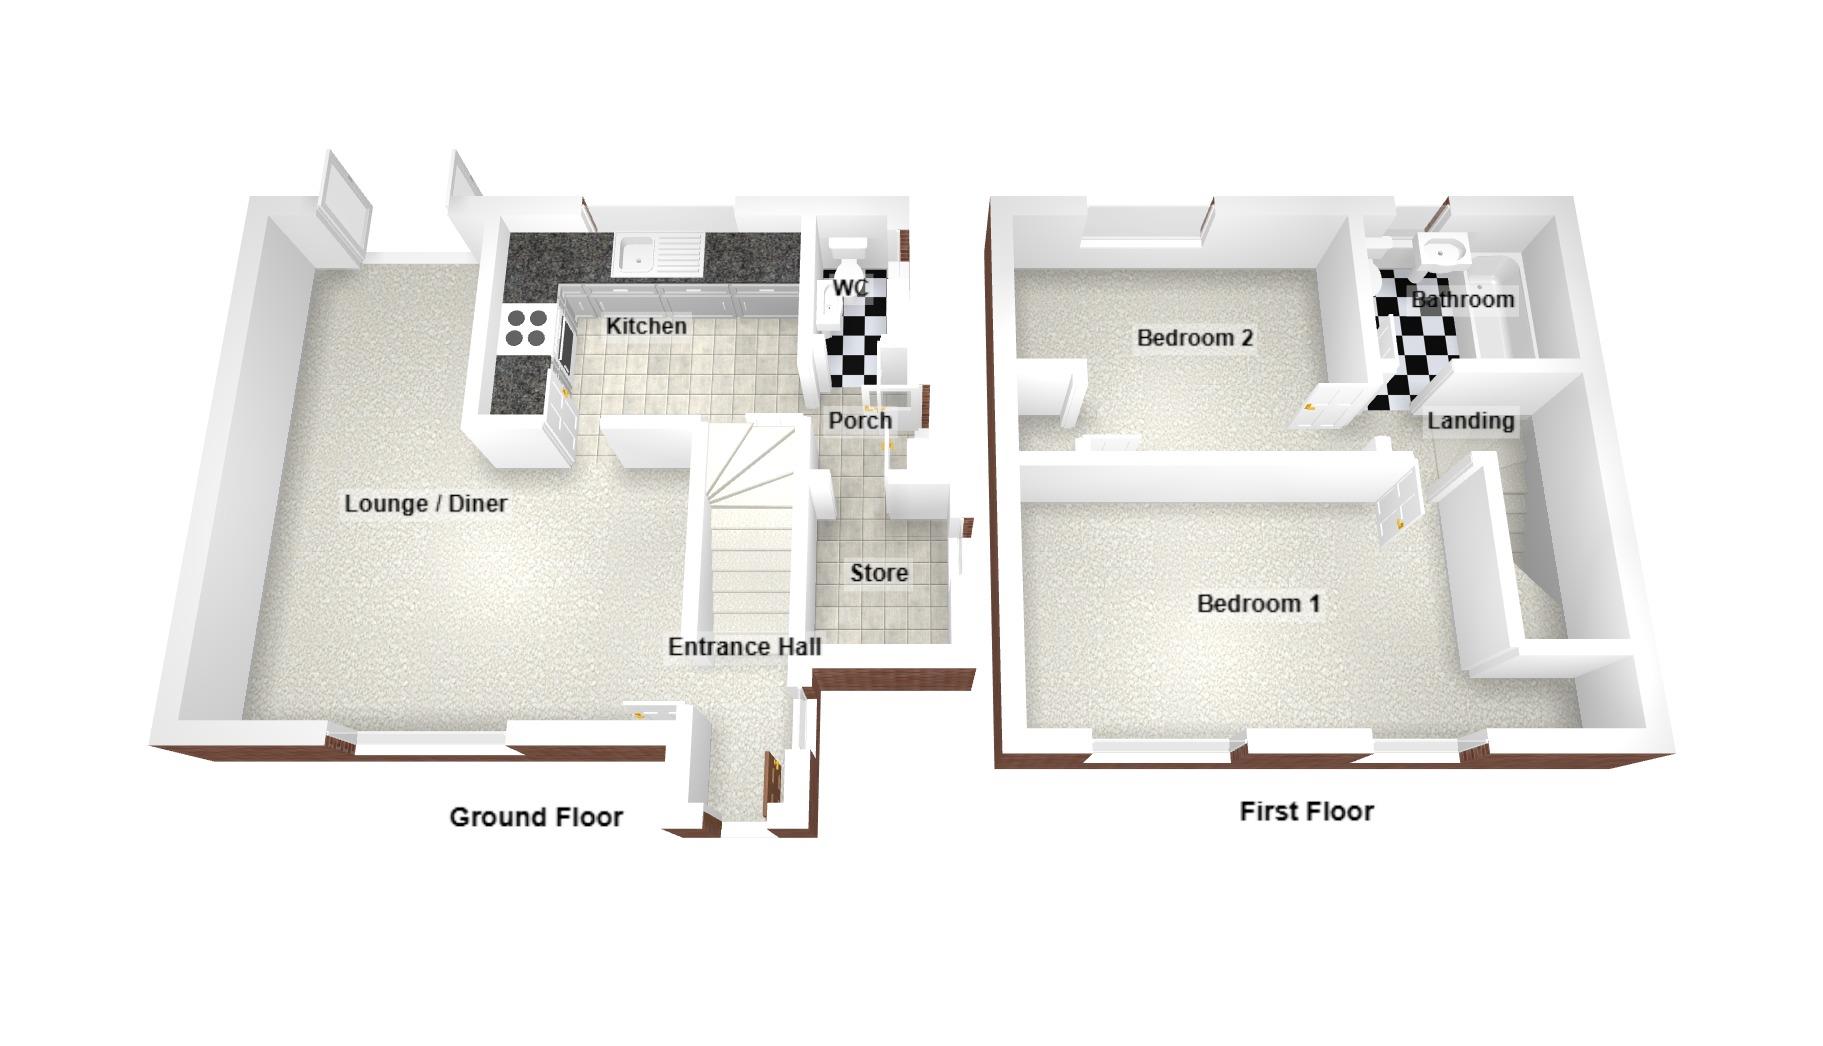
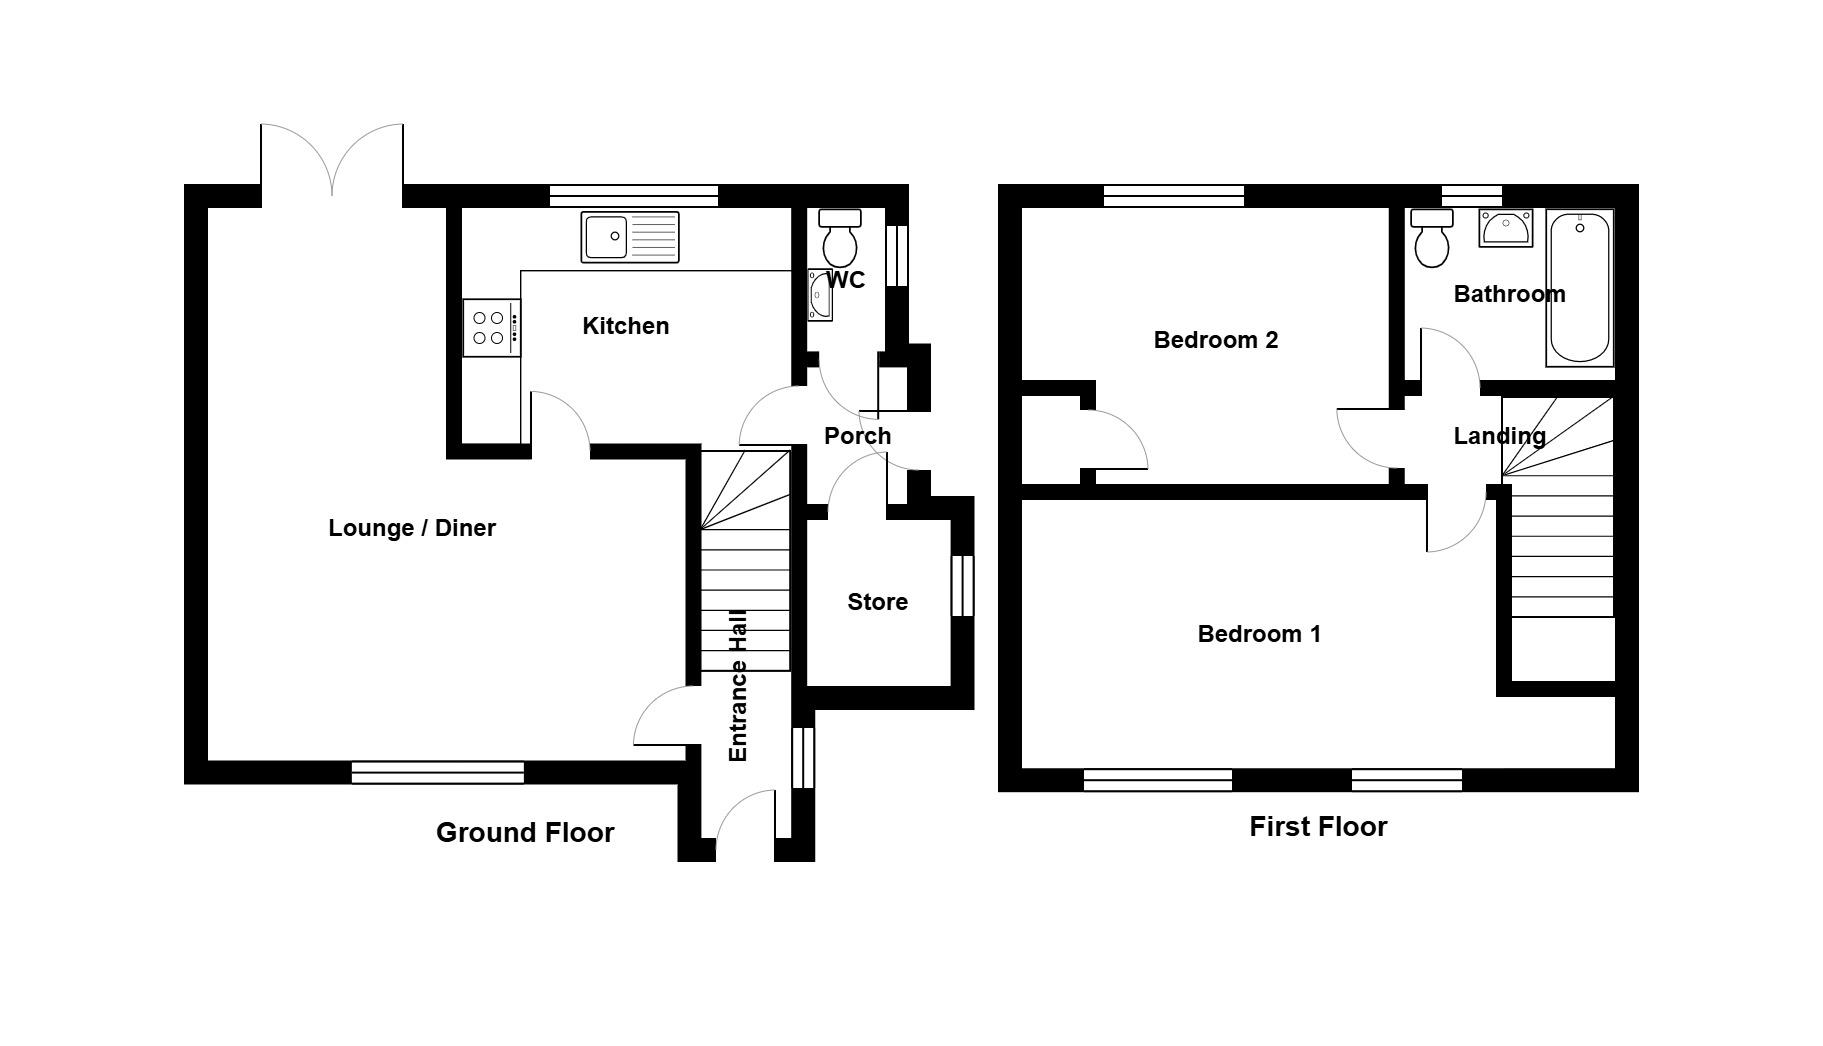
ENTRANCE HALL (E):
Double-glazed front door, radiator.
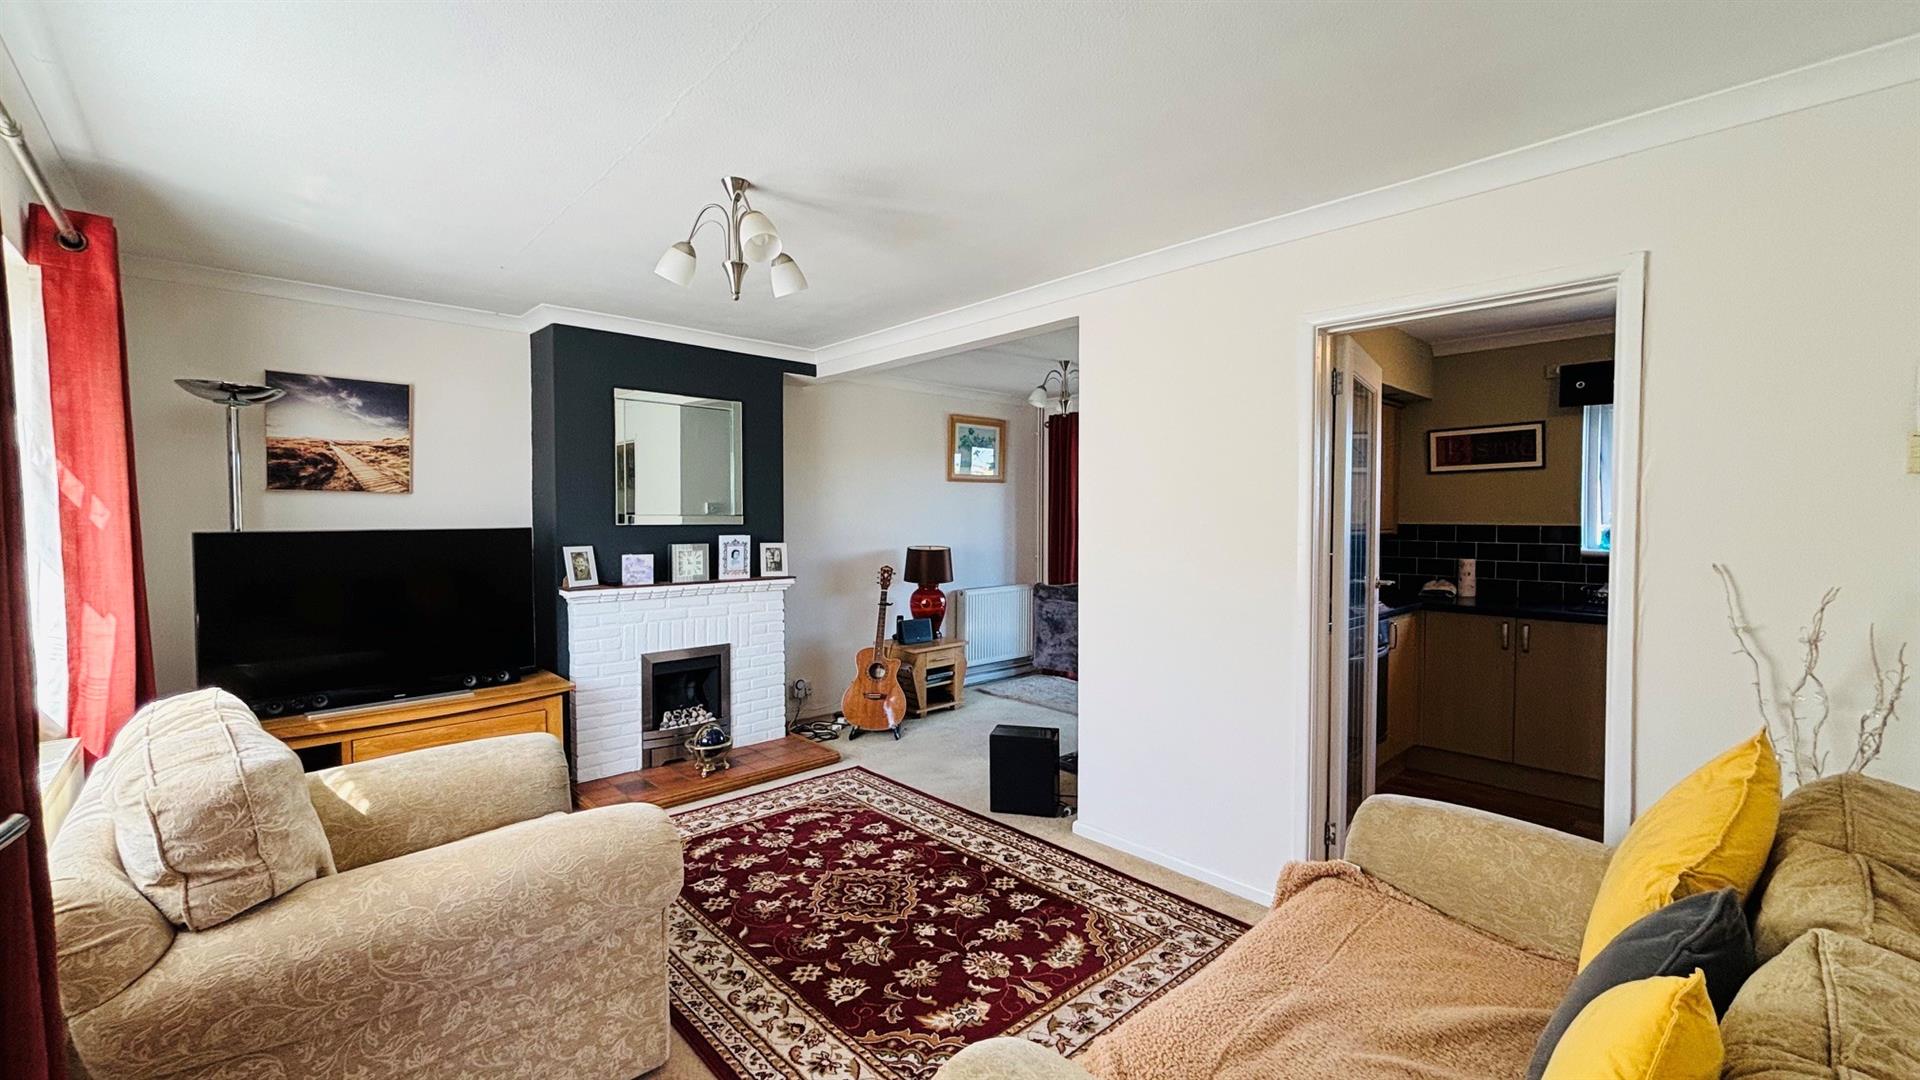
LOUNGE/DINER (S&N): 5.54 x 4.79 (18'2" x 15'8")
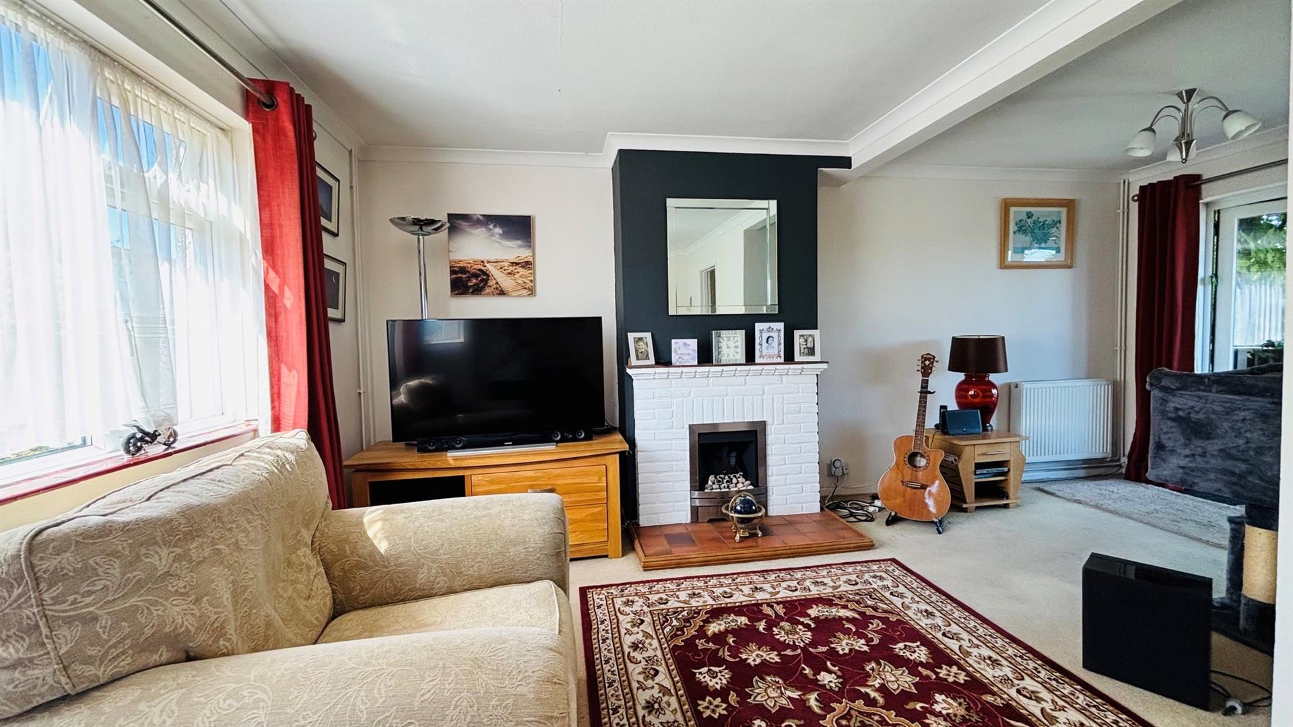
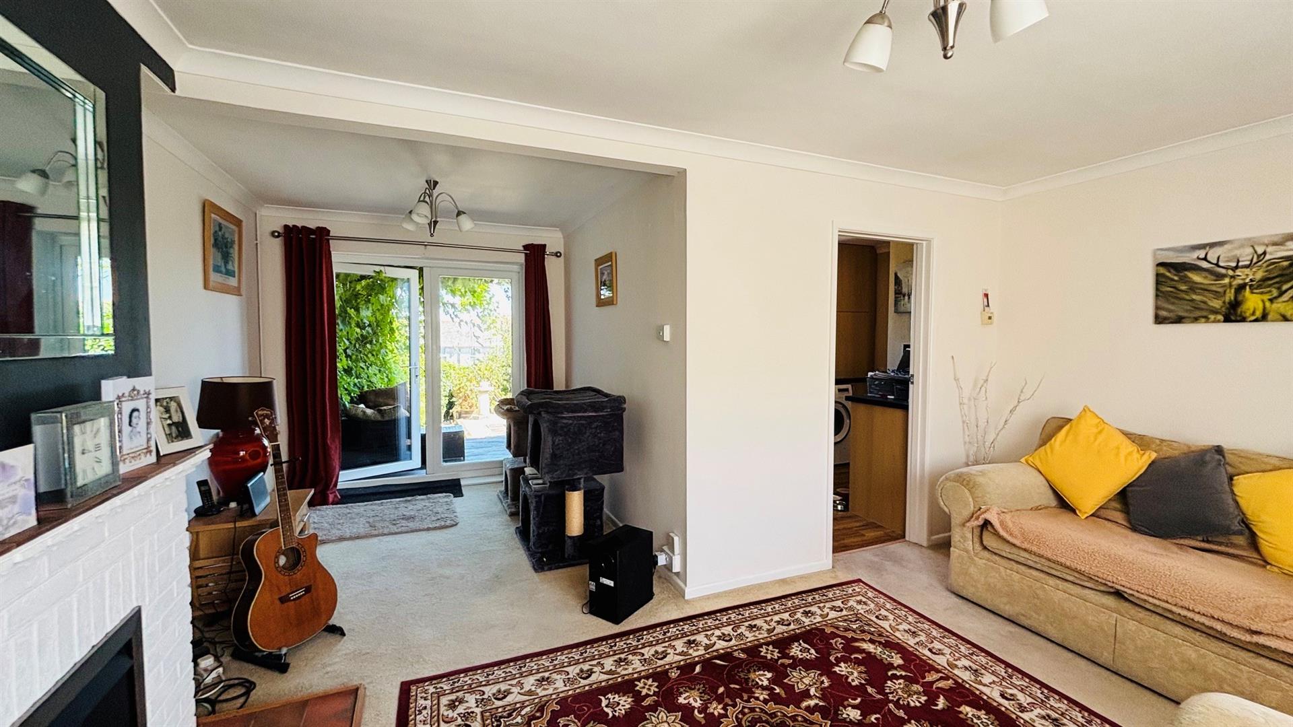
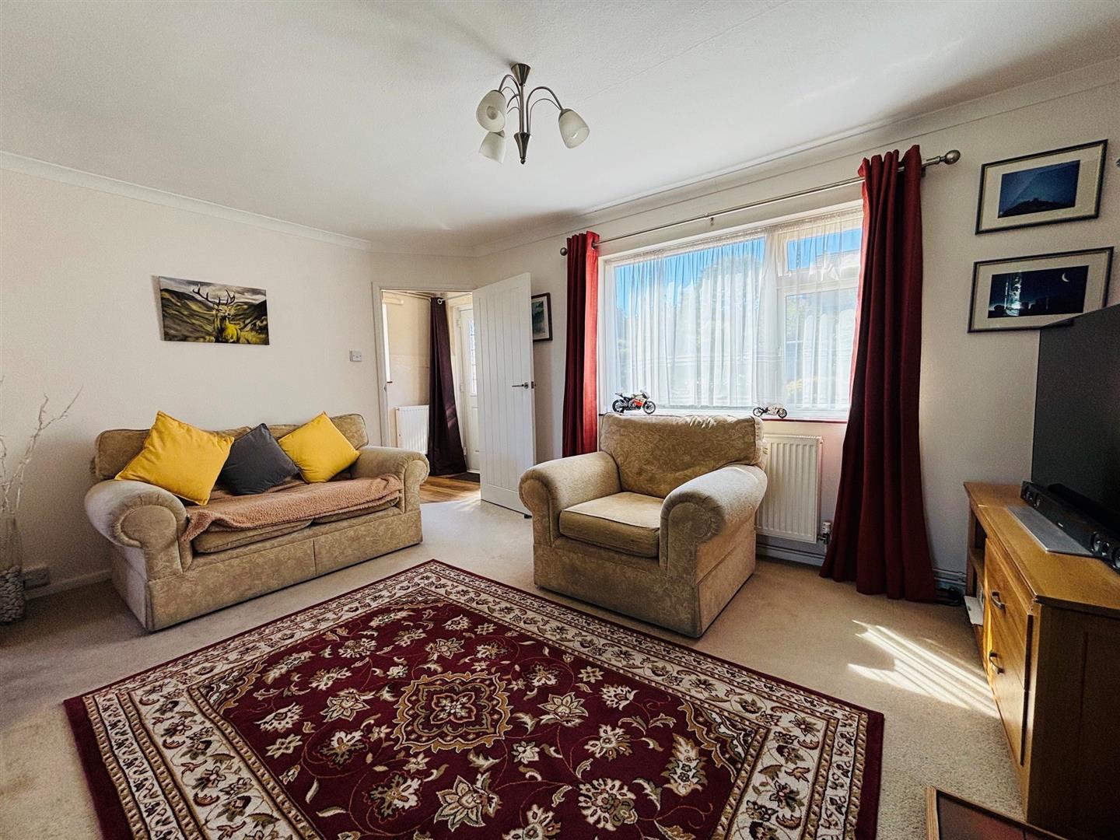
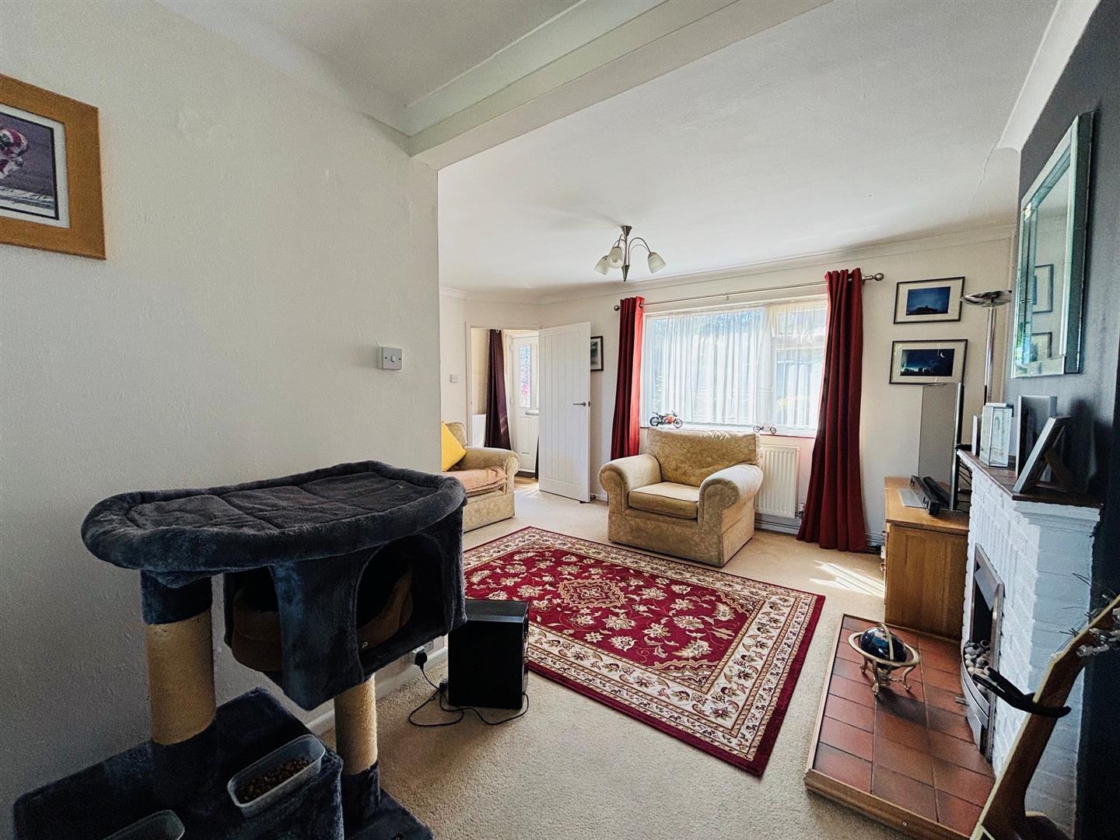
‘L’ shaped, Two radiators, TV point, brick fireplace with tiled hearth and mantle, gas fire, telephone point, view to the Purbeck Hills.
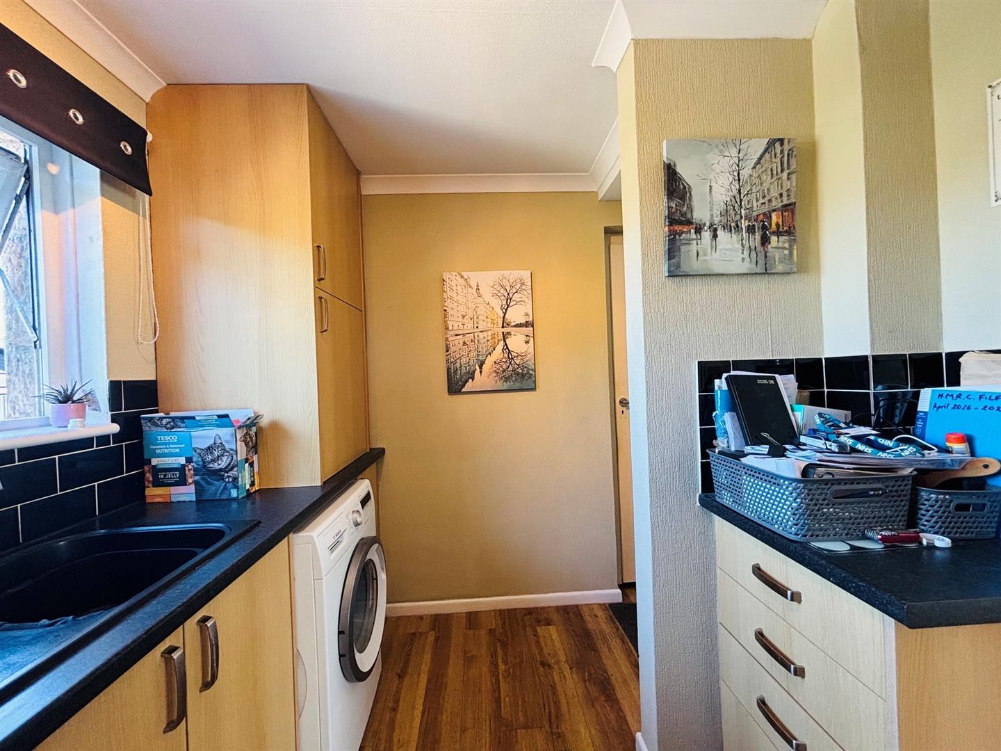
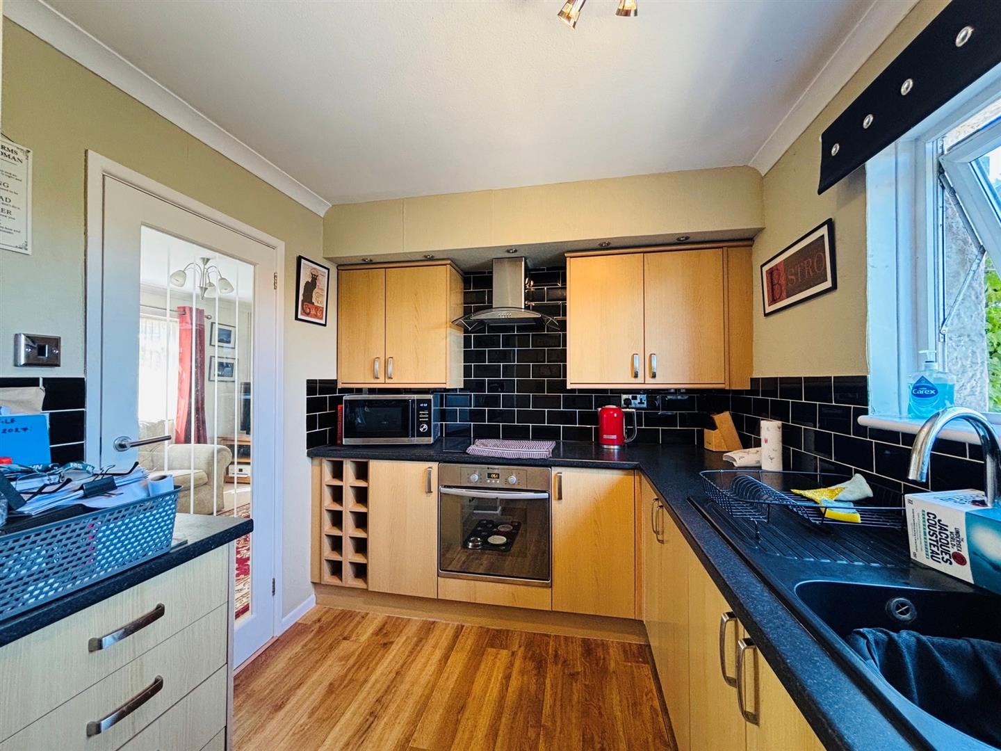
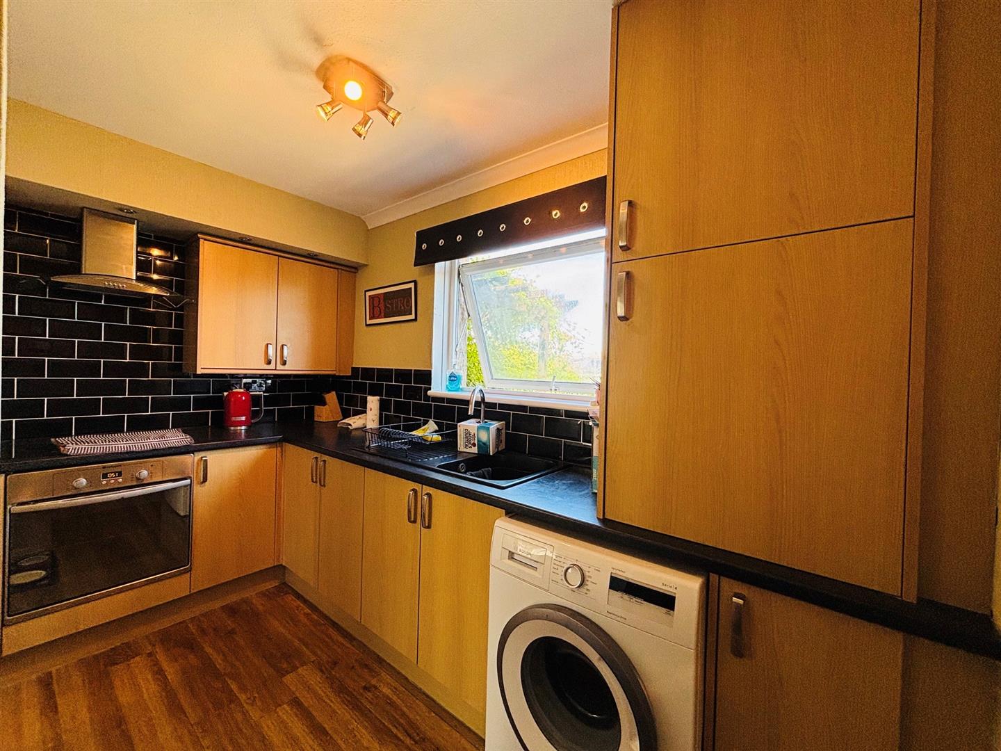
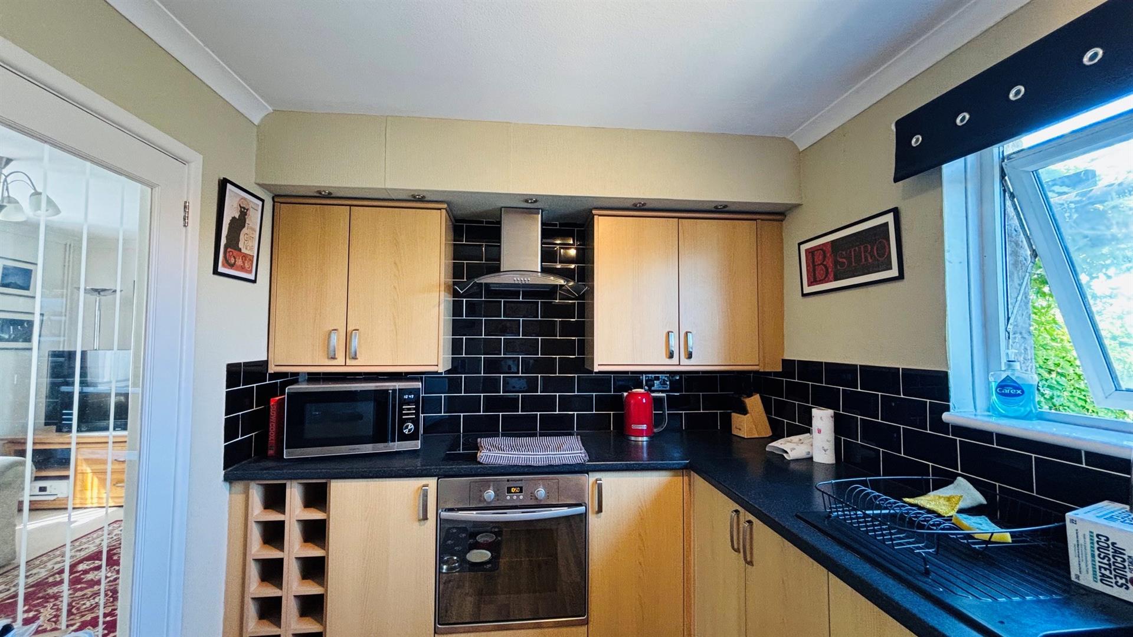
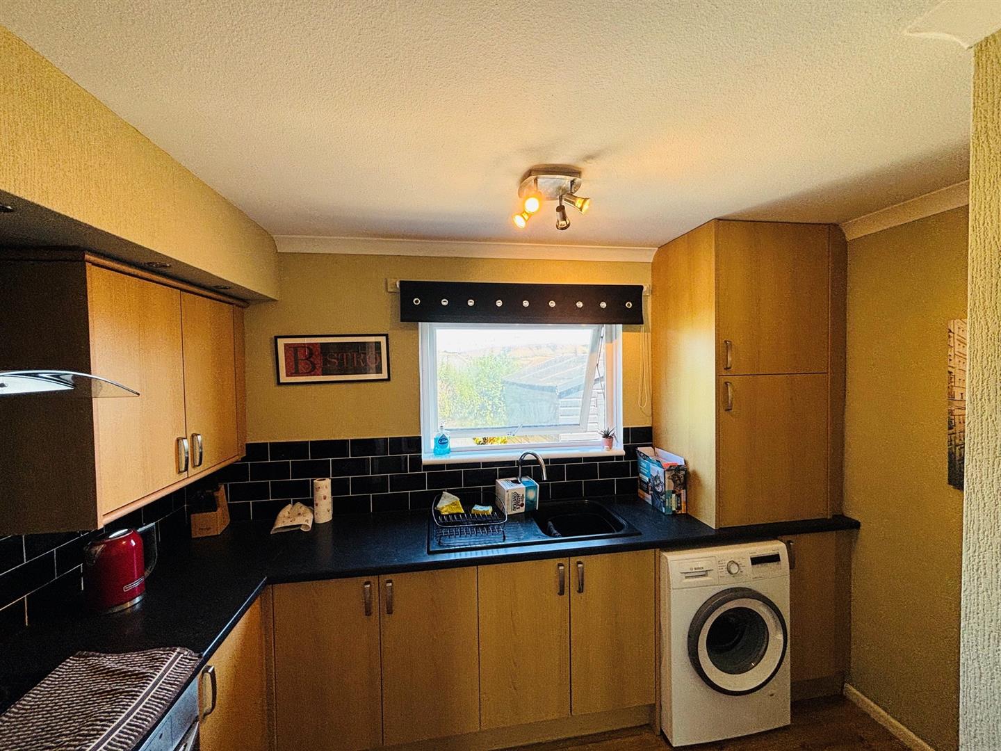
KITCHEN (N): 3.31 x 2.43 (10'10" x 7'11")
plus under stairs recess with electric meter and fuse box. Single drainer sink unit with mixer tap and work surfaces with drawers, cupboards, wine rack, space and plumbing for washing machine under, electric oven and hob, extractor hood over, wall cupboards, one housing Baxi boiler, tiled splash backs, radiator. Door to
REAR LOBBY:
Door to garden.
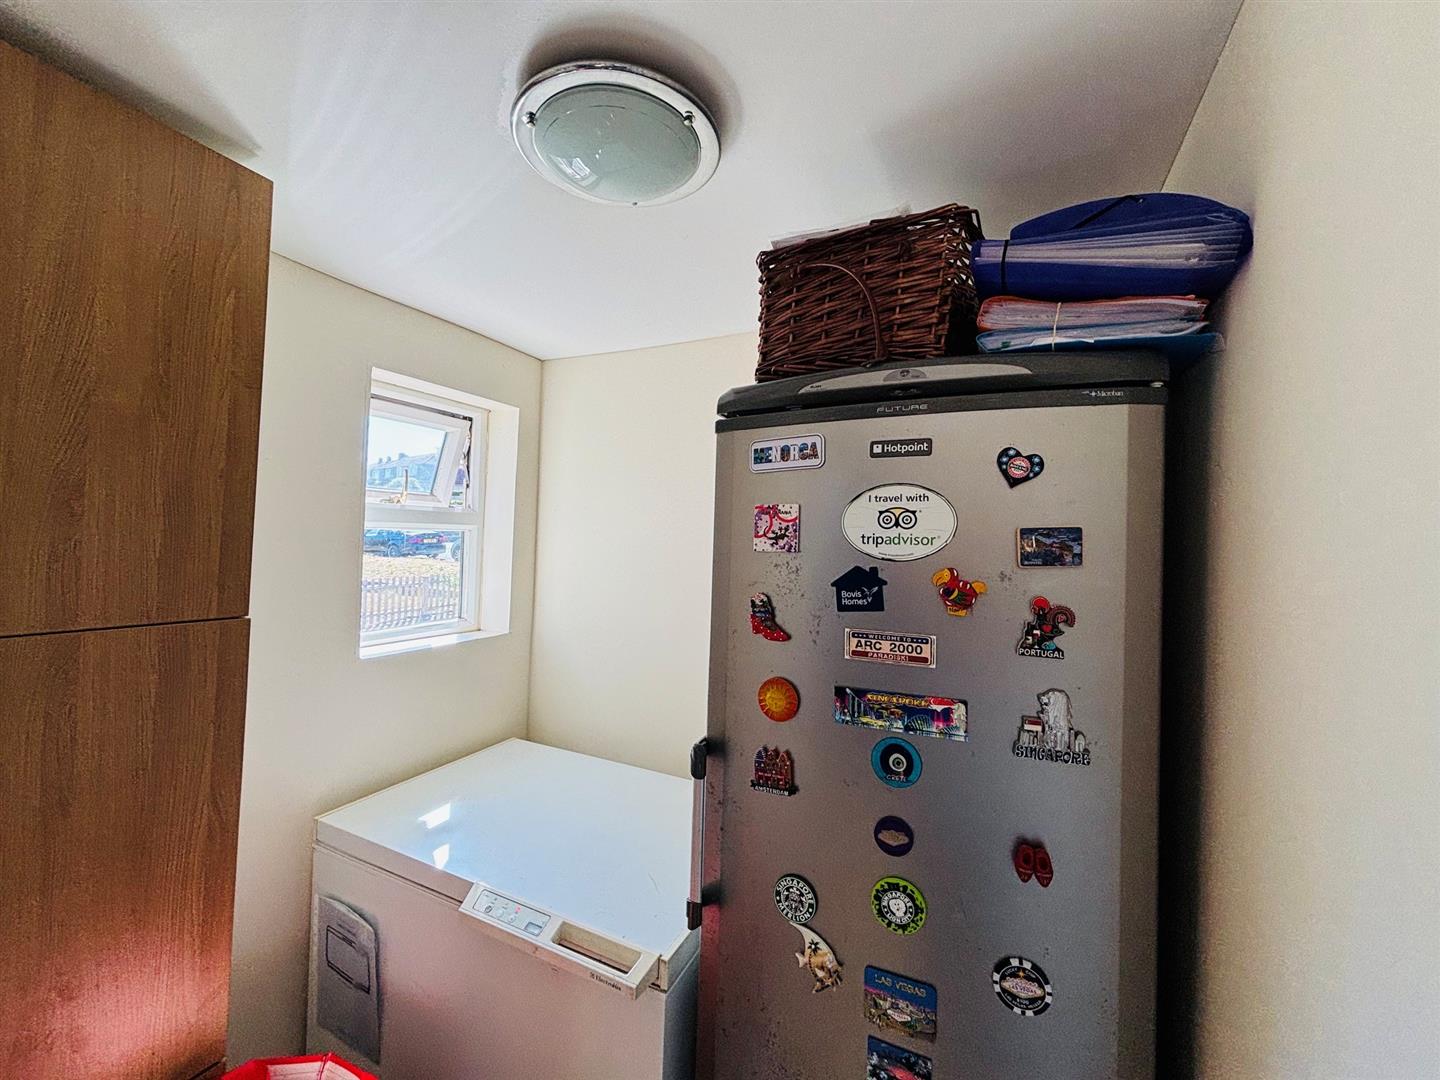
UTILITY ROOM/STORE (E): 1.66 x 1.44 (5'5" x 4'8")
Appliance spaces.
CLOAKROOM/W.C.:
Obscure glazed window, low level w.c.
FIRST FLOOR:
LANDING (E):
Loft access.
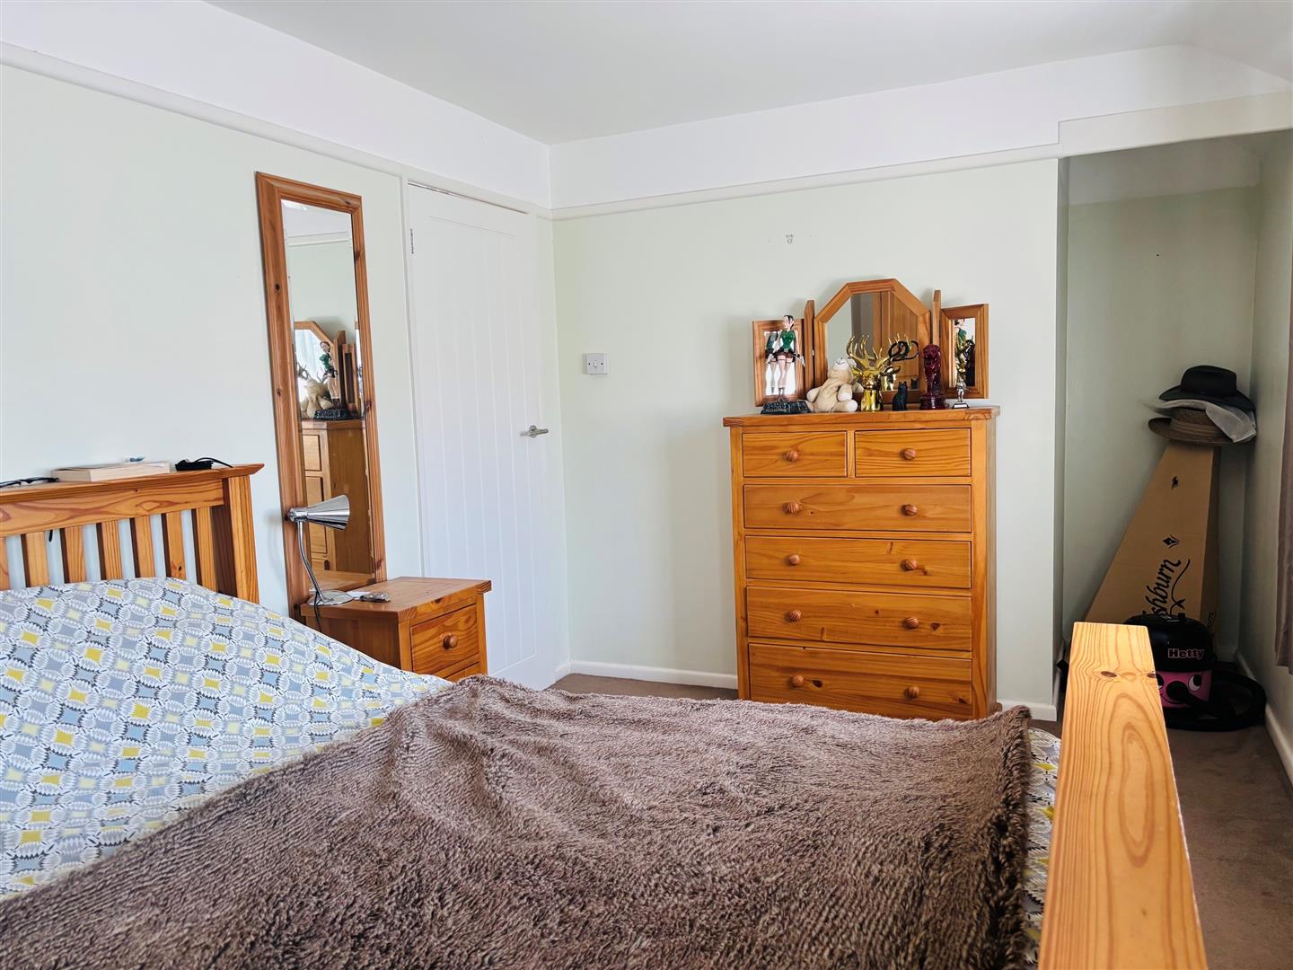
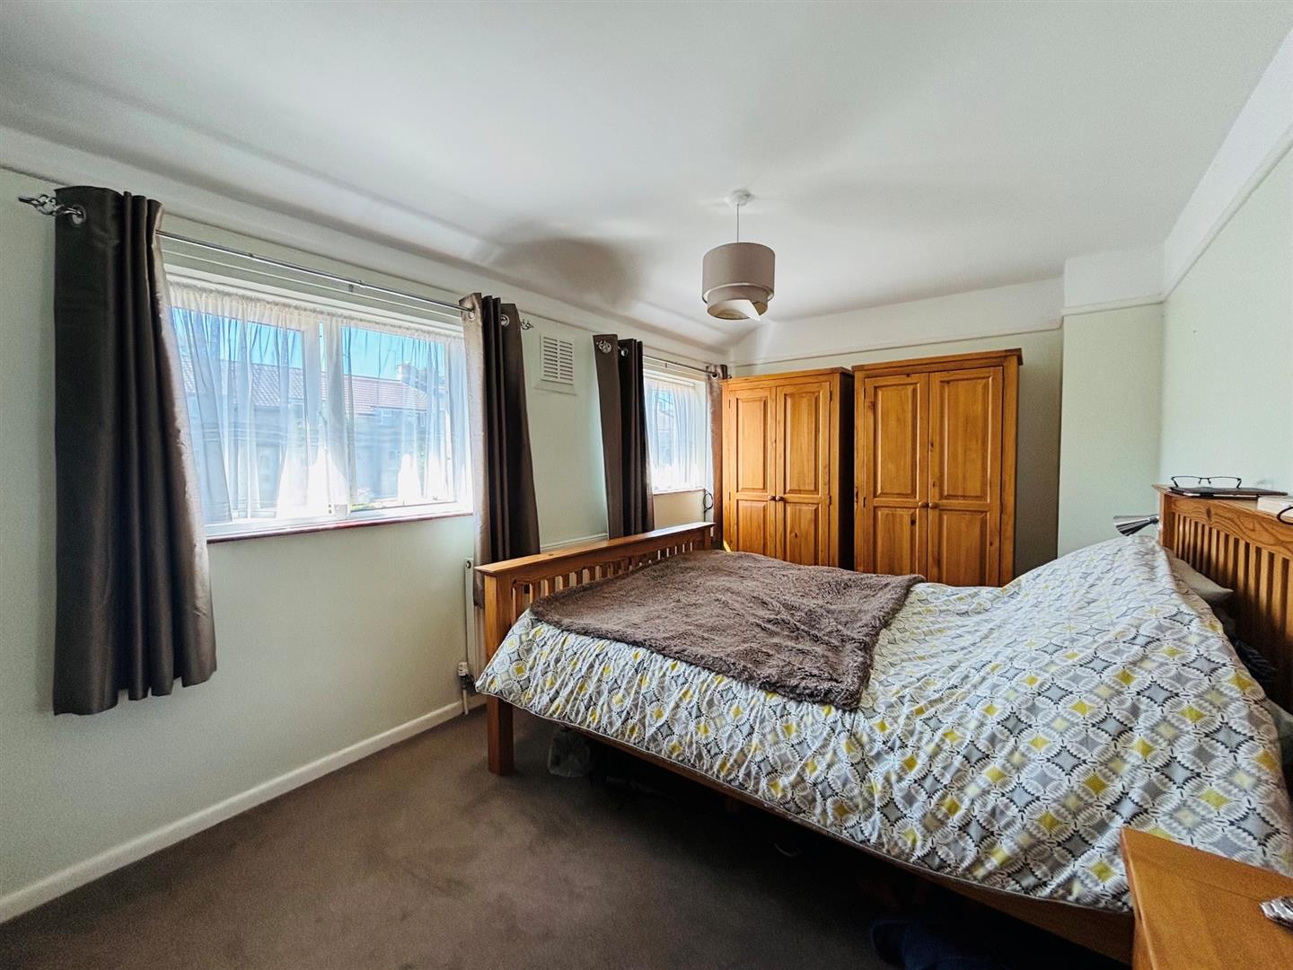
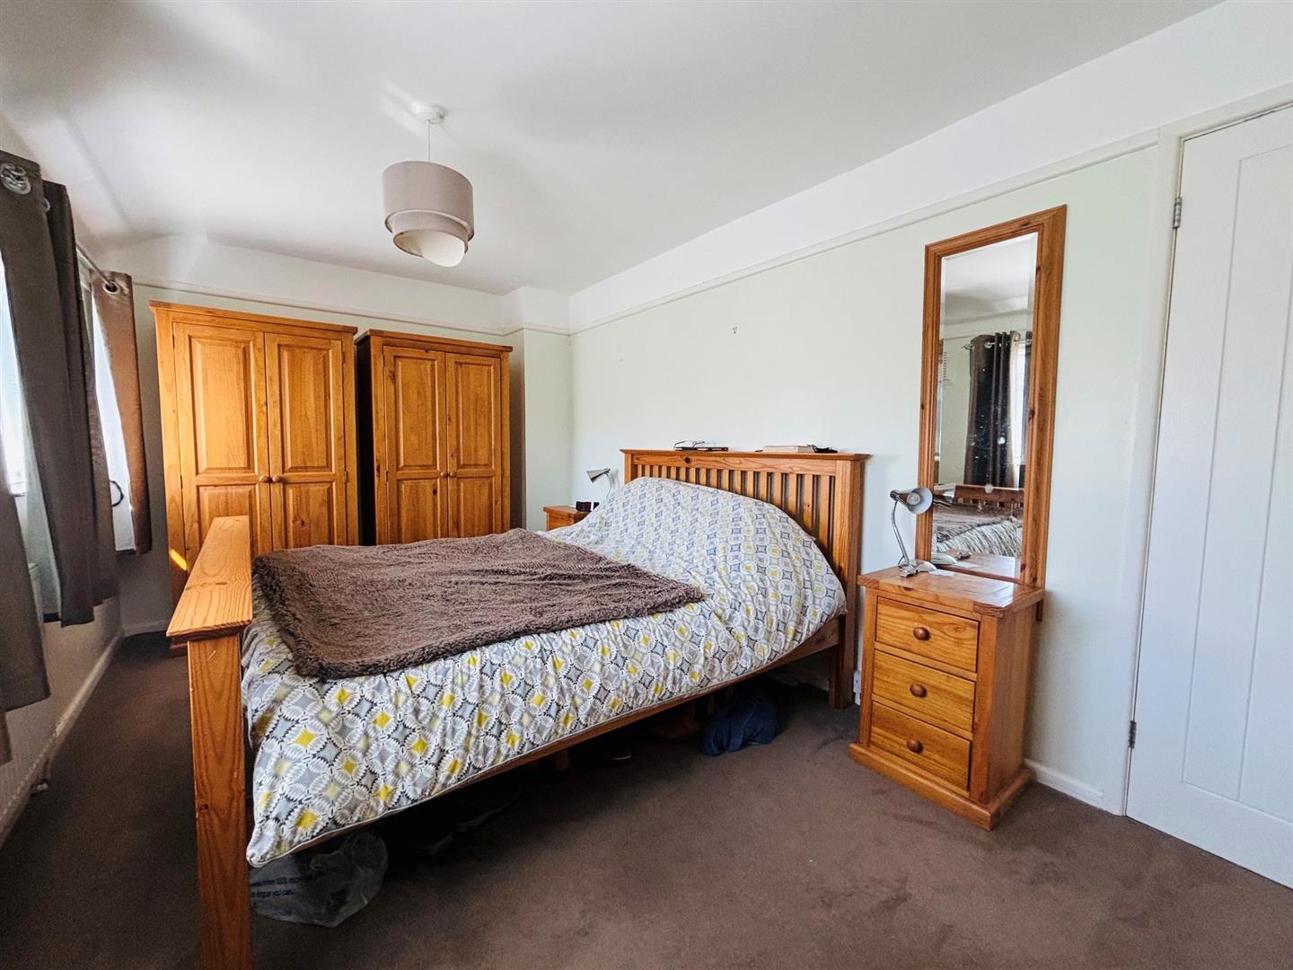
BEDROOM 1 (S): 4.75 x 2.7 (15'7" x 8'10")
+ alcove, Radiator.
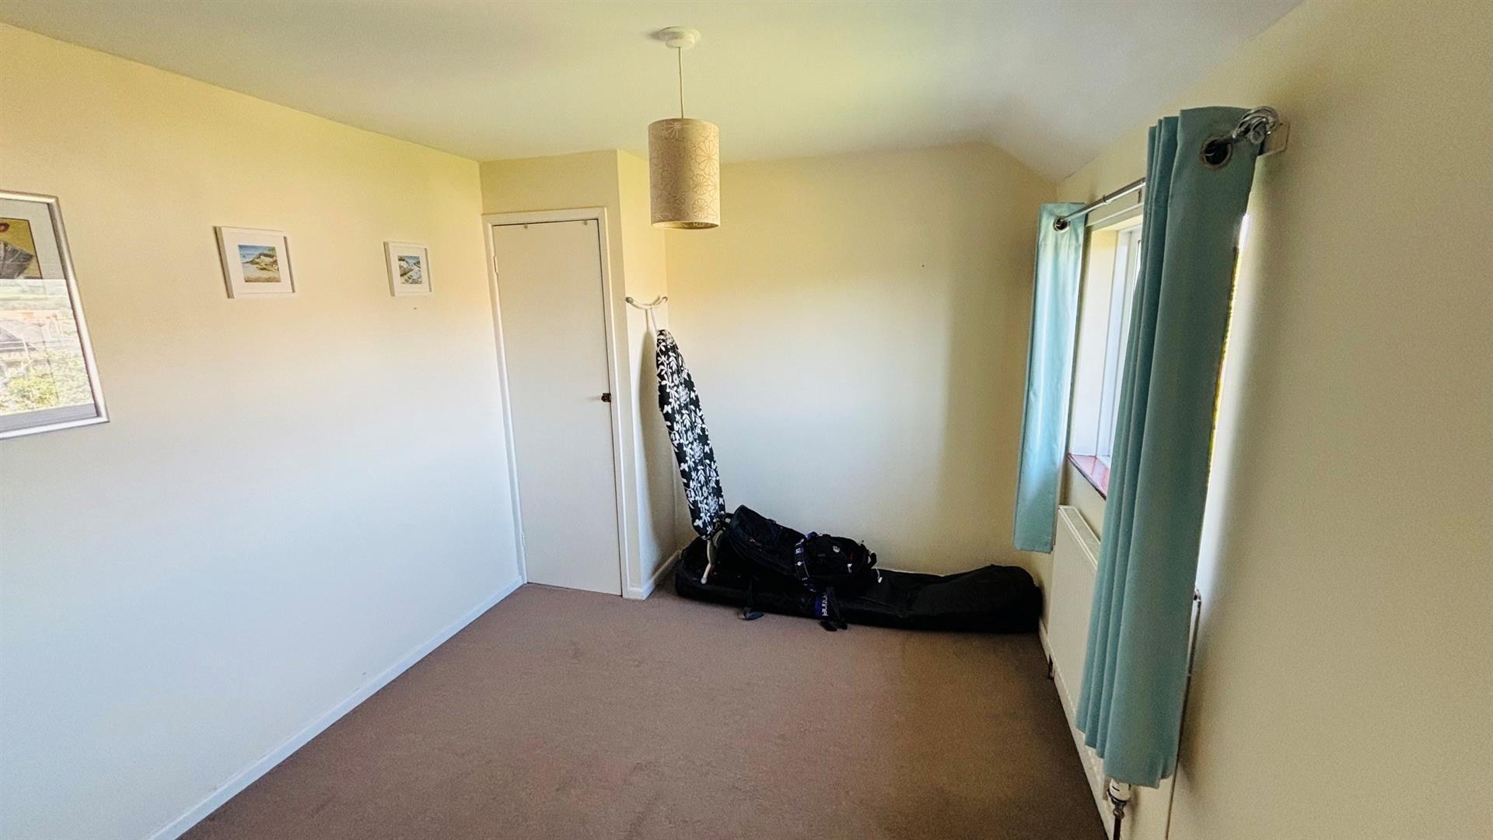
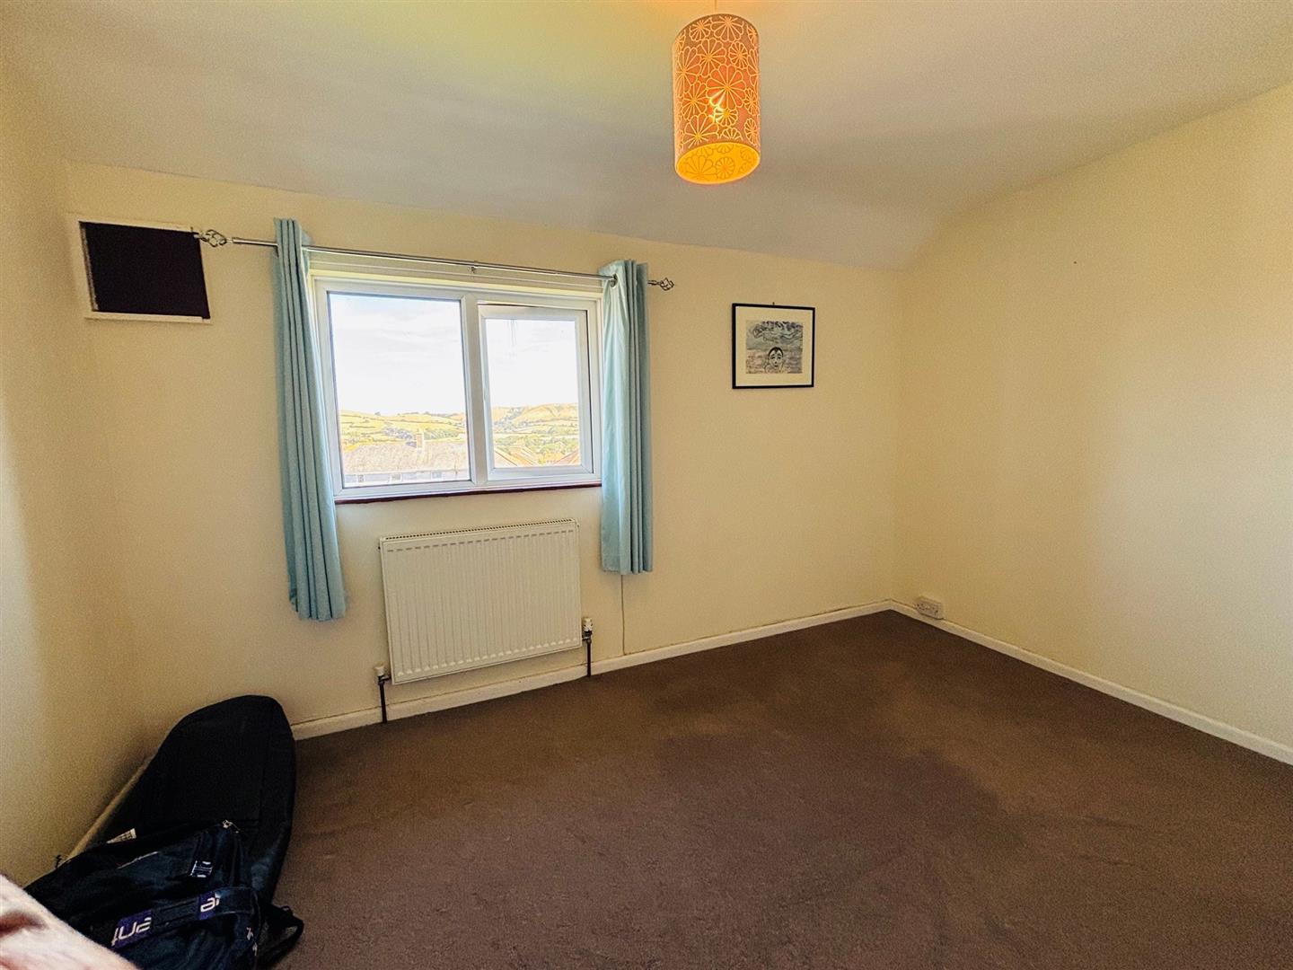
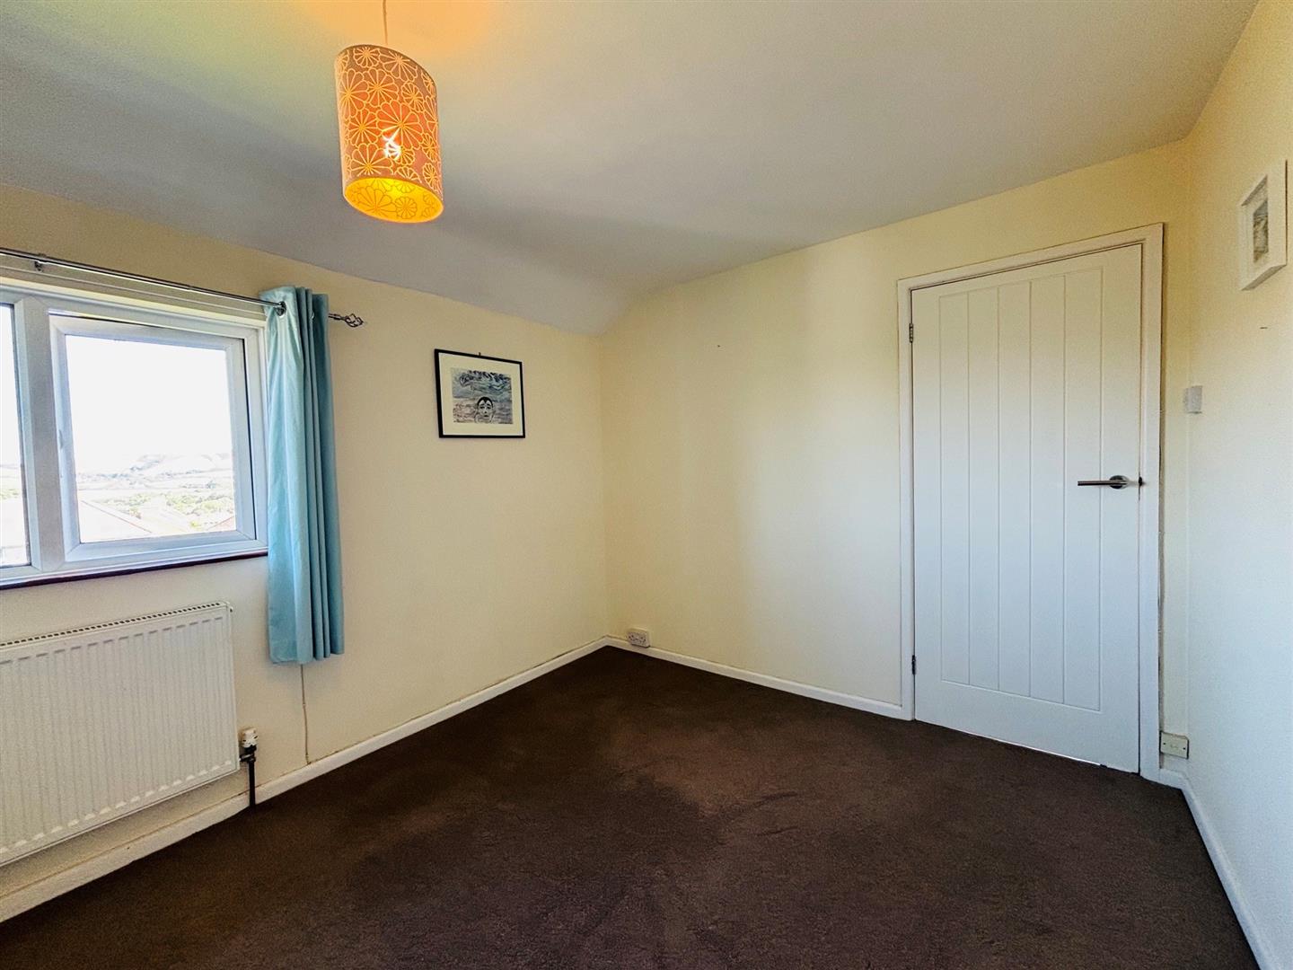
BEDROOM 2 (N): 3.68 x 2.79 (12'0" x 9'1")
Great views of the Purbeck hills and across the town to the sea, shelved cupboard, telephone point.
BATHROOM/W.C.:
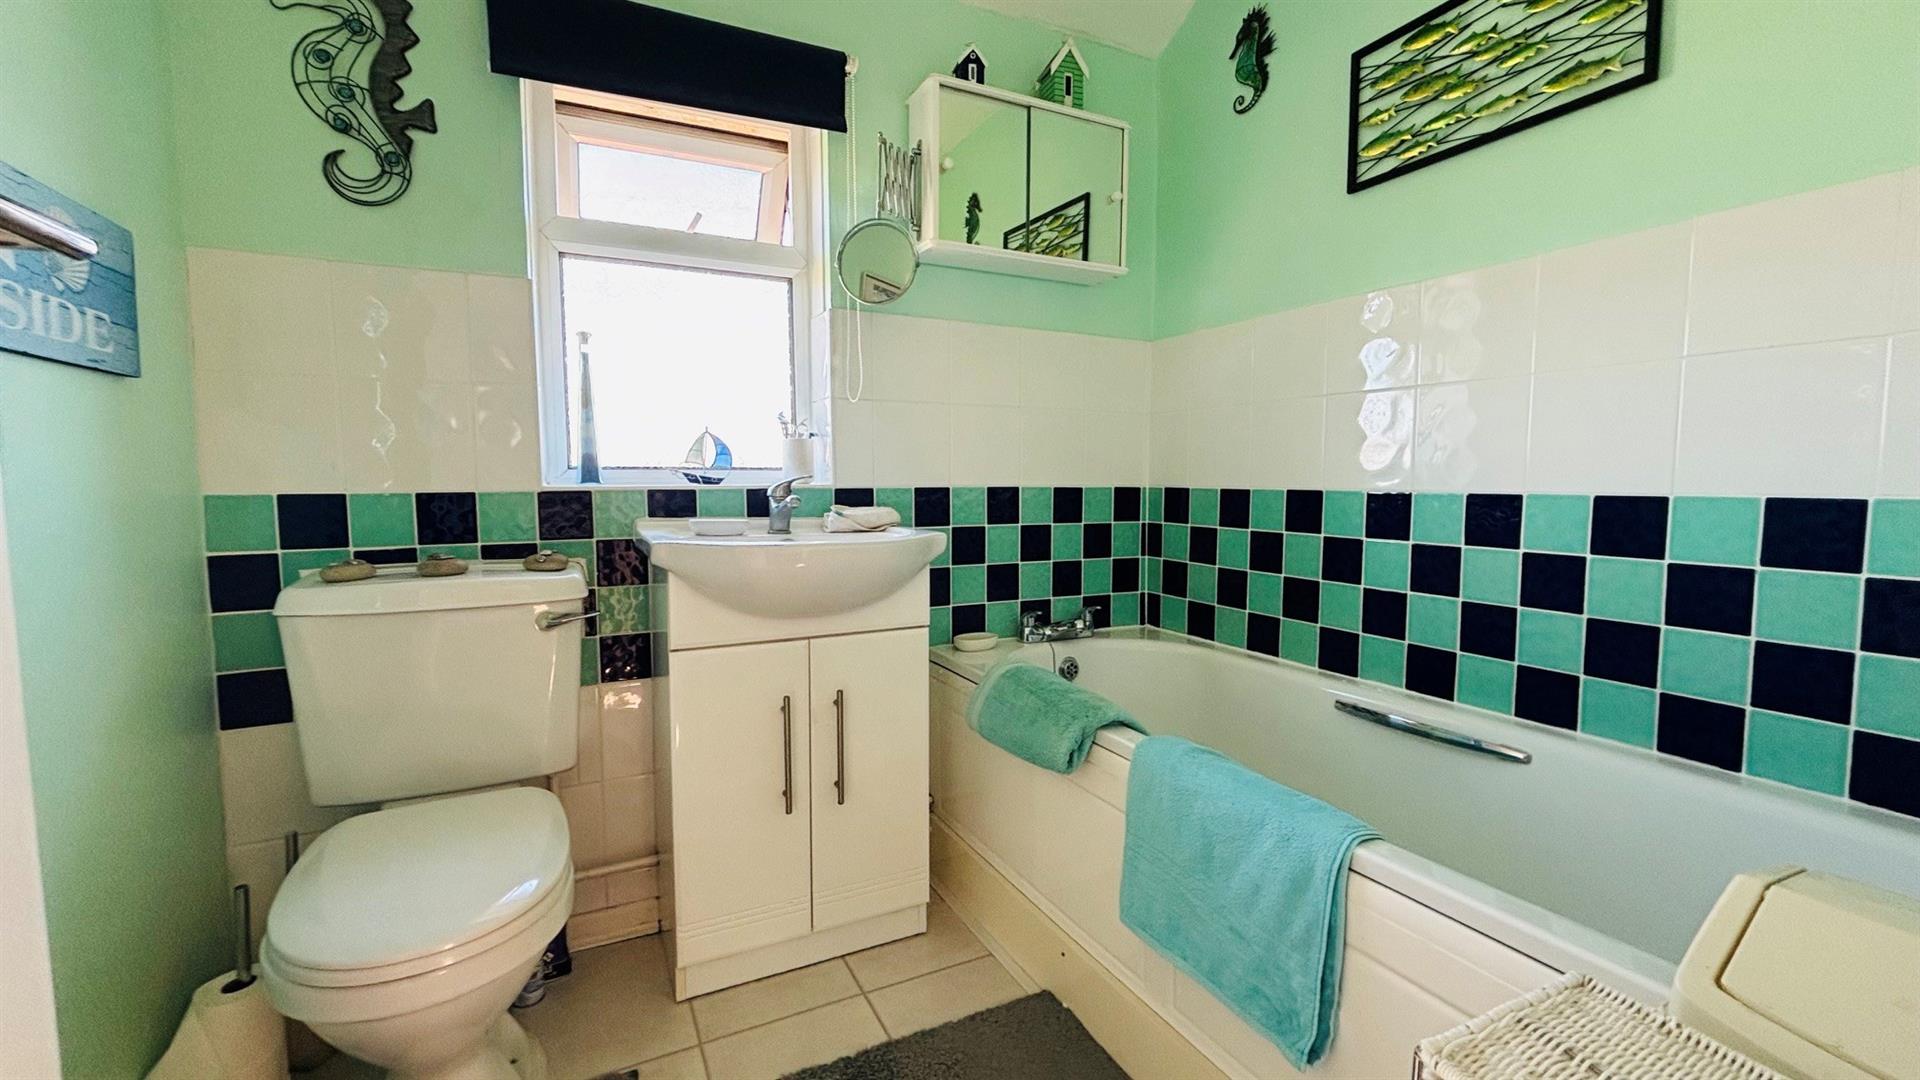
Low level w.c., vanity wash basin with mixer tap, panelled bath with mixer tap, tiled surrounds, obscure double-glazed window, towel radiator.
OUTSIDE:
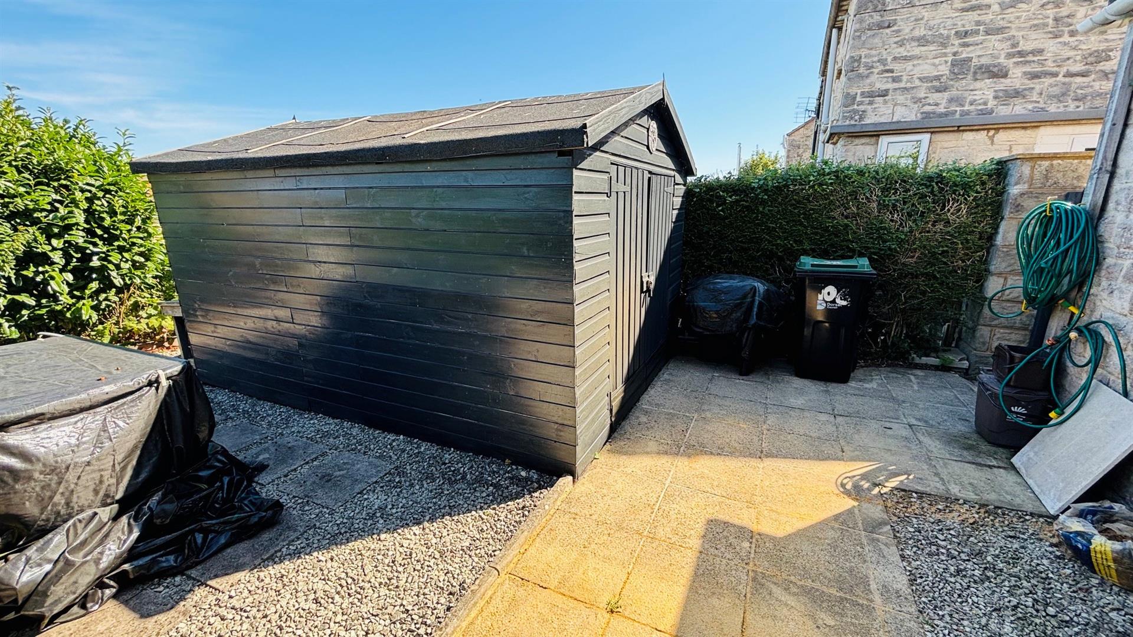
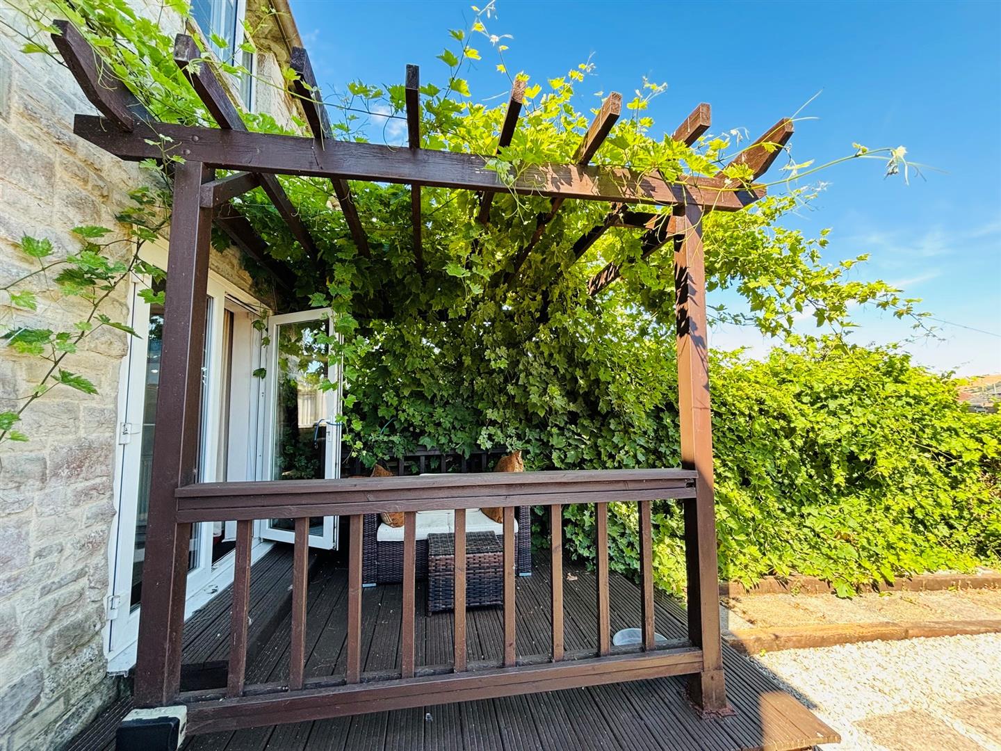
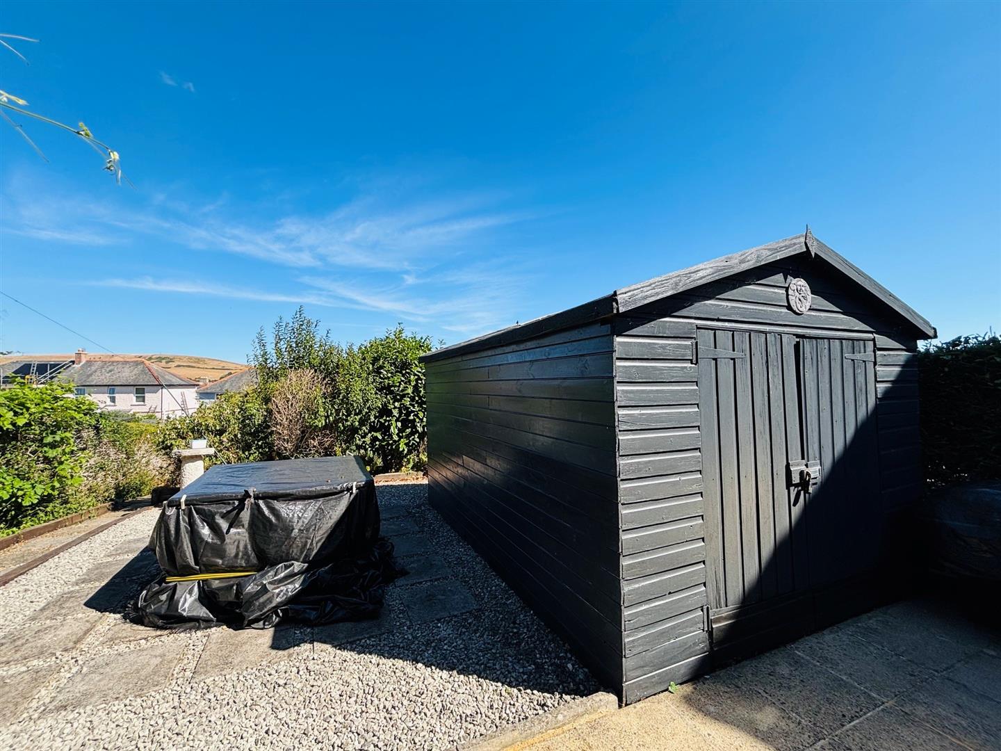
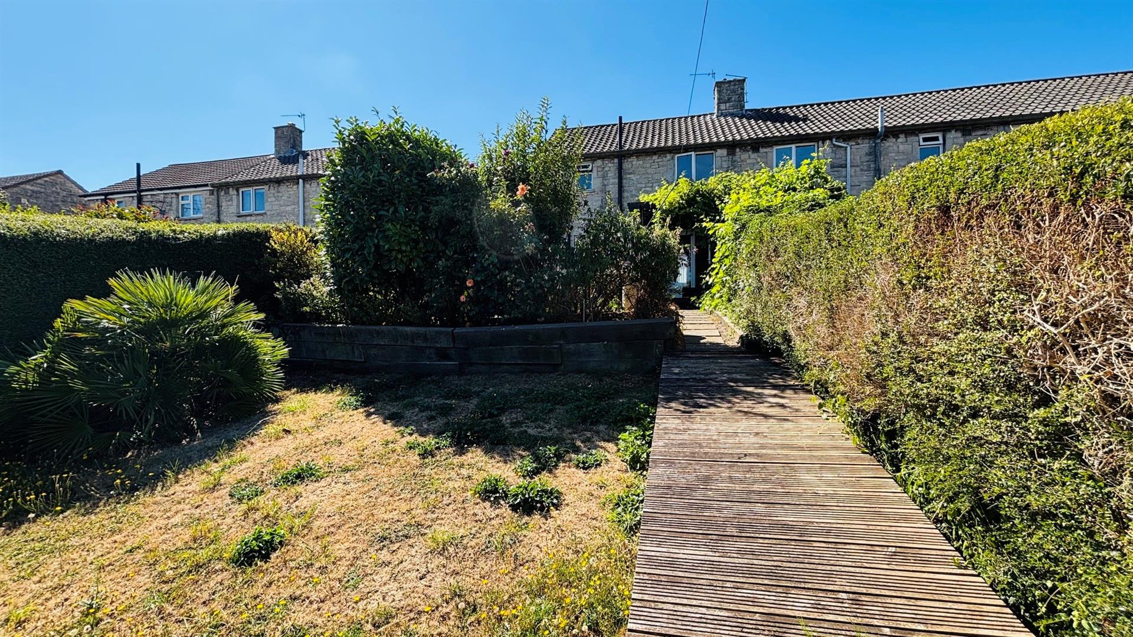
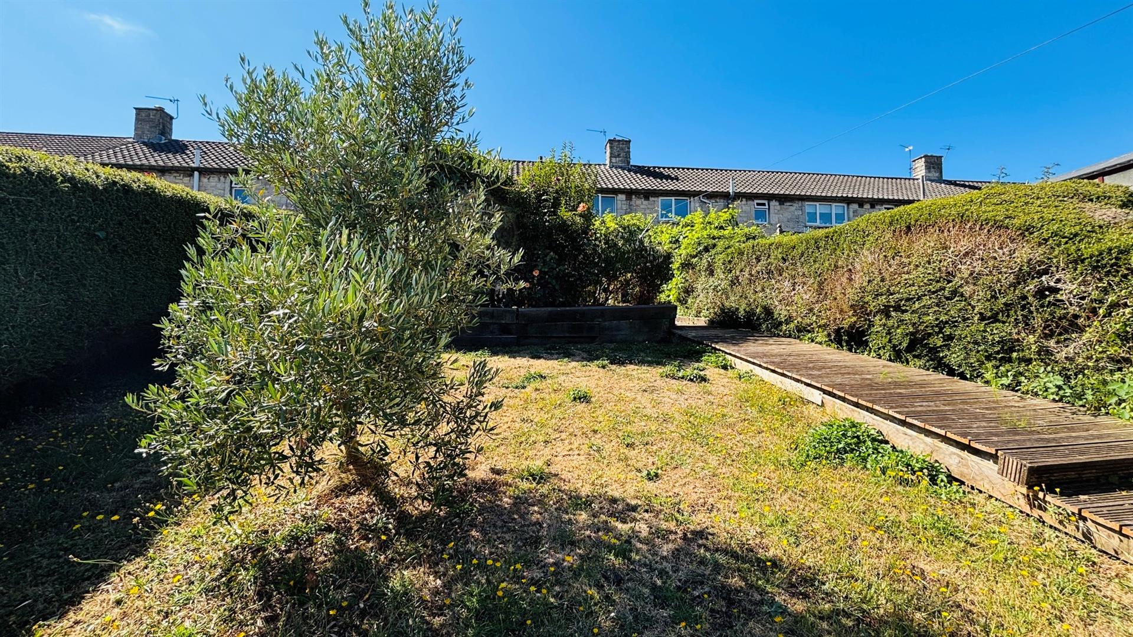
Front garden laid mainly to lawn, shrub beds, concrete paths. Subject to obtaining the necessary approvals there is scope to provide off road parking. Gated side access to the rear garden which has a decked pergola with vine, paved and shingled patio areas. TIMBER WORKSHOP: 11’5” (3.5m) x 8’9” (2.67m). Lawned area with shrubs, decked walkway to: TIMBER SUMMER HOUSE: 12’6” (3.81m) x 9’2” (2.8m) with area of decking in front.
ADDITIONAL INFORMATION:
Property type: End-terrace. Construction: Standard. Electric supply: Mains. Water supply: Mains. Heating: Mains gas. Broadband: Fttp (checker.ofcom.org.uk), Mobile signal/coverage: Please see: checker.ofcom.org.uk
8N.B.:
Please note there is a Residency Covenant in place – one of the purchasers is required to have had their principal home in, or worked in Dorset, an Area of Outstanding Natural Beauty, National Park or Designated Rural Area for the preceding 3 years (we recommend that any proposed purchaser takes their own legal advice).
COUNCIL TAX:
Band C: £2504.96 payable for 2026/27 (excluding discounts, or additional home premium).
VIEWING:
By appointment only please, with the Agents MILES & SON. Our office is normally open Monday-Friday 9am-5pm and Saturday 9am-3pm April-September inclusive, 9am-12.30 pm at other times. Lunchtimes included.
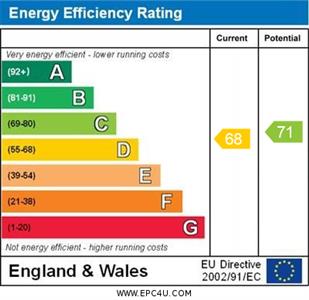
EPC TO BE ADDED
THE PROPERTY MISDESCRIPTION ACT 1991:
These particulars have been prepared to the best of our knowledge and belief in accordance with the Act and they shall not constitute an offer or the basis of any contract. Our inspection of the property was purely to prepare these particulars and no form of survey, structural or otherwise was carried out. Defects and/or other matters may be revealed on a survey carried out on your instructions. Internal measurements and site measurements, where given, are approximate and intended only as a guide as obstacles may well have prevented accuracy. Floor plans are not to scale and are for guidance only. You are advised to check the availability of this property before travelling to view. Any appointment to view should be made, and all negotiations conducted, through Miles & Son.