
SITUATION:
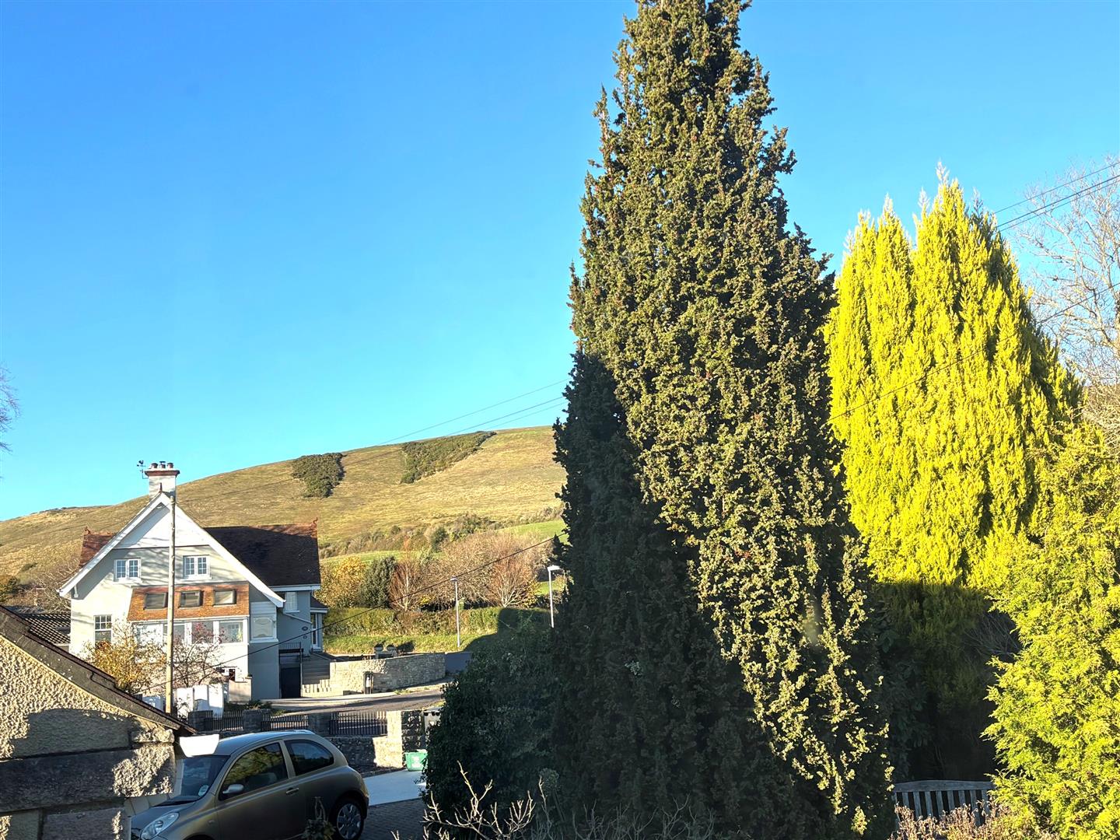
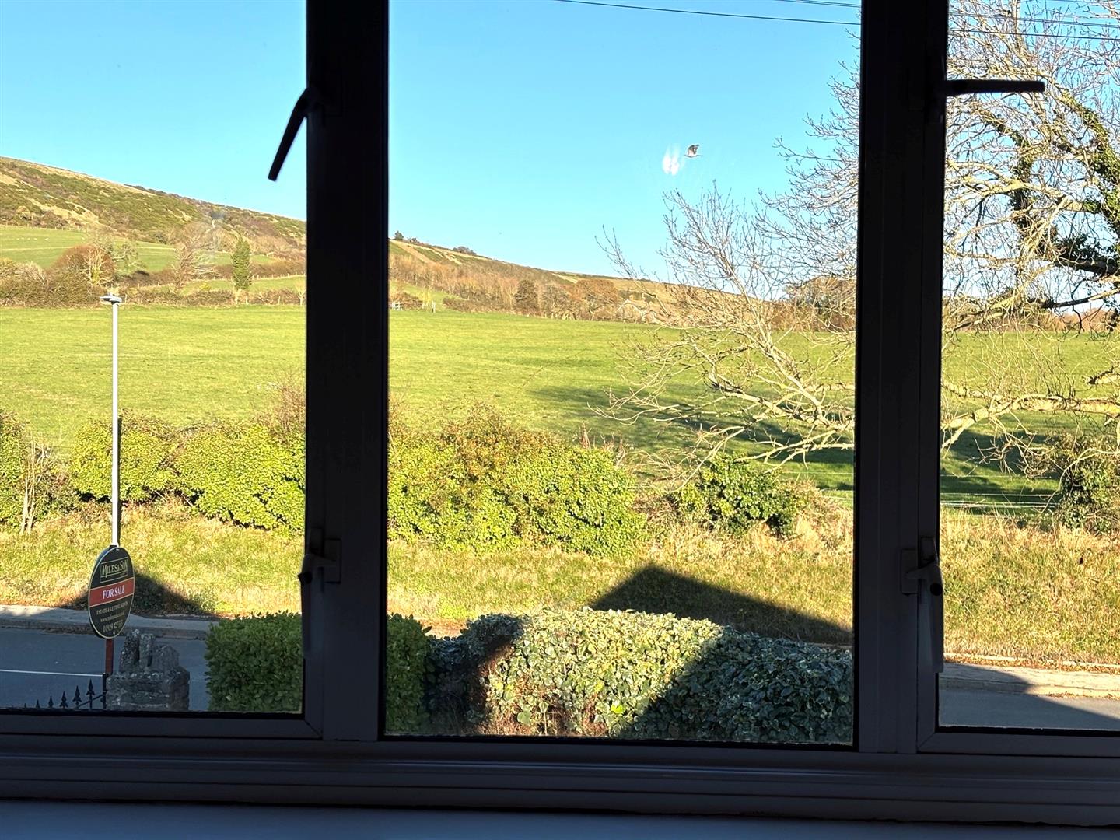
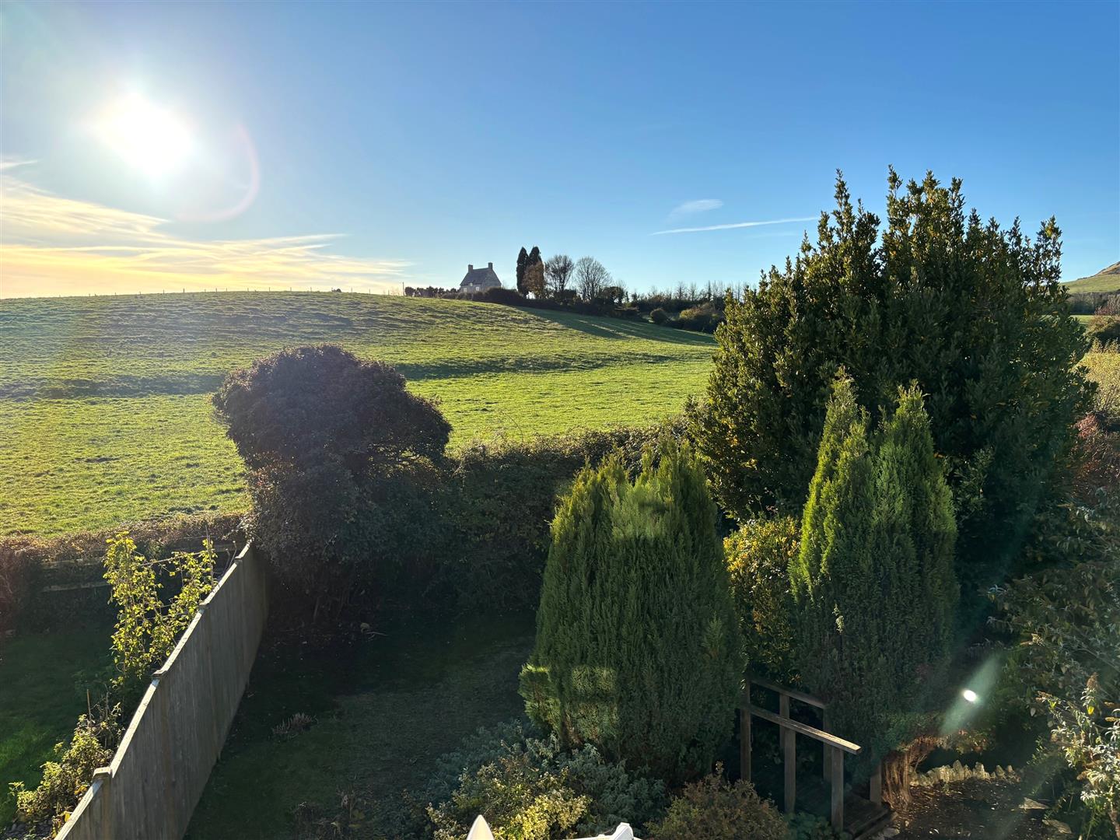
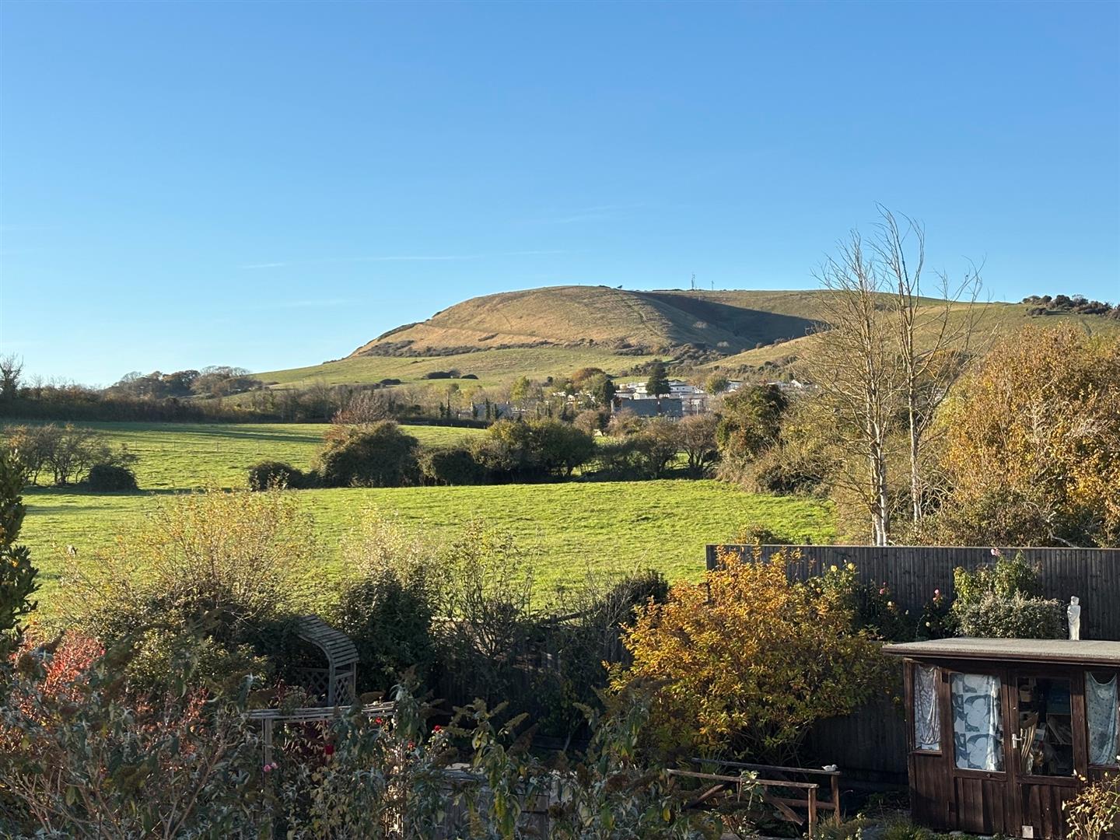
On the northern outskirts of Swanage with a westerly rear garden & aspect backing on to open farmland. Access to country walks & Ballard Down are nearby with Swanage town centre around 1½ miles
DESCRIPTION:
A detached house of rendered elevations under a tiled roof. The property offers good sized accommodation with a full width lounge, dining room and conservatory and three double bedrooms. The rear garden has a small stream running through it and there are rural and hill views. The property is being offered with no forward chain.
ACCOMMODATION:
Entrance with veranda.
ENTRANCE HALL (E):
UPVC double glazed door and side screen, telephone point, understairs cupboard, radiator.
CLOAKROOM/W.C:
Obscure double-glazed window, low level W.C., extractor unit, radiator, vanity wash basin with mixer tap and tiled splash back.
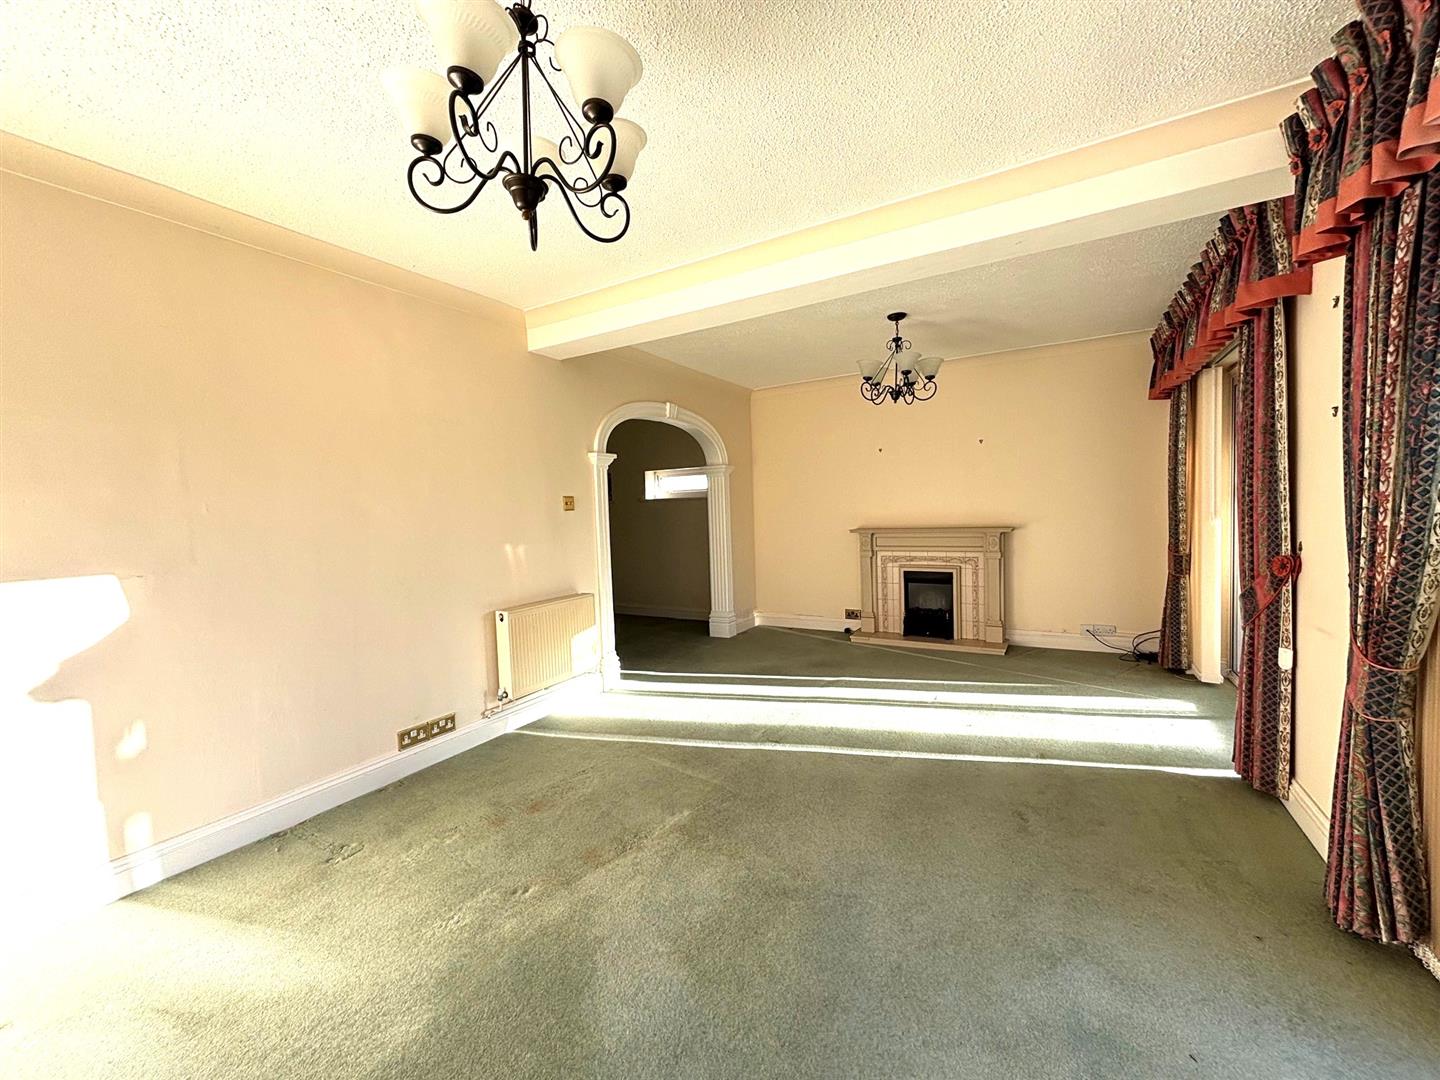
DINING ROOM: 3.1 x 2.72 (10'2" x 8'11")
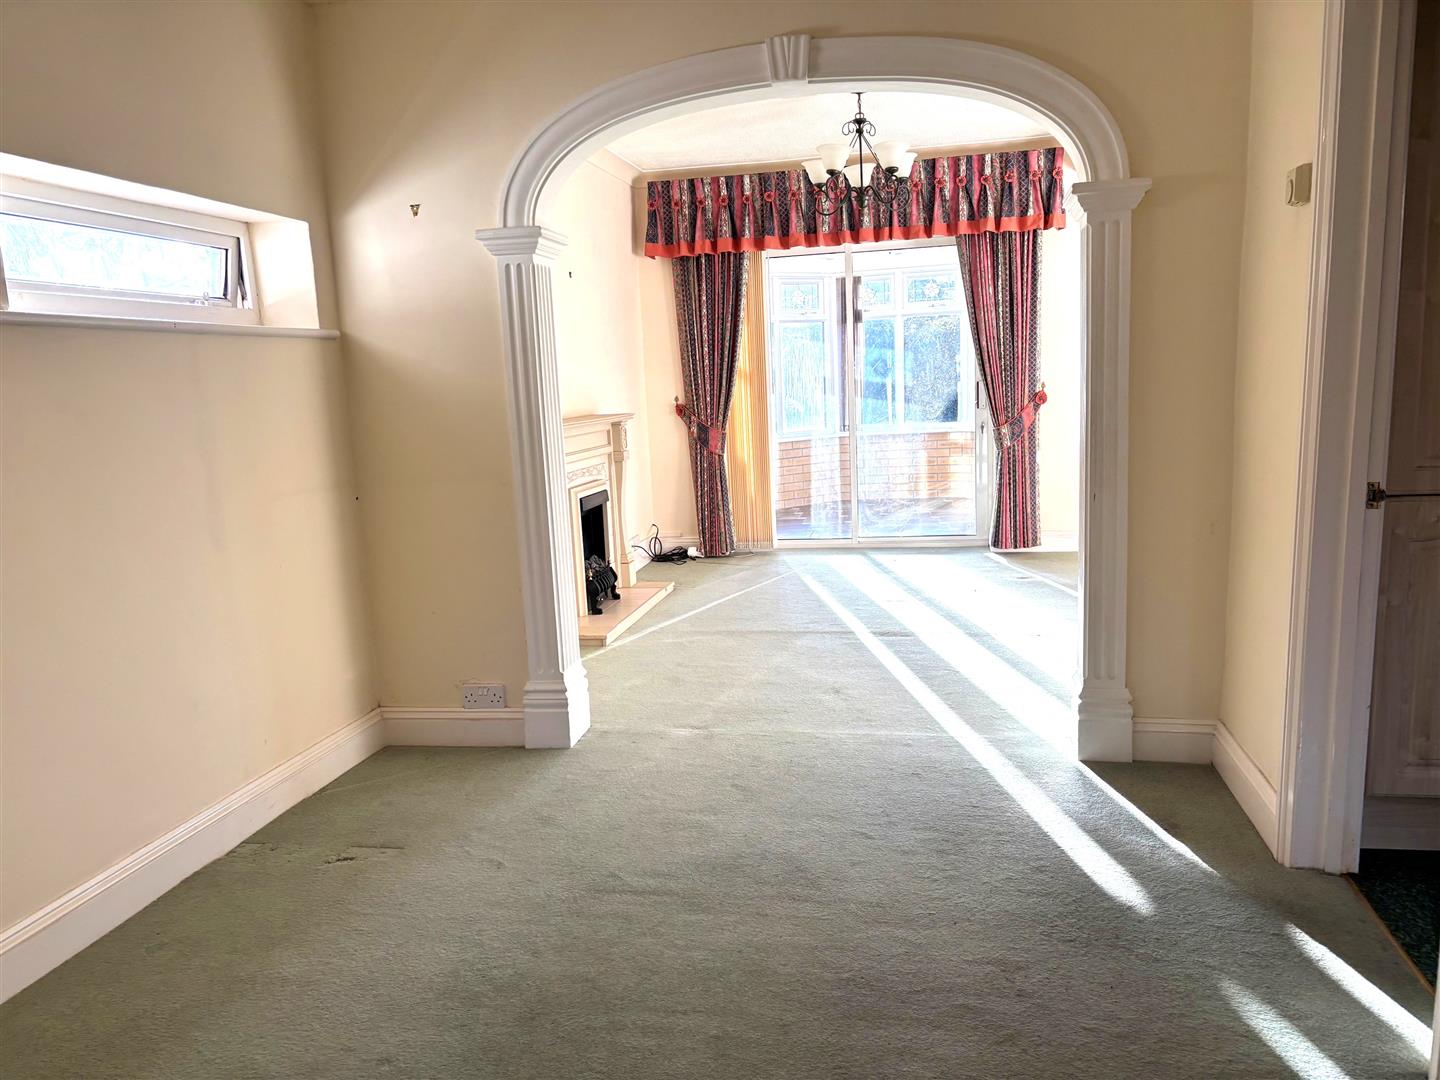
10’2” (3.1m) x 8’11” (2.72m). Arched opening from the hall, obscure double-glazed windows, radiator. Arched opening to:
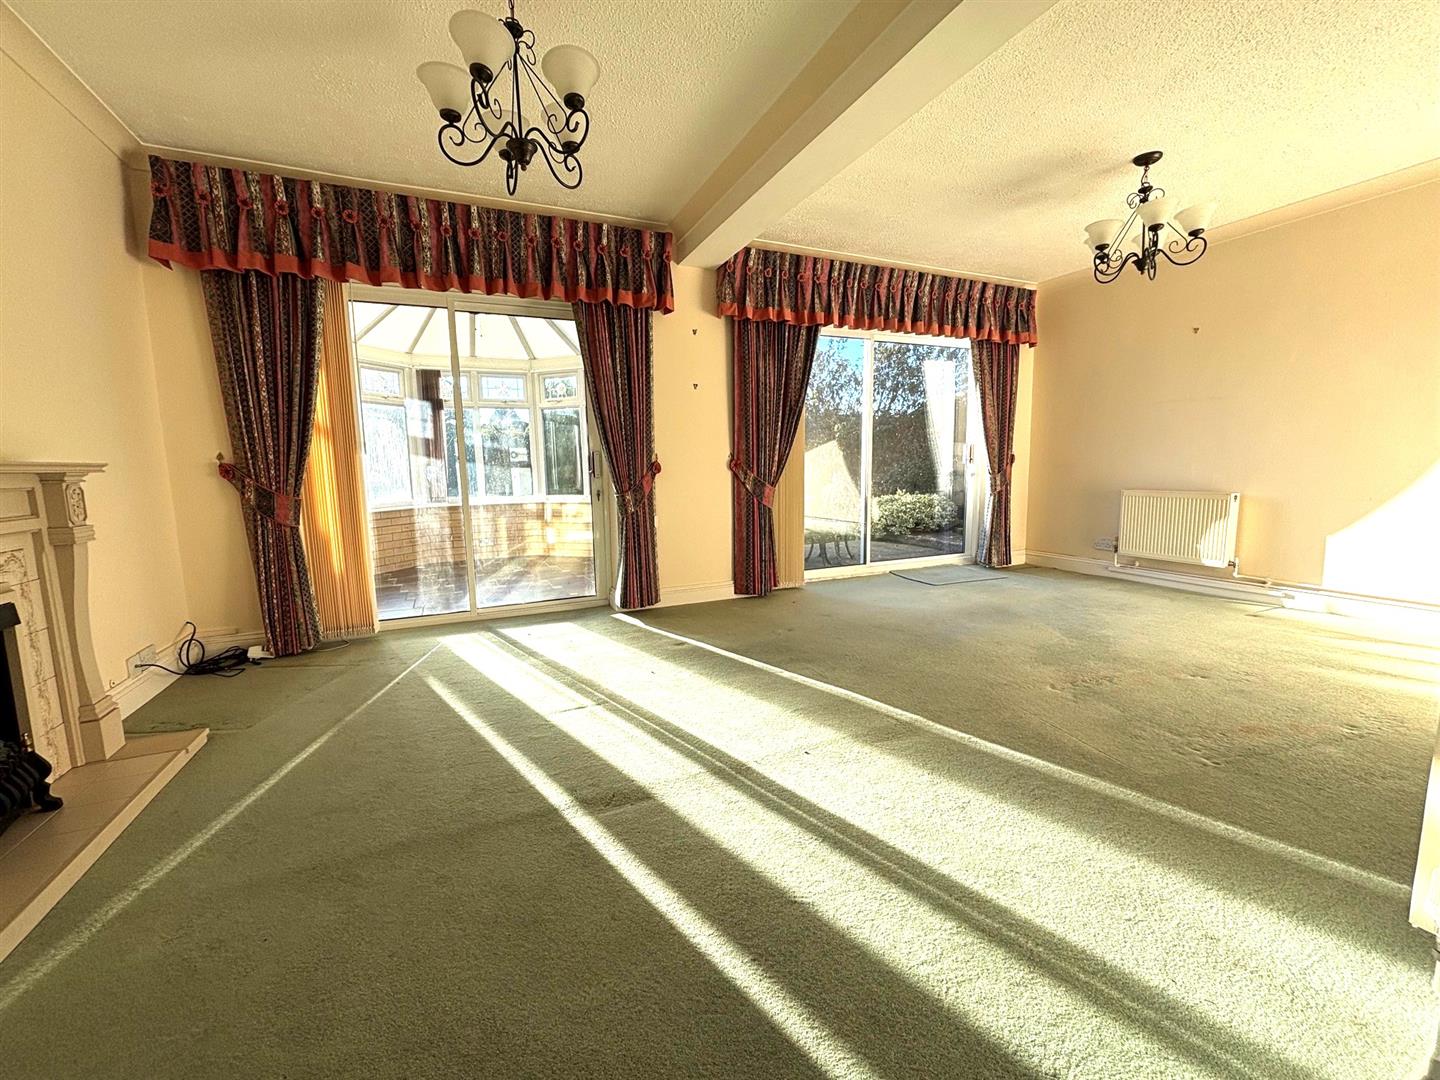
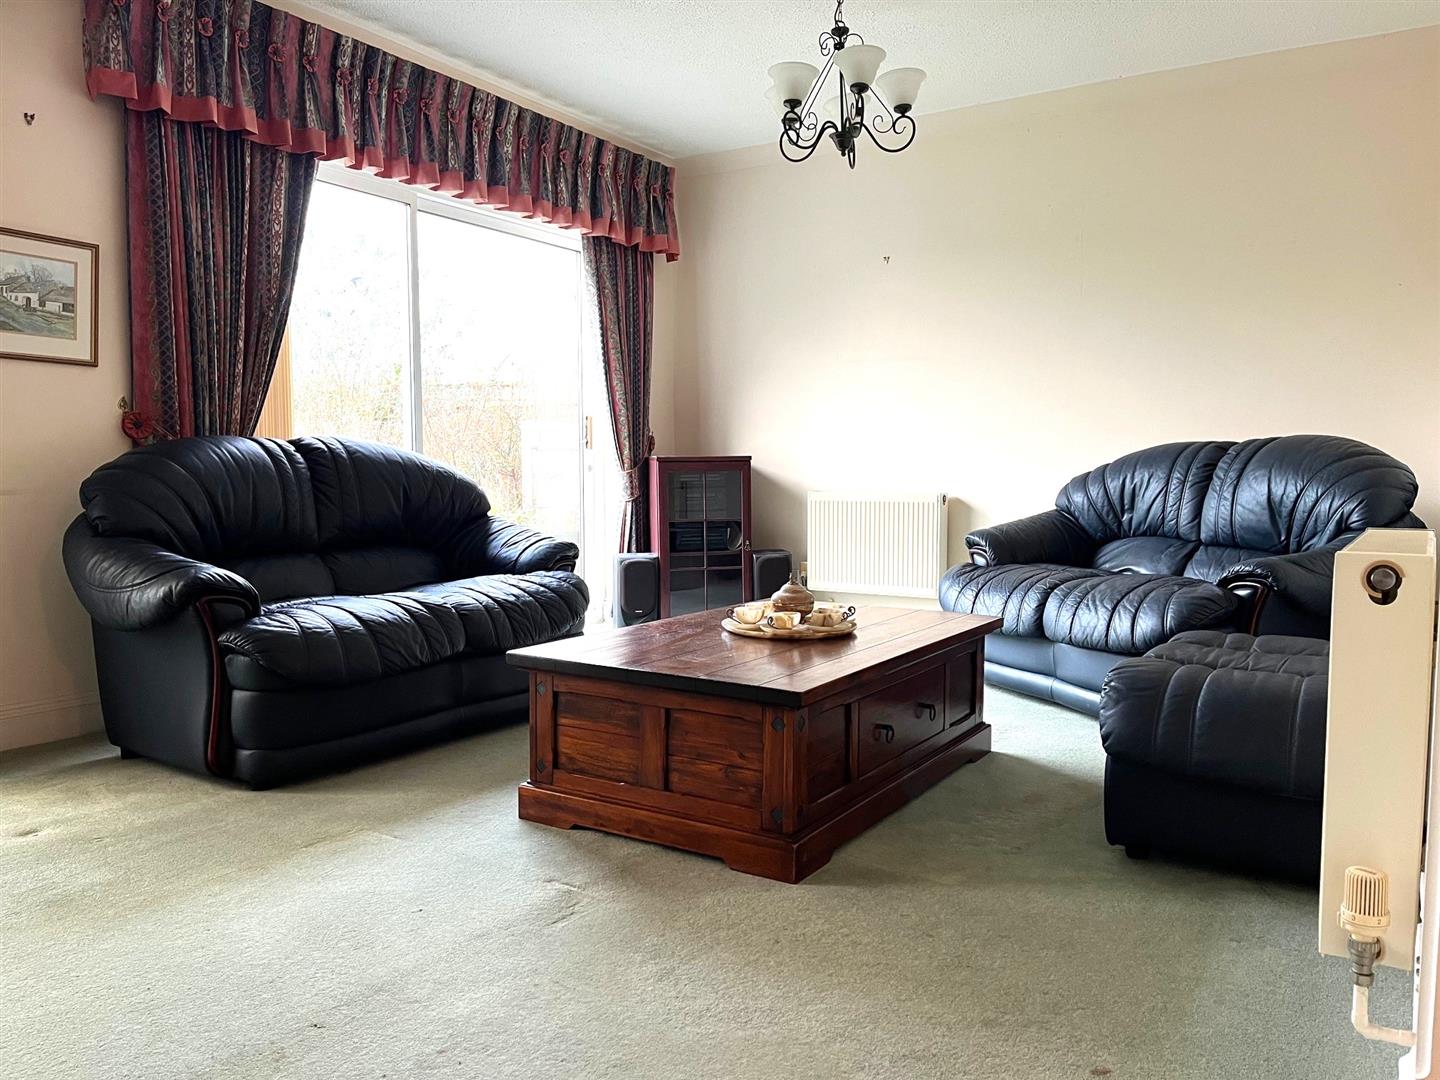
LOUNGE (W): 6.1 x 3.58 (20'0" x 11'8")
20’1” (6.1m) x 11’9” (3.58m). TV aerial point, 2 radiators, feature fireplace with electric fire, rural and hill views, double glazed doors to the garden. Double glazed doors to:
CONSERVATORY (S, W & N ): 3 x 3 (9'10" x 9'10")
CONSERVATORY (S, W & N): 9’10” (3m) x 9’10” (3m) max. UPVC double glazed windows on brick plinth, translucent roofing, tiled floor. Double glazed doors to the garden.
KITCHEN (N): 3.45 x 3.02 (11'3" x 9'10")
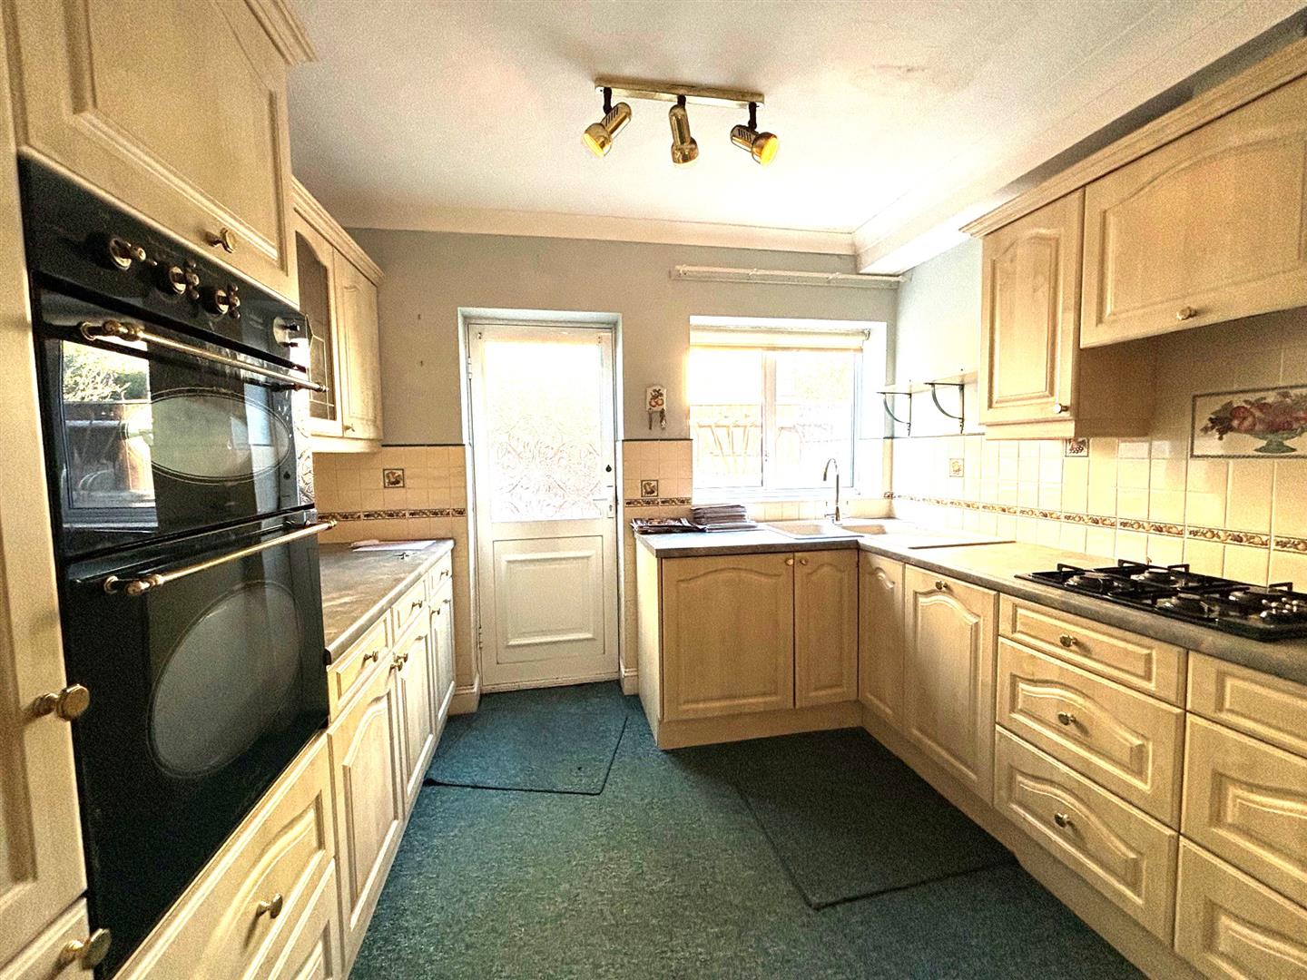
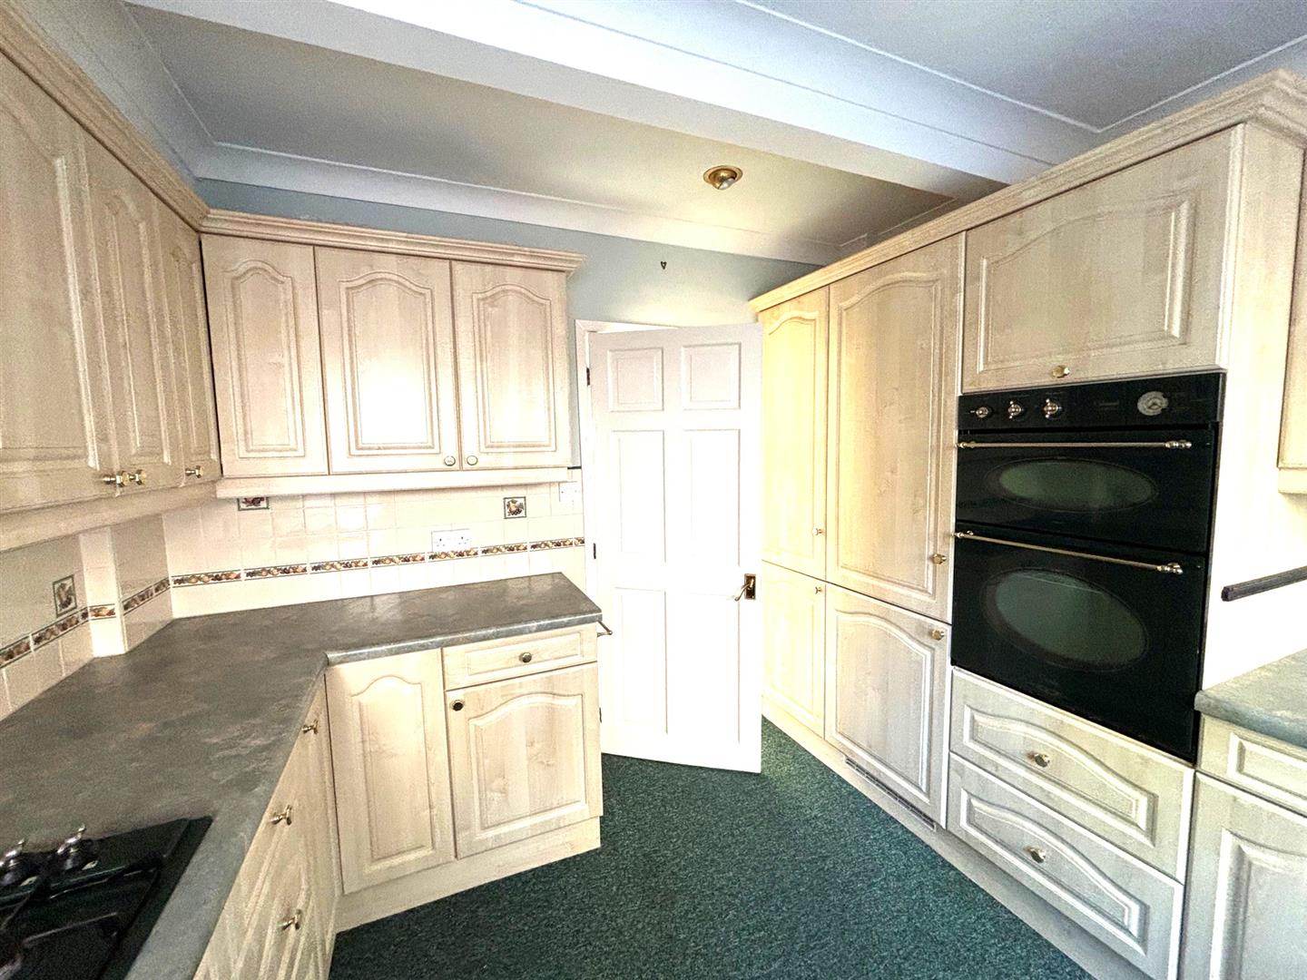
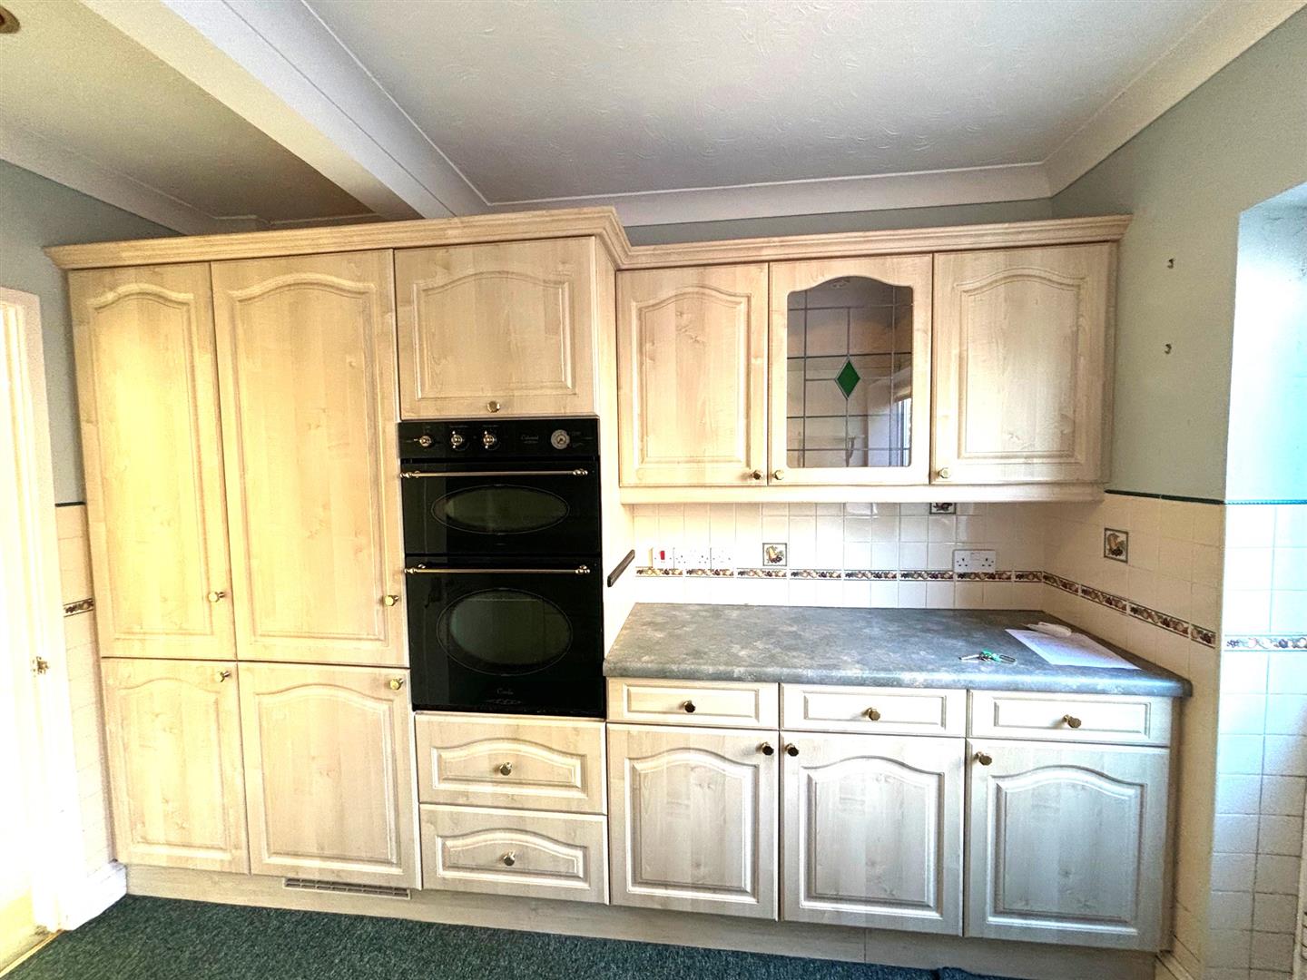
11’4” (3.45m) x 9’11” (3.02m). 1½ bowl single drainer sink unit with mixer tap and work surfaces with drawers, cupboards, space and plumbing for washing machine under, fitted fridge and freezer, gas hob with extractor hood over, double electric oven, tiled splash backs, wall cupboards, hill glimpse. Double glazed door to garden.
FIRST FLOOR
LANDING (N & E):
LANDING (N & E): Hill and rural views, 2 radiators (1 on half landing), access to part boarded and insulated loft space with retractable ladder.
BATHROOM/SHOWER ROOM/W.C:
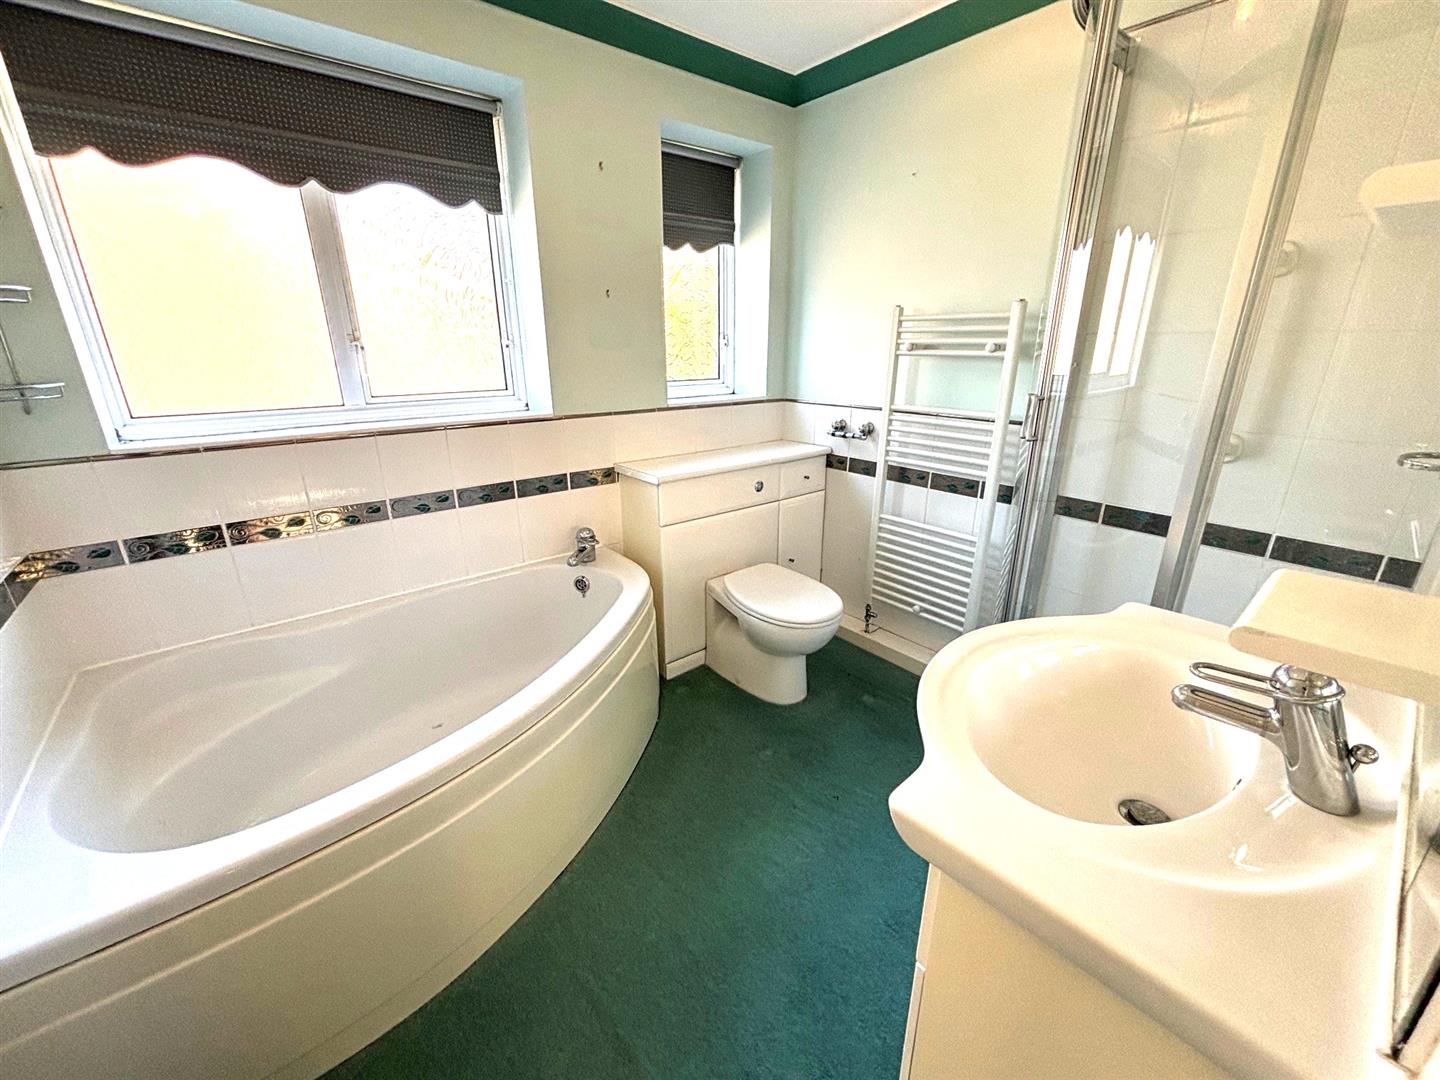
Two obscure double-glazed windows, panelled corner bath with mixer tap, concealed cistern W.C., vanity wash basin with mixer tap, half-tiled walls, towel radiator, fully tiled shower cubicle with mains shower unit, illuminated mirror, shaver point.
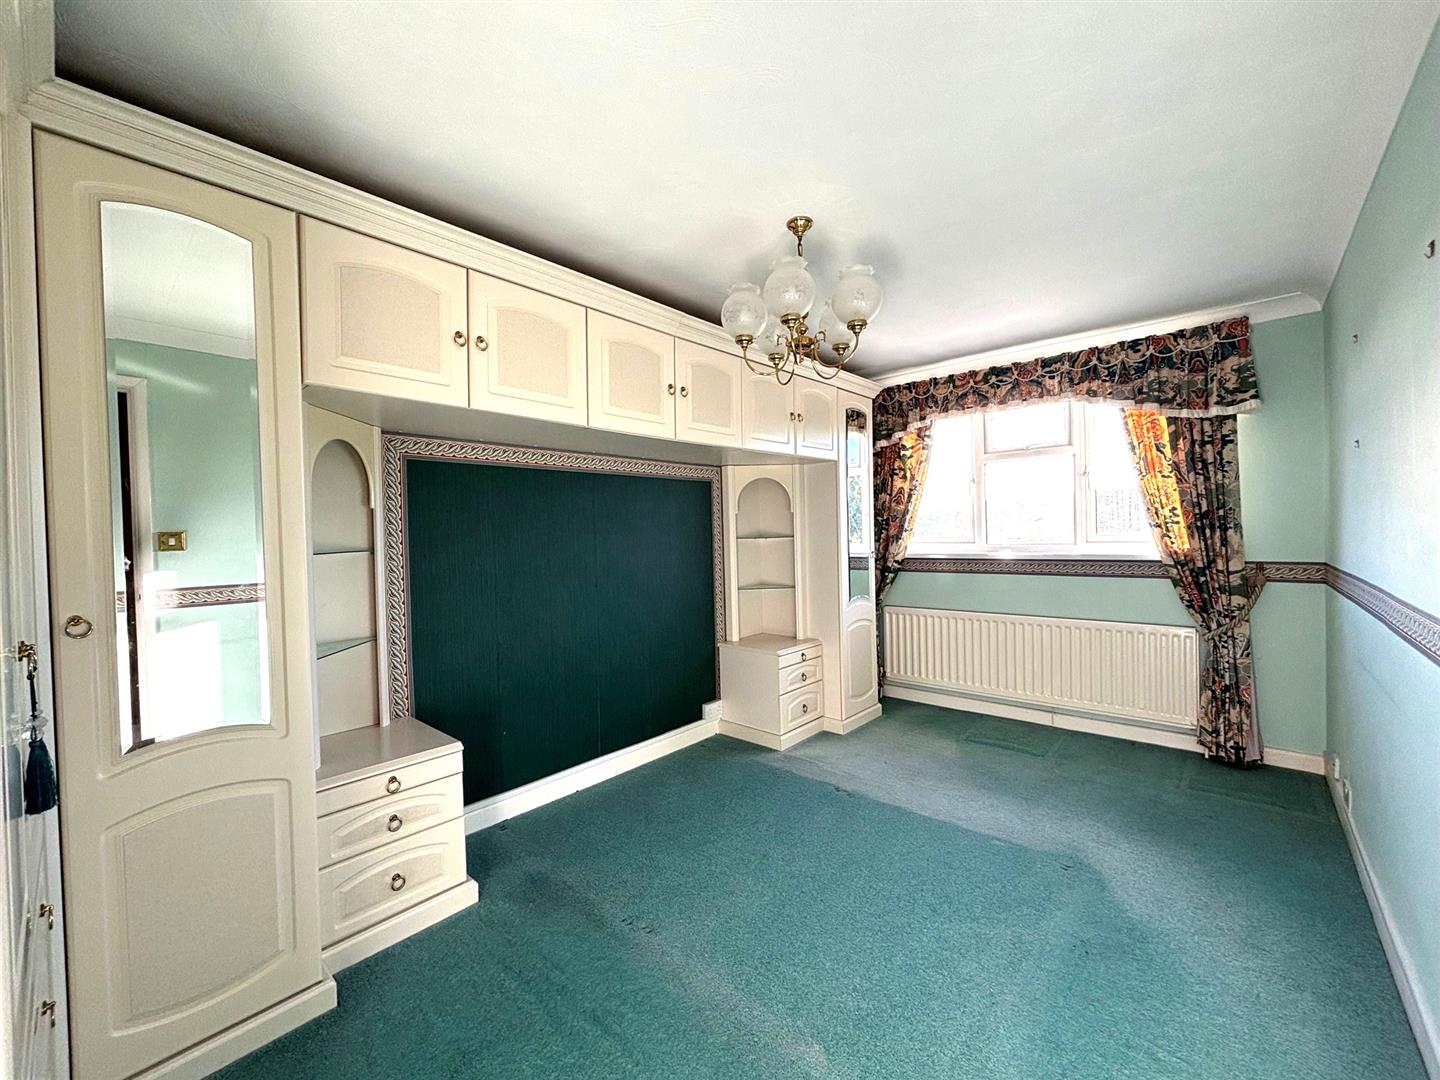
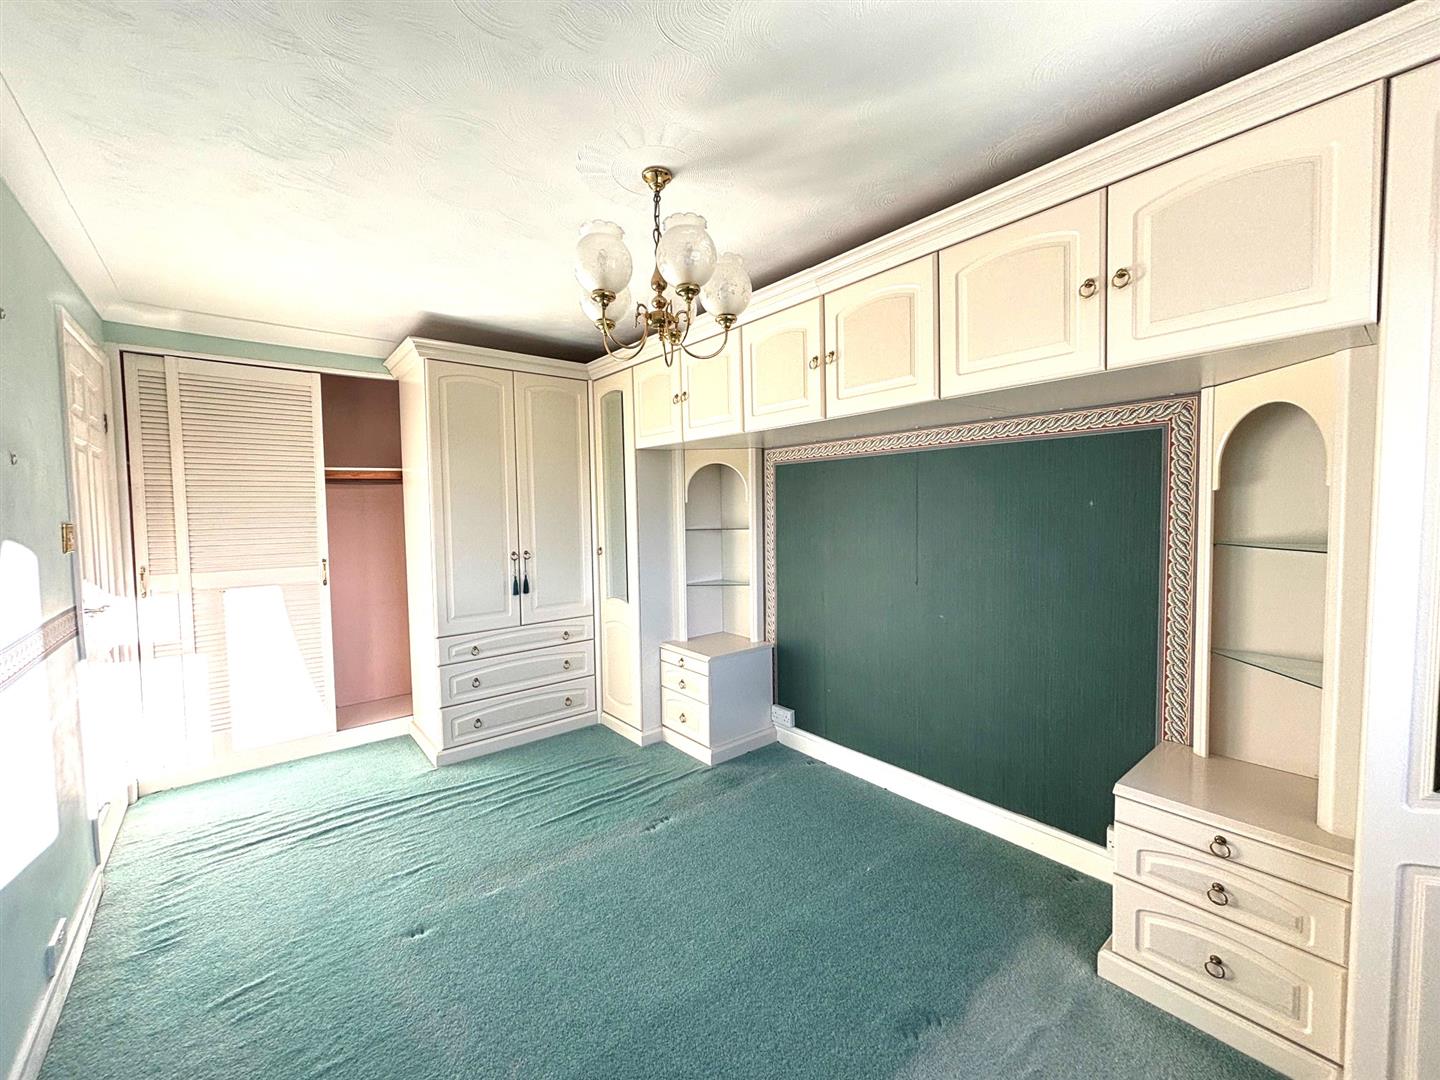
BEDROOM 1 (W): 4.88 x 2.72 (16'0" x 8'11")
16’ (4.88m) x 8’11” (2.72m). Range of fitted wardrobes, bedside furniture and storage cupboards, radiator, rural and hill views.
BEDROOM 2 (W): 3.86 x 3.25 (12'7" x 10'7")
12’8” (3.86m) x 10’8” (3.25m). Fitted wardrobes and shelving, telephone point, radiator, TV aerial point, rural and hill views.
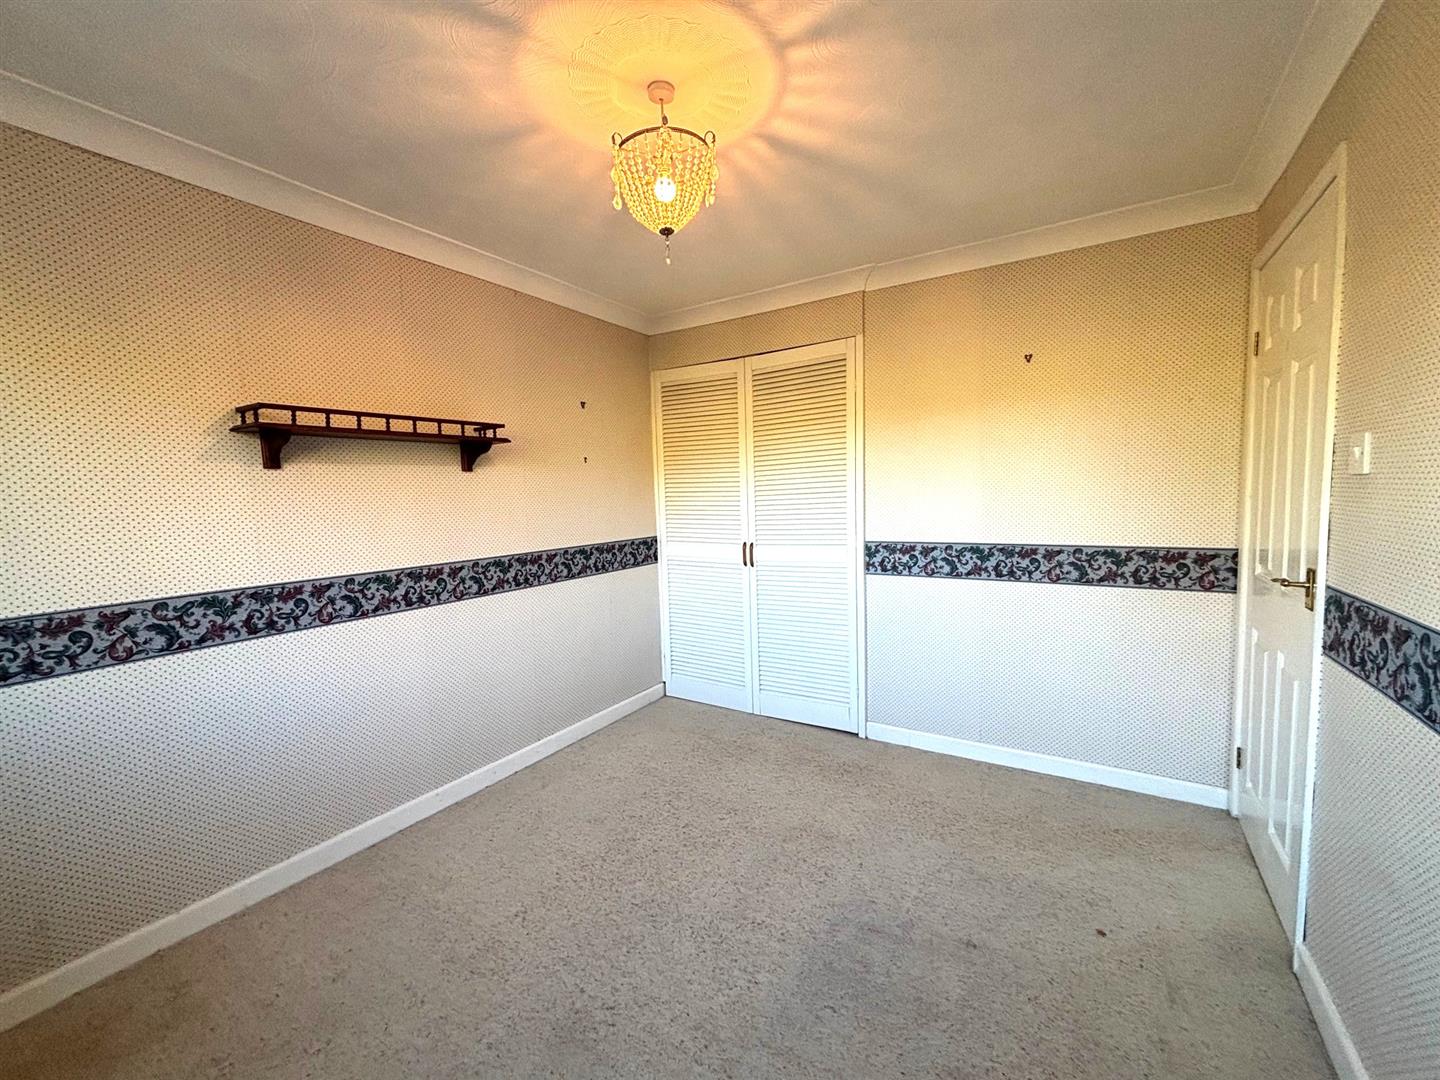
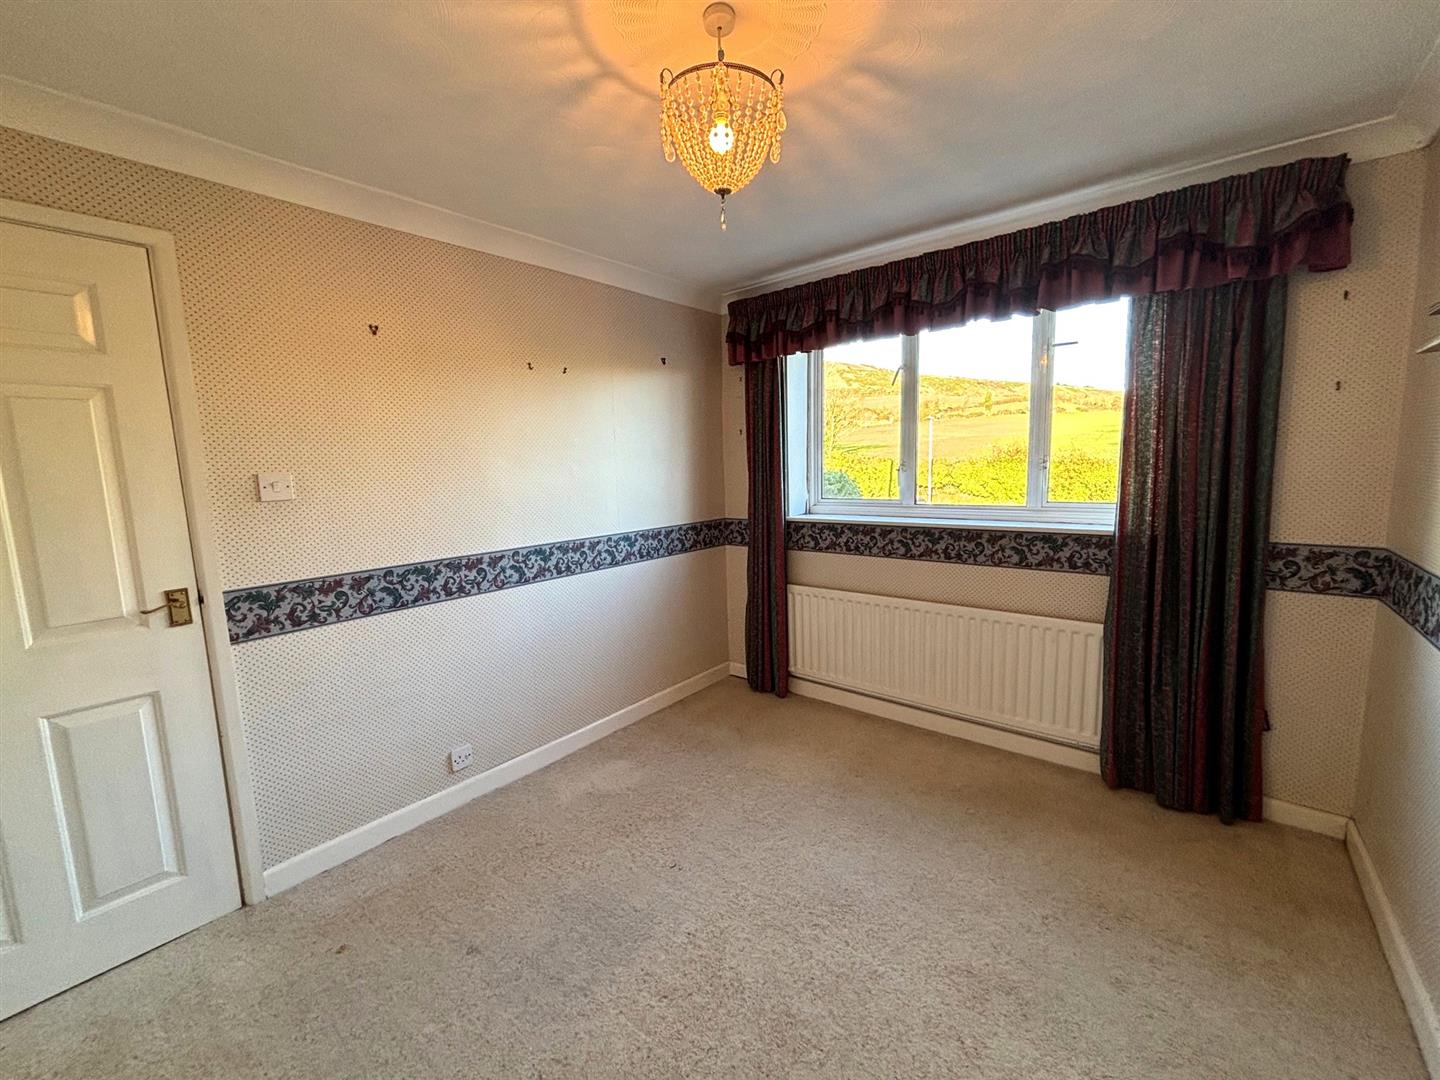
BEDROOM 3 (E): 3.2 x 2.72 (10'5" x 8'11")
10’6” (3.2m) x 8’11” (2.72m). Radiator, built-in wardrobe, rural and hill views.
OUTSIDE:
Double wrought iron gates lead onto the front garden which is mainly brick paved to provide off road parking, shrub beds, outside light and tap. Side access to the rear garden with paved patio, hardstanding for garden shed, grassed and shrubs, a small stream runs through the garden with a wooden bridge.
ADDITIONAL INFORMATION
Property type: Detached. Construction: Standard. Electric supply: Mains. Water supply: Mains. Heating: Mains gas. Broadband: FTTP (checker.ofcom.org.uk), Mobile signal/coverage: Please see: checker.ofcom.org.uk
COUNCIL TAX:
Band E: £3444.30 payable for 2026/27 (excluding discounts, or additional home premium).
VIEWING:
By appointment only please, with the Agents MILES & SON. Our office is normally open Monday-Friday 9.00am-5/5.30pm and Saturday 9.00am-3pm April-October inclusive, 9.00am-12.30 pm at other times. Lunchtimes included.
DMCC Act 2024
These particulars are prepared for guidance only and do not constitute part of an offer or contract. All descriptions, dimensions, references to condition and necessary permissions for use and occupation, and other details are given without responsibility, and any intending purchasers should not rely on them as statements or representations of fact, but must satisfy themselves by
inspection or otherwise as to the correctness of each of them. In accordance with the DMCC Act 2024 we have taken all reasonable steps to verify material information. However, prospective buyers should make their own enquiries regarding service charges, lease lengths, structural alterations, or any other matters material to their decision to buy.