
Current Properties

Showing 73–84 of 88 properties

Sold STC
£699,950 Guide Price
4
2
For Sale
£219,950
2
1
For Sale
£325,000
2
1
For Sale
£230,000
2
1
For Sale
£220,000
1
1
For Sale
£269,950
2
2
For Sale
£150,000
1
1
For Sale
£899,500
4
3
For Sale
£199,500
2
1
Sold STC
£245,000
2
1
For Sale
£499,950
4
2
For Sale
£375,000
3
2

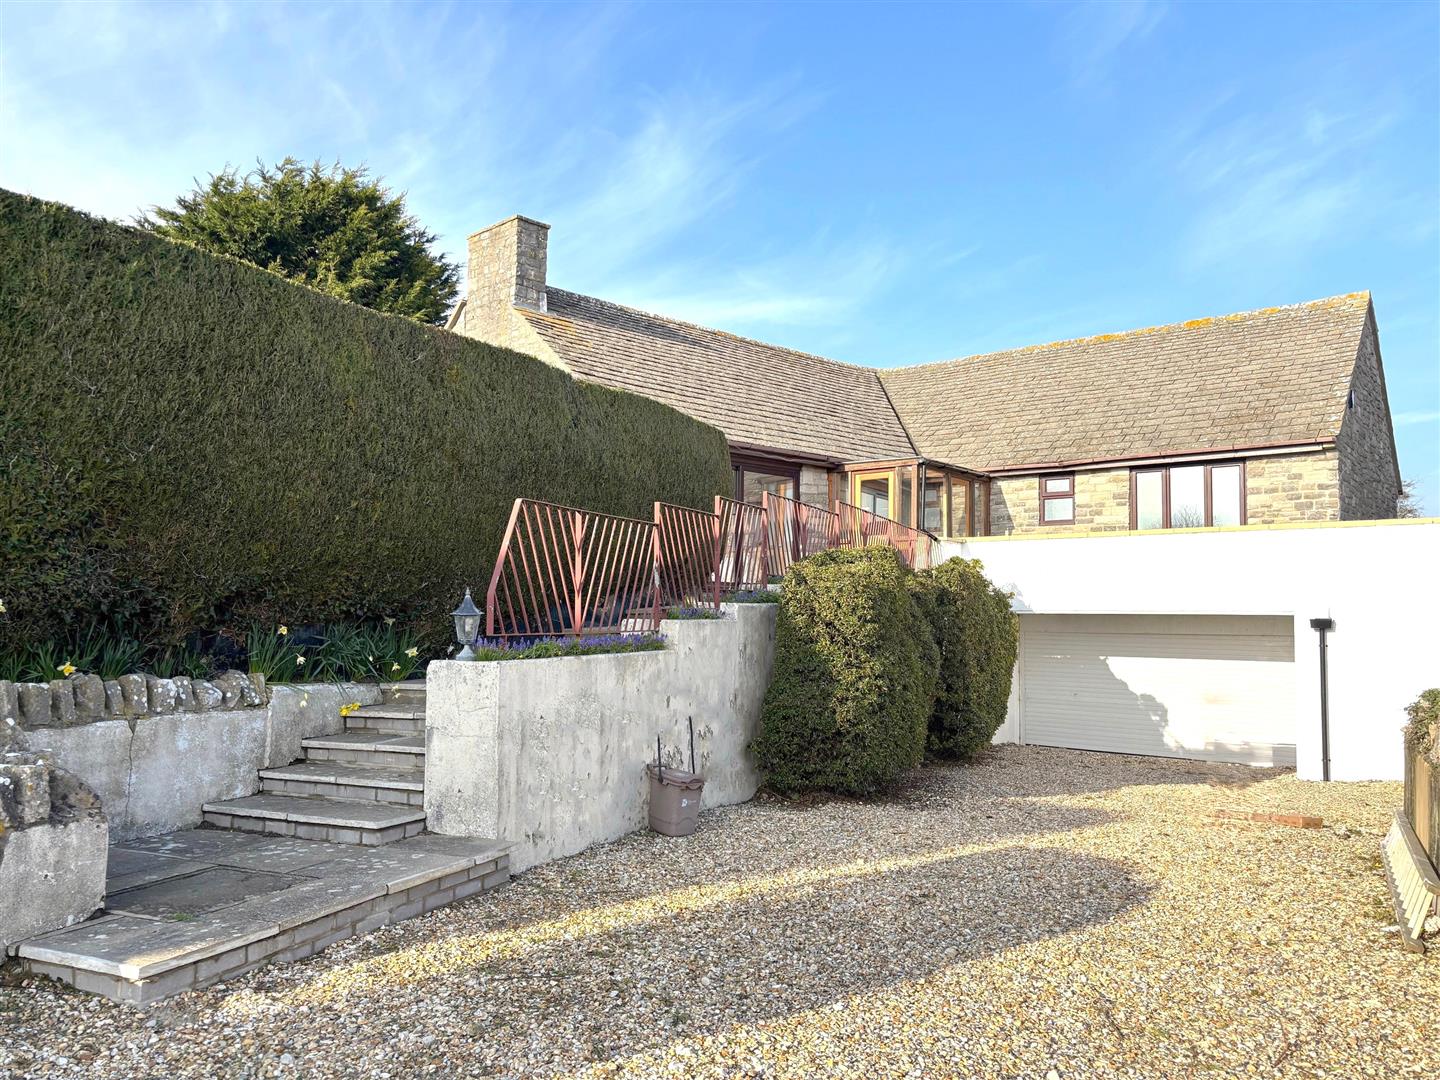
Newfoundland Close, Worth Matravers, Swanage

Detached bungalow. Residential cul-de-sac in a village location. 4 bedrooms (1 en-suite), lounge/dining room, kitchen, utility room, bathroom/W.C., separate w.c., oil fired central heating, mainly double glazed, integral garage, driveway parking, gardens, sea glimpse. Scope to update and refurbish.

Read More »

Victoria Avenue, Swanage

Ground floor flat in a level position convenient for the beach and town. 2 bedrooms, south facing lounge/diner, kitchen/breakfast room, bathroom/W.C., gas central heating, double glazed windows, communal grounds, off road parking space.

Read More »

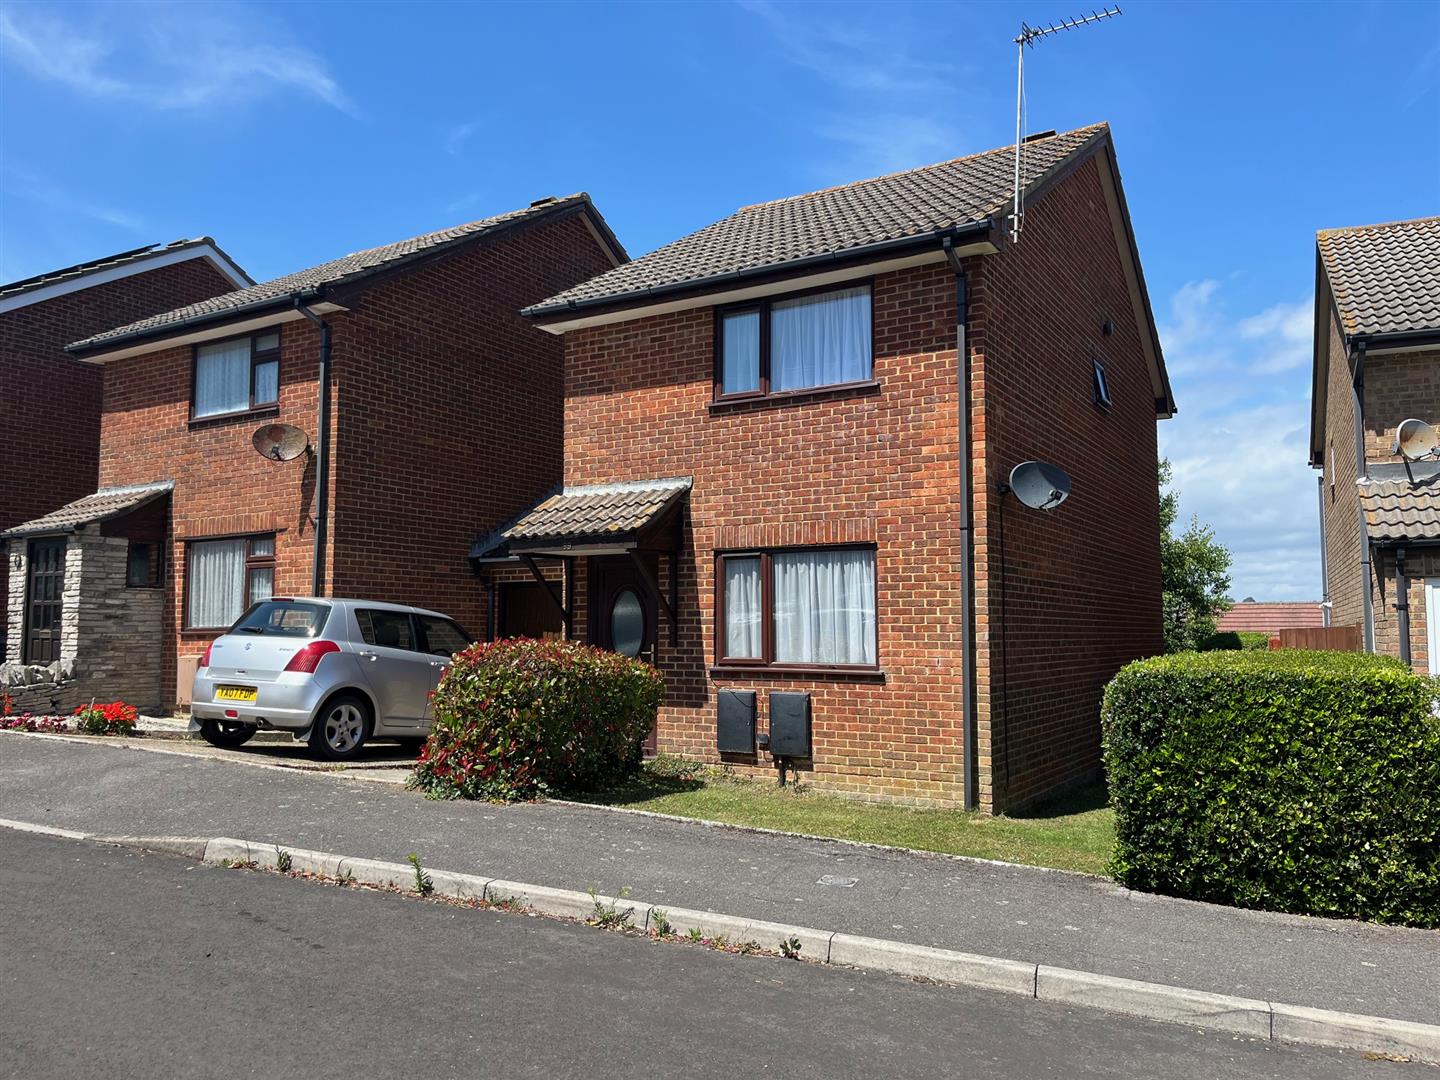
Higher Days Road, Swanage

Link-detached house in a residential position close to open country to the west of Swanage. 2 bedrooms, south facing lounge, kitchen/diner, bathroom/W.C., gas central heating, double glazing, good-sized rear garden, garage, driveway parking. hill views. NO FORWARD CHAIN!

Read More »

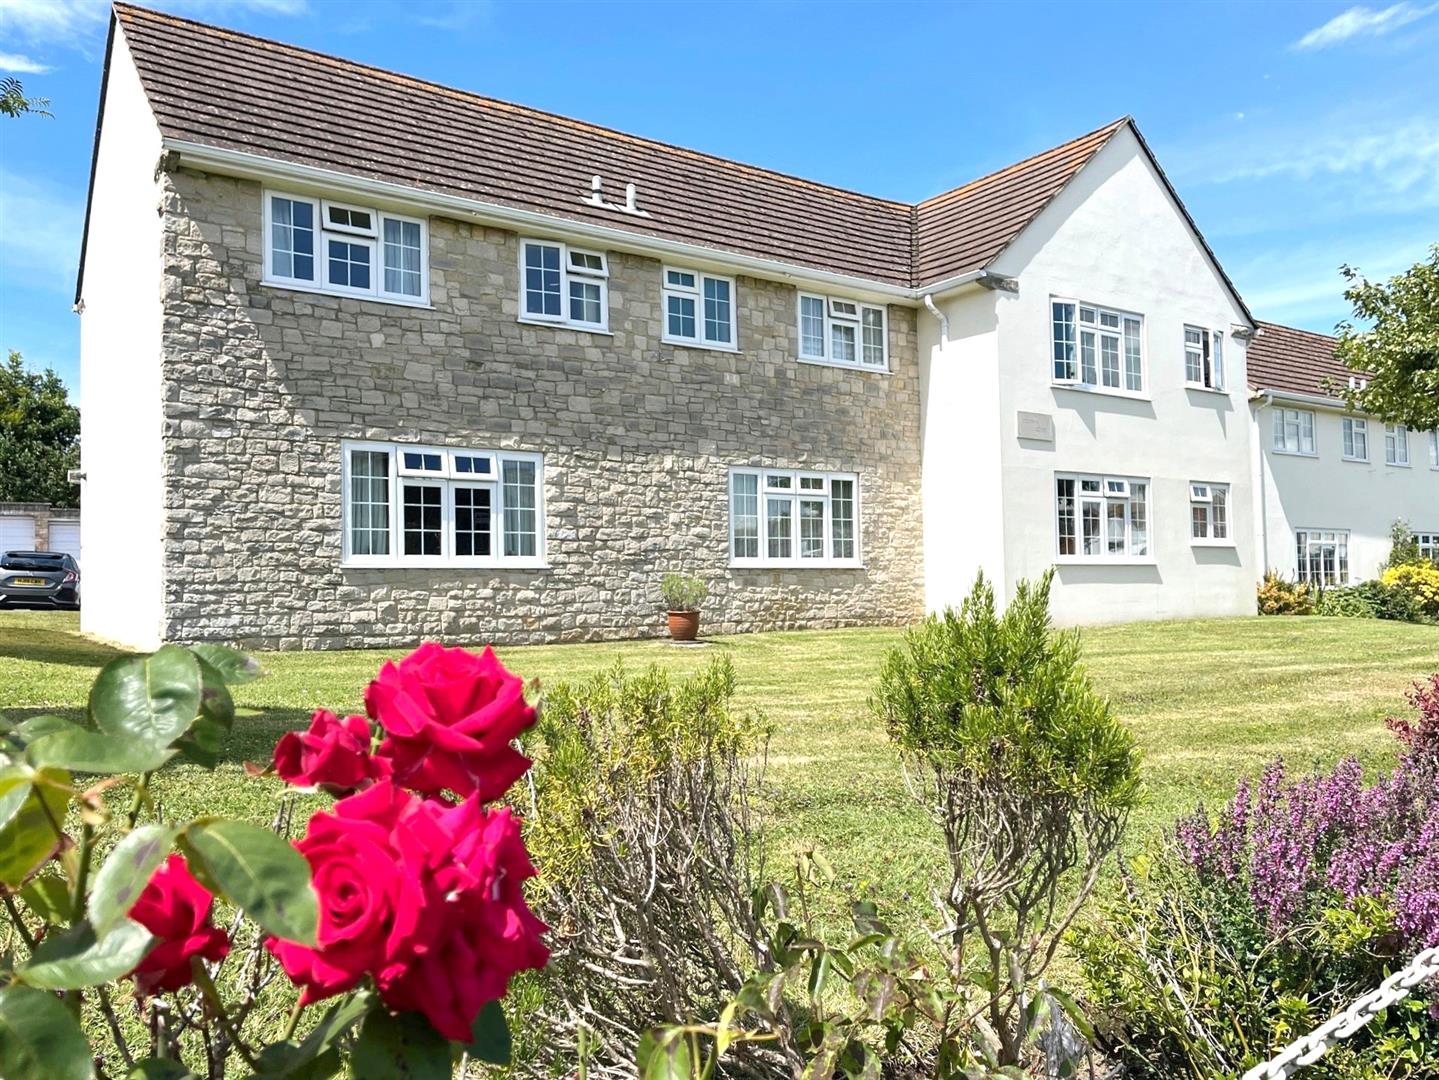
Kings Road West, Swanage

South facing purpose-built ground floor flat in convenient level position. 2 bedrooms, lounge/diner, kitchen, bathroom/W.C., gas central heating, double glazed windows, allocated parking, communal grounds with garden and visitors parking spaces.

Read More »

Queens Road, Swanage

Ground floor flat on the southern slopes of Swanage with its own entrances, sea and hill views. 1 bedroom, through reception room (part used as additional bedroom area), kitchen, bathroom/W.C., gas central heating, part double glazed, front garden, south facing rear garden, shared driveway parking.

Read More »

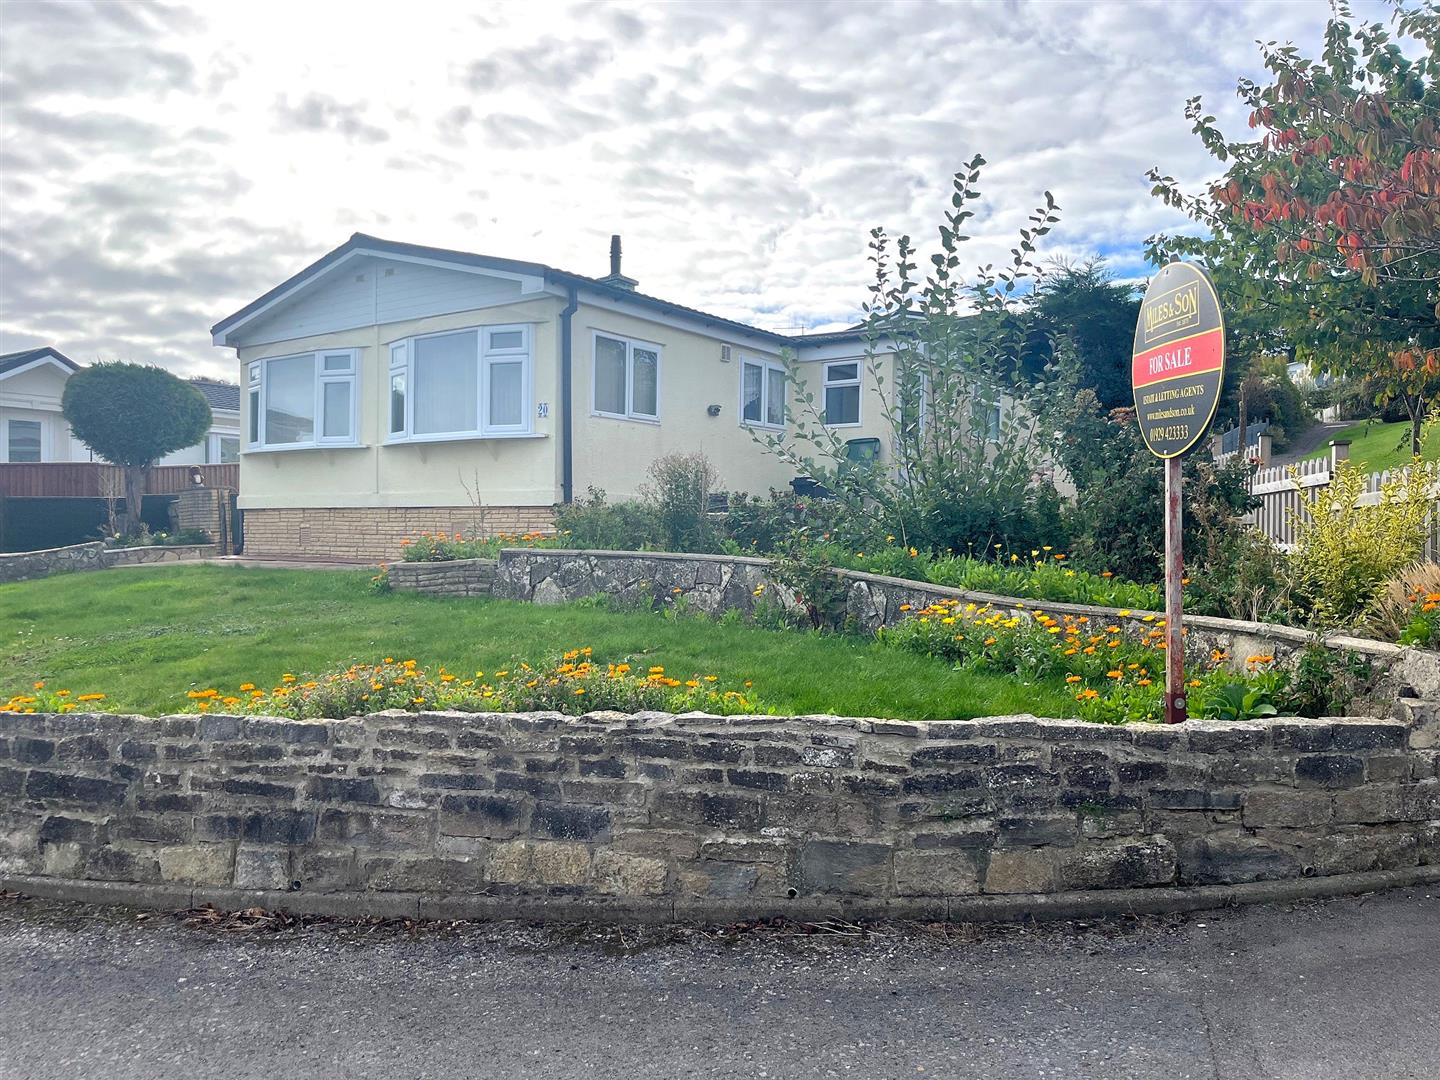
Cauldron Barn Road, Swanage

A detached 45’ x 20’ Lisset ‘Linden Cottage’ Residential Park Home manufactured and first sited in 2017. We are advised the Park Home is held on a continual licence (subject to site conditions) under The Mobile Homes Act 2013 and is to be used as a primary residence only. Exclusively for the over 50’s
Awarded Park home of the year in the Park homes and holiday magazine.

Read More »

Burlington Road, Swanage

Ground floor flat at North Swanage with its own entrance. 1 bedroom, west facing lounge, kitchen/diner, shower room/W.C., gas central heating, double glazing, allocated parking, communal garden. Being sold with no forward chan.

Read More »

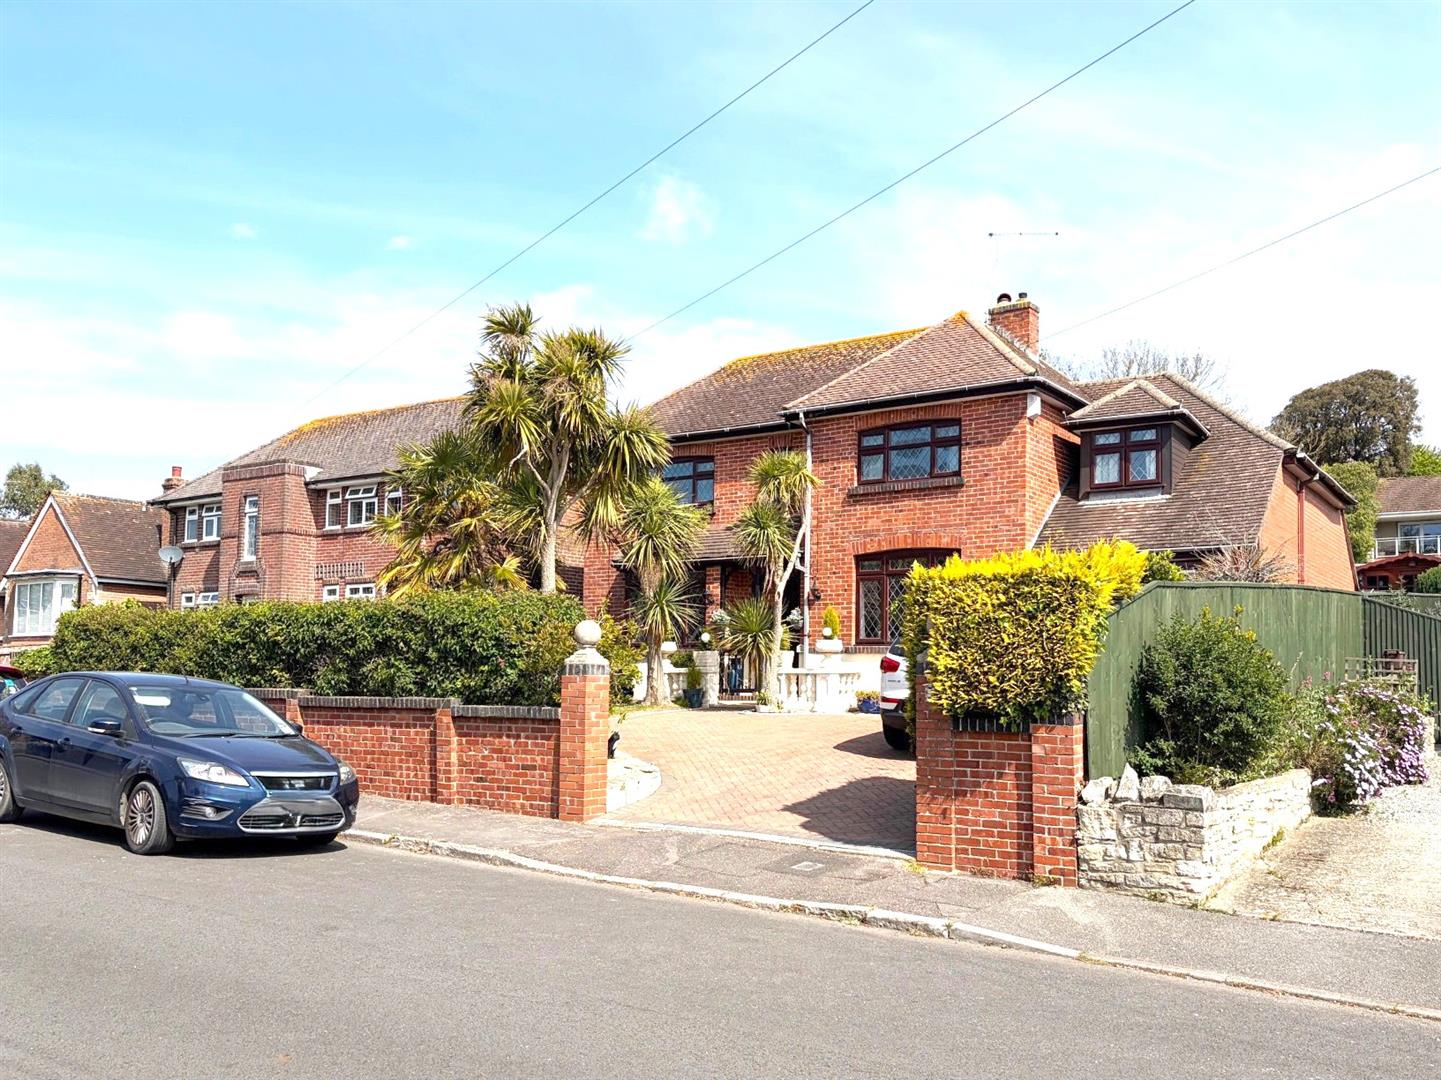
Rabling Road, Swanage, Dorset

Detached house on a prox. 0.16 acre plot in an almost level, sought-after residential location. 4 bedrooms (2 en-suite shower rooms), through lounge and dining room, kitchen/diner, utility room, bath/shower room/W.C., cloakroom/W.C., gas central heating, double glazing, well maintained gardens, 6 garages (1 integral, 3 income generating), ample parking.

Read More »

Hoburne Park, Swanage

Detached residential Park Home. 2 bedrooms, ‘L’ shaped lounge and dining room, kitchen, shower/utility room, gas central heating, double glazed windows, gardens, sea and hill views, residents parking space. No forward chain.

Read More »

Northbrook Road, Swanage

Leasehold town house/maisonette with its own entrance, to the North of Swanage near the Beach Gardens. 2 bedrooms, 1 reception room, kitchen, shower room/W.C., gas central heating, double glazing, garage, residents/visitors unallocated parking, communal grounds.

Read More »

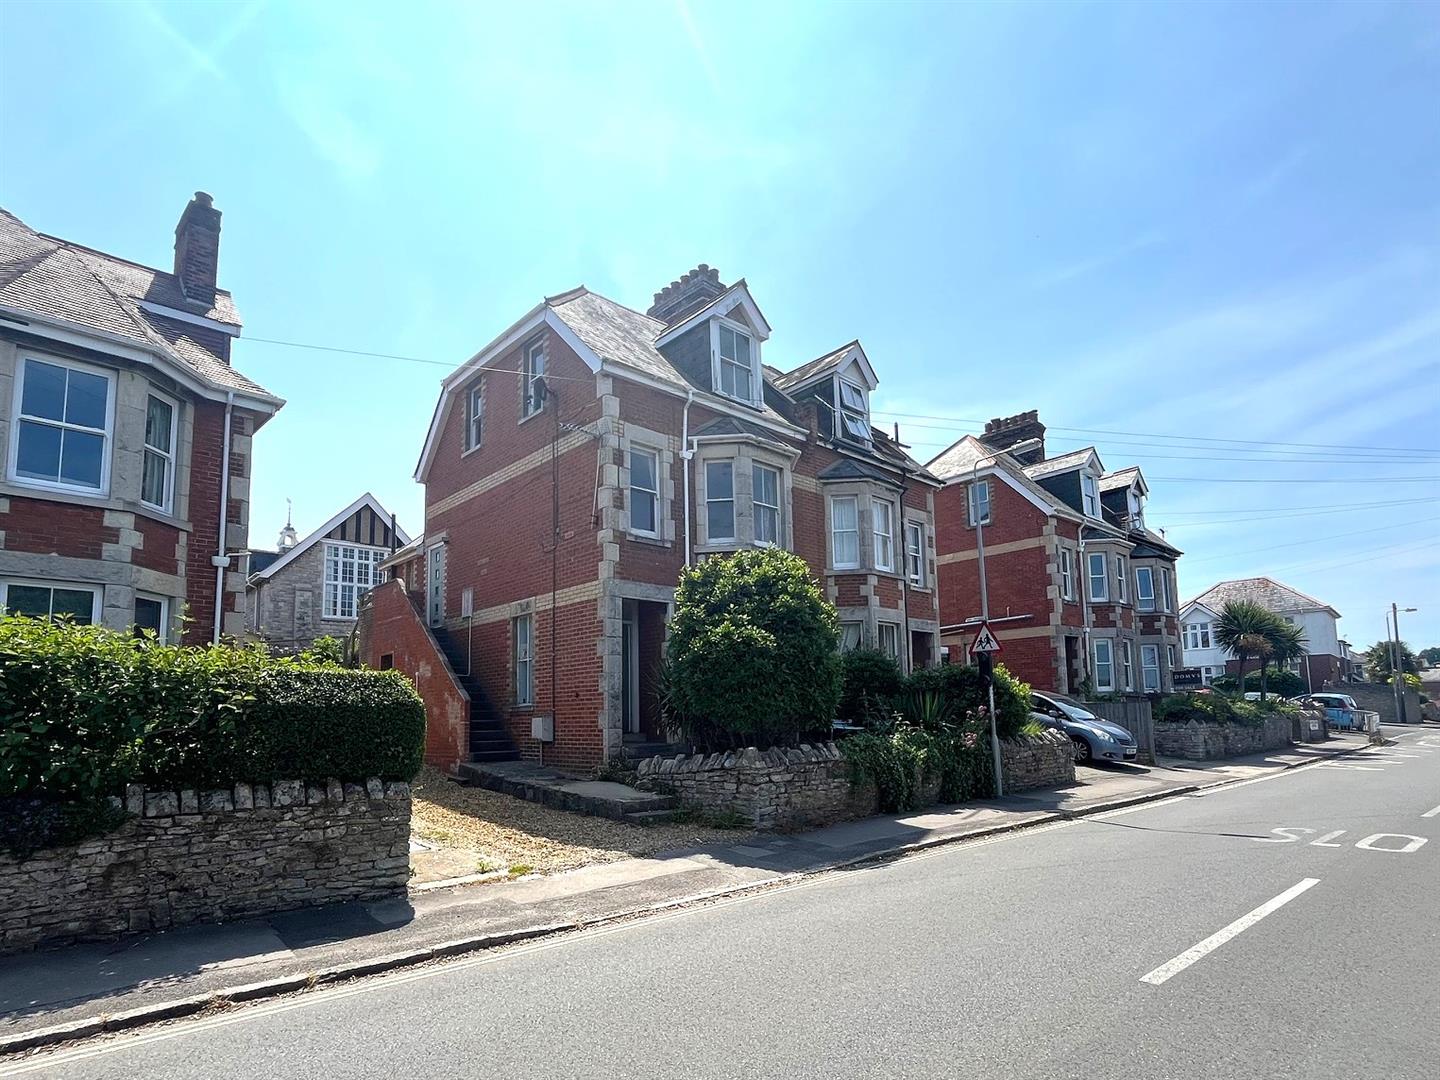
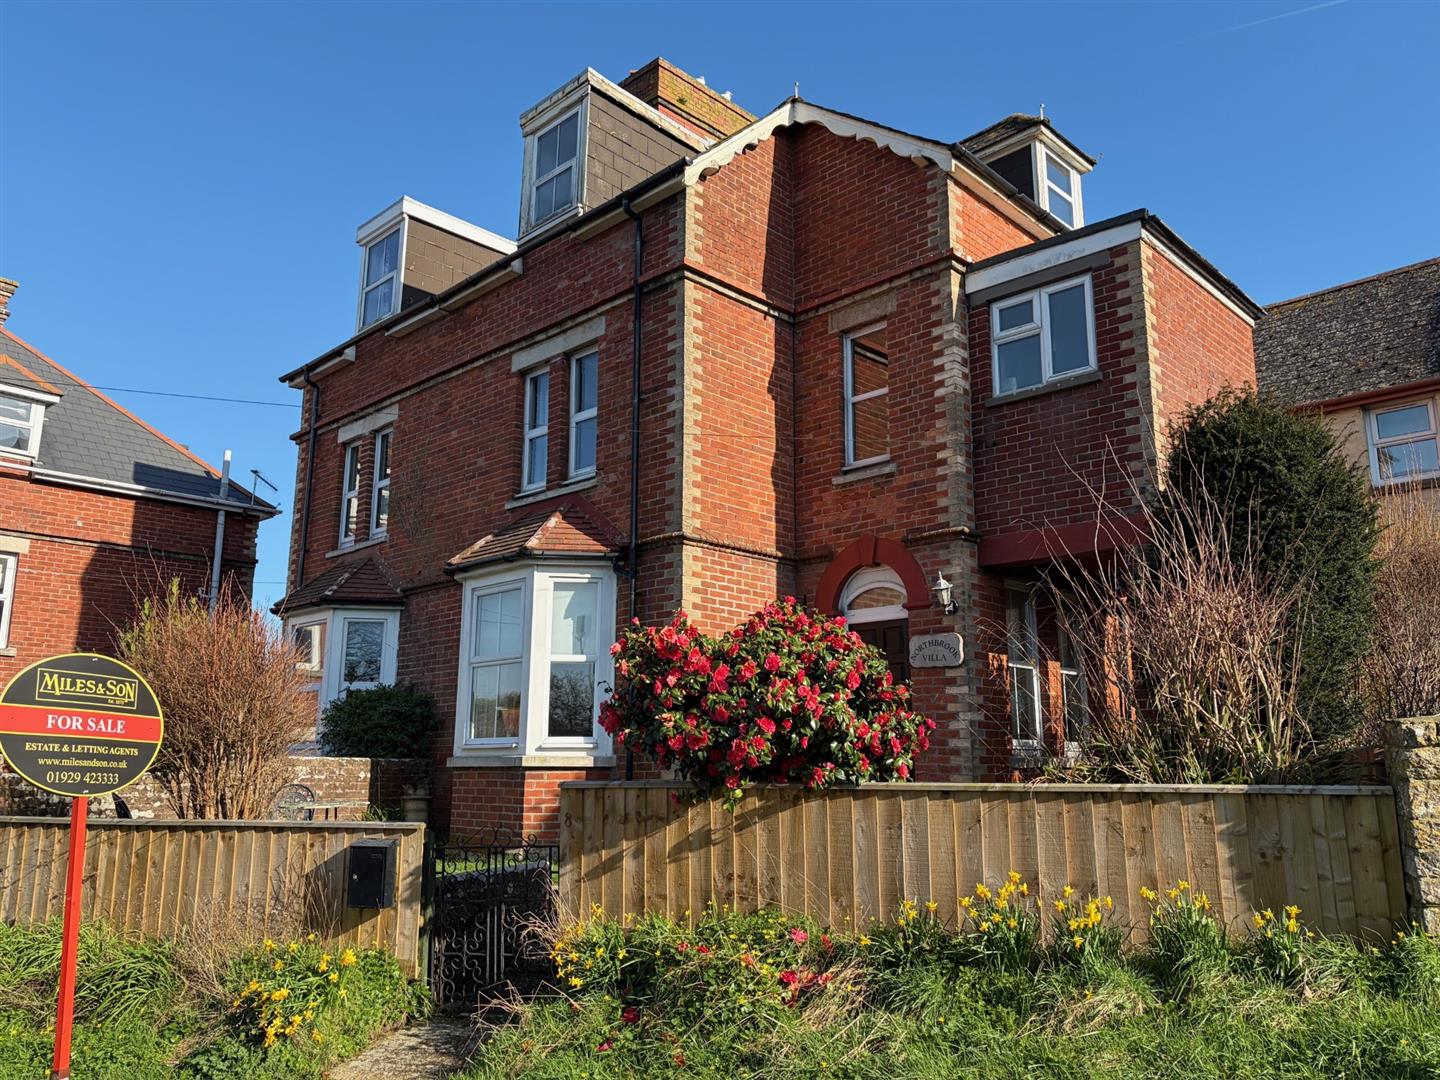
Northbrook Road, Swanage

Substantial detached Victorian house in a level position convenient for the town centre. 4 bedrooms, west facing lounge, kitchen and dining room, bathroom/W.C., shower room/W.C. ground floor W.C., gas central heating, double glazed windows, front garden, rear garden and two car parking. Some hill views.
This property is being sold with no forward chain.

Read More »

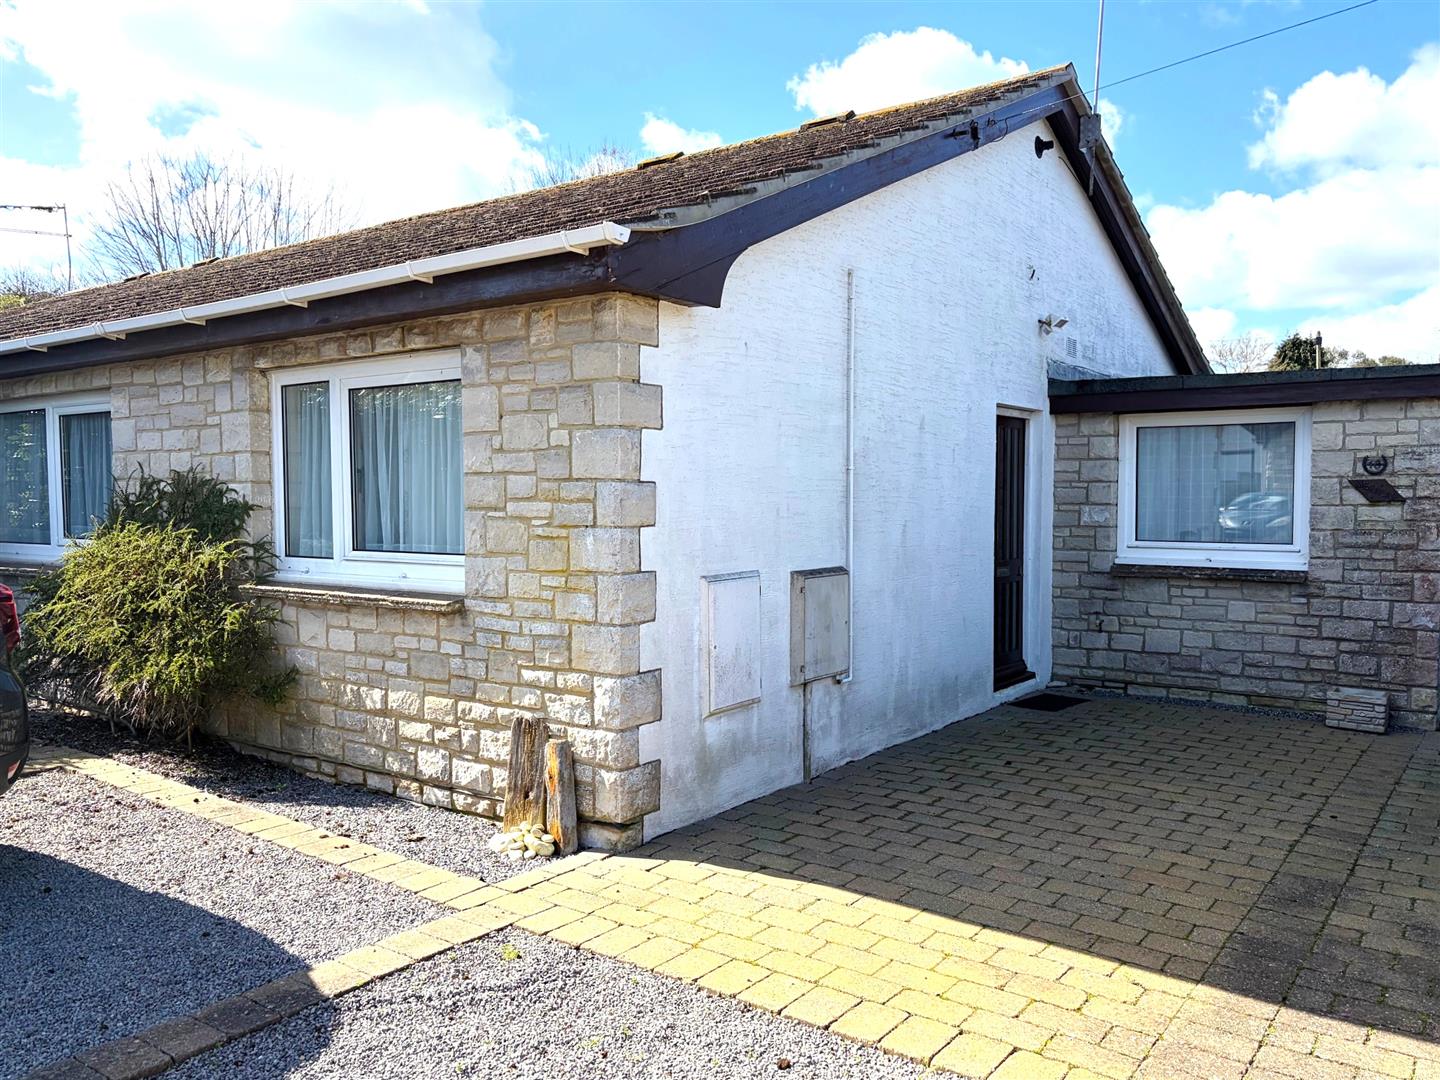
Hill View Road, Swanage

SITUATION: On the South-Western slopes of Swanage within an unmade residential cul-de-sac convenient for access to open country walks, within ¾ of a mile of the main town centre amenities, beach and sea front.

DESCRIPTION: A semi-detached bungalow, we believe built, in the 1970’s the front elevation of Purbeck stone, remainder cement rendered, under a concrete tiled roof with a felted flat roof extension. The property offers good sized accommodation with lounge, kitchen/diner, 3 bedrooms (1 ensuite). The front garden offers parking for 3 to 4 cars.

Read More »